Leave a Message

Thank you for your message. We will be in touch with you shortly.

9550 Collegeview Road Unit: 218
SEE ALL PHOTOS
9550 Collegeview Road Unit: 218
Courtesy of Luke Real Estate, Gary L Luke Listing Contact:  
Sold

9550 Collegeview Road Unit: 218

9550 Collegeview Road Unit: 218, Bloomington, MN 55437

$254,000
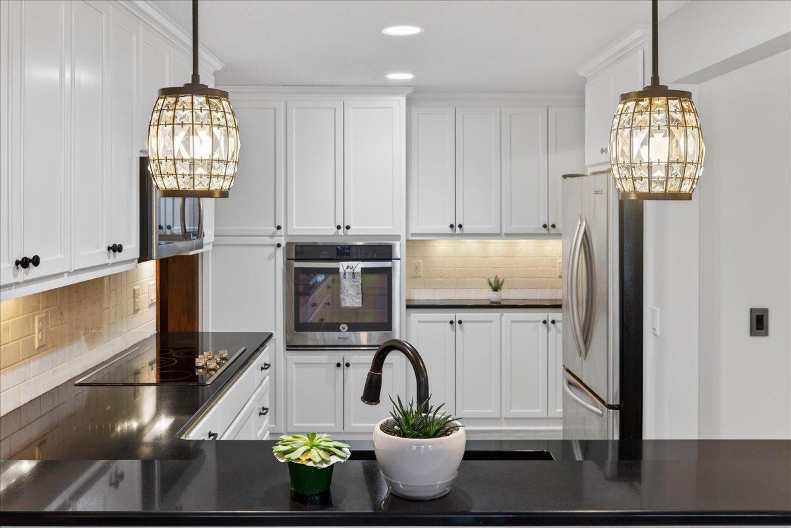
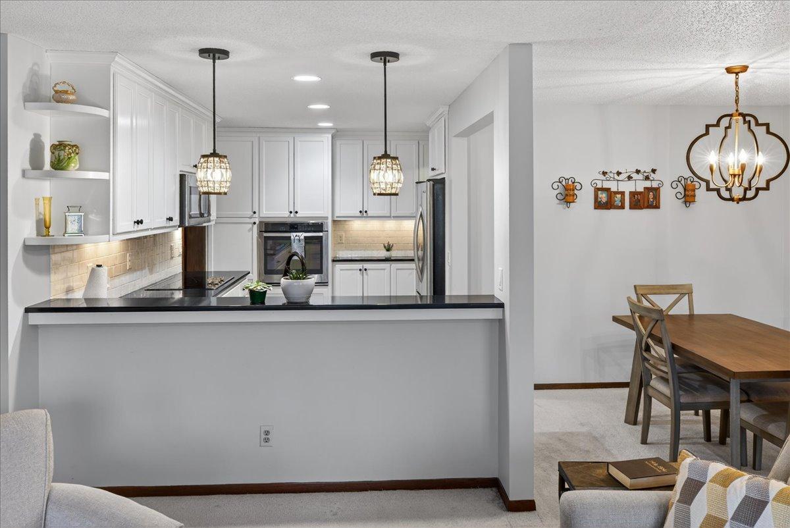
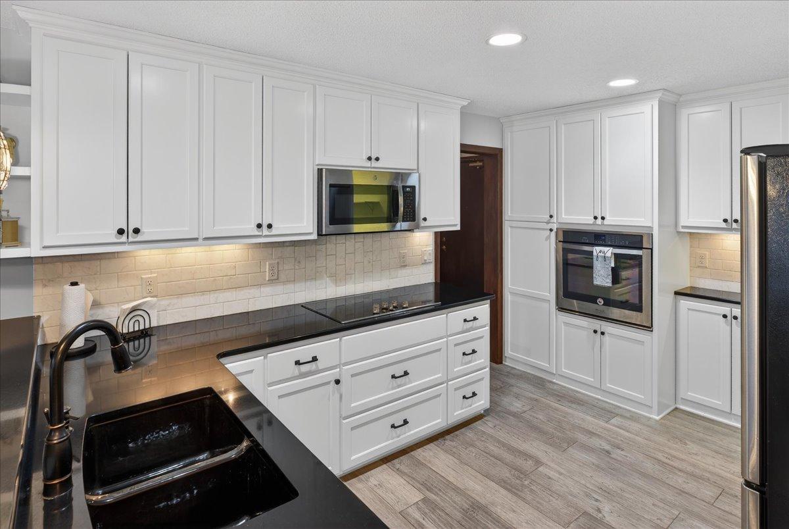
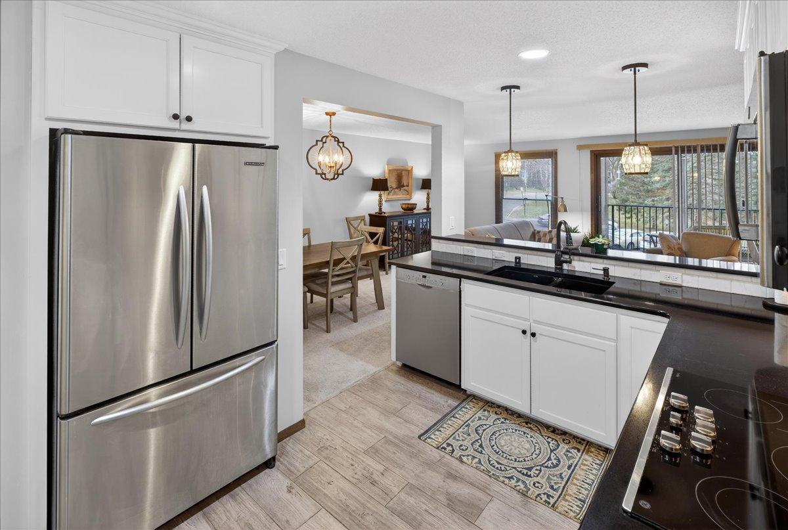
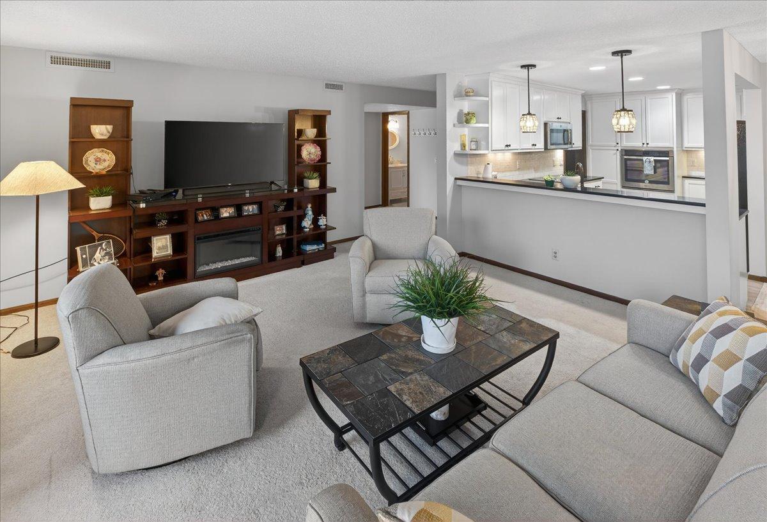
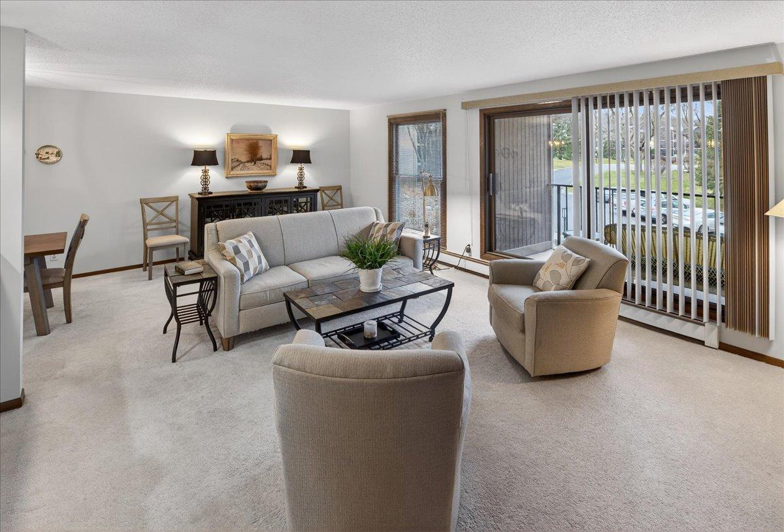
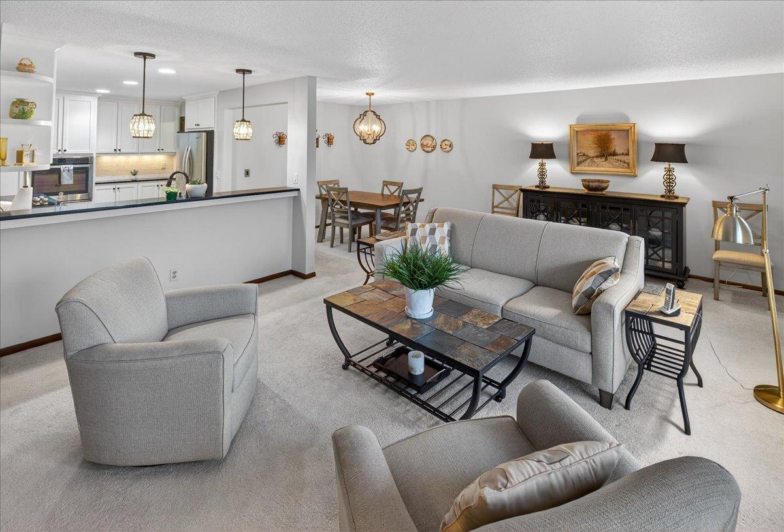
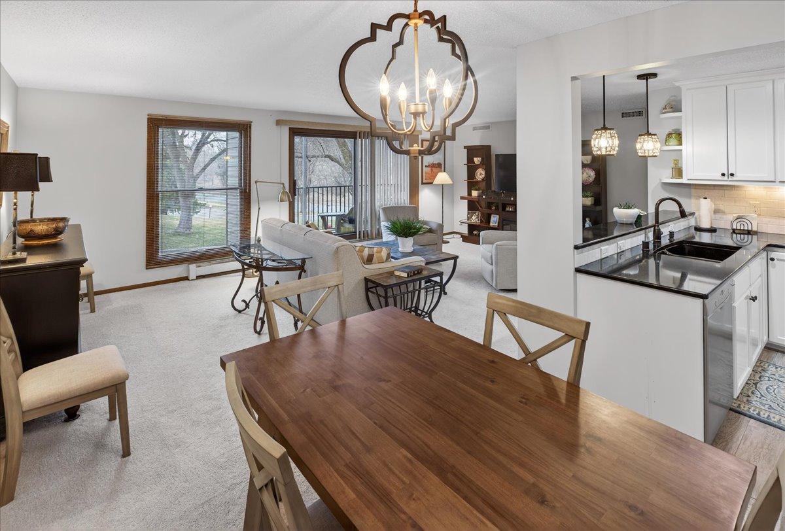
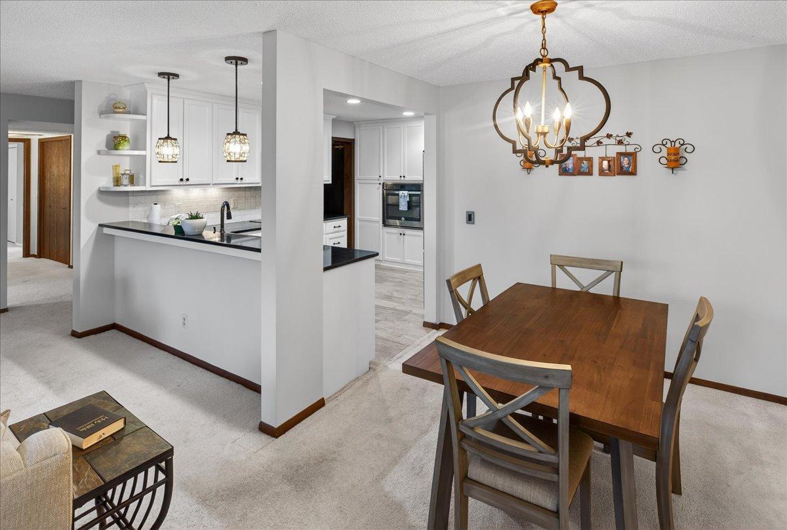
Stunning, high-quality renovation with upgrades rarely found -- truly a one-of-a-kind opportunity! Walls have been thoughtfully removed to create today's highly sought-after open concept design, seamlessly connecting Kitchen, Dining, and Living spaces.

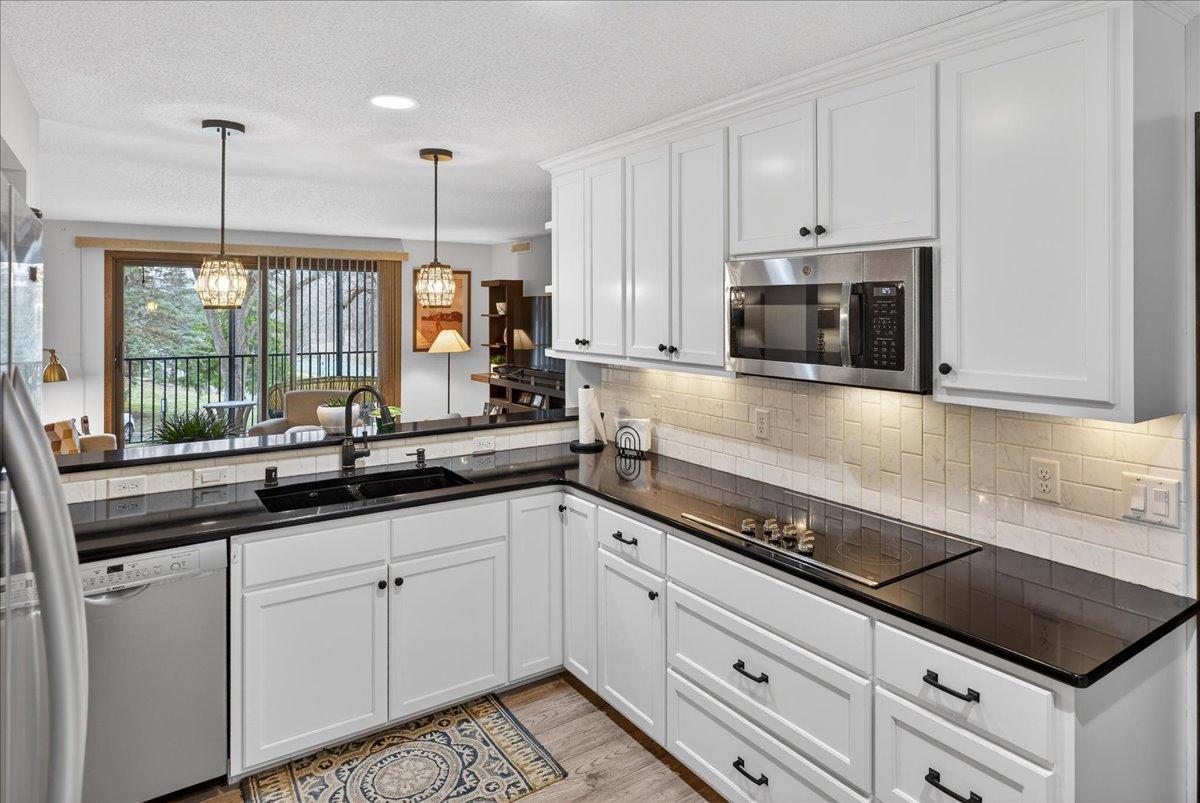
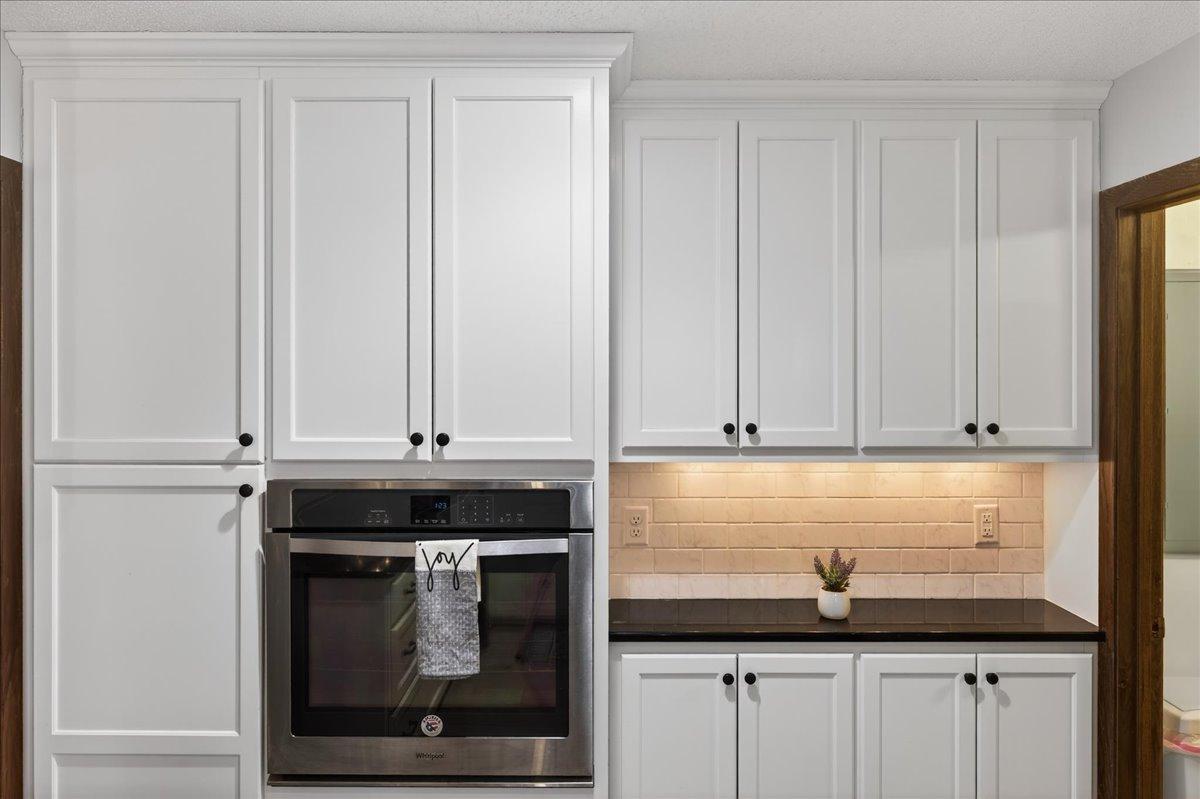
The completely remodeled Kitchen features custom cabinetry extending to the ceiling with wide crown molding, soft-close doors and drawers, Granite countertops, ceramic tile backsplash, under-cabinet lighting, engineered hardwood flooring, stainless steel appliances, and a built-in oven -- designed for both everyday living and entertaining.

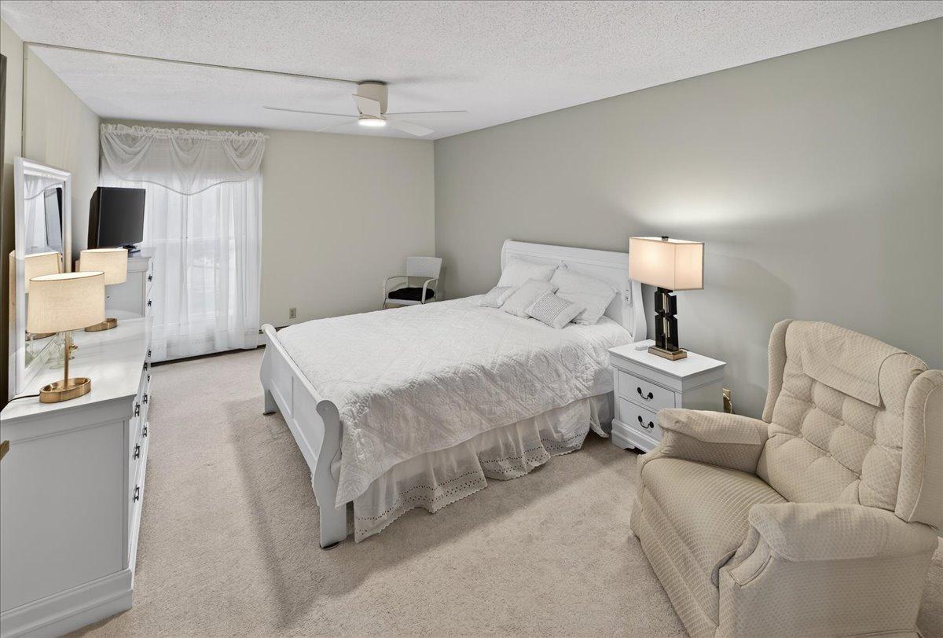
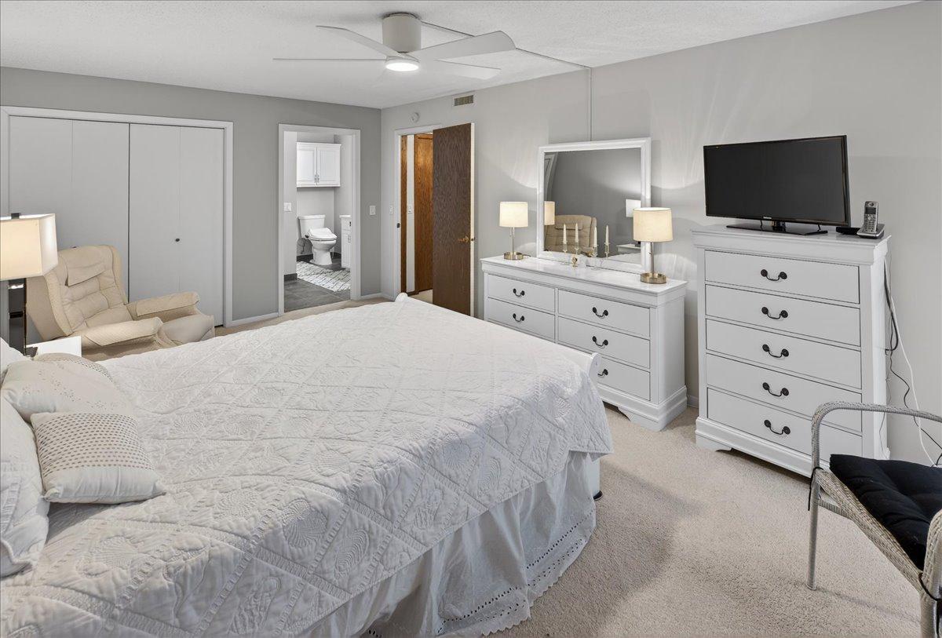
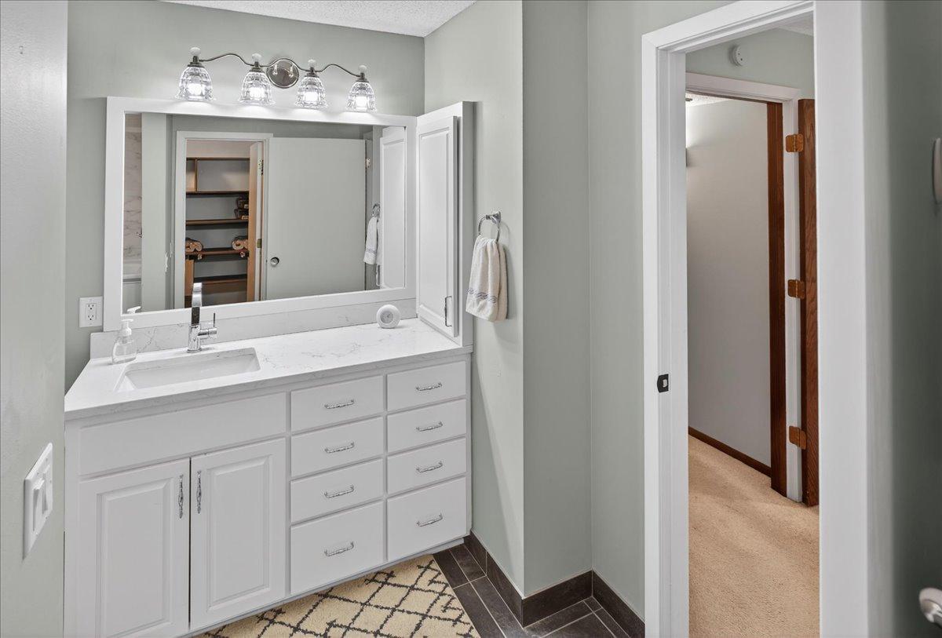
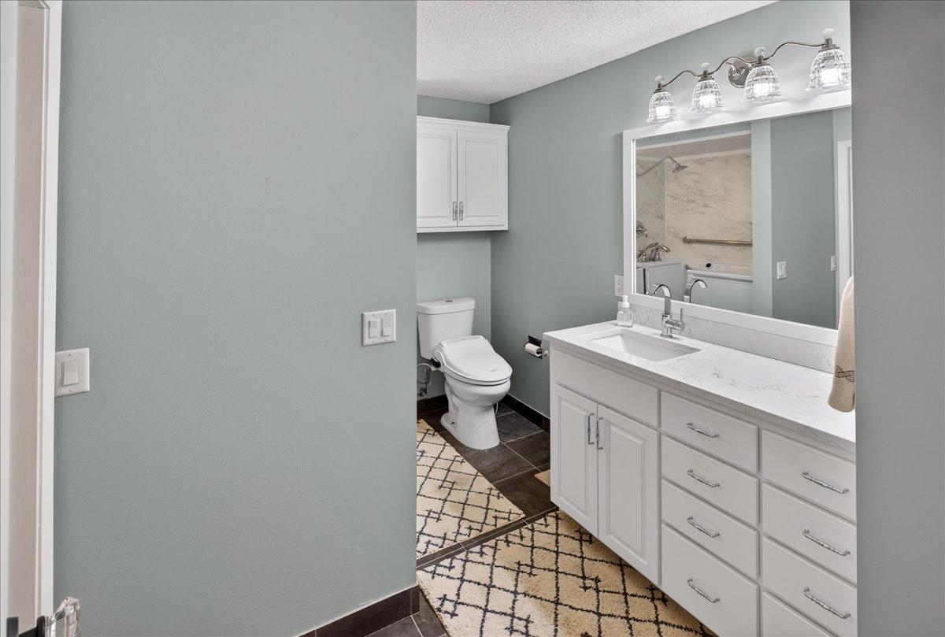
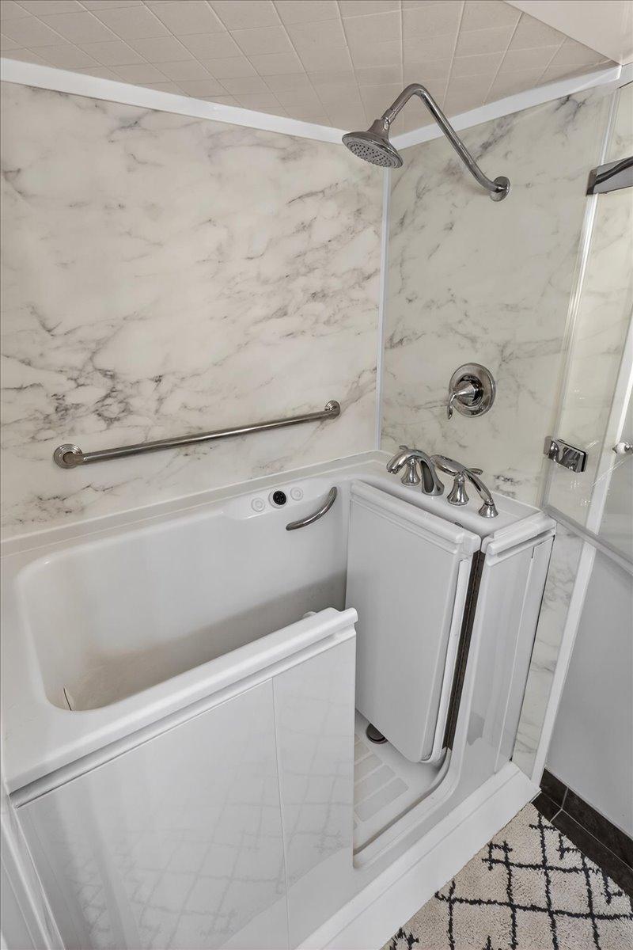
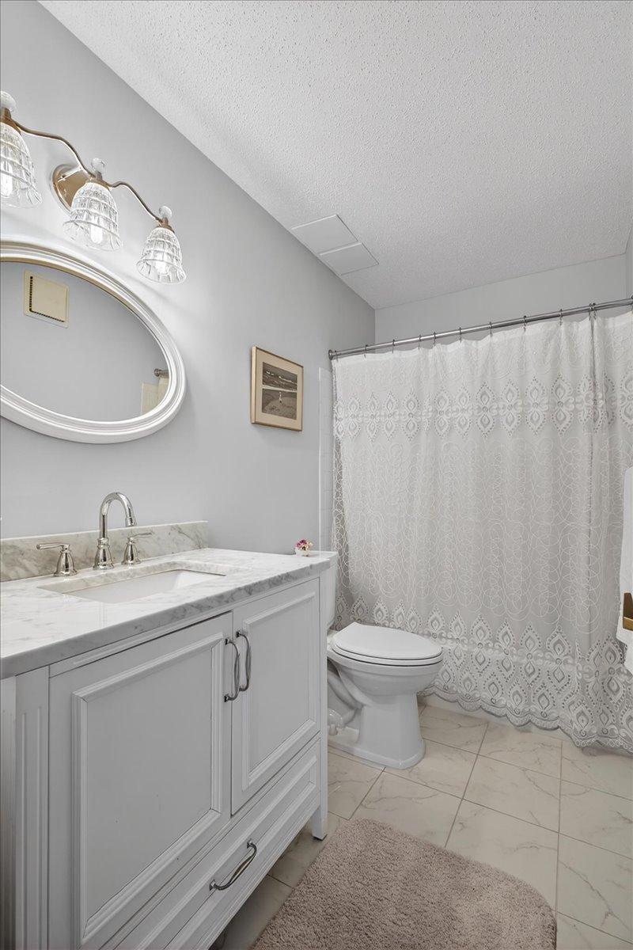
Both Bathrooms have been fully renovated with exceptional finishes. The generous primary suite offers a large walk-in closet, custom blinds, and a luxury private bath highlighted by an approximately $30K walk-in bath/shower enclosure ideal for accessibility and comfort, bidet with remote control, tile flooring, and raised custom vanity with marble countertop. The main full bath showcases a custom vanity with raised marble countertop, ceramic tile flooring, and beautifully finished tub/shower surround.

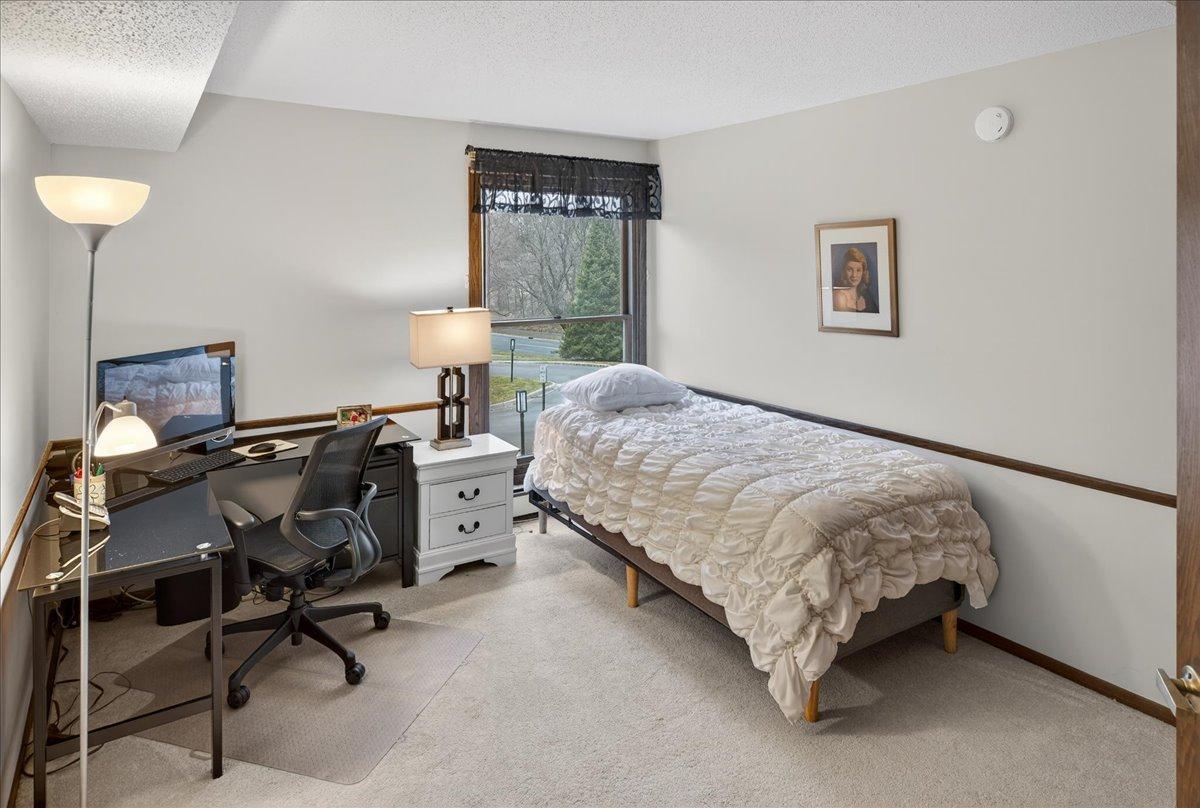
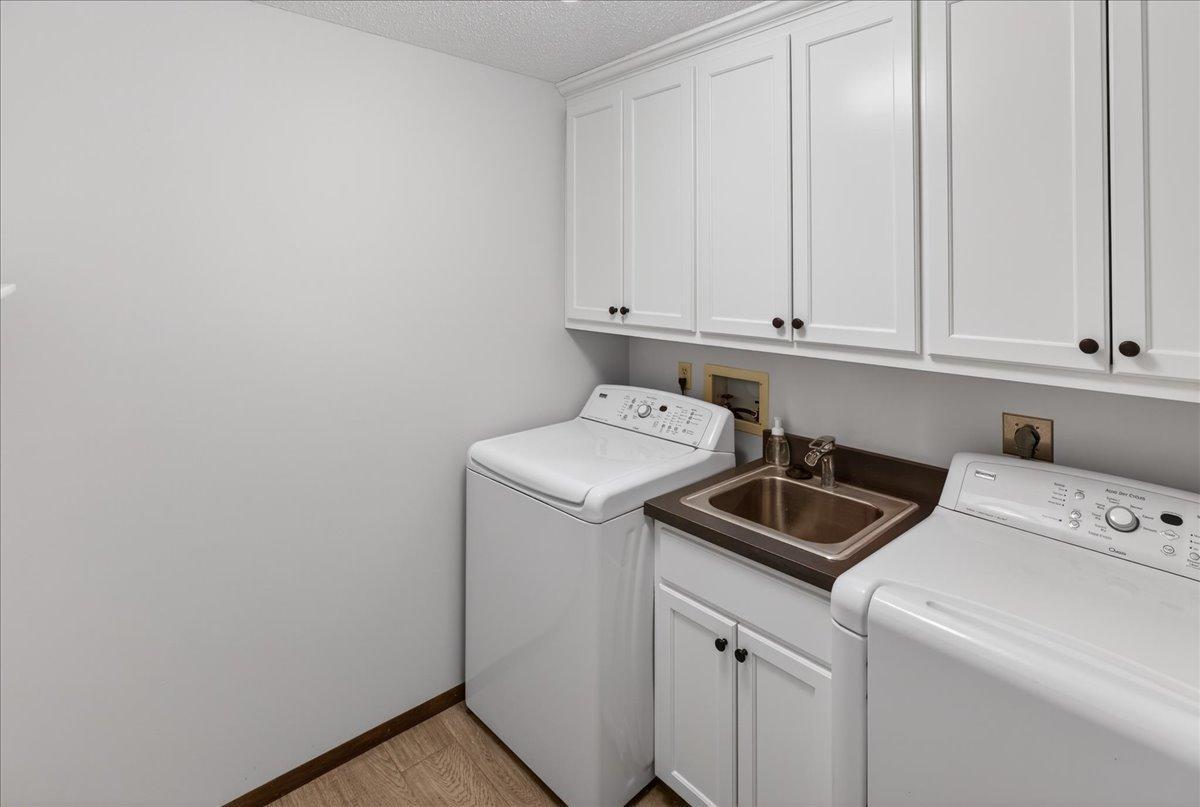
The second Bedroom features elegant French doors and convenient built-in cabinetry and workspace. Renovated in-unit Laundry room includes floor-to-ceiling custom cabinetry, laundry tub, abundant storage, and Kenmore Elite washer and dryer.

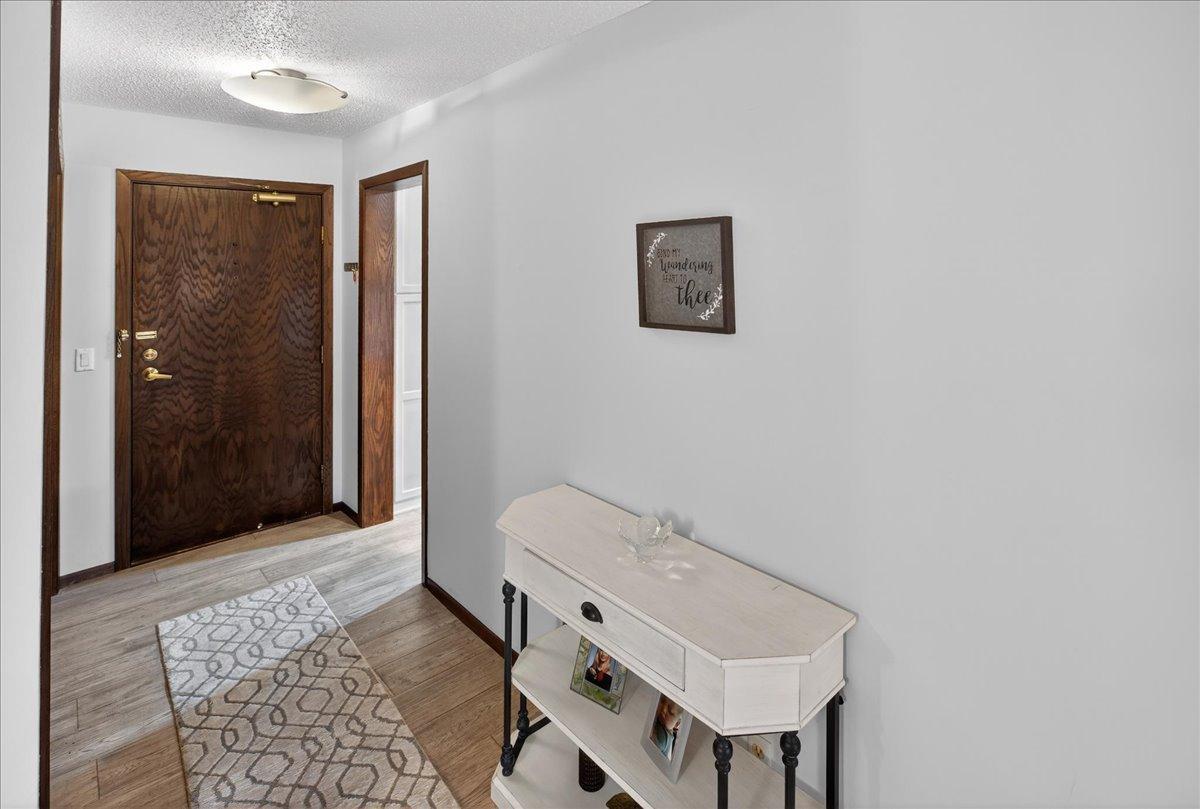
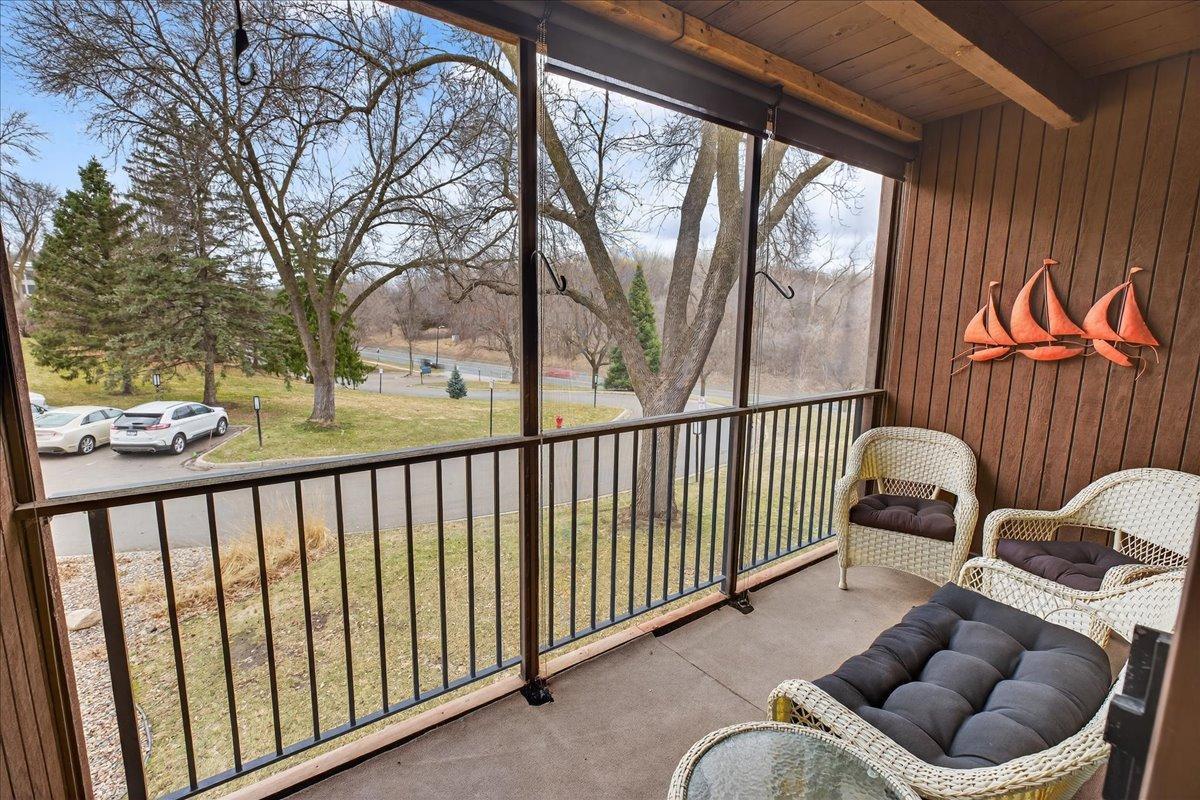
Enjoy fresh air and morning coffee from the new covered Deck. Spacious Foyer with large coat closet welcomes you into generous living and dining areas ideal for gathering and entertaining. Updated modern lighting throughout enhances the home's clean, contemporary feel. Separate 4x7 storage unit included.

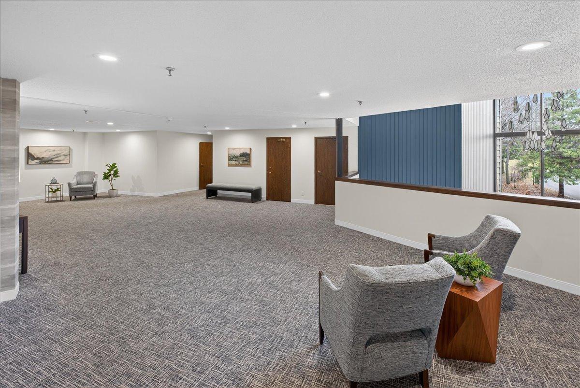
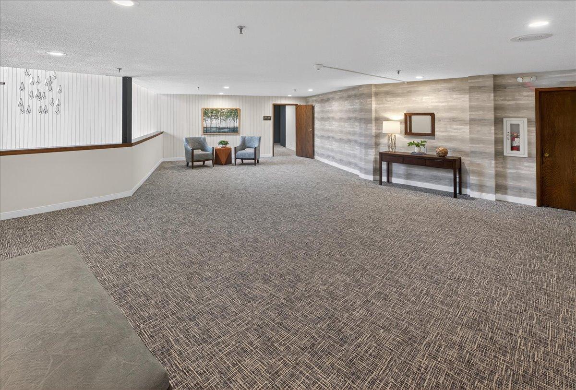
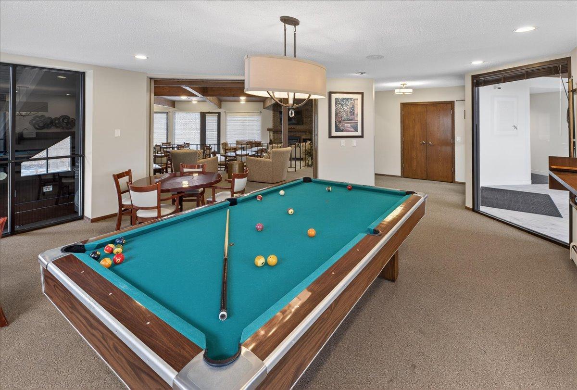
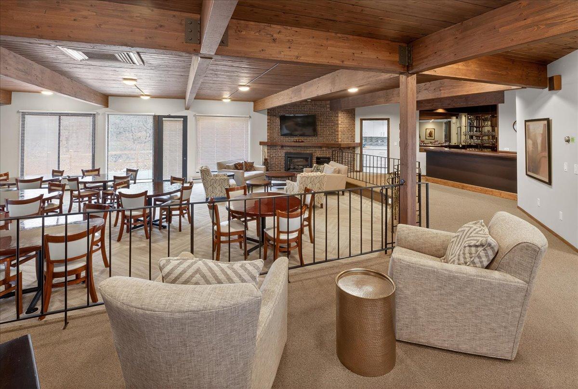
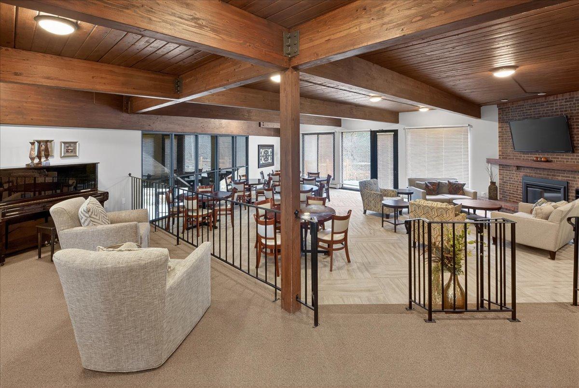
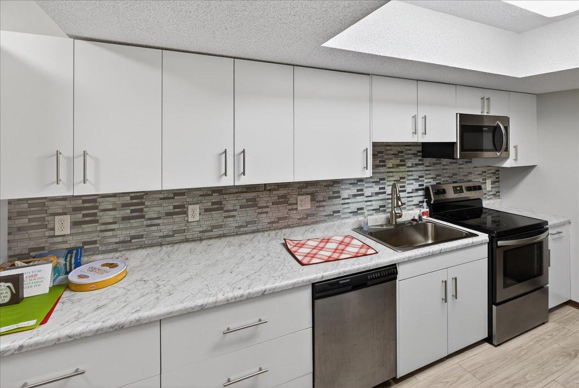
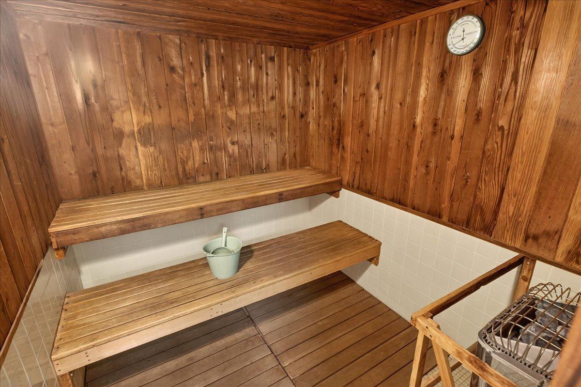
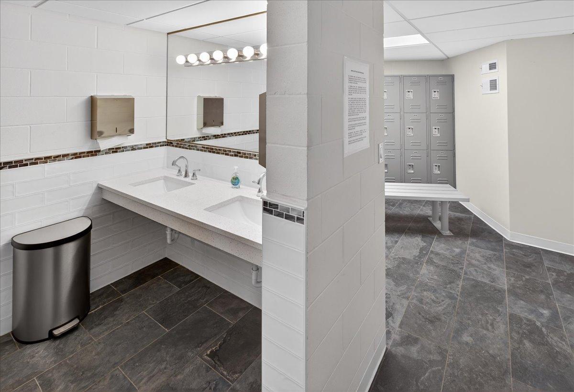
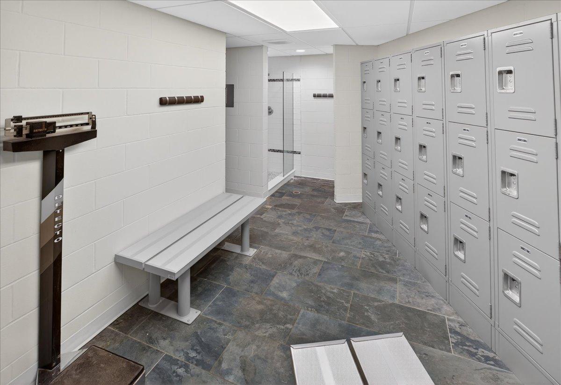
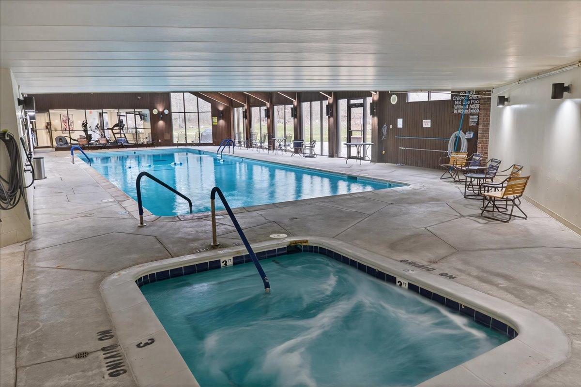
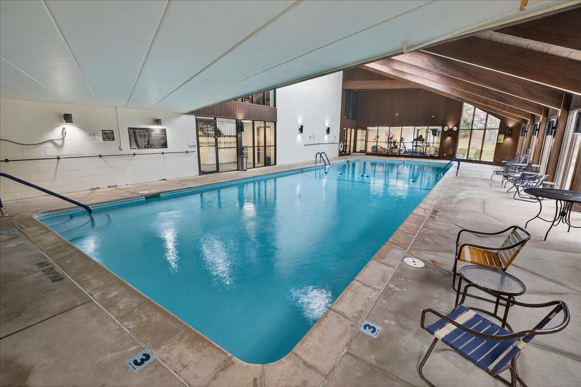
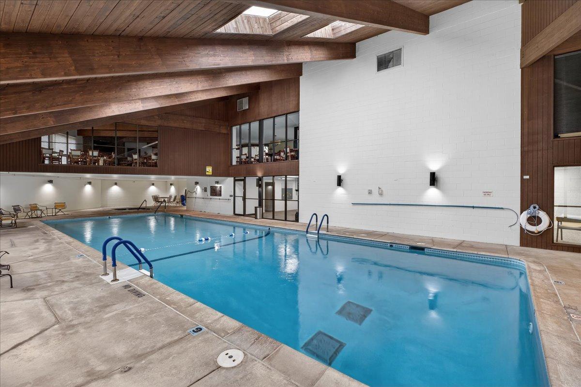
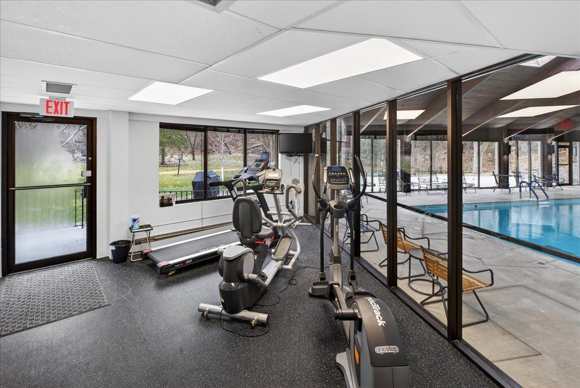
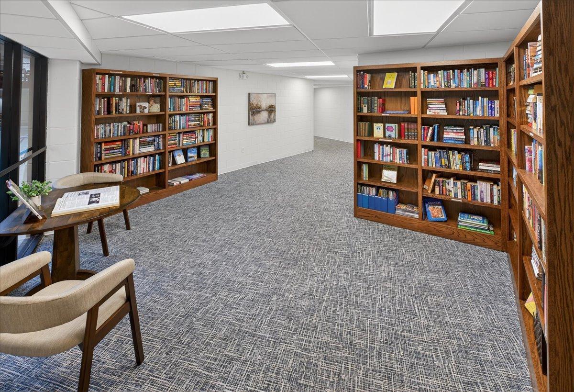
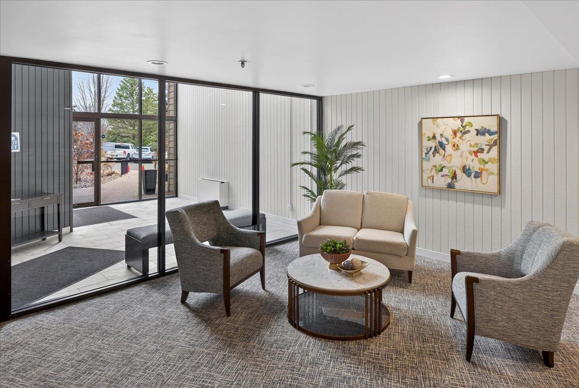
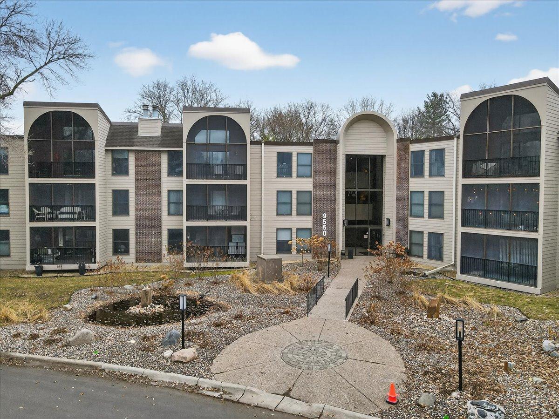
Building common areas have been extensively updated, offering a modern and inviting environment. Exceptional amenities include Guest suites, indoor Pool, Hot tub, Sauna, Locker rooms, Exercise room, Library, woodworking Shop, Community room with Kitchen, Wet Bar and Billiards, Heated underground Parking (space #125), and Car Wash.

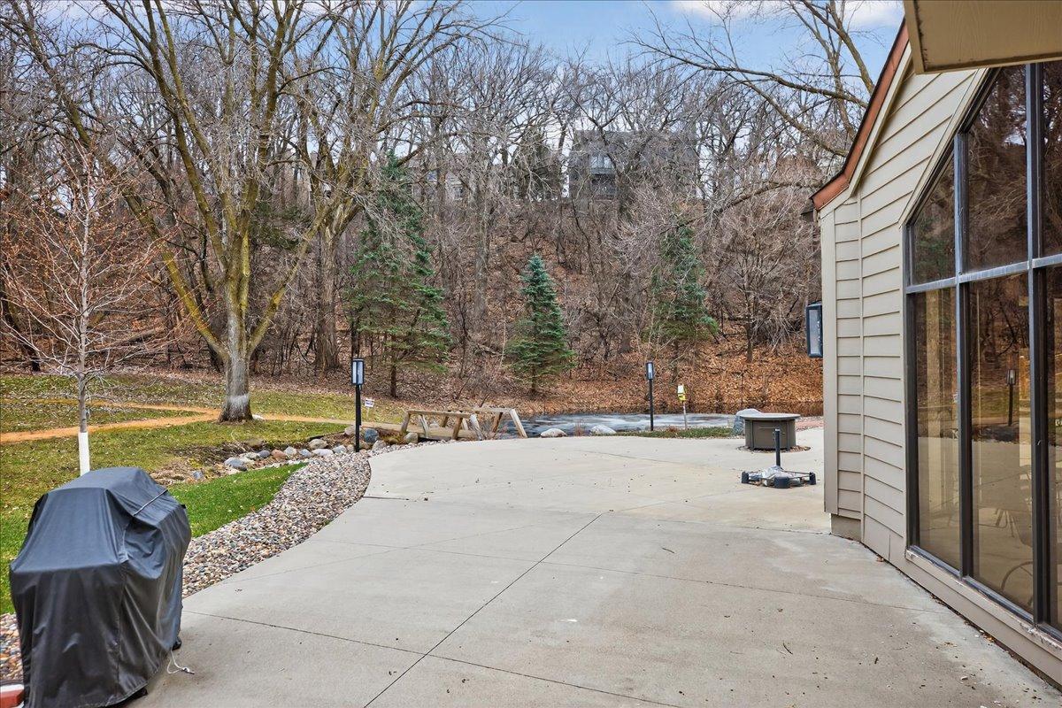
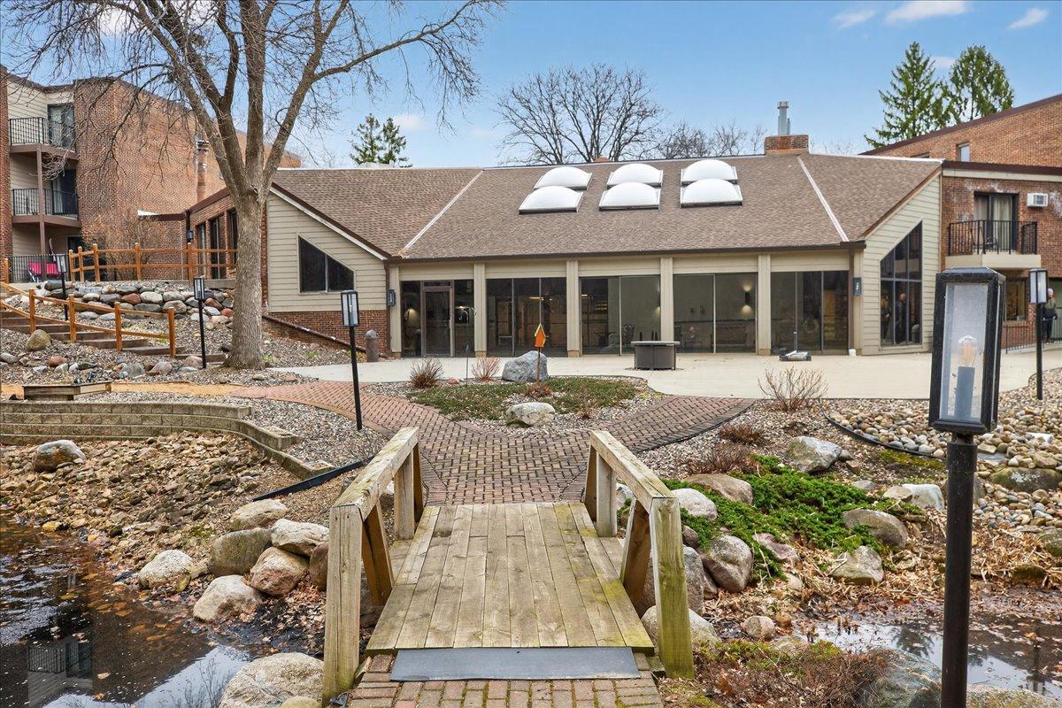
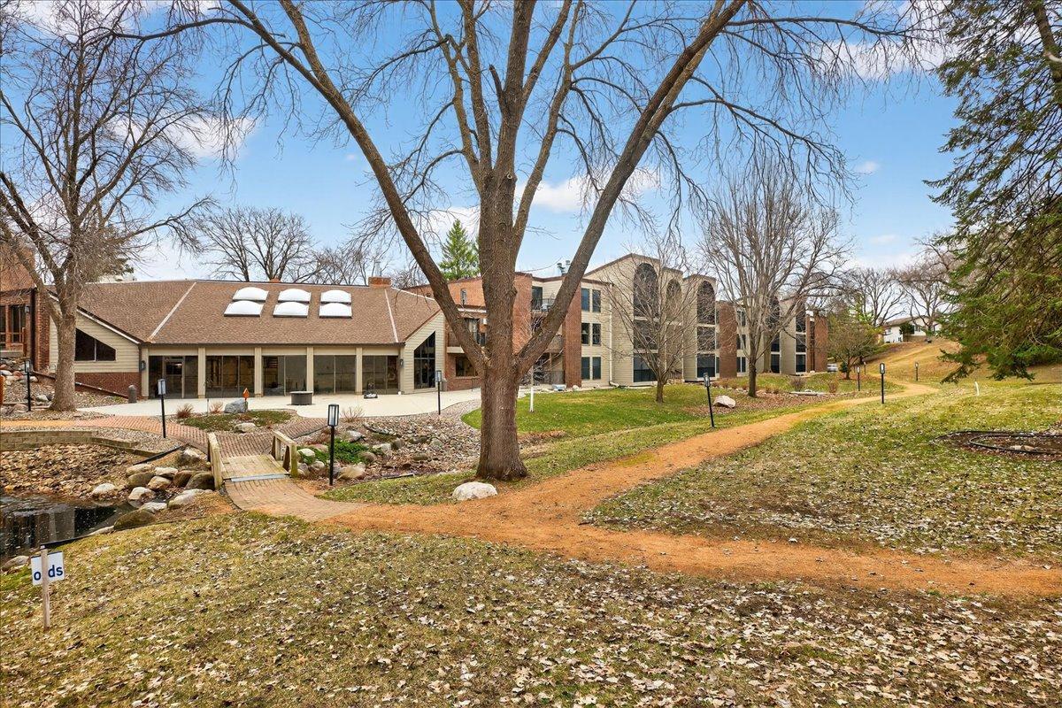
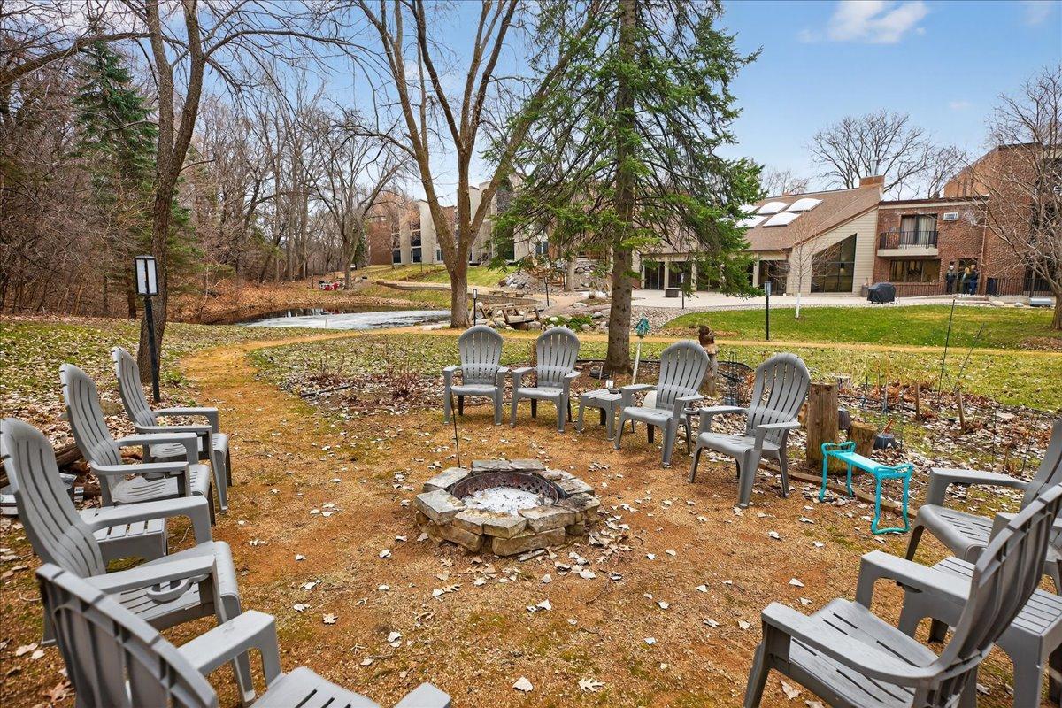
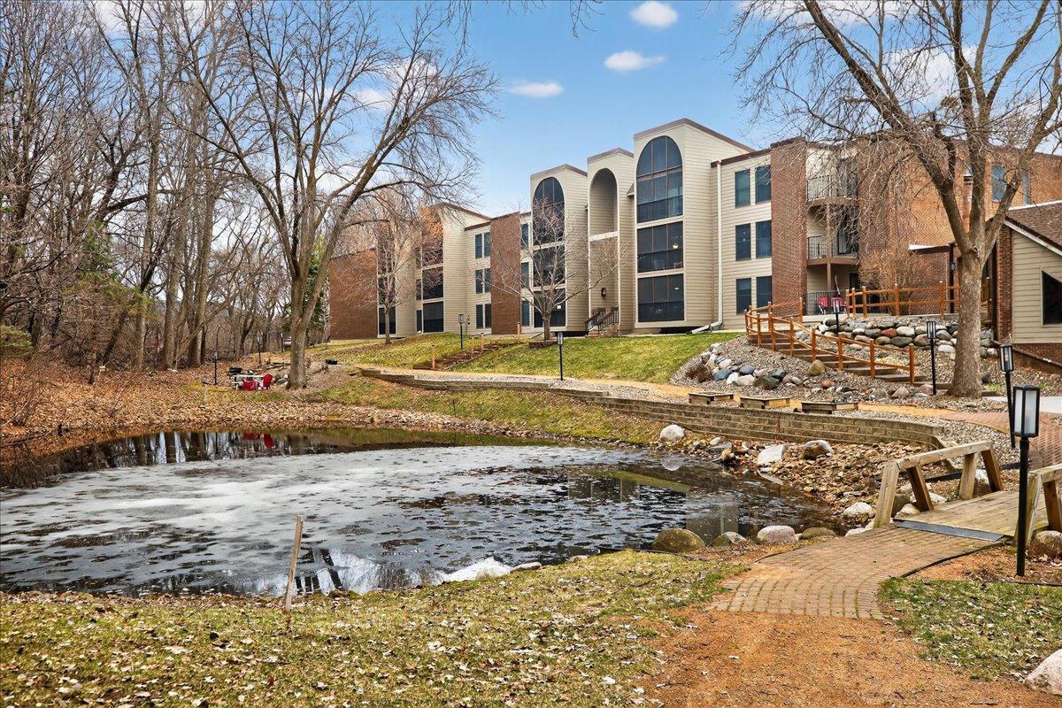
Beautiful outdoor spaces feature walking paths, ponds, wooded privacy, fire pits, grilling areas, and expansive patios perfect for relaxing or social gatherings.

Association fee includes all utilities except electricity. A rare opportunity -- see it today!

2
beds

2
baths

1,334 Sq.Ft. LIVING AREA

9.88 Acres lot

Daniel Duddingston

Daniel Duddingston

Features & Amenities

Interior

  • total bedrooms2
  • Total bathrooms2
  • full bathrooms2
  • Laundry room Laundry Room, Main Level, Sink, Washer Hookup
  • APPLIANCES Cooktop, Dishwasher, Disposal, Dryer, Exhaust Fan, Microwave, Refrigerator, Stainless Steel Appliances, Wall Oven, Washer

Area & Lot

  • Status Sold
  • Date Sold June 26, 2026
  • Living Area1,334 Sq.Ft.
  • Total Area1,334 Sq.Ft.
  • Lot Area9.88 Acres
  • MLS® ID7040830
  • TypeResidential
  • YEAR BUILT1979
  • School DistrictBloomington

Exterior

  • STORIES1
  • Garage Space1.0
  • water SourceCity Water/Connected
  • PoolBelow Ground, Heated, Indoor
  • parkingAssigned, Attached Garage, Guest Parking, Heated Garage, More Parking Onsite for Fee, Underground
  • HEAT TYPEBaseboard
  • AIR CONDITIONINGCentral Air
  • sewerCity Sewer/Connected
  • Disability FeaturesNo Stairs Internal, Soaking Tub
  • HOA AmenitiesCar Wash, Elevator(s), Hot Tub, Lobby Entrance, Sauna, Security Building

Financial

  • Sales Price$254,000
  • Real Estate Tax $2,792/yr
  • HOA $870/mo

Work With Us

When you work with us, you get two dedicated experts focused on your goals. Let’s collaborate to make your next move confident and successful.

Follow Me on Instagram