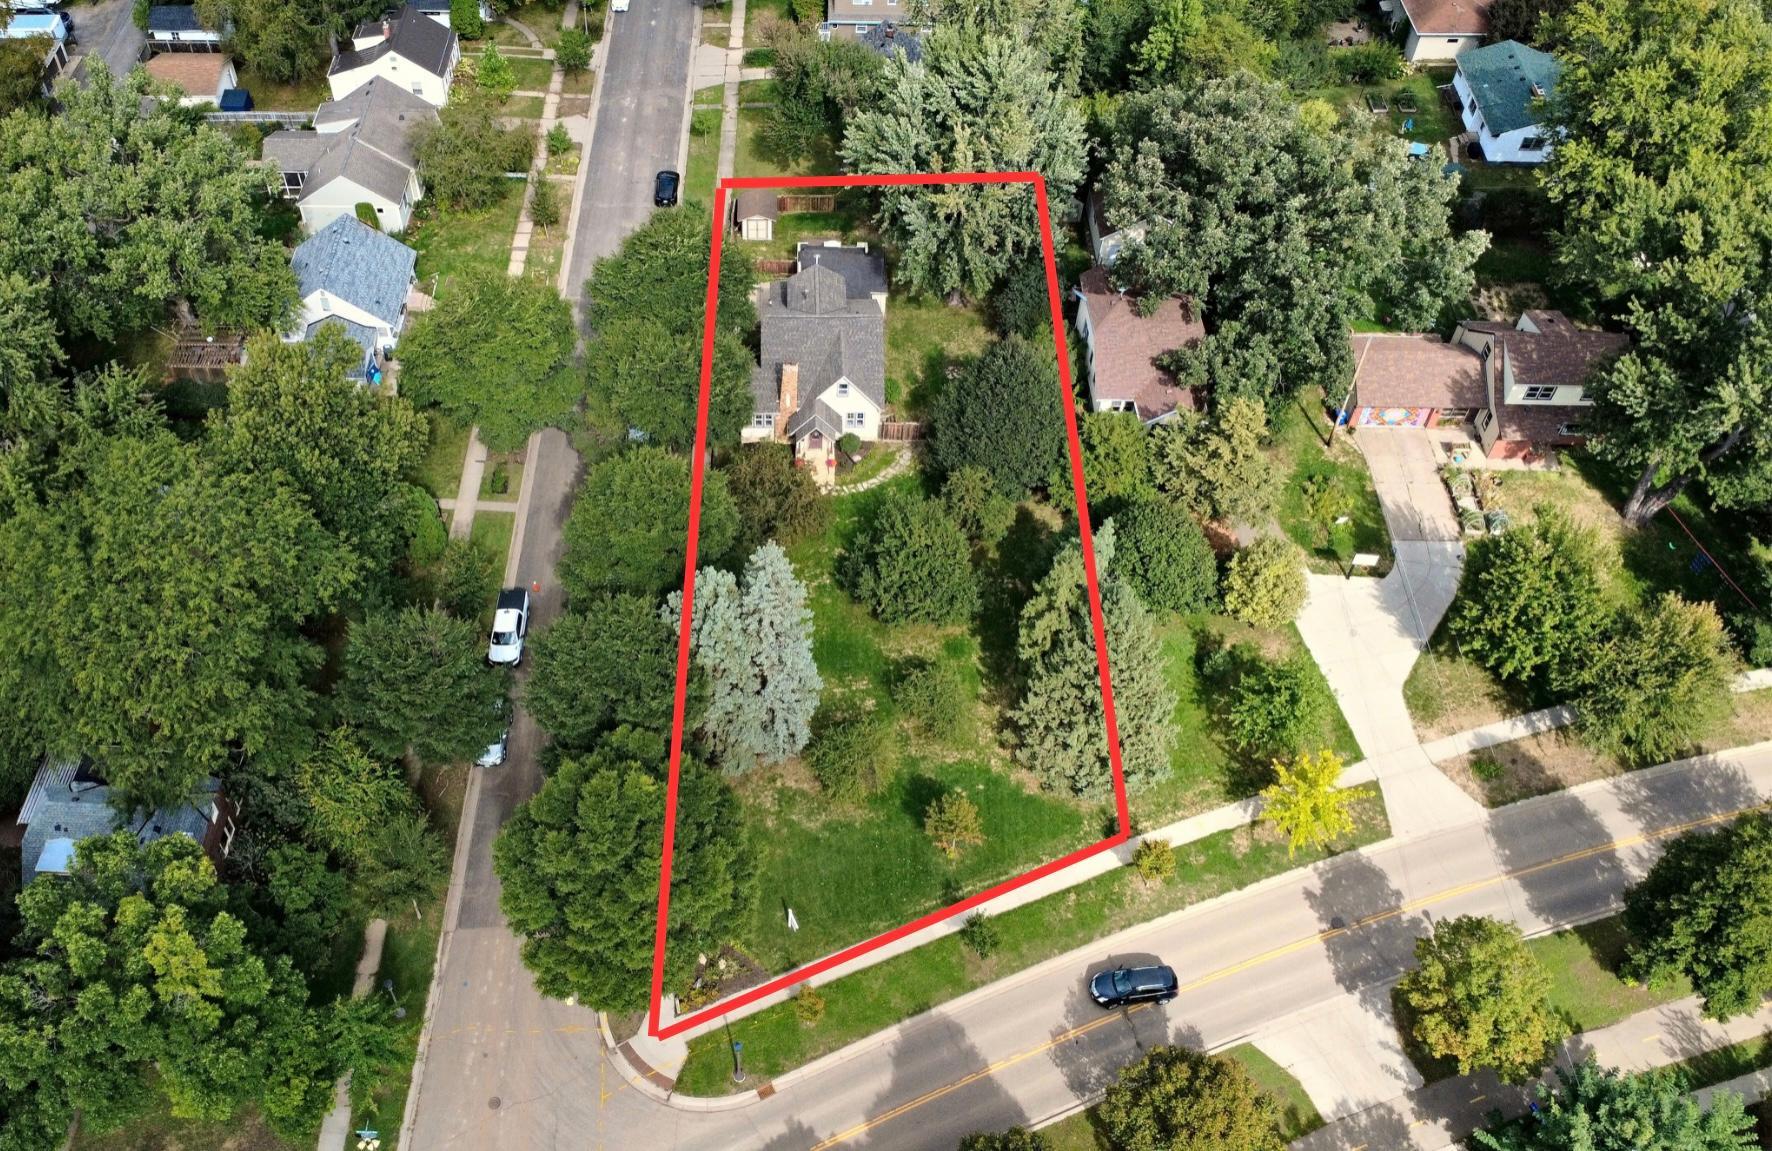

Aerial view of a house and large tree-lined lot outlined in red, beside a residential street.
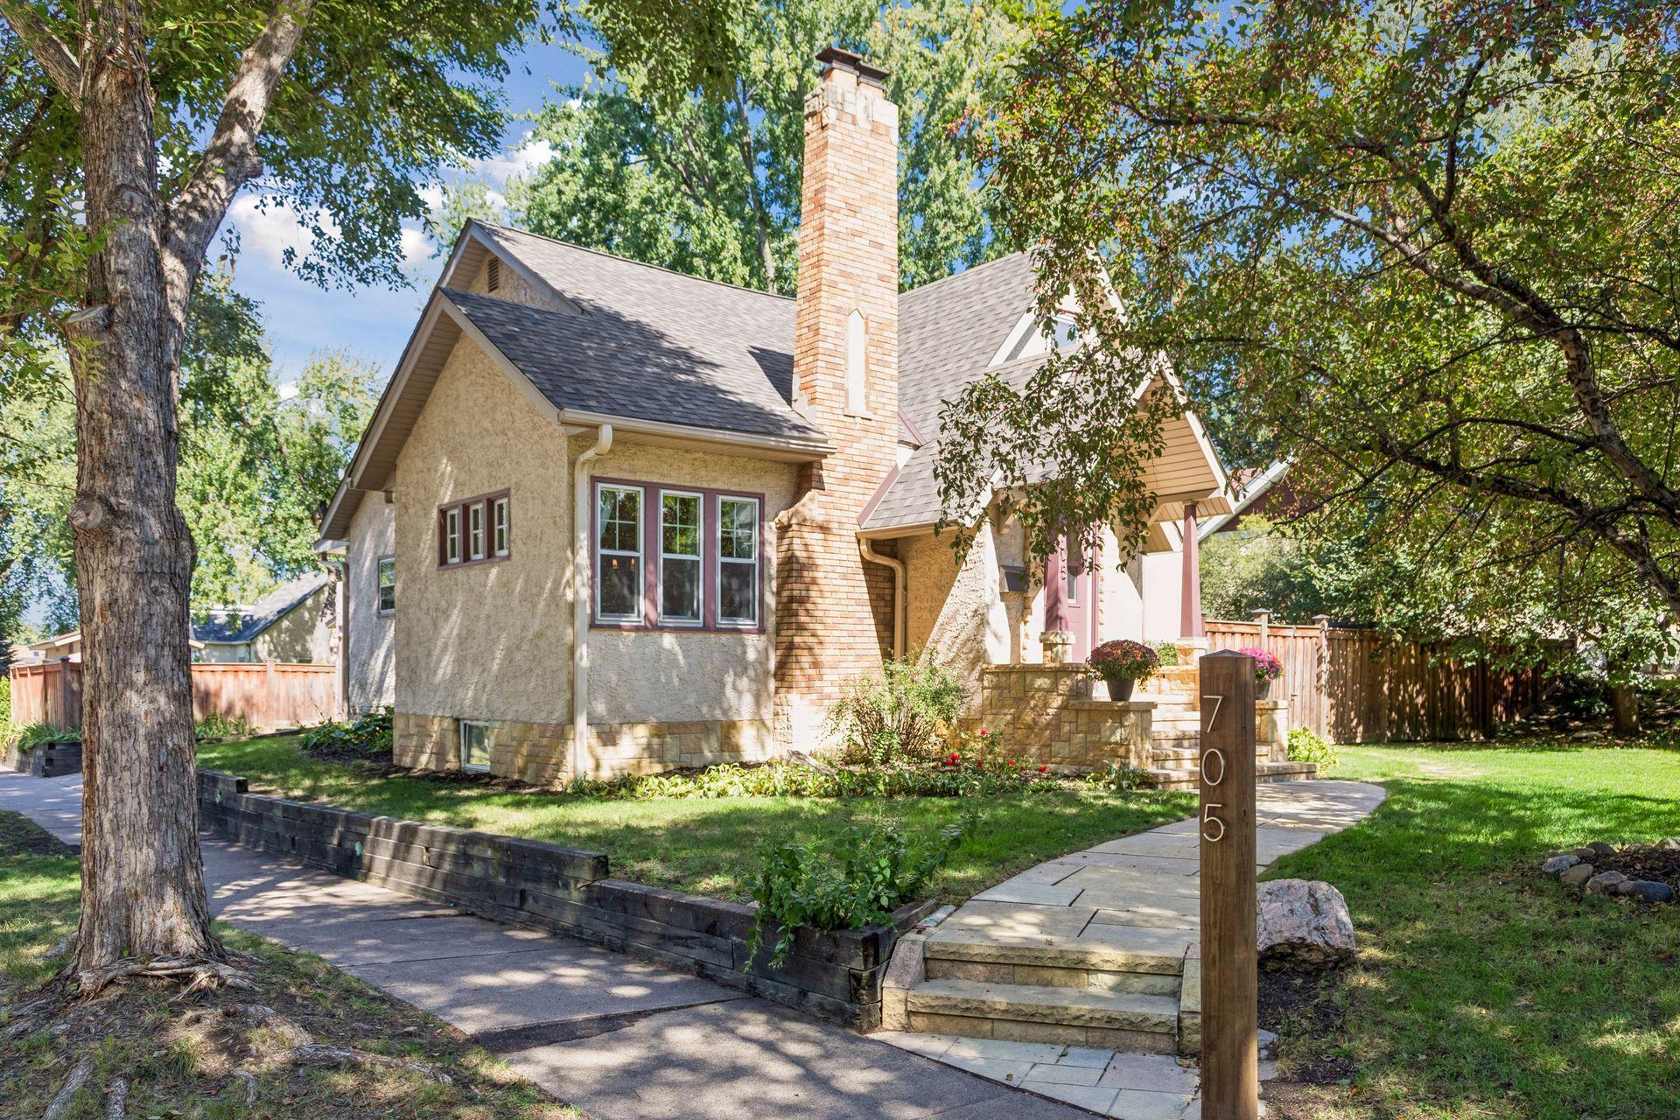
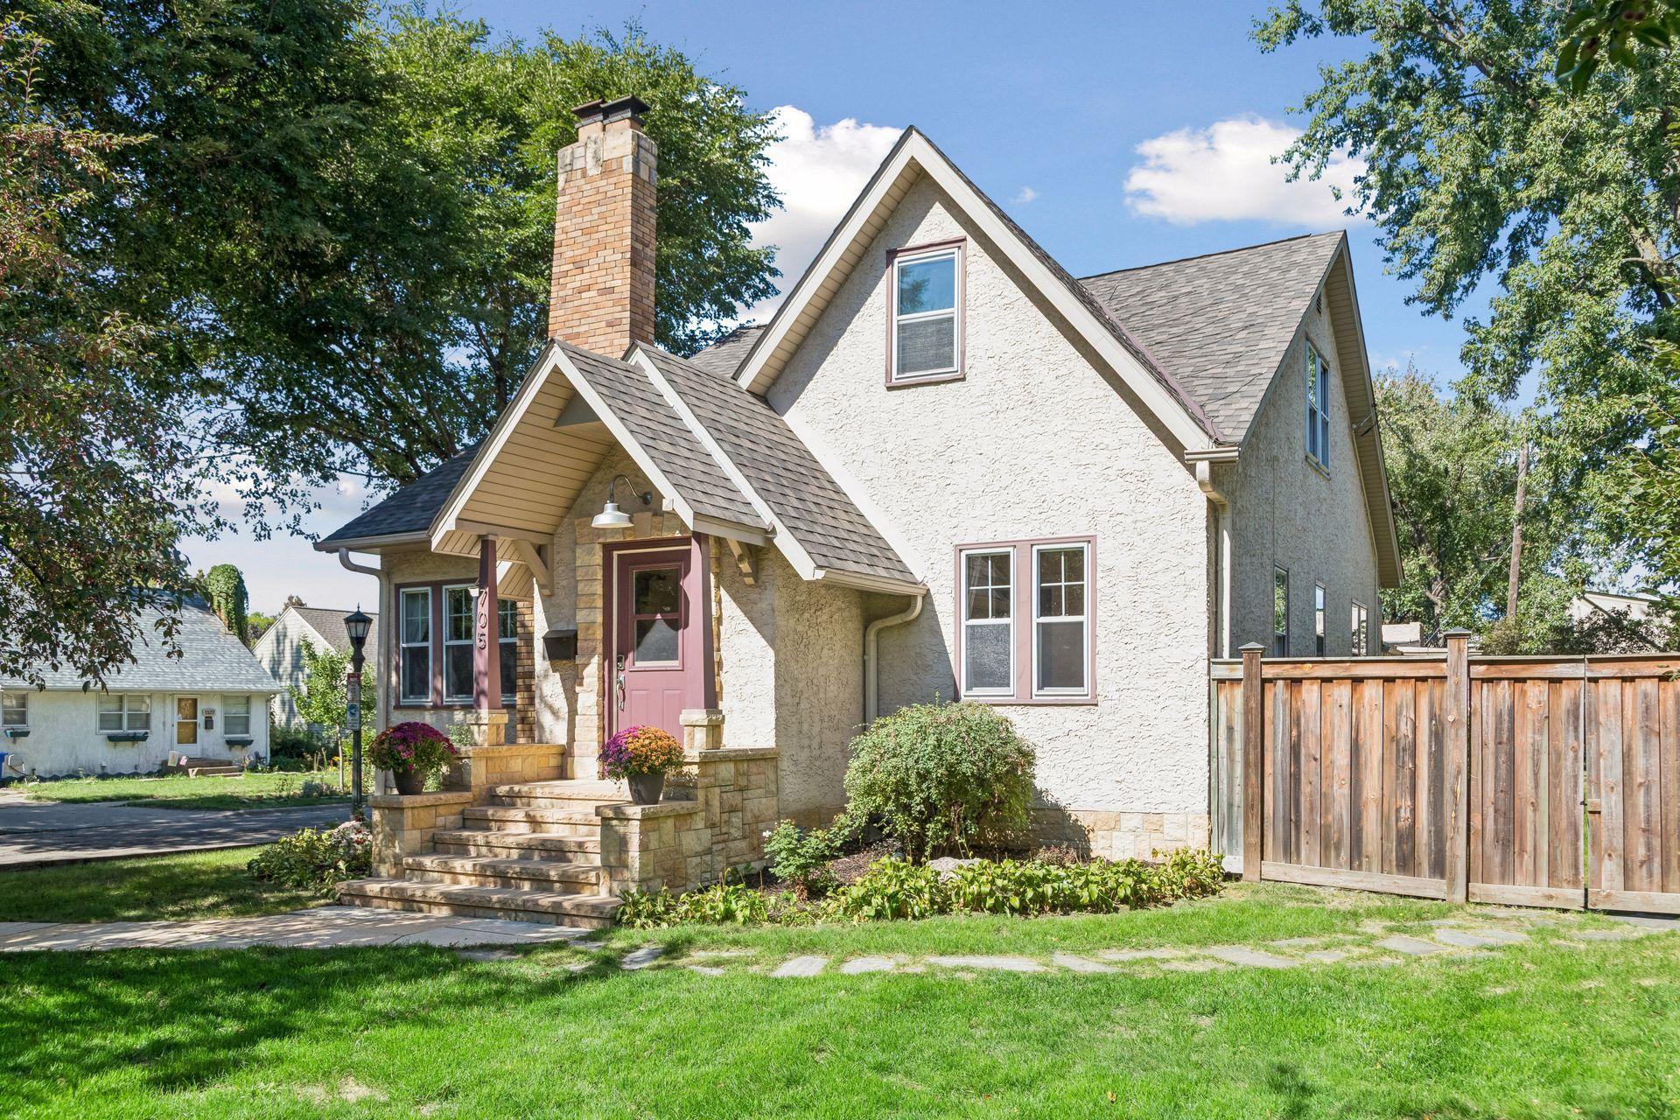
House with a tall brick chimney, stone entry steps, and a landscaped front yard.
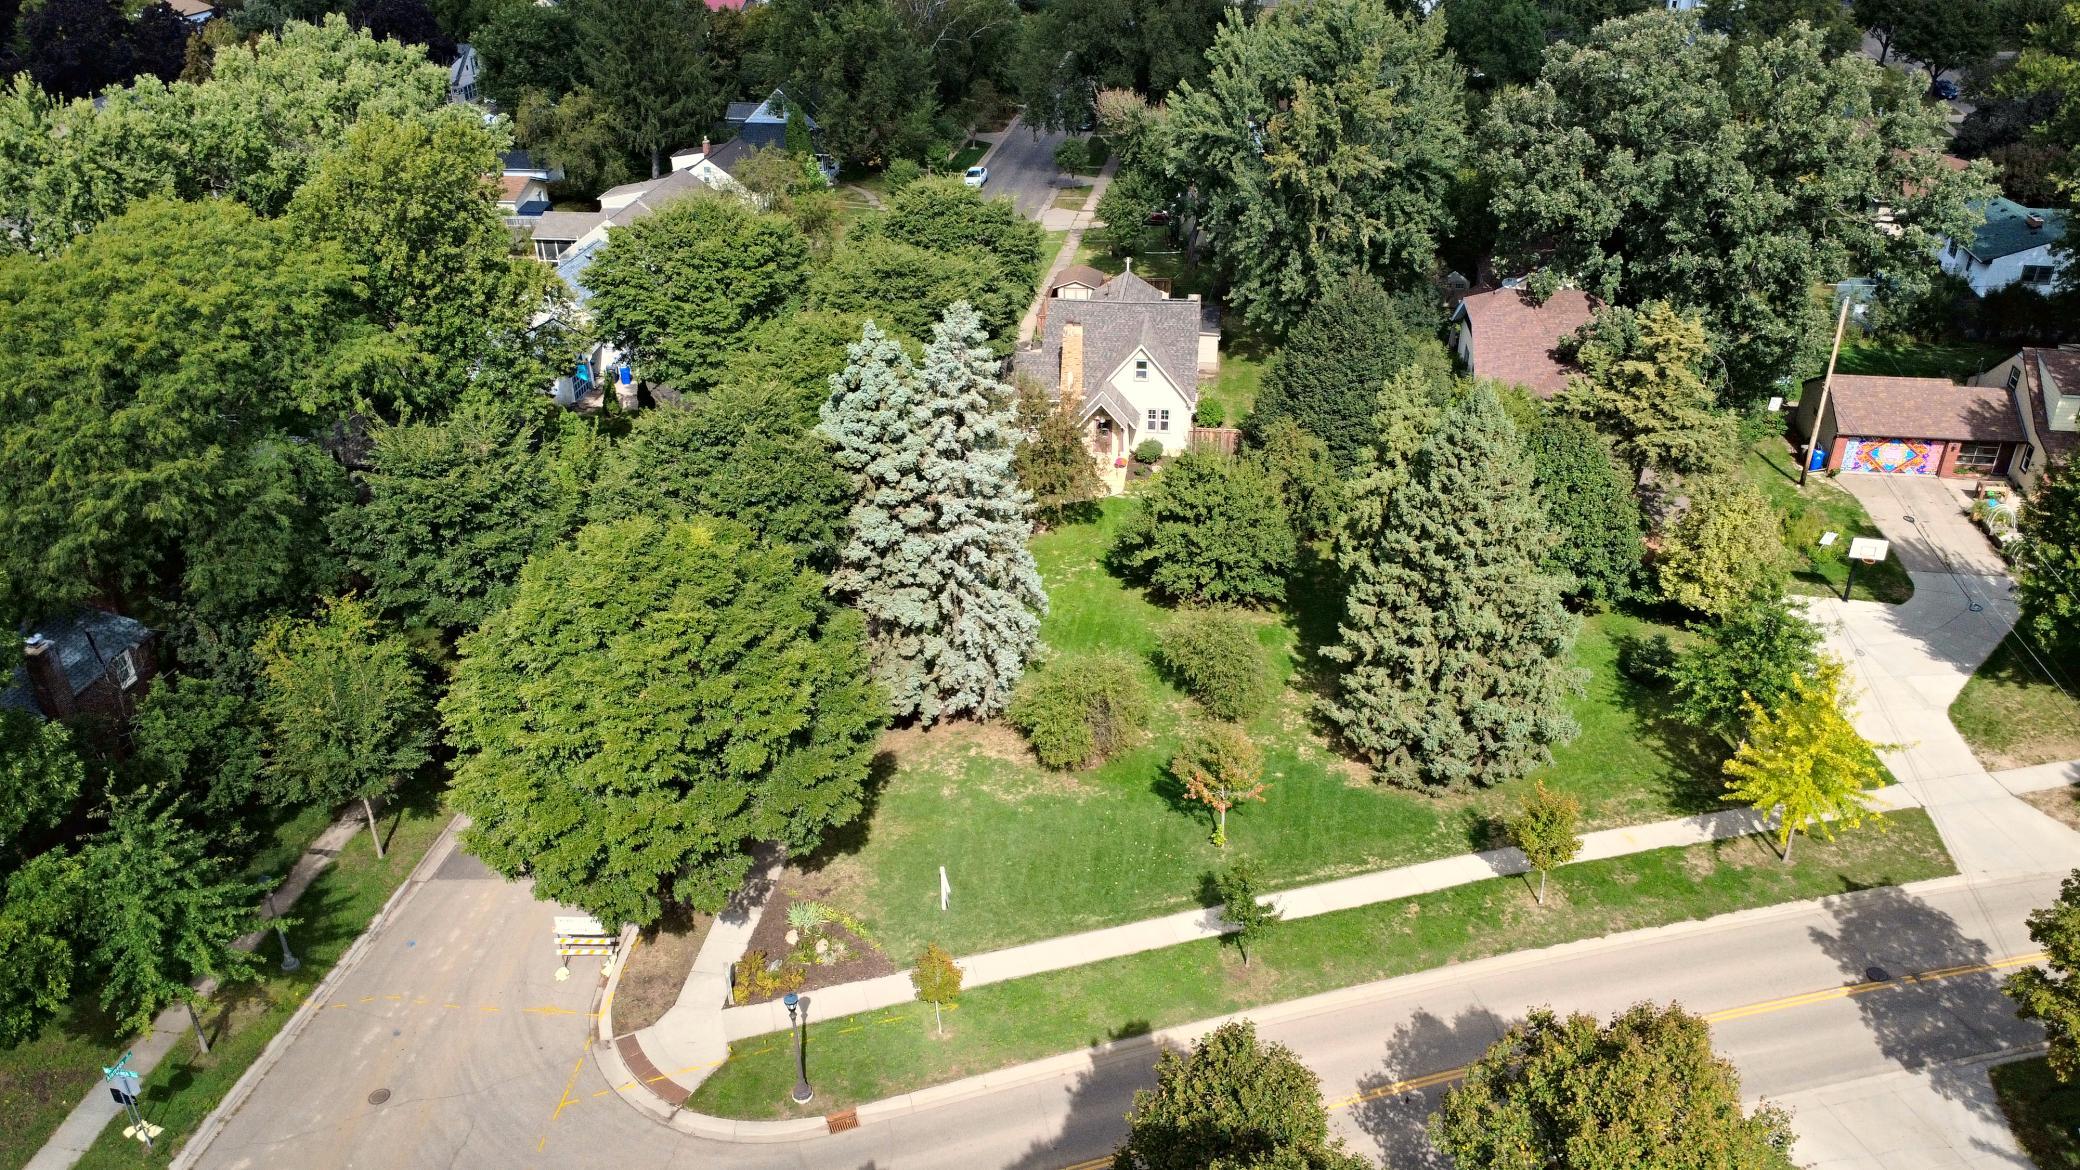
Aerial view of a tree-filled residential lot with a light-colored house and broad lawn.
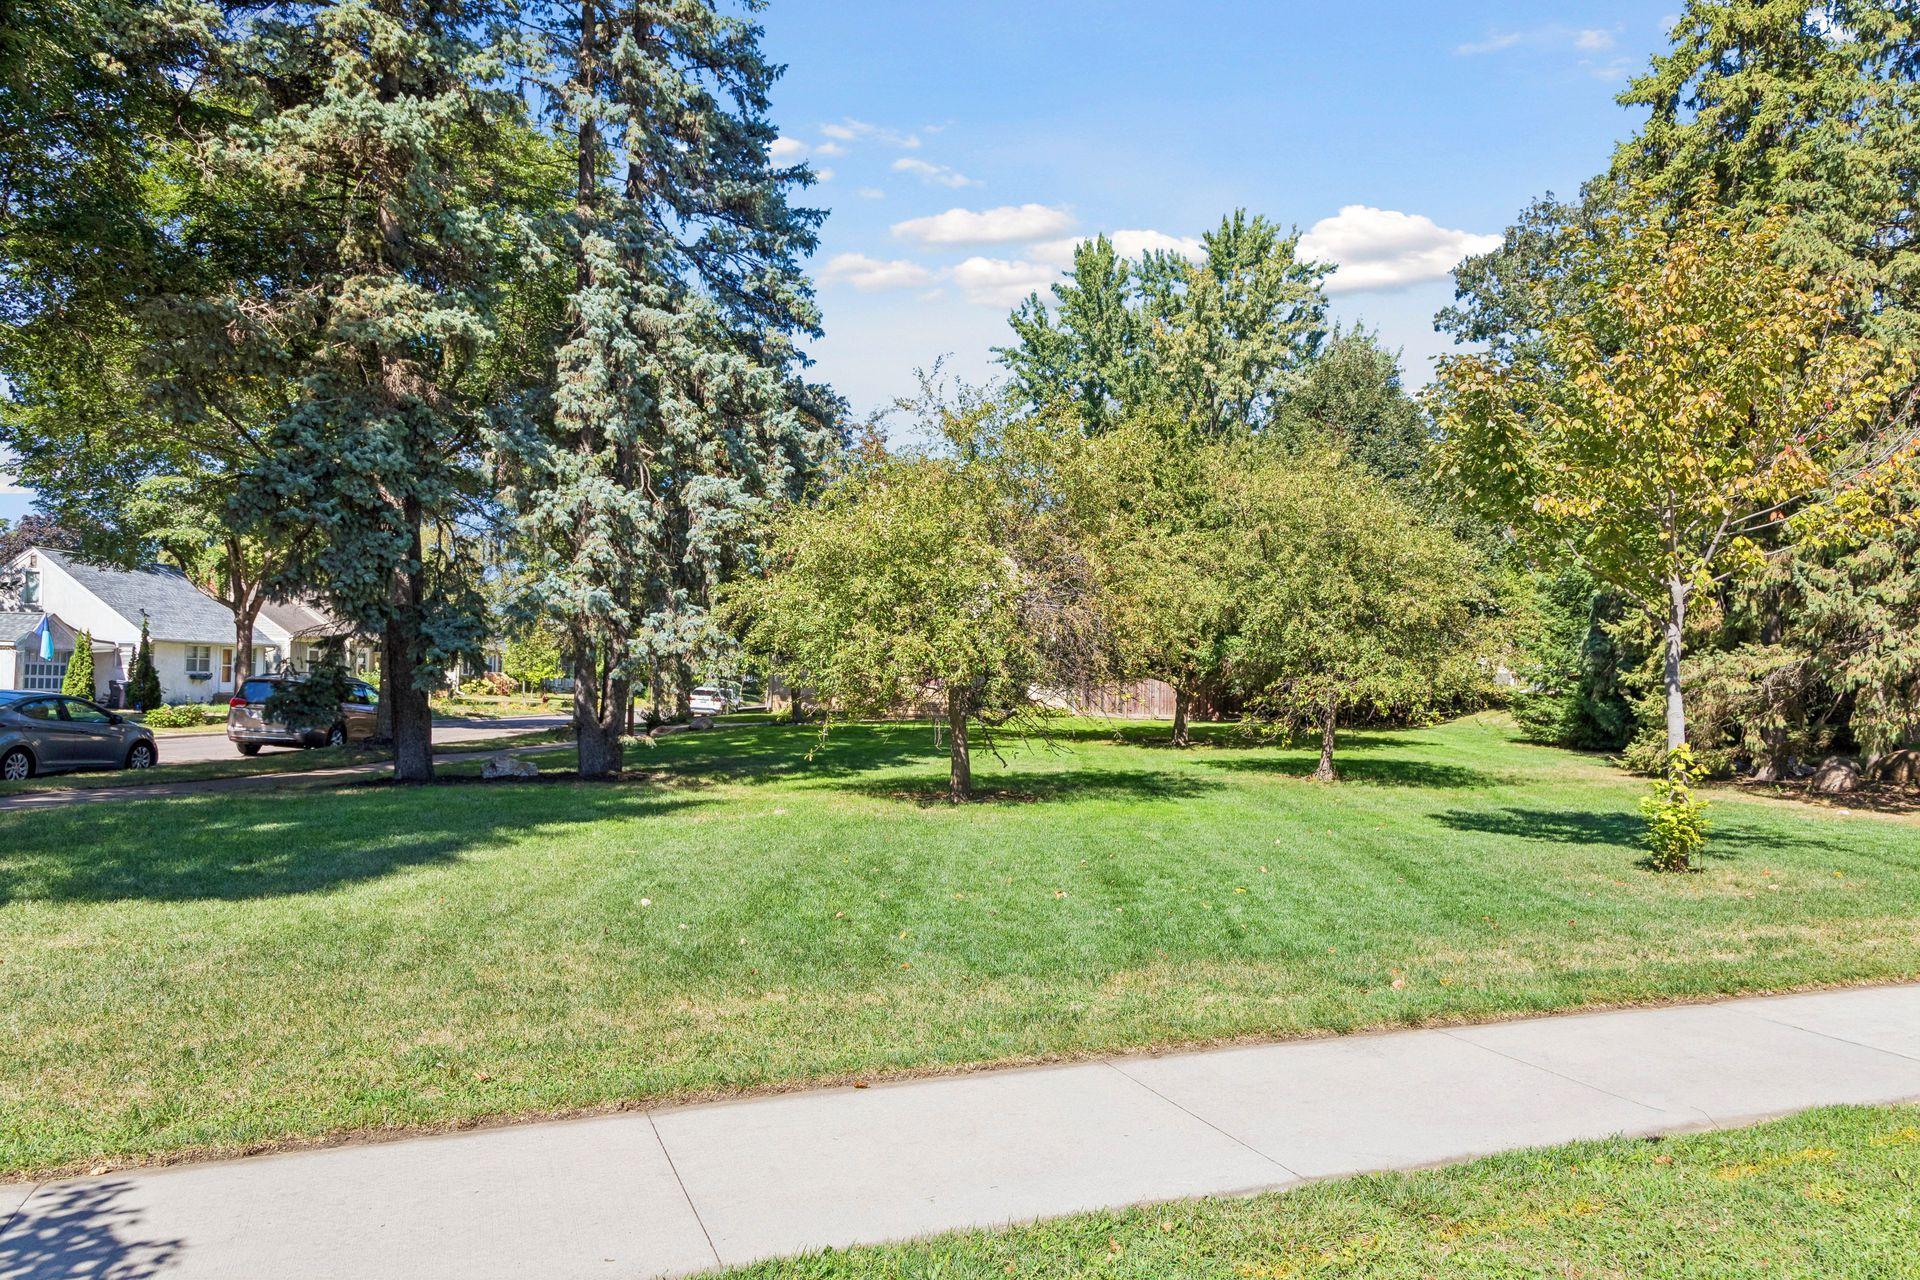
Spacious grassy yard with mature trees and neighboring homes along the street.
Stucco house with a steep gabled roof, stone front steps, and a fenced side yard.
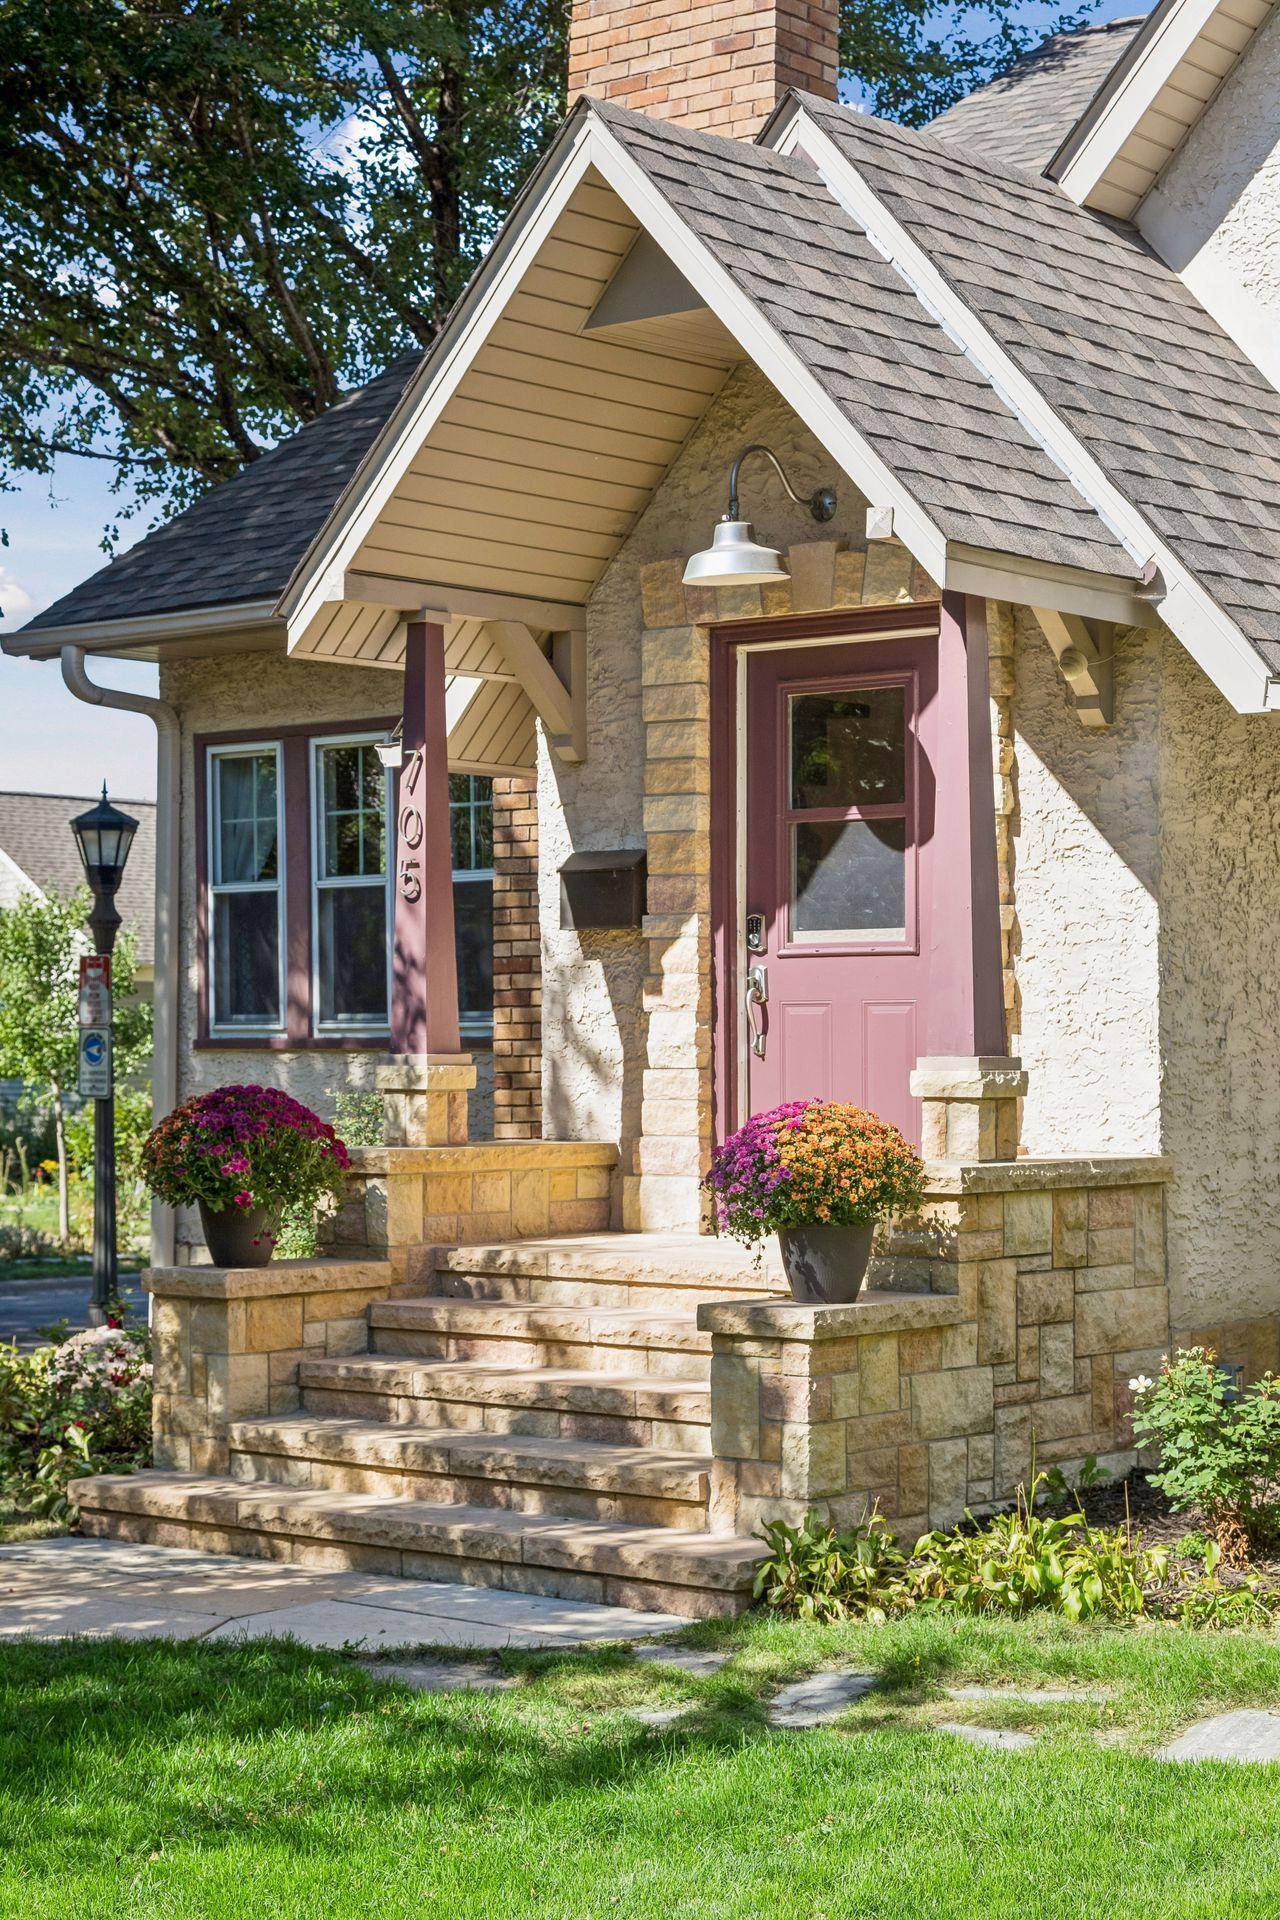
Stone front entry with a pink door, broad steps, and flower planters.
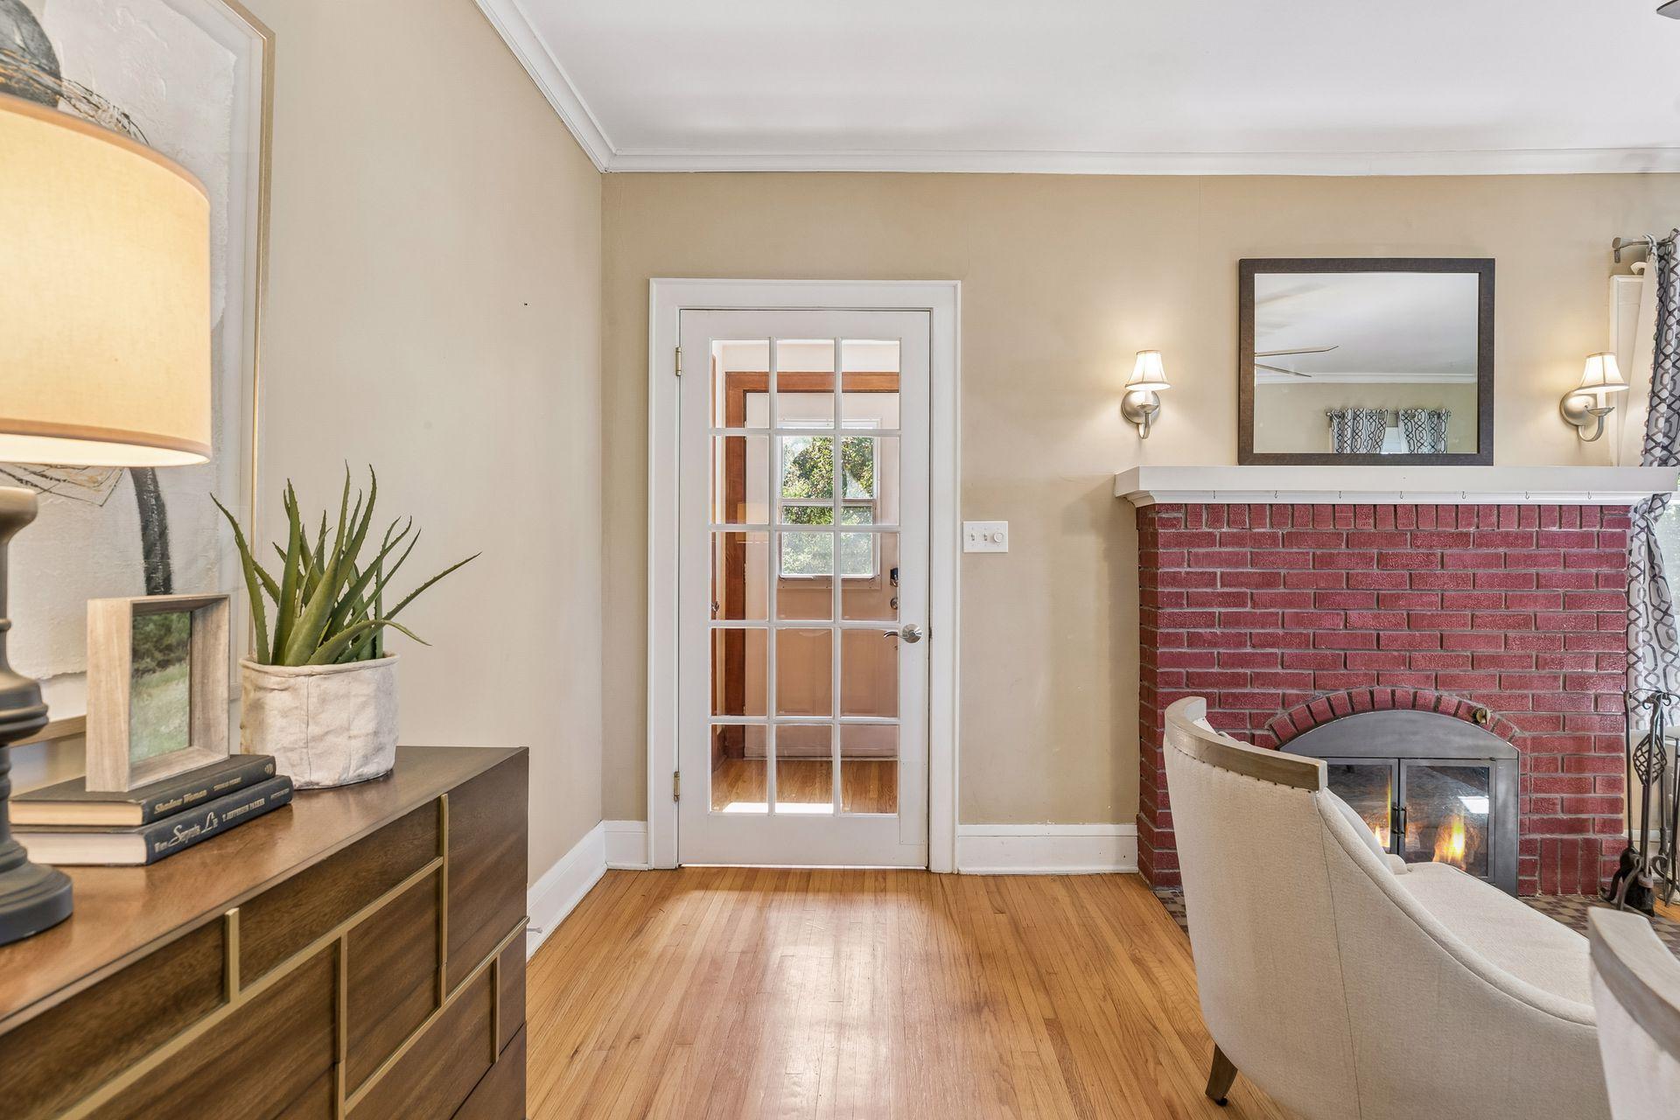
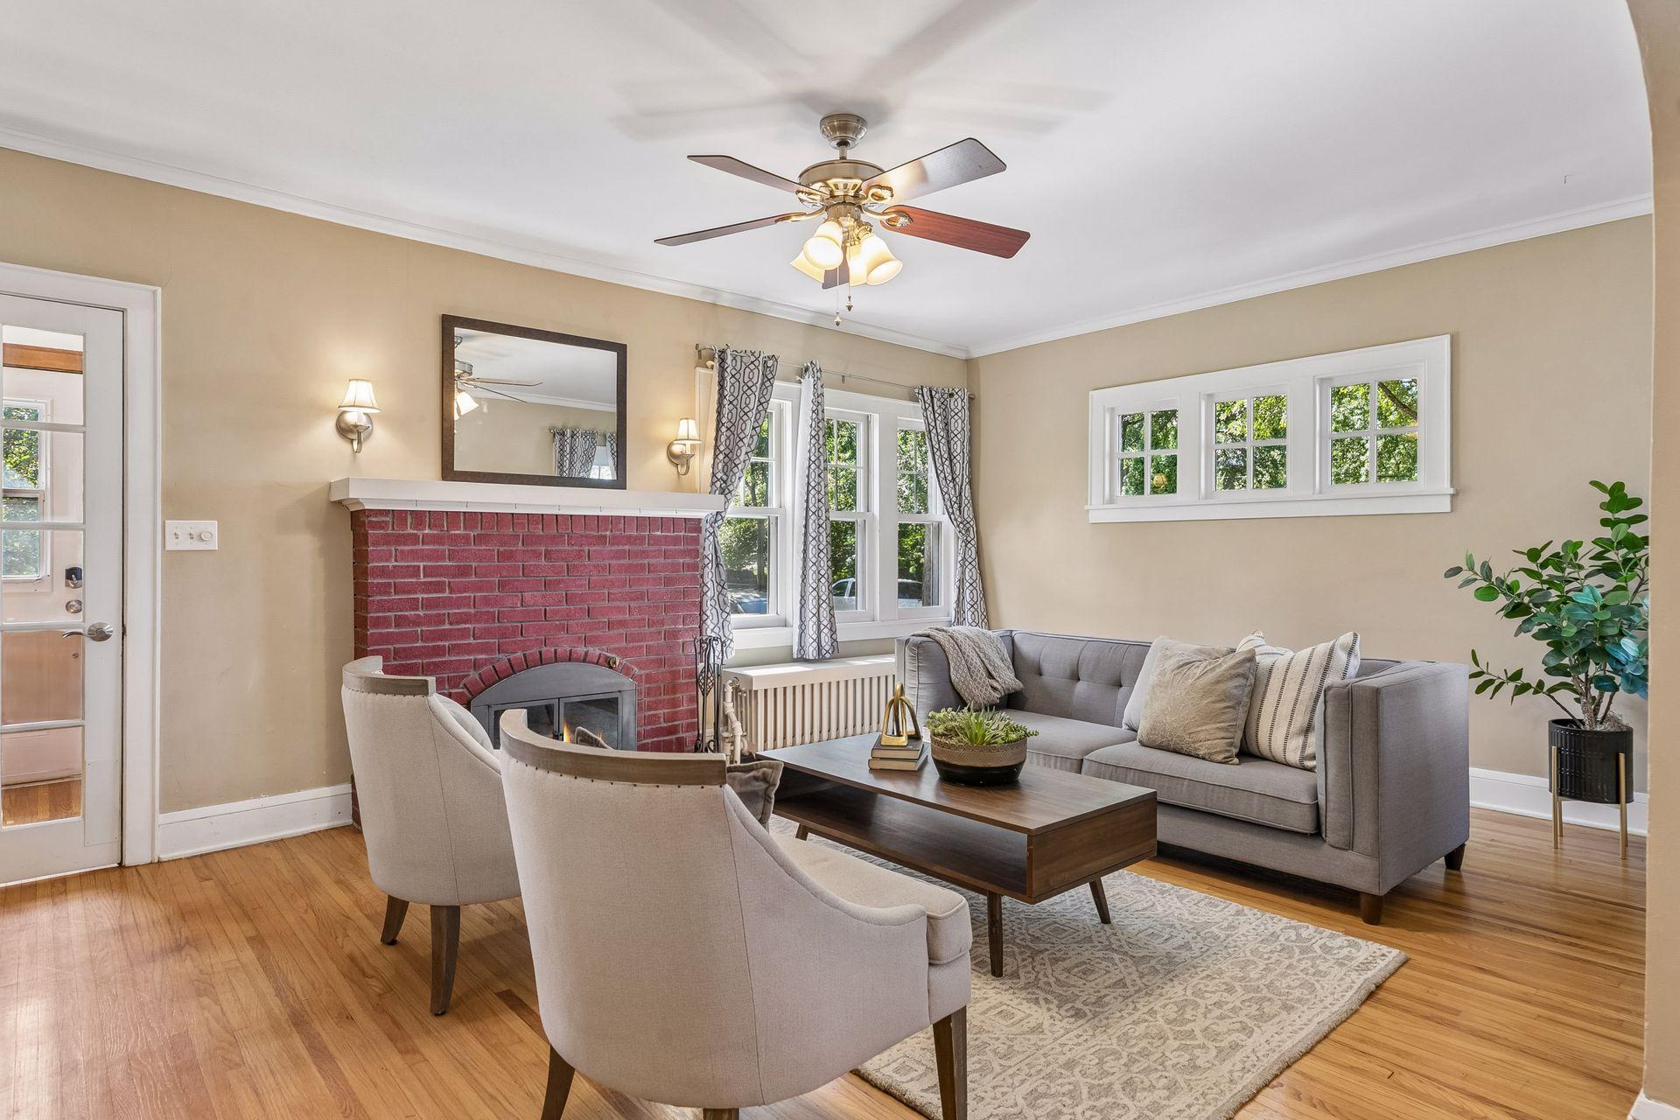
Living room with a red brick fireplace, hardwood floors, and a glass-paneled door.
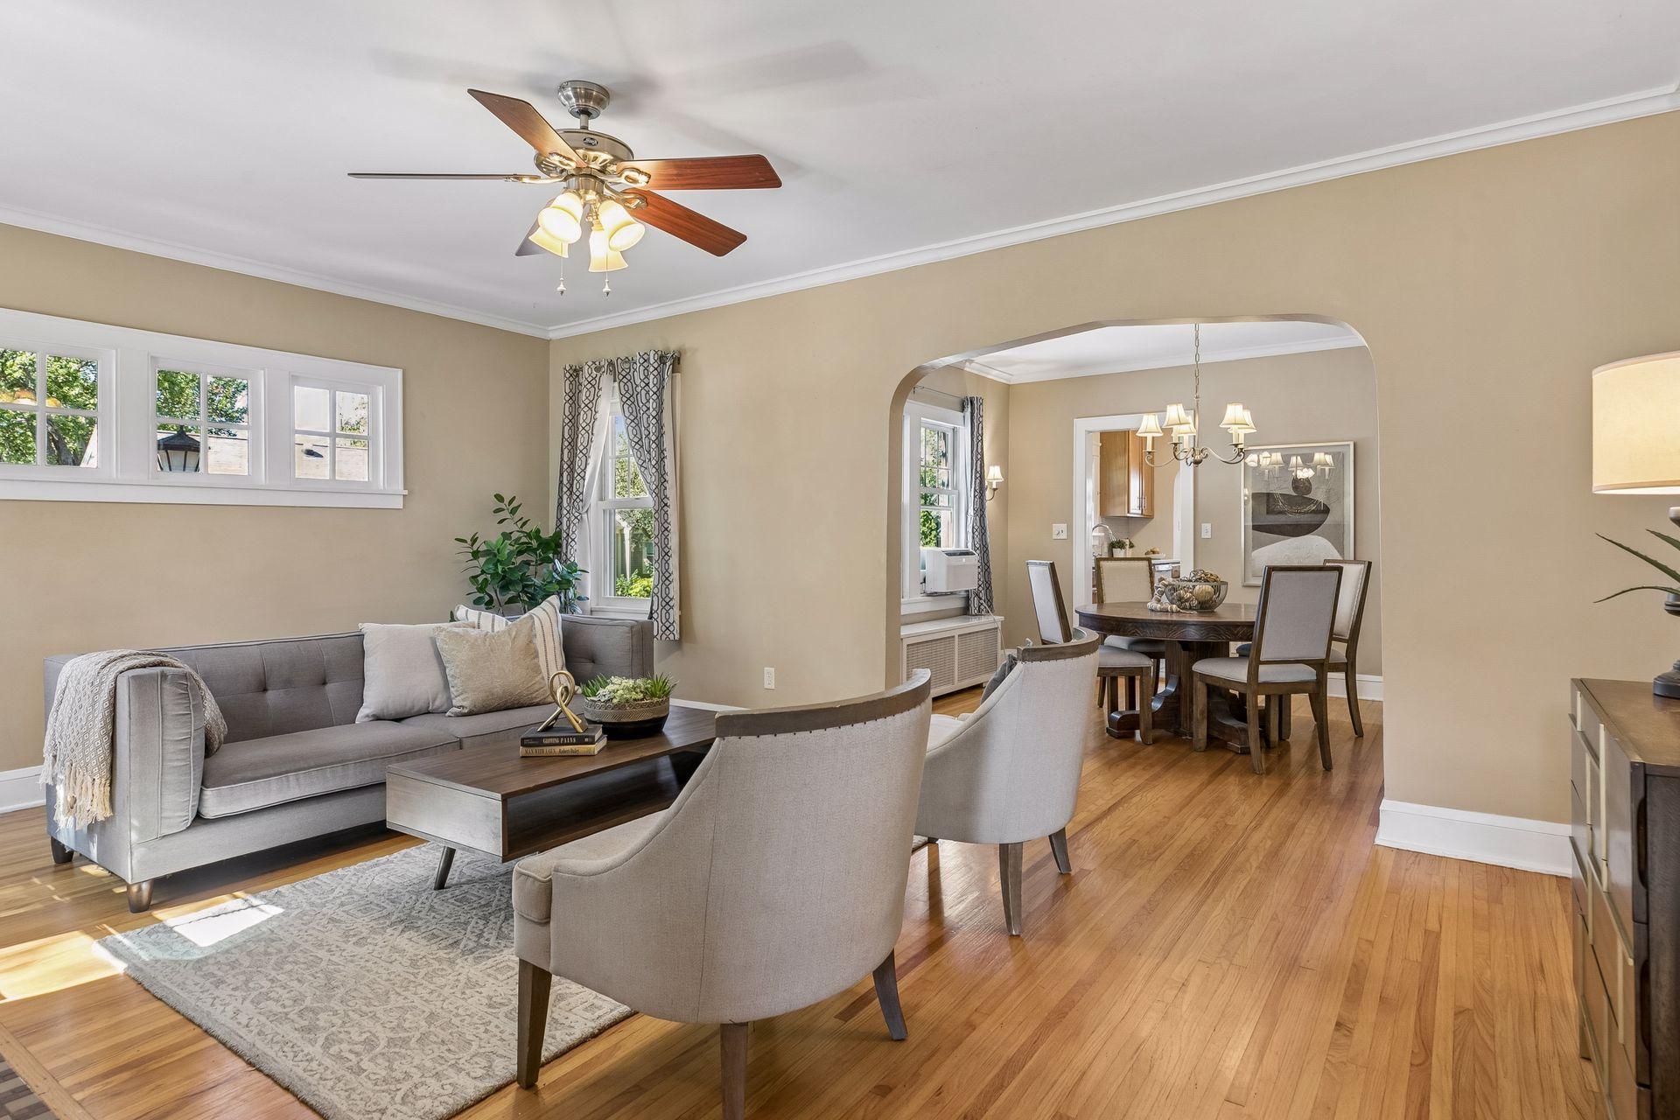
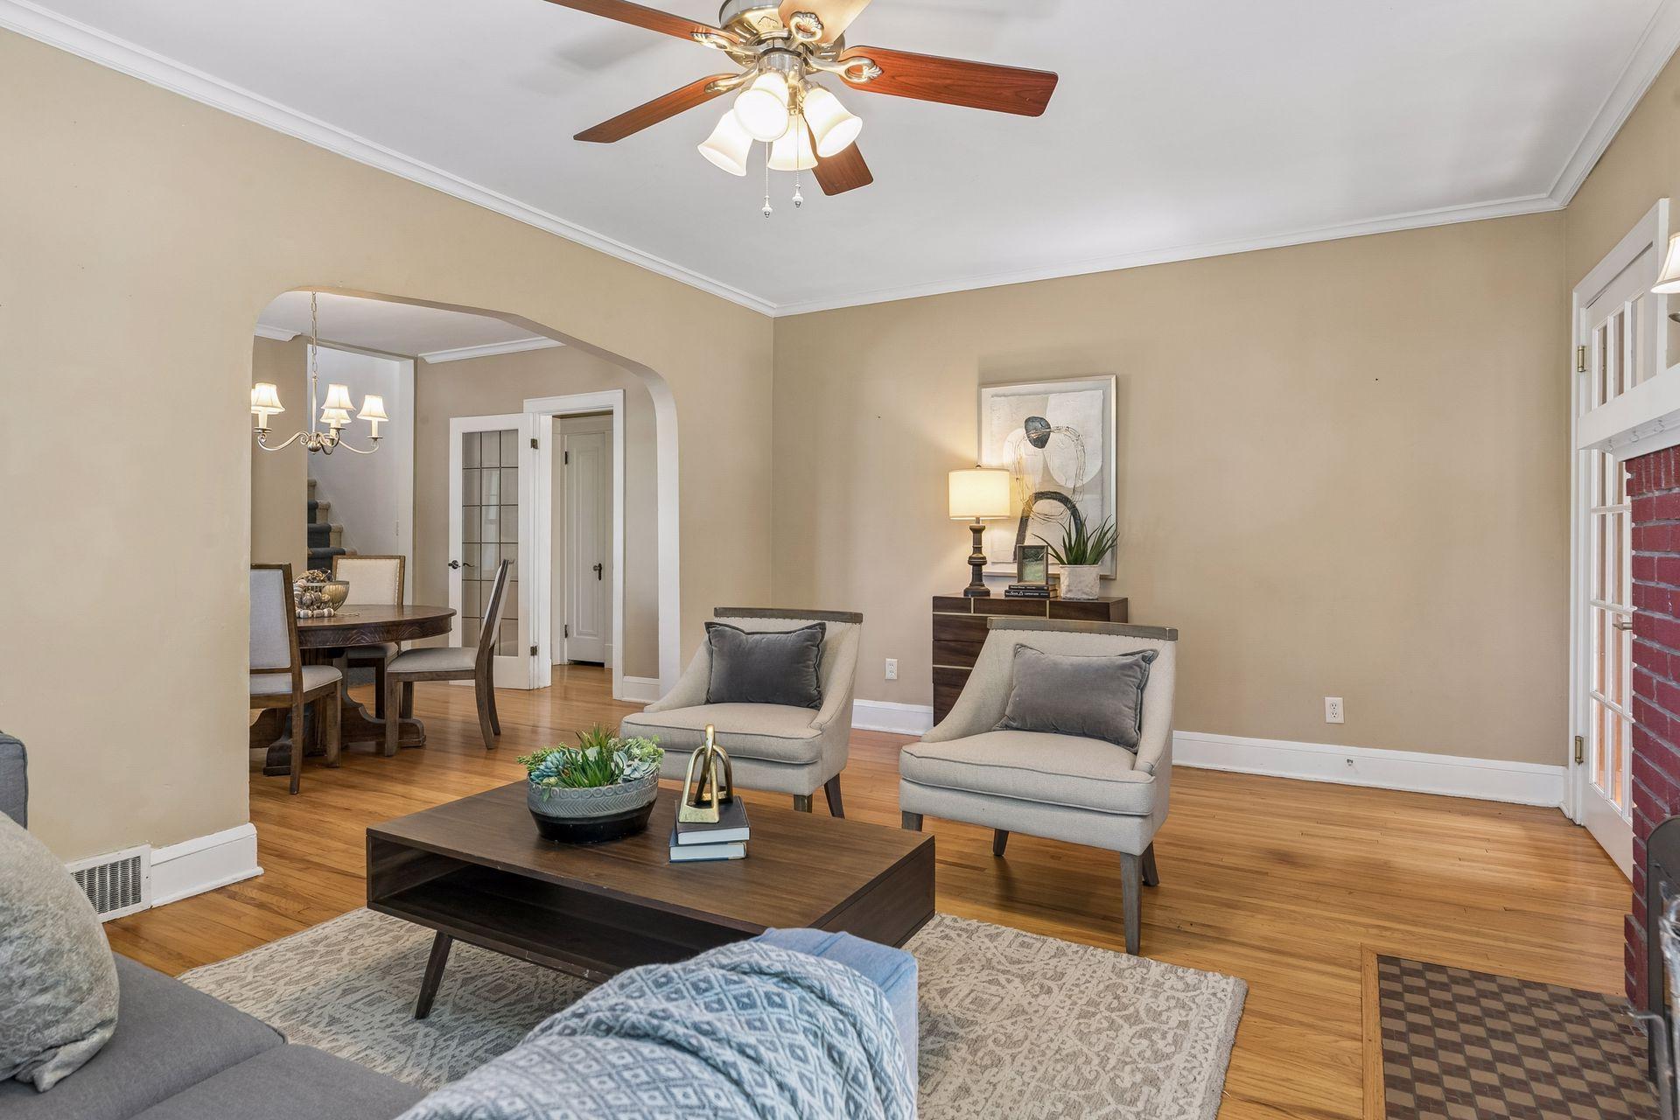
Living room and dining area with hardwood floors, a ceiling fan, and an arched opening.
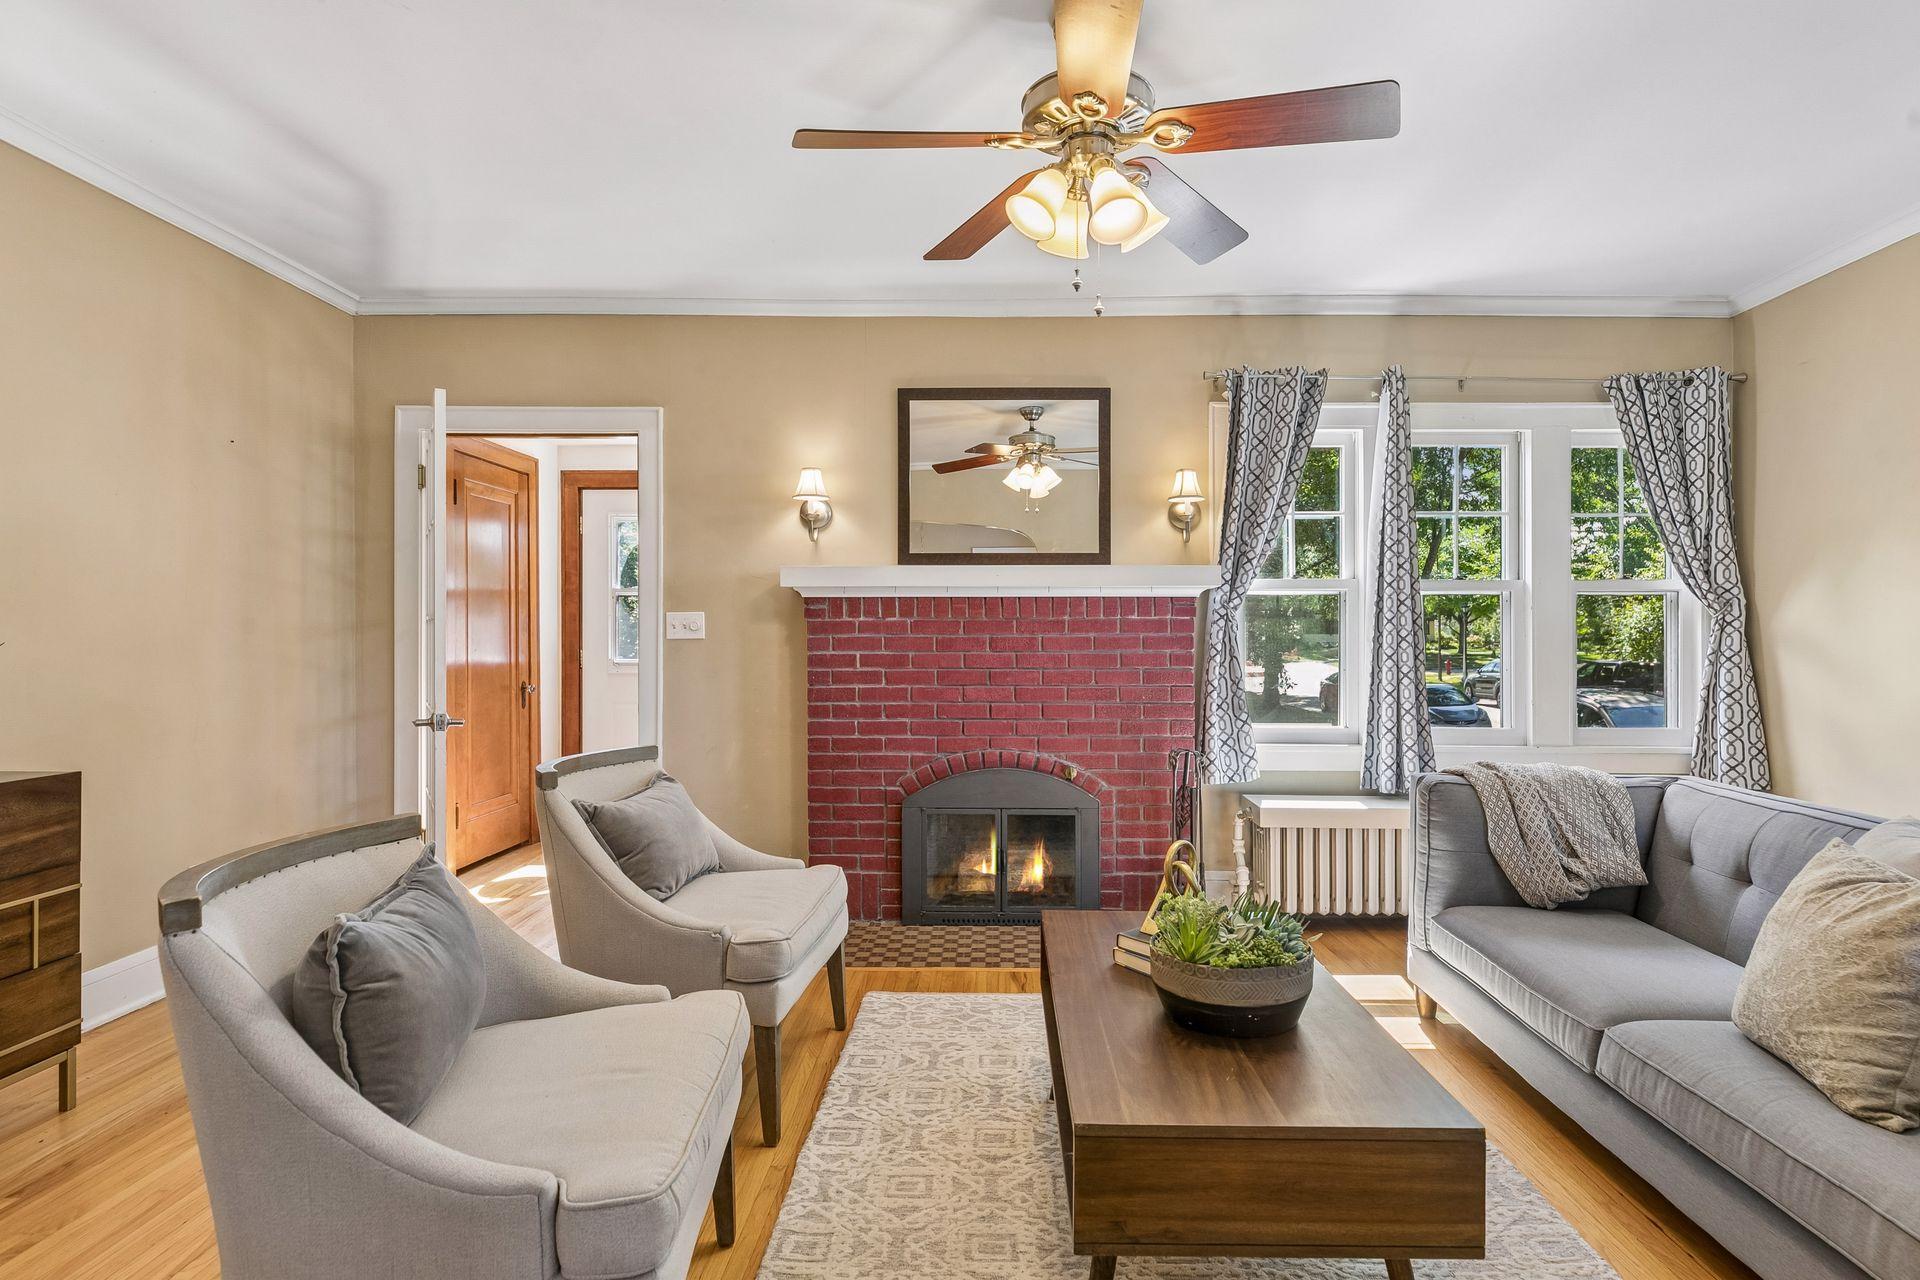
Living room with a red brick fireplace, gray sofa, and hardwood floors.
Living room with a red brick fireplace, gray seating, and a ceiling fan.
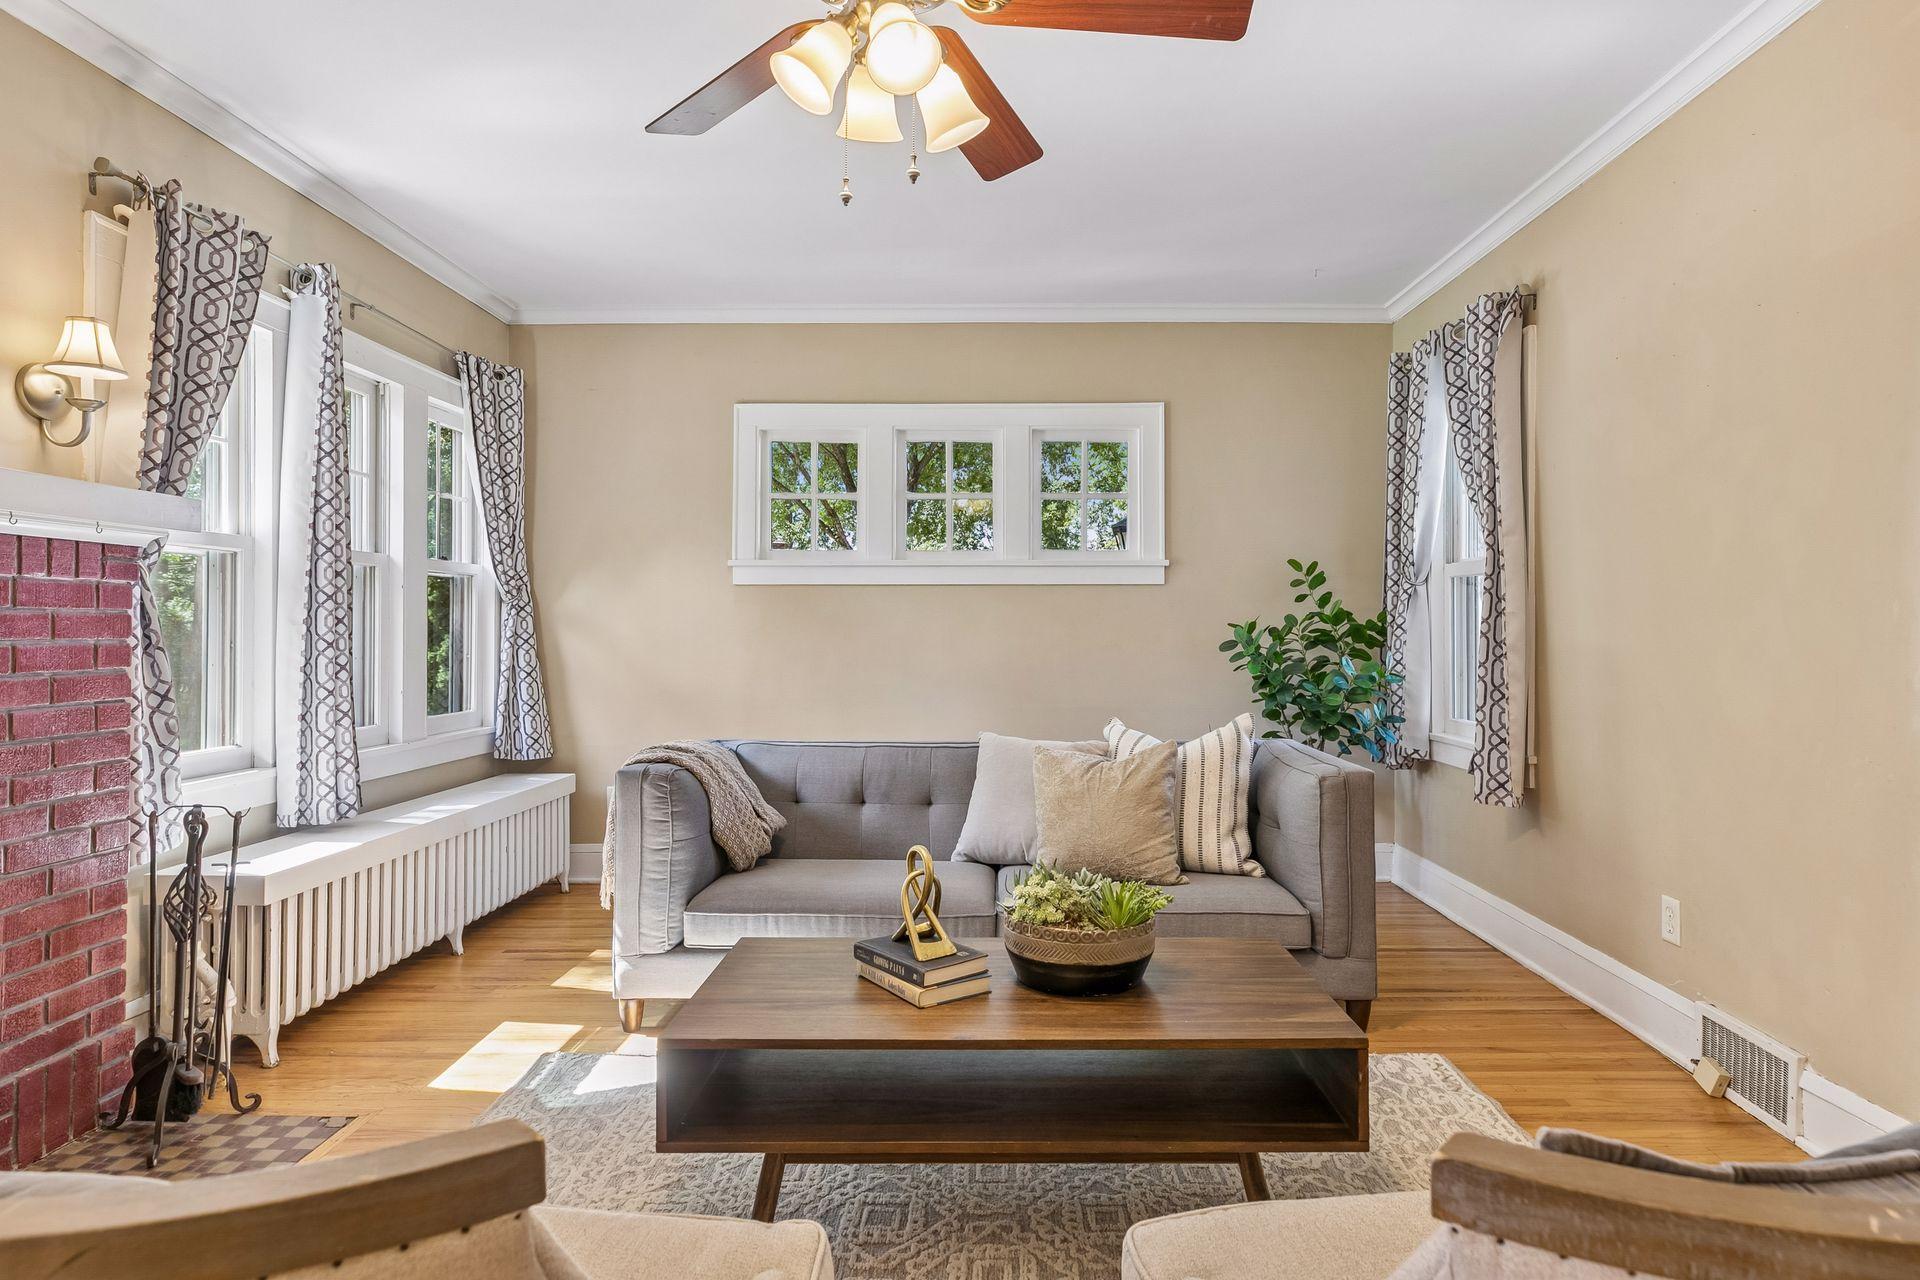
Living room with a gray sofa, brick fireplace, hardwood floors, and large windows.
Living room with hardwood floors, a seating area, and an arched opening to the dining room.
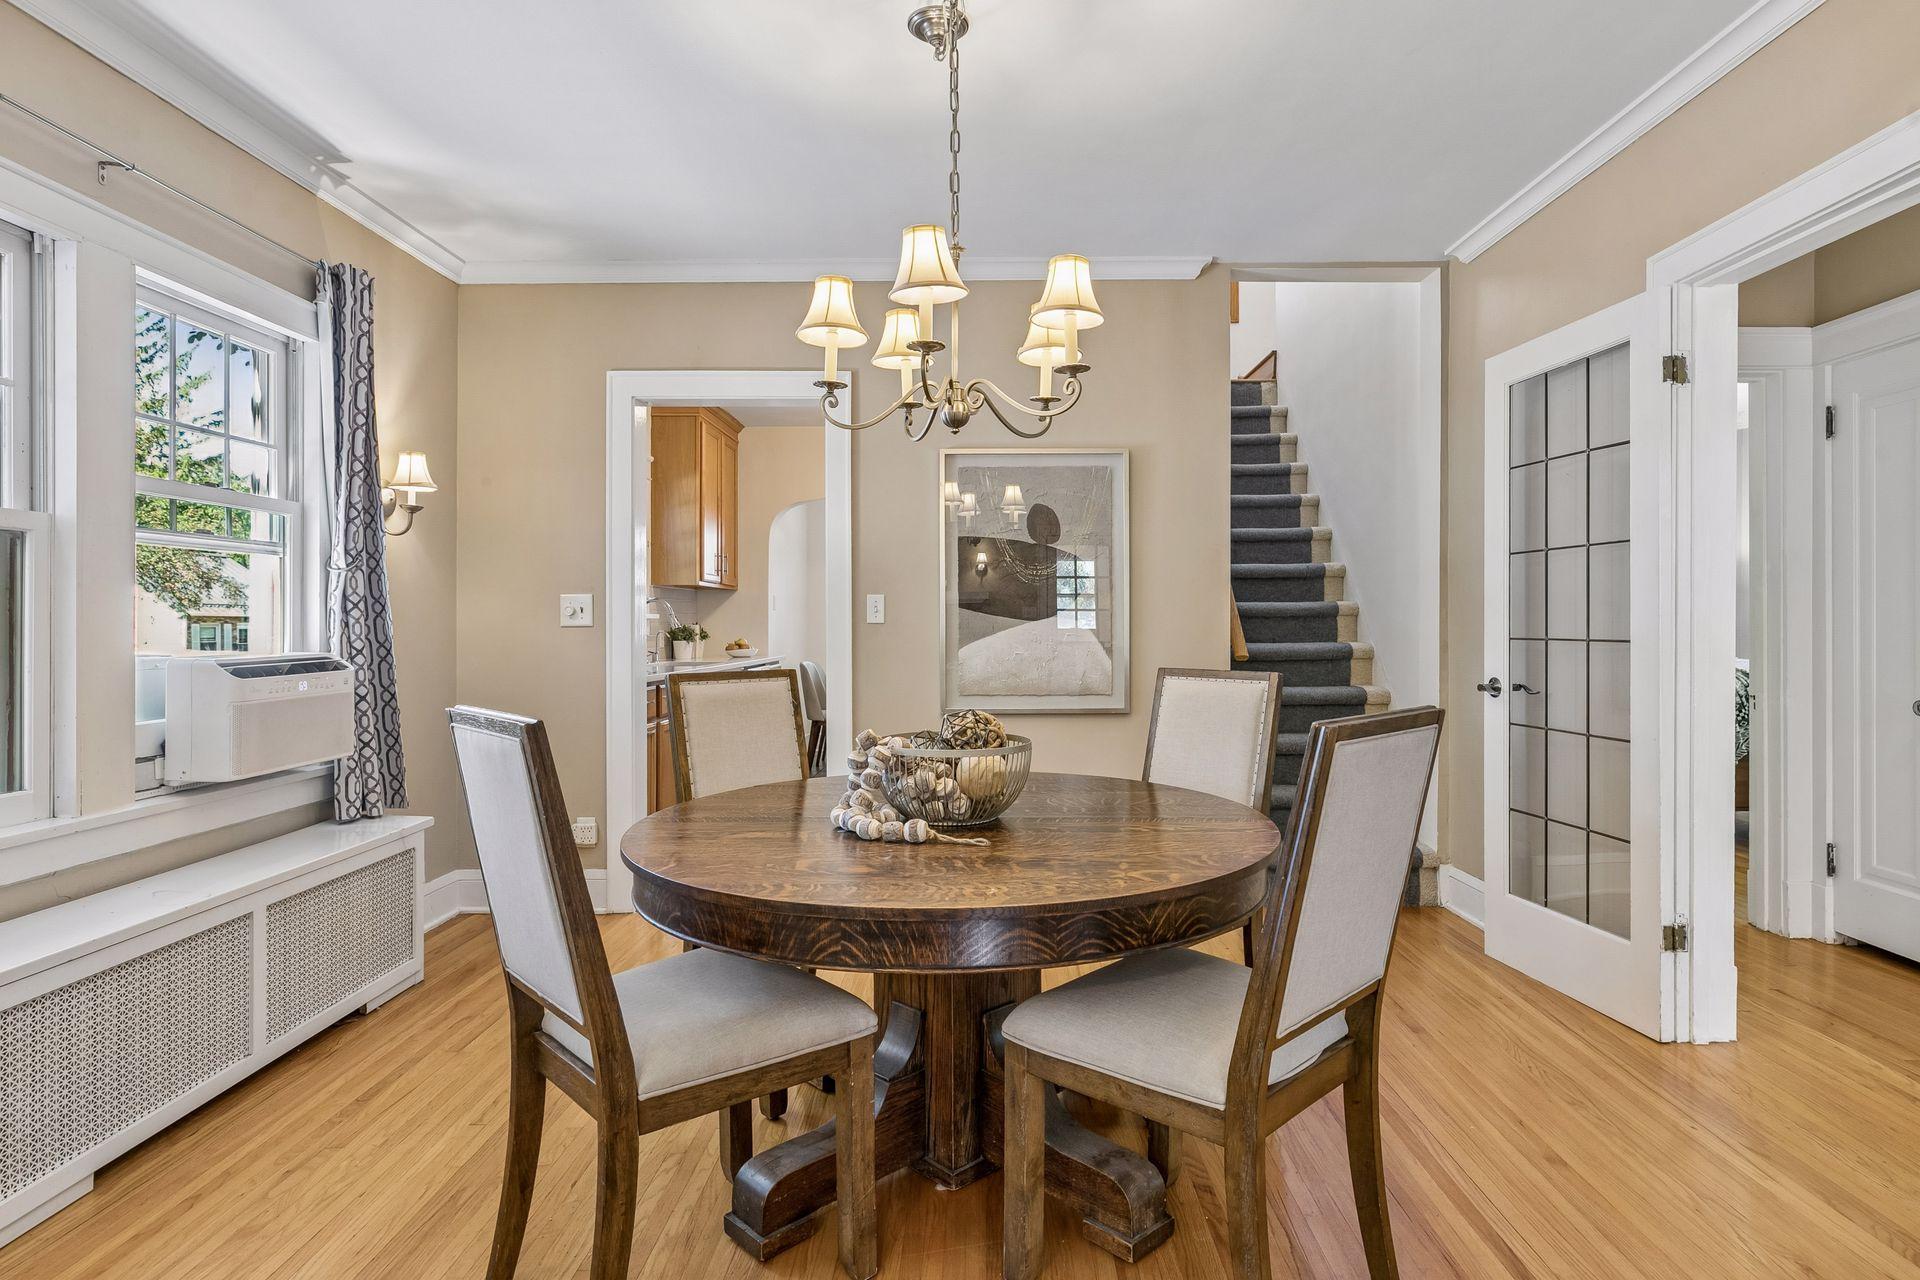
Dining room with a round wood table, chandelier, large window, and carpeted staircase.
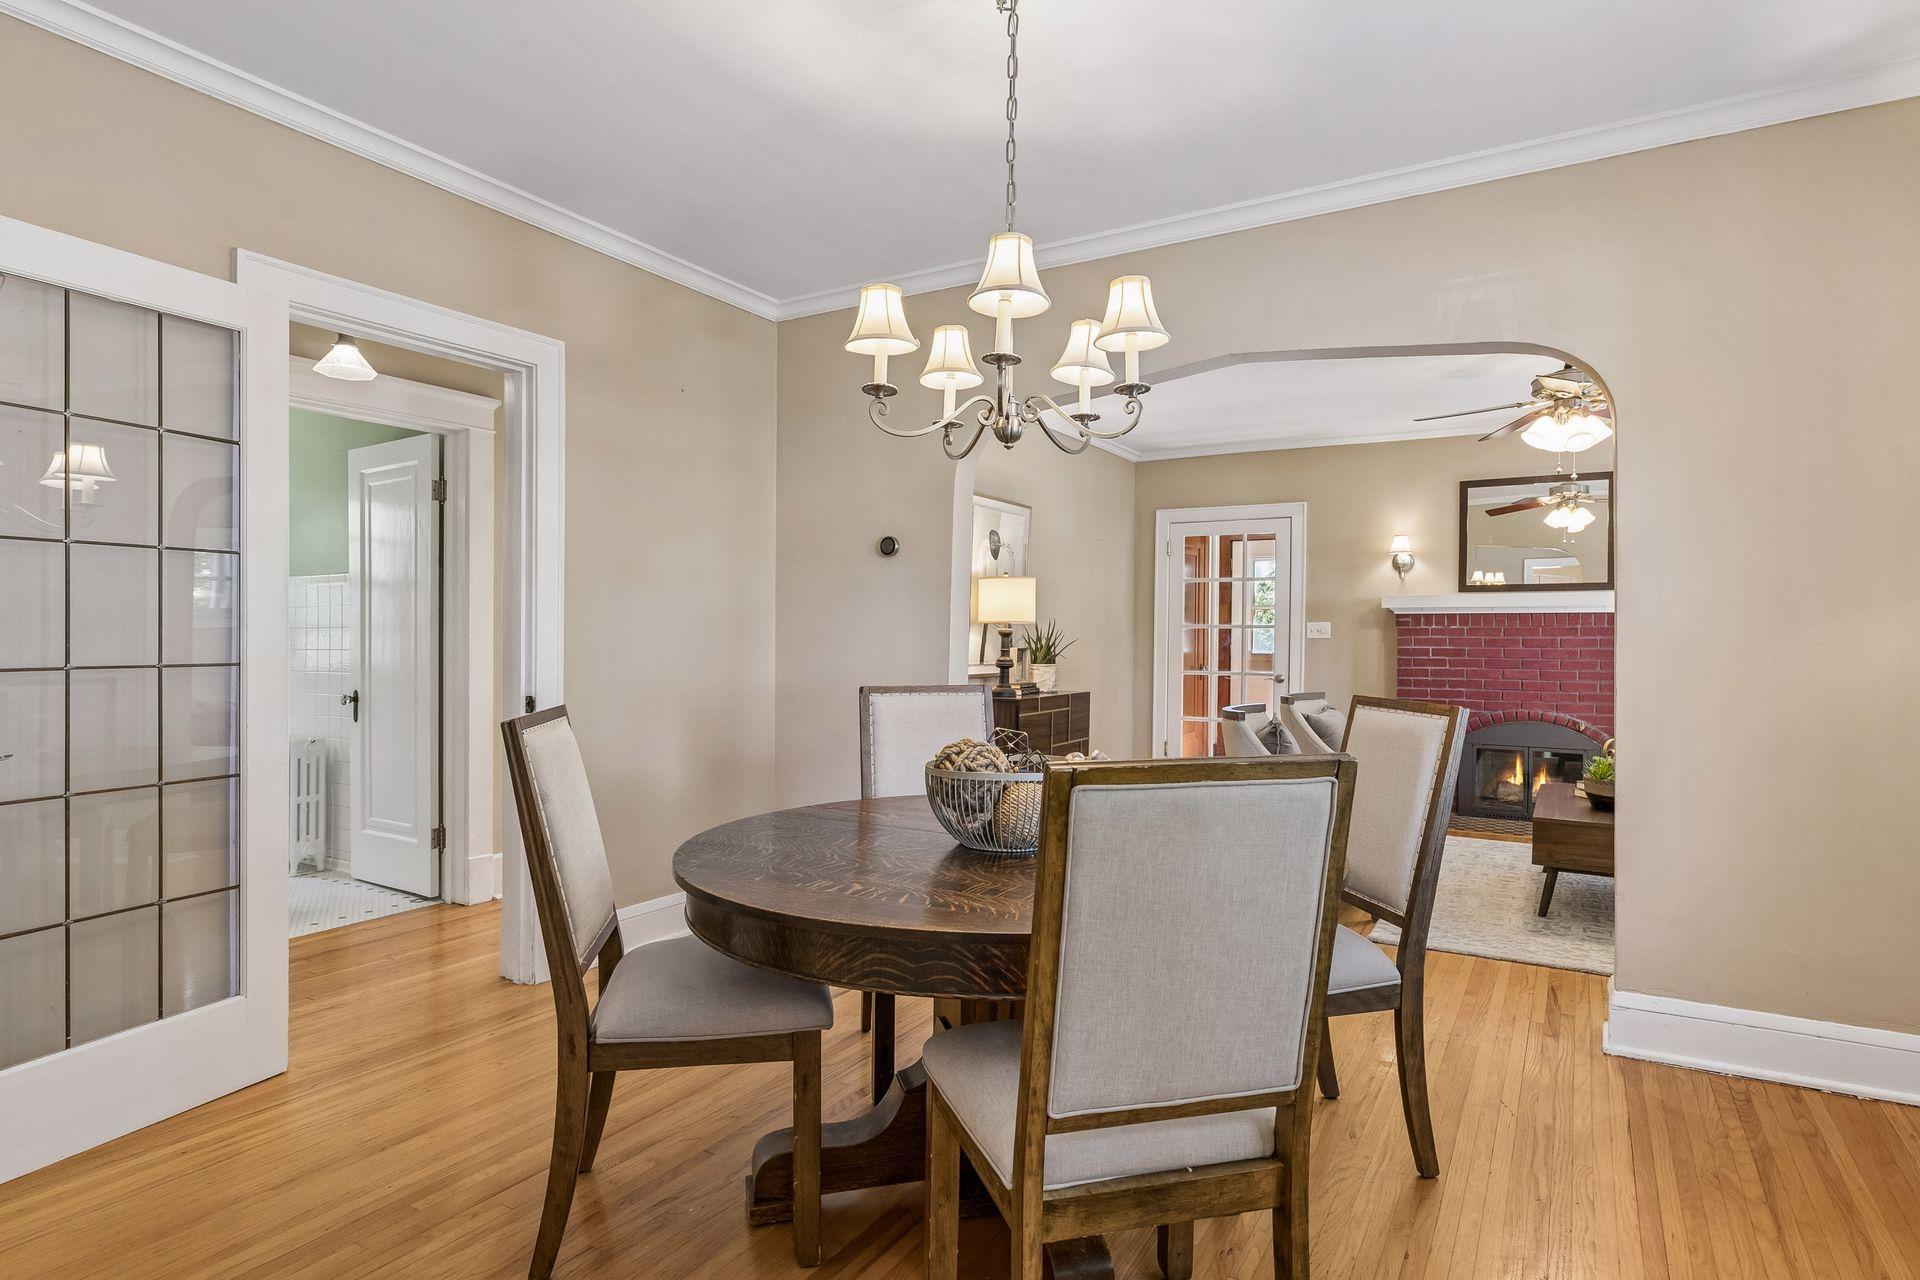
Dining room with a round wood table, chandelier, hardwood floors, and an arched opening to a living room fireplace.
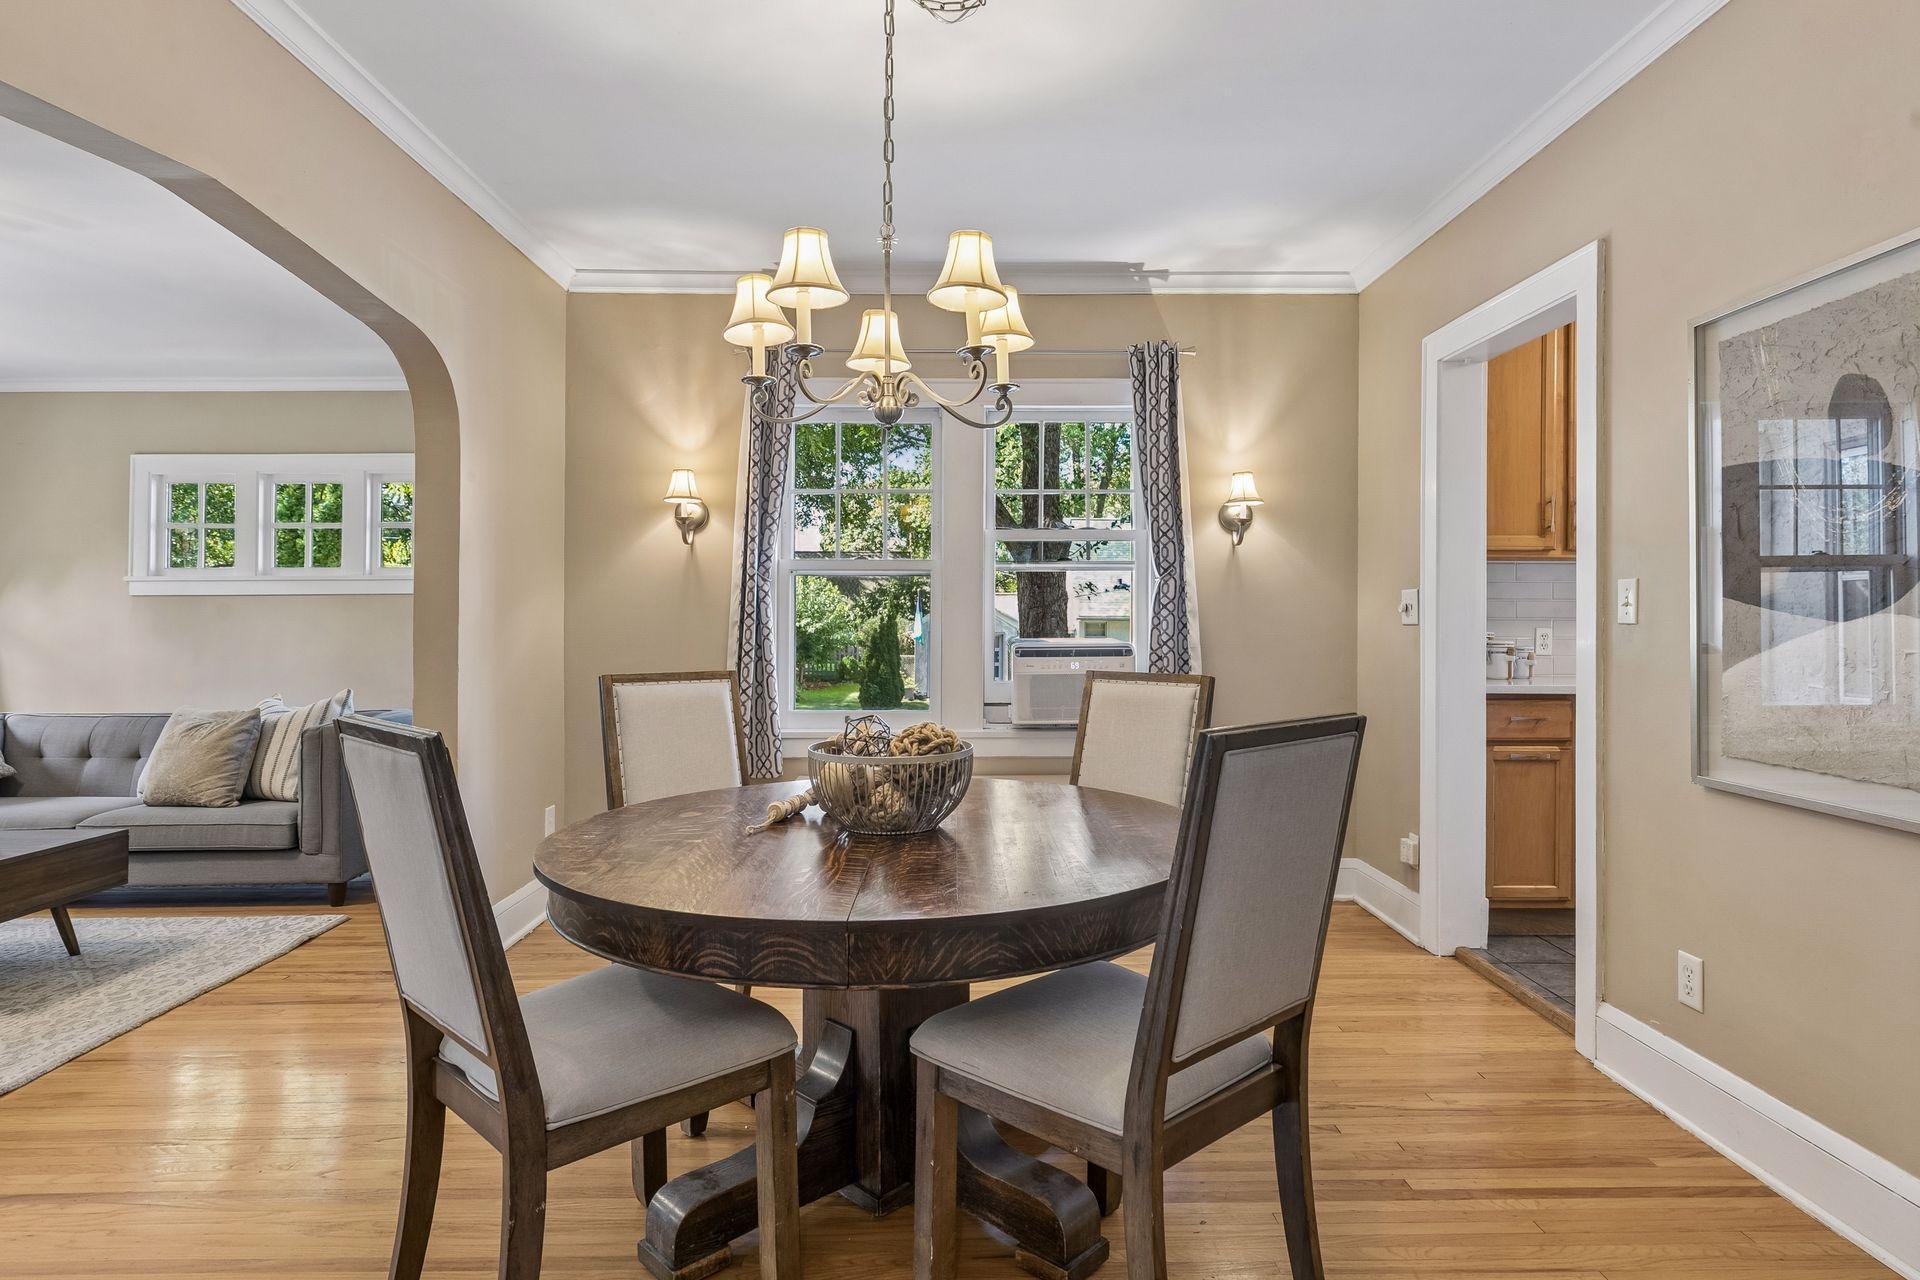
Dining room with a round wood table beneath a chandelier, opening to a furnished living room.
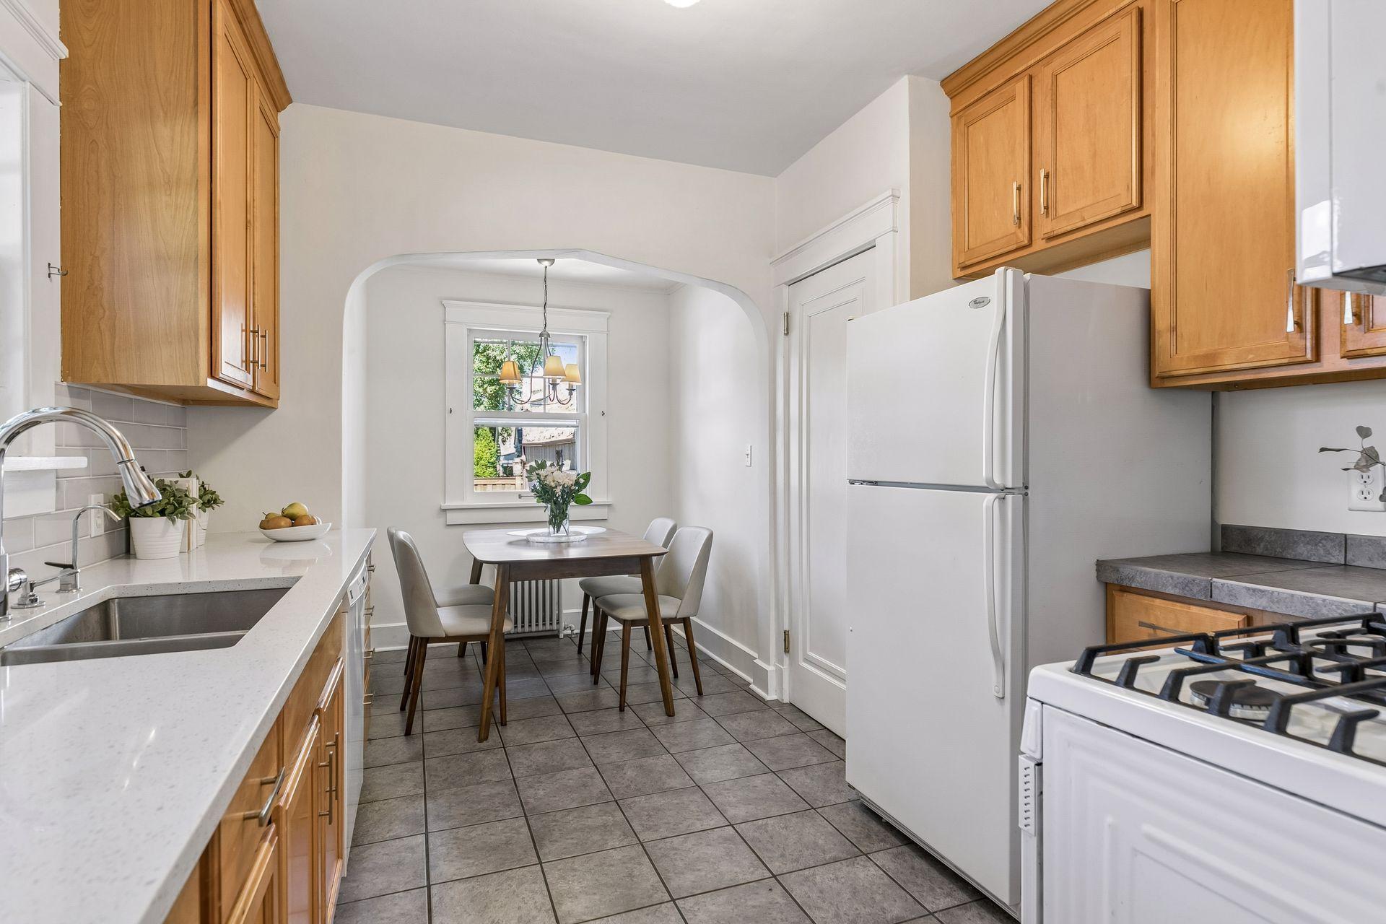
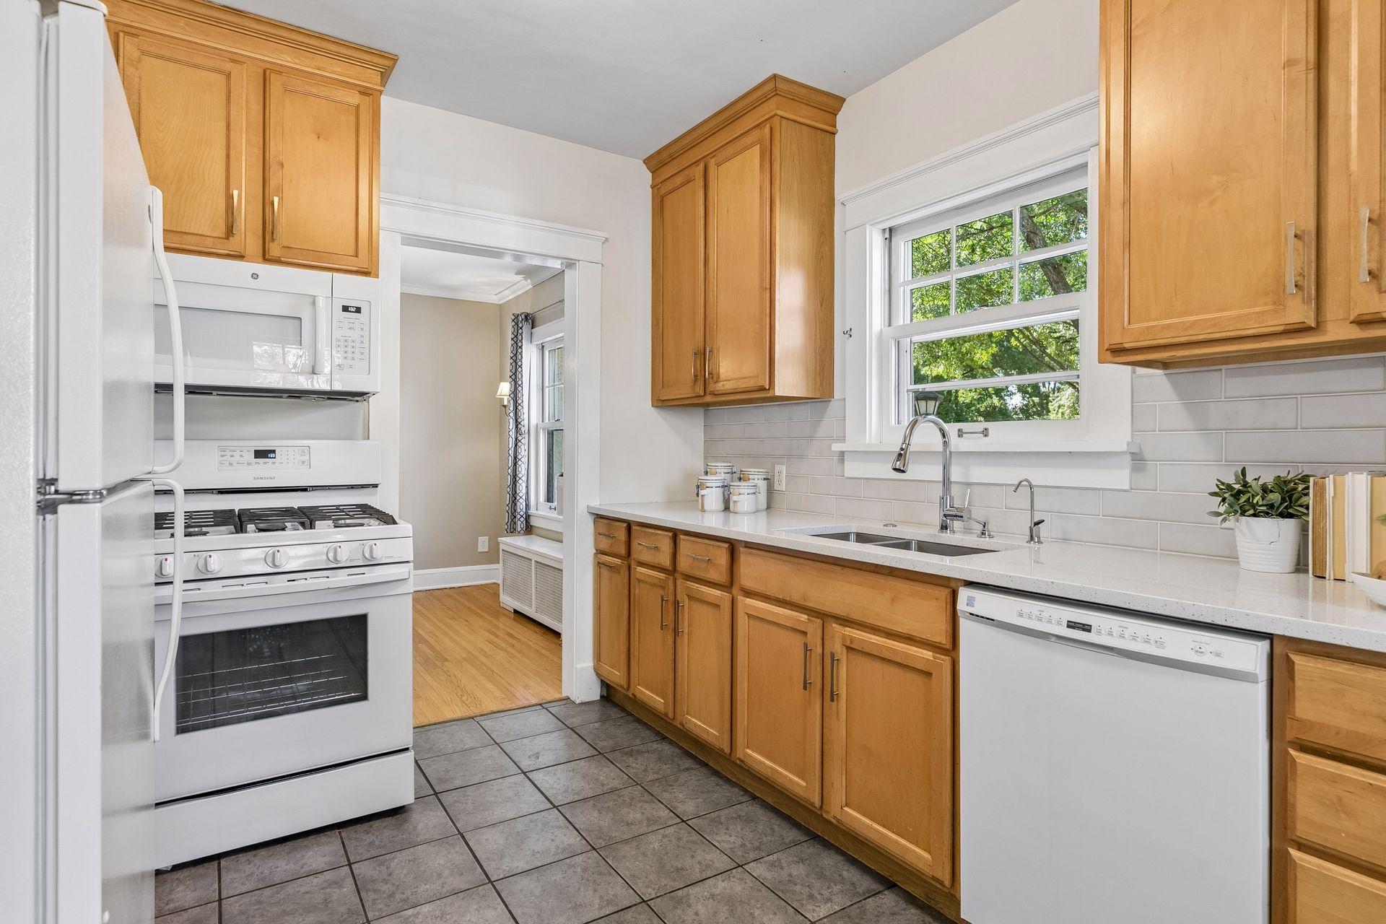
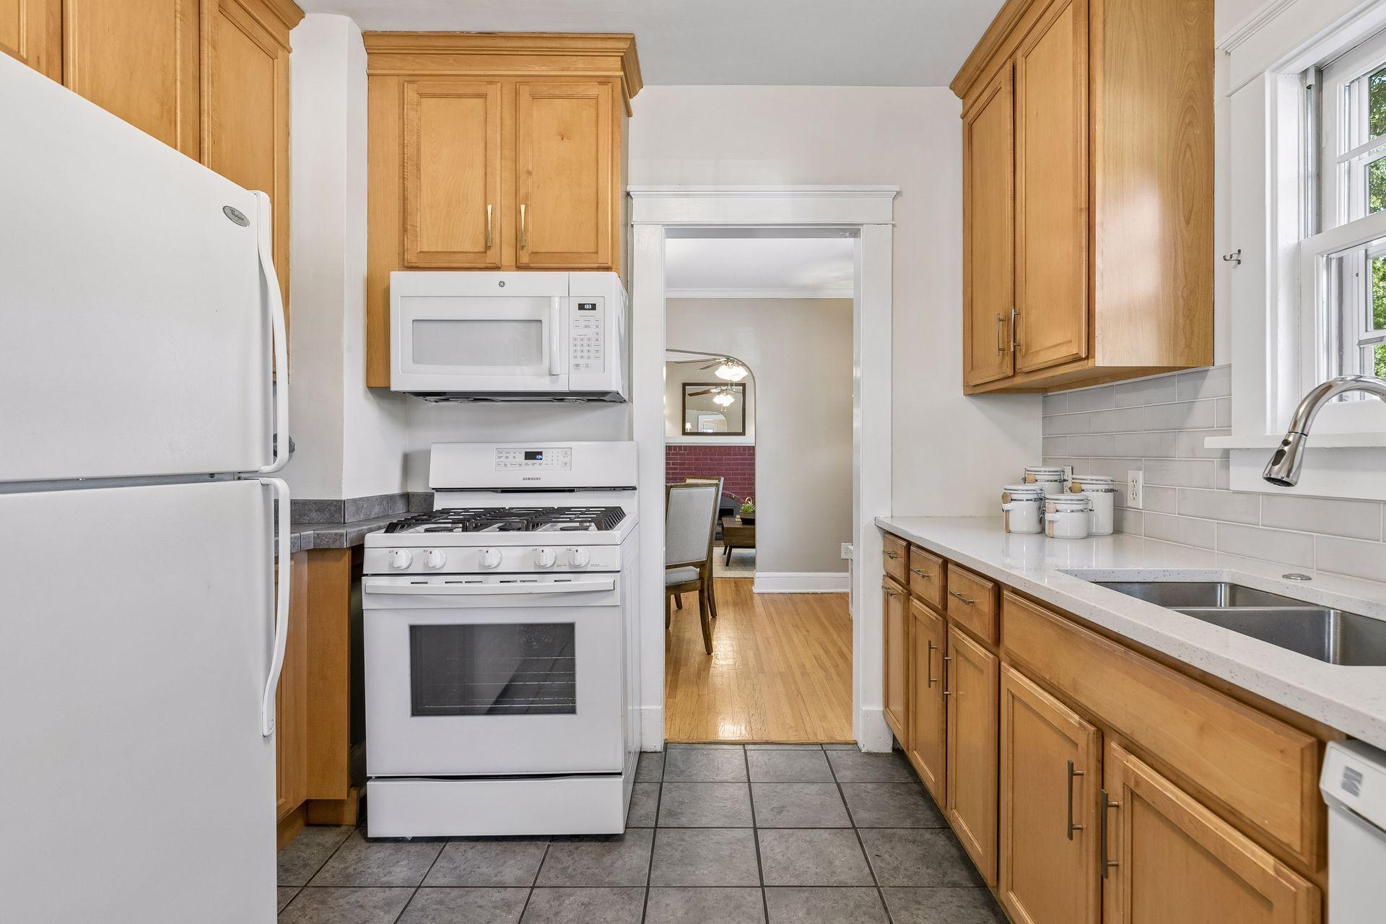
Kitchen with honey-colored cabinets, white appliances, and a dining table beneath an arched opening.
Kitchen with honey-toned wood cabinets, stainless appliances, and a tiled floor.
Kitchen with honey-toned cabinets, white appliances, and a tiled floor.
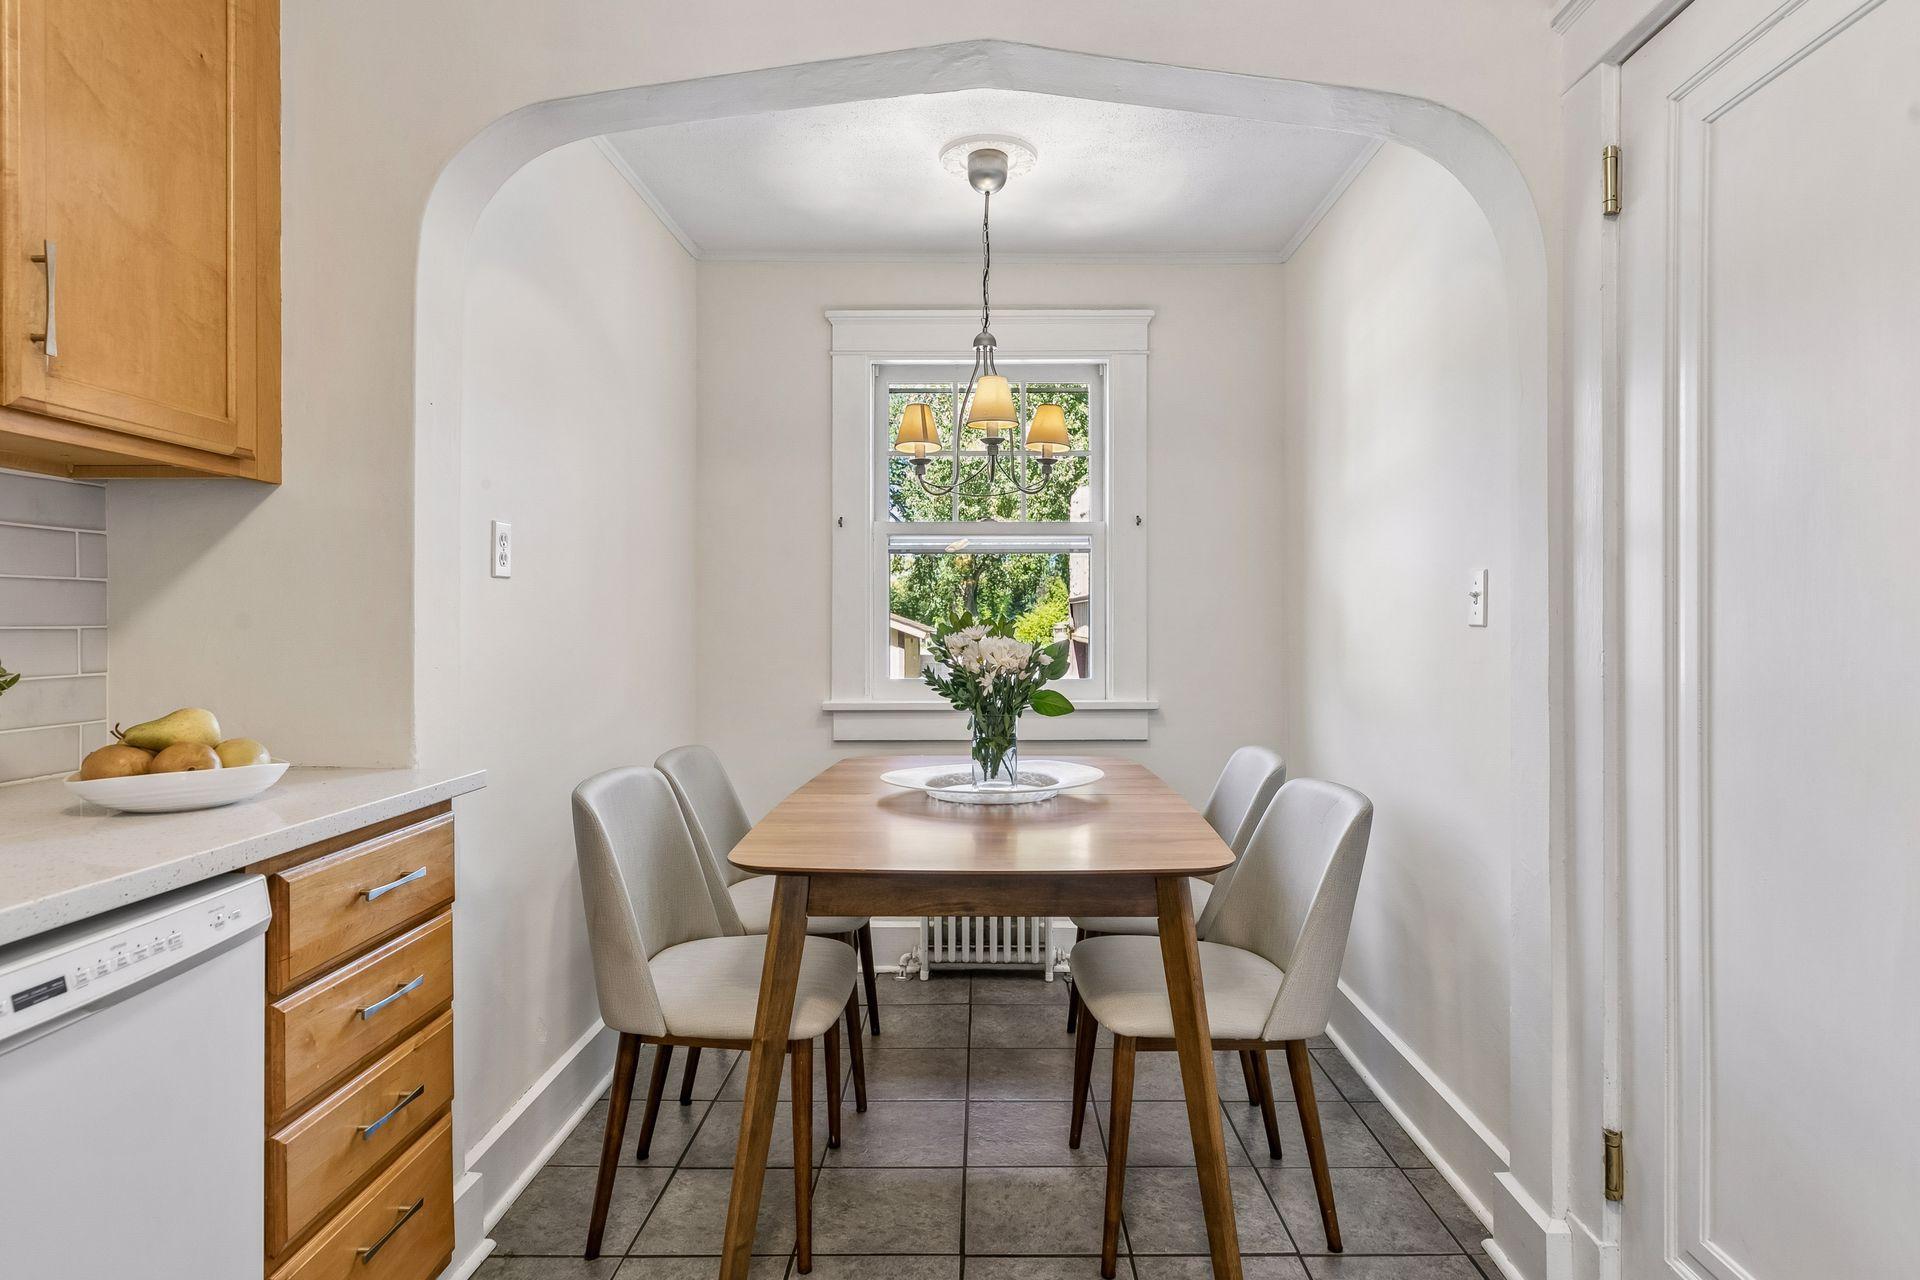
Dining nook with a wood table, upholstered chairs, and a window framed by a wide archway.
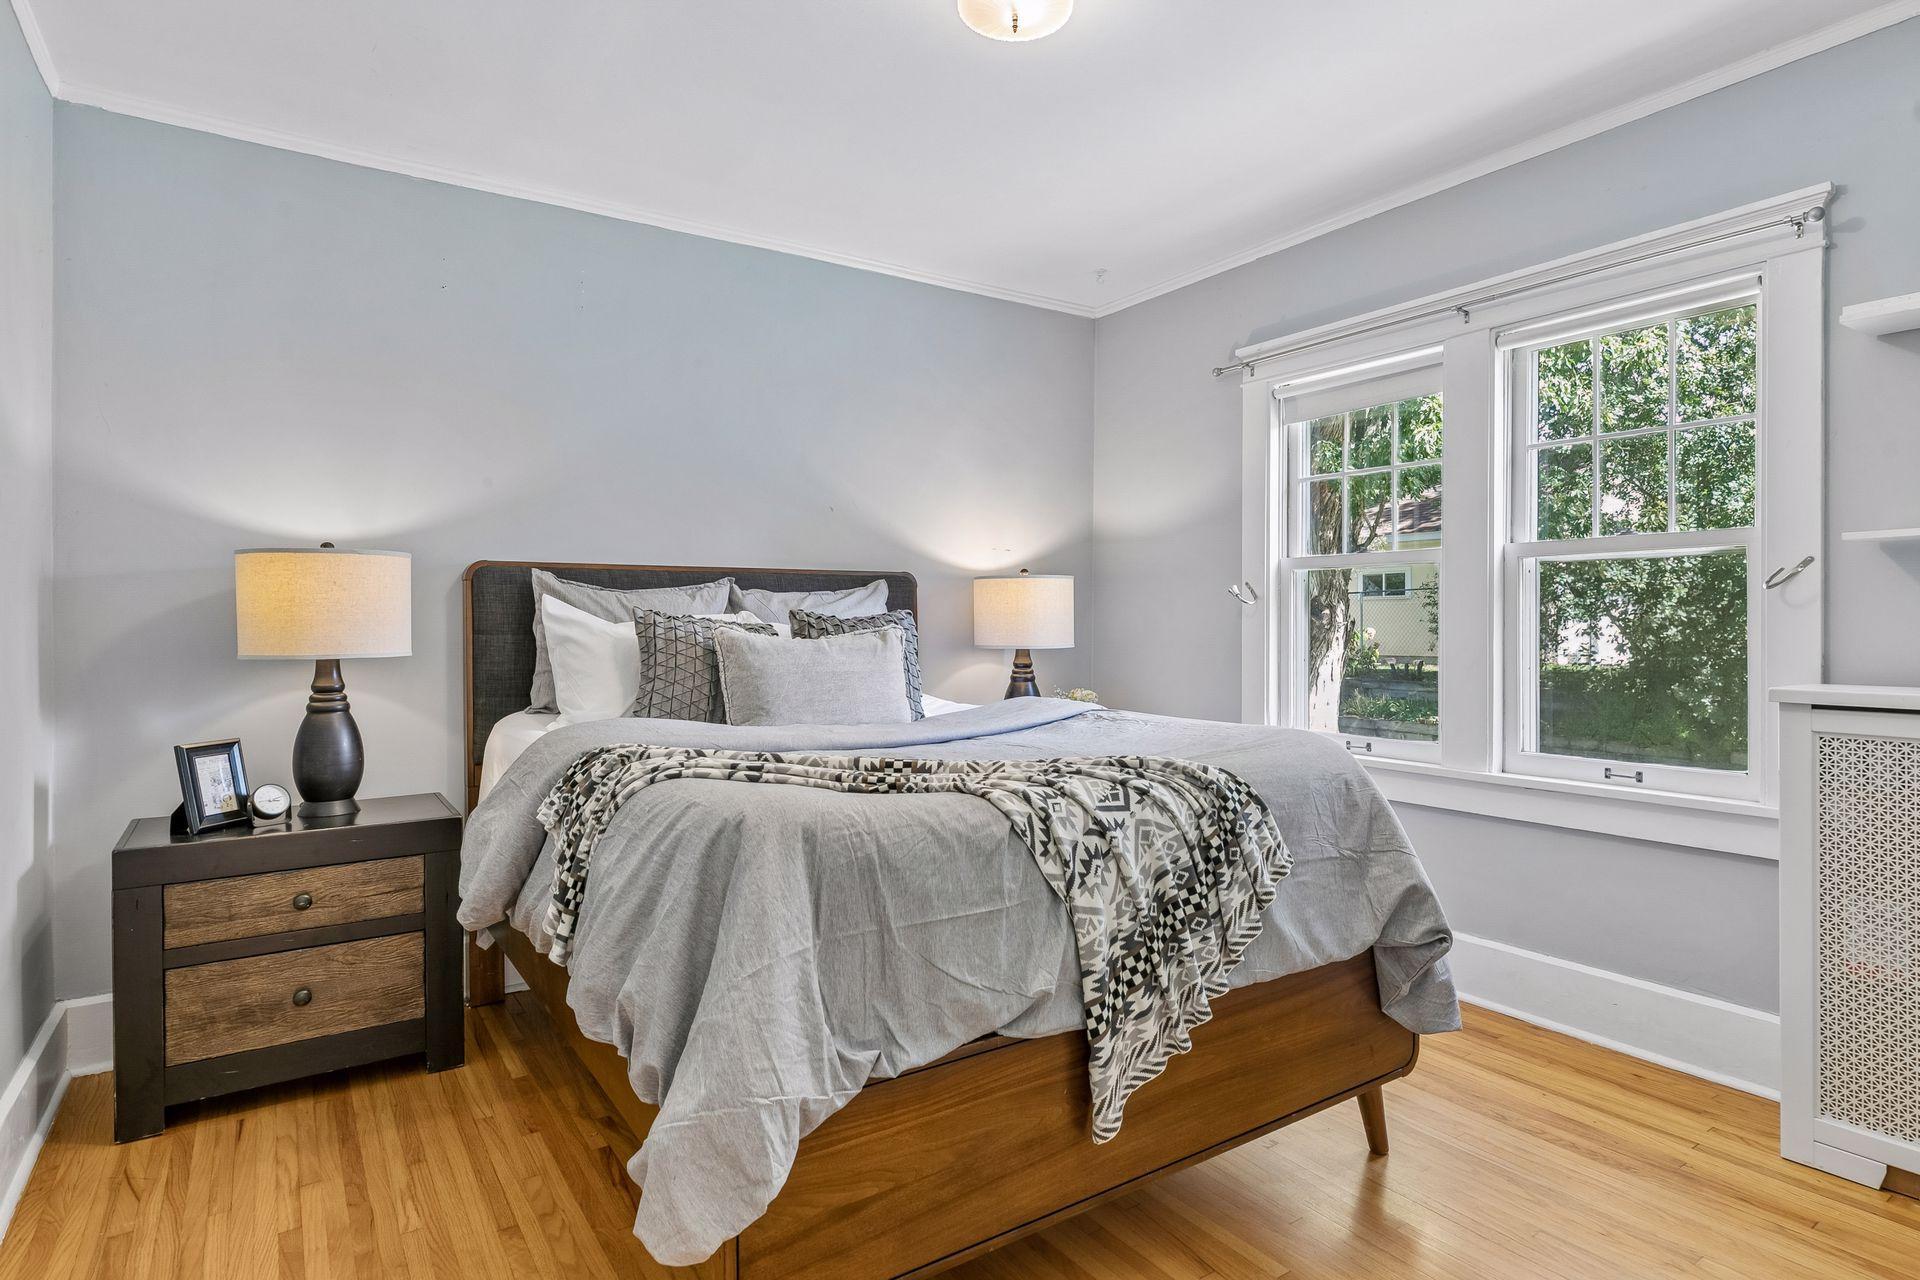
Staged bedroom with a wood bed, gray bedding, and large windows overlooking greenery.
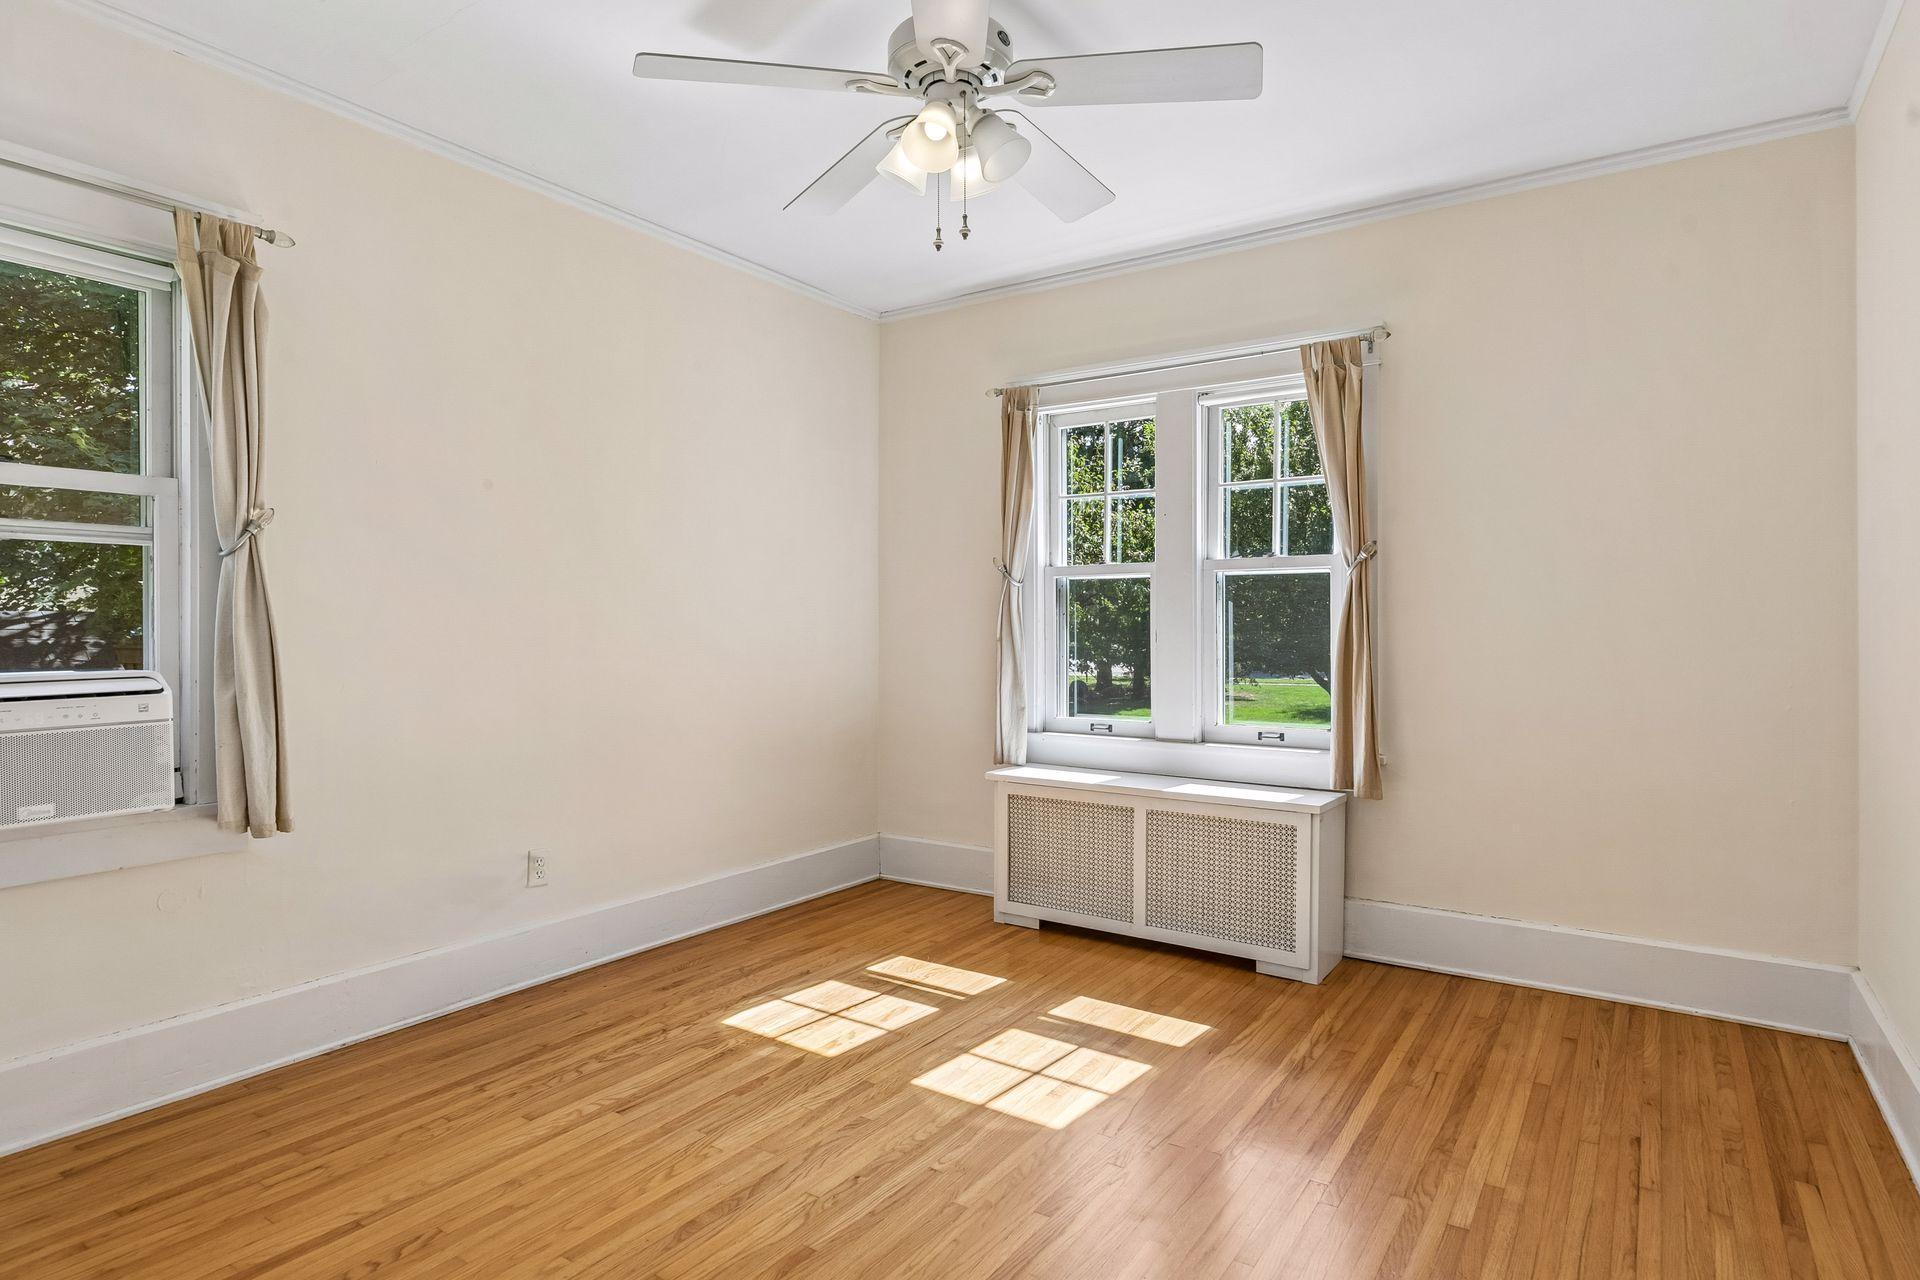
Empty room with hardwood floors, two curtained windows, and a ceiling fan.
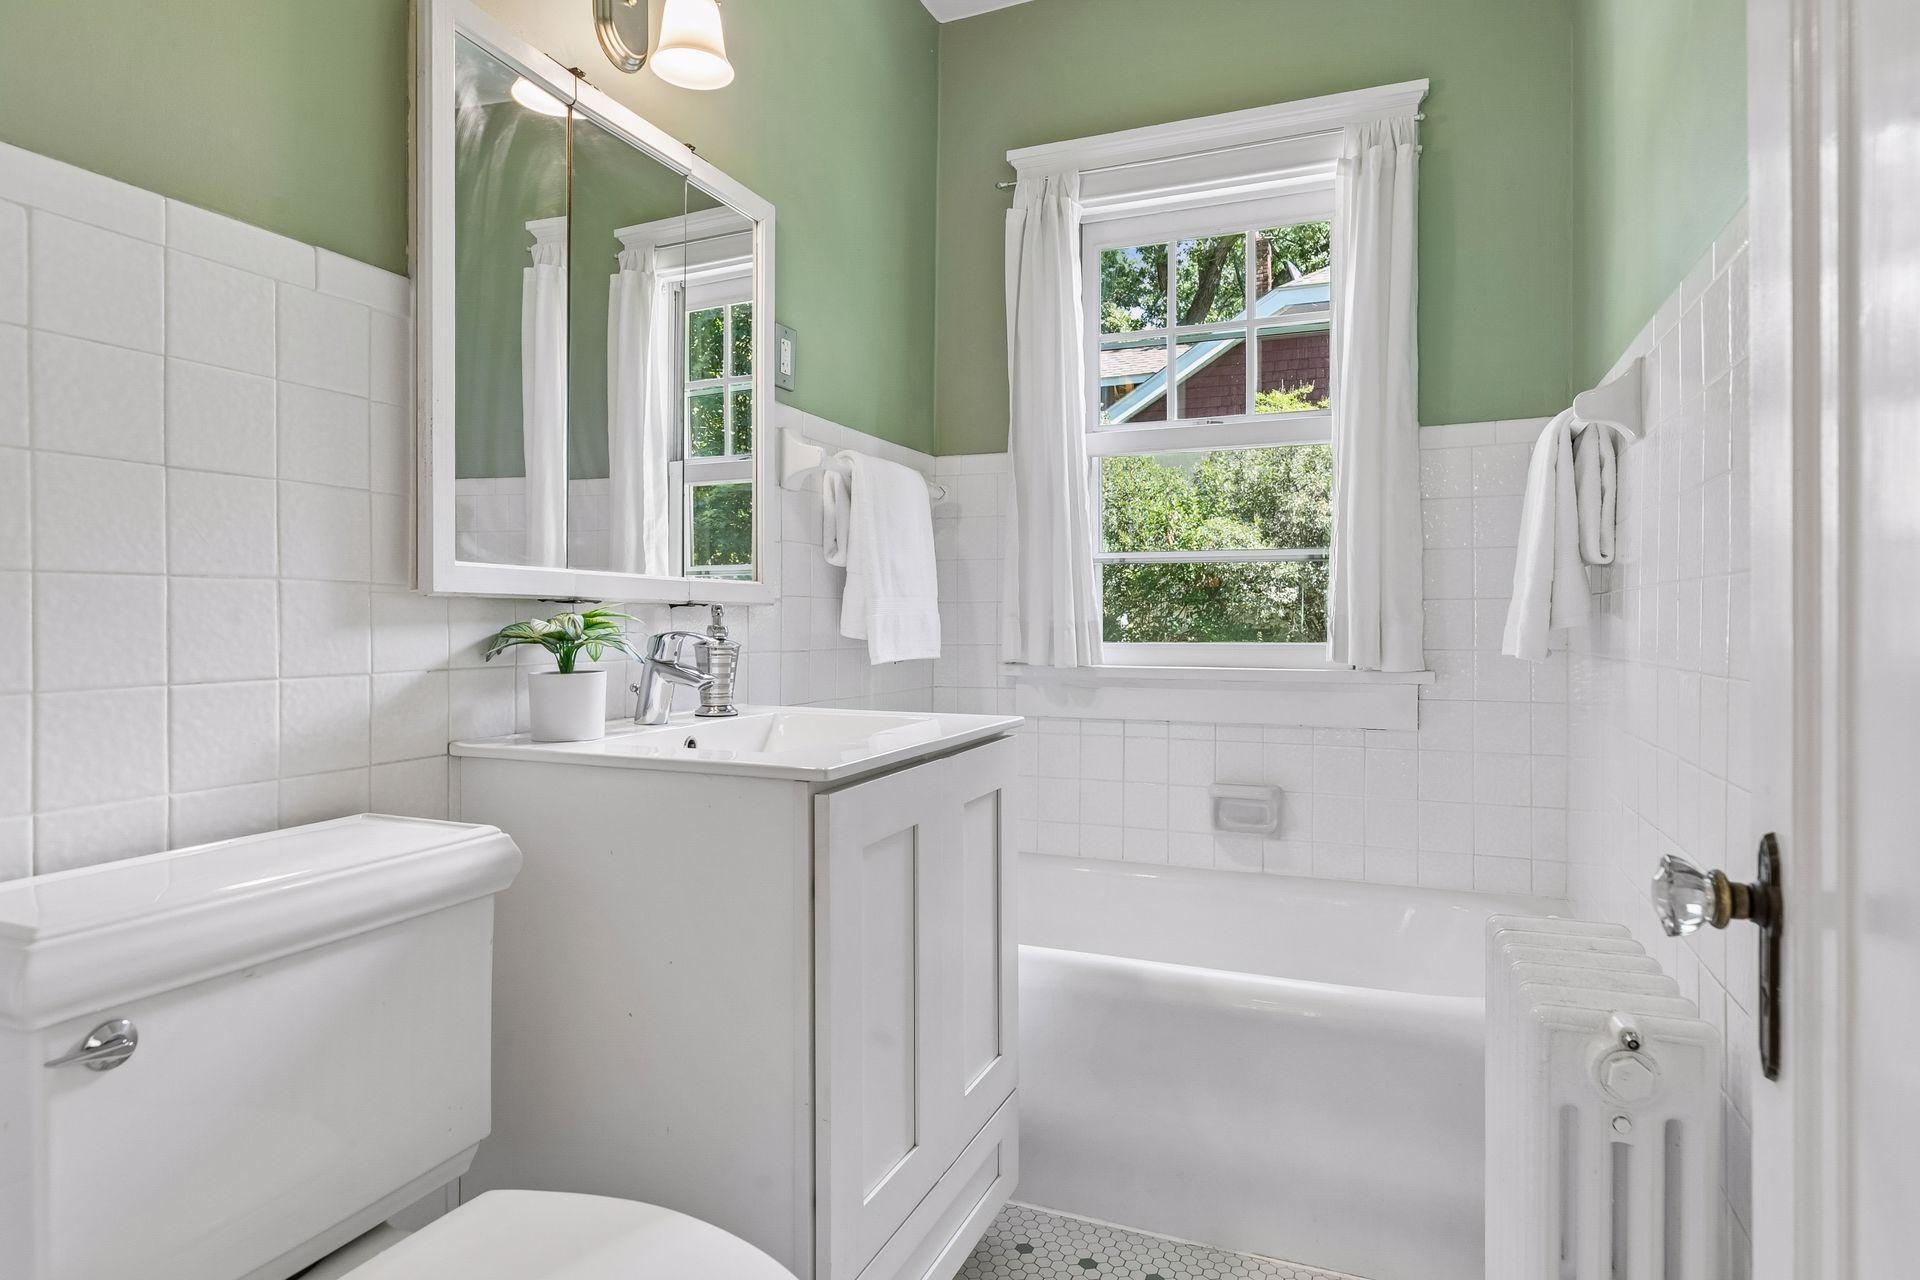
Bathroom with a white tub and tiled walls, green upper walls, and a sunny window.
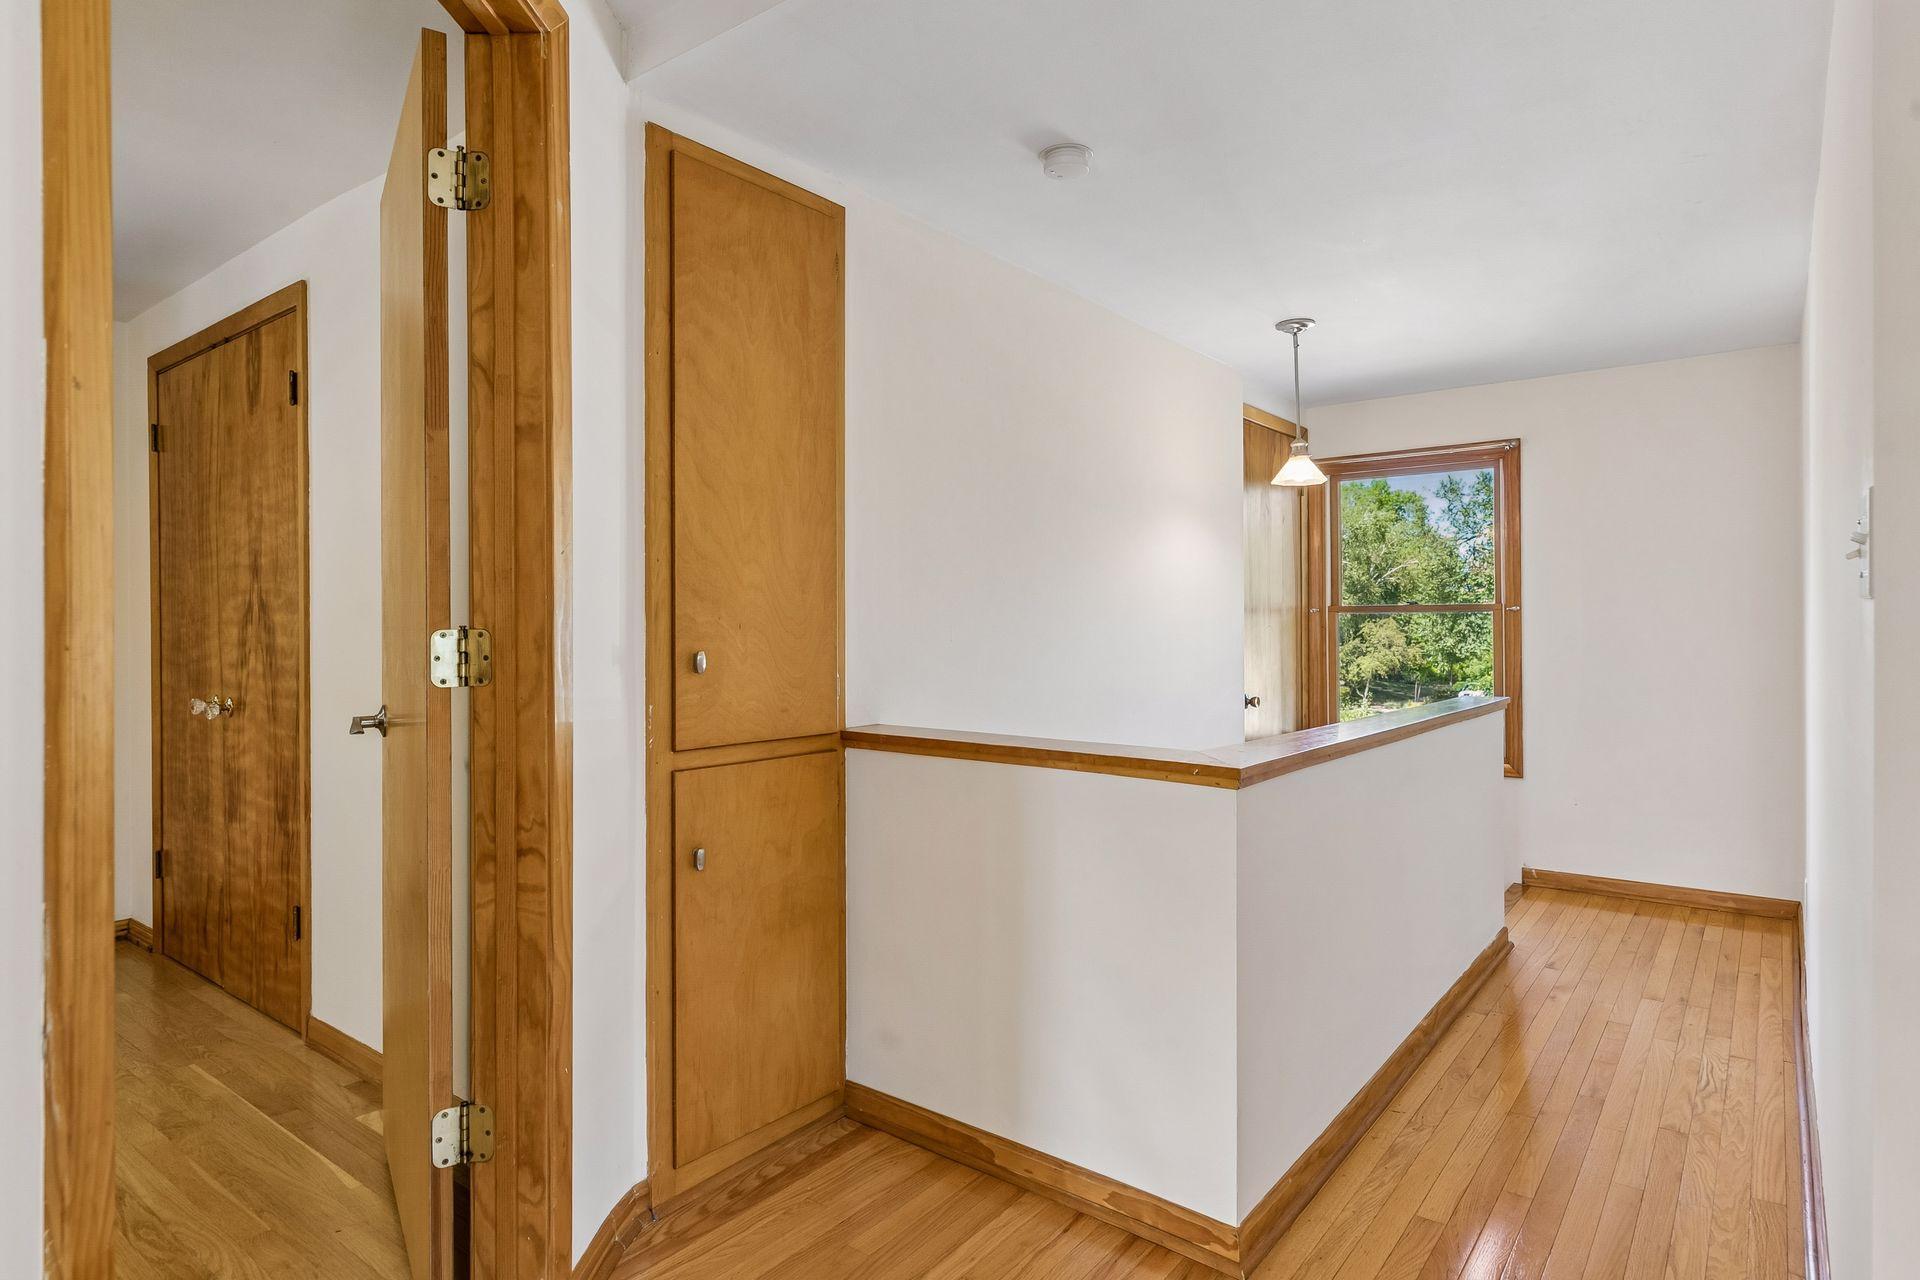
Upstairs hallway with built-in wood cabinets, hardwood floors, and a window overlooking trees.
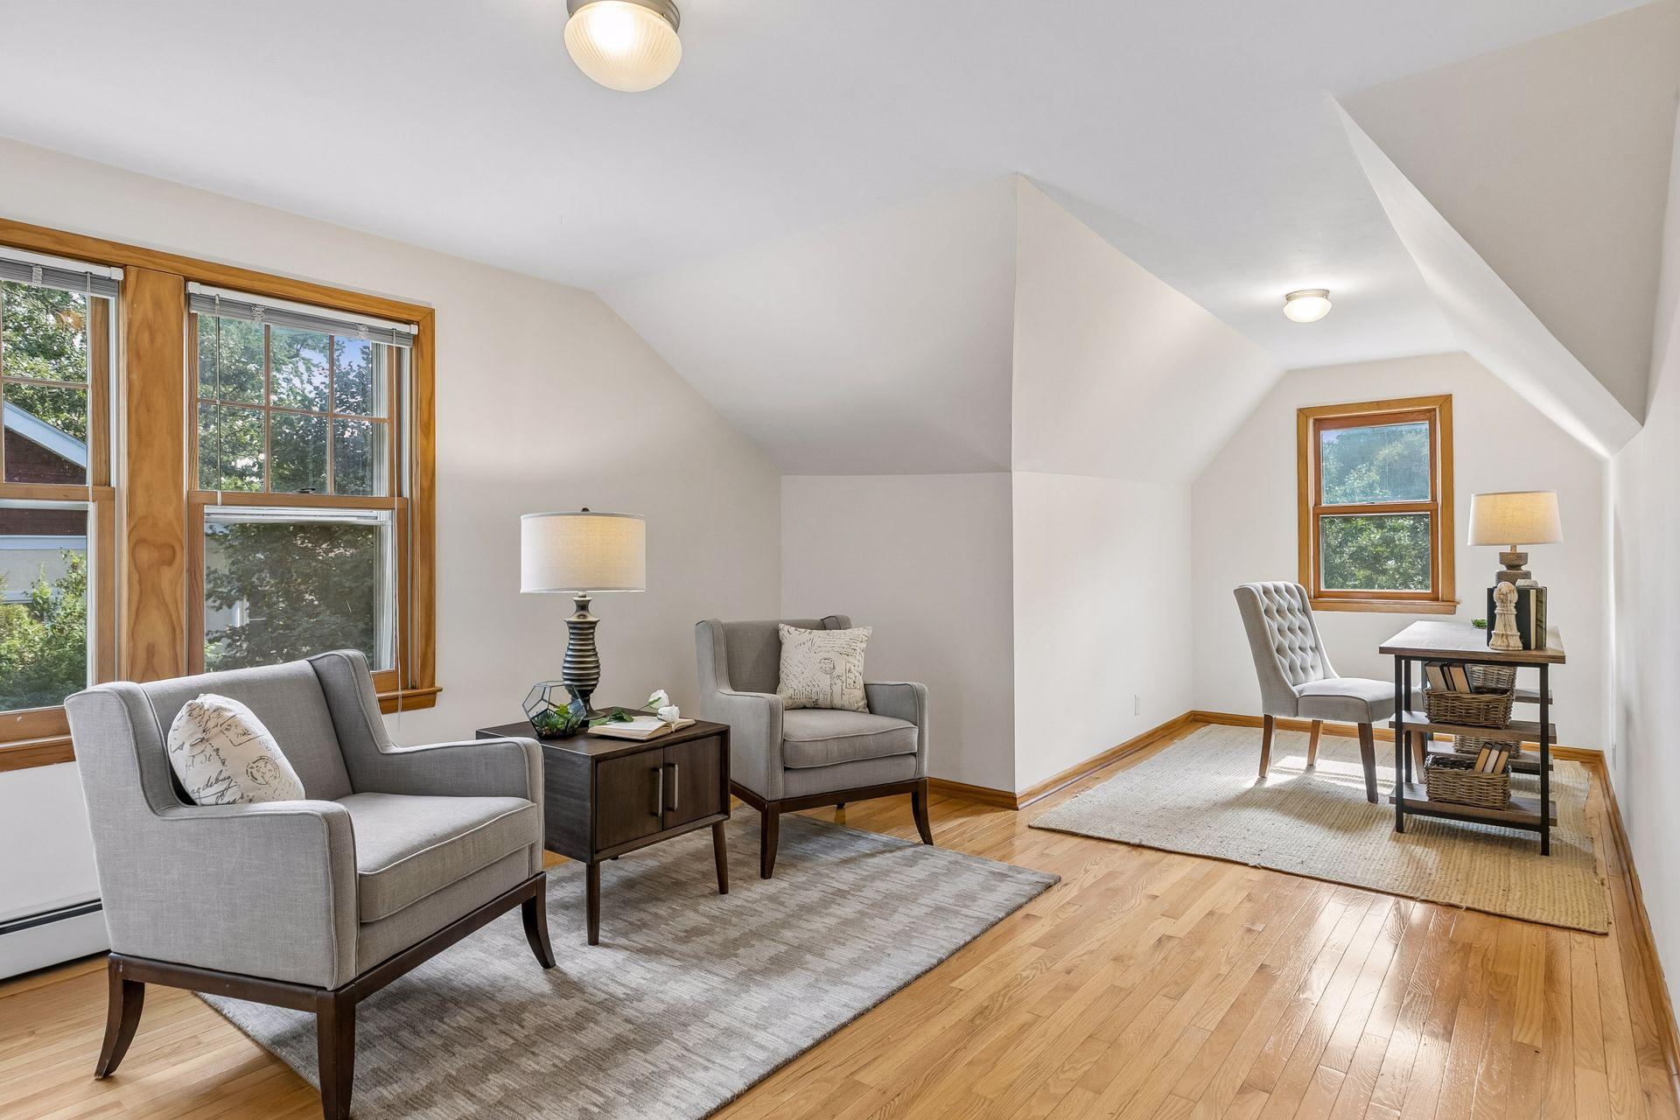
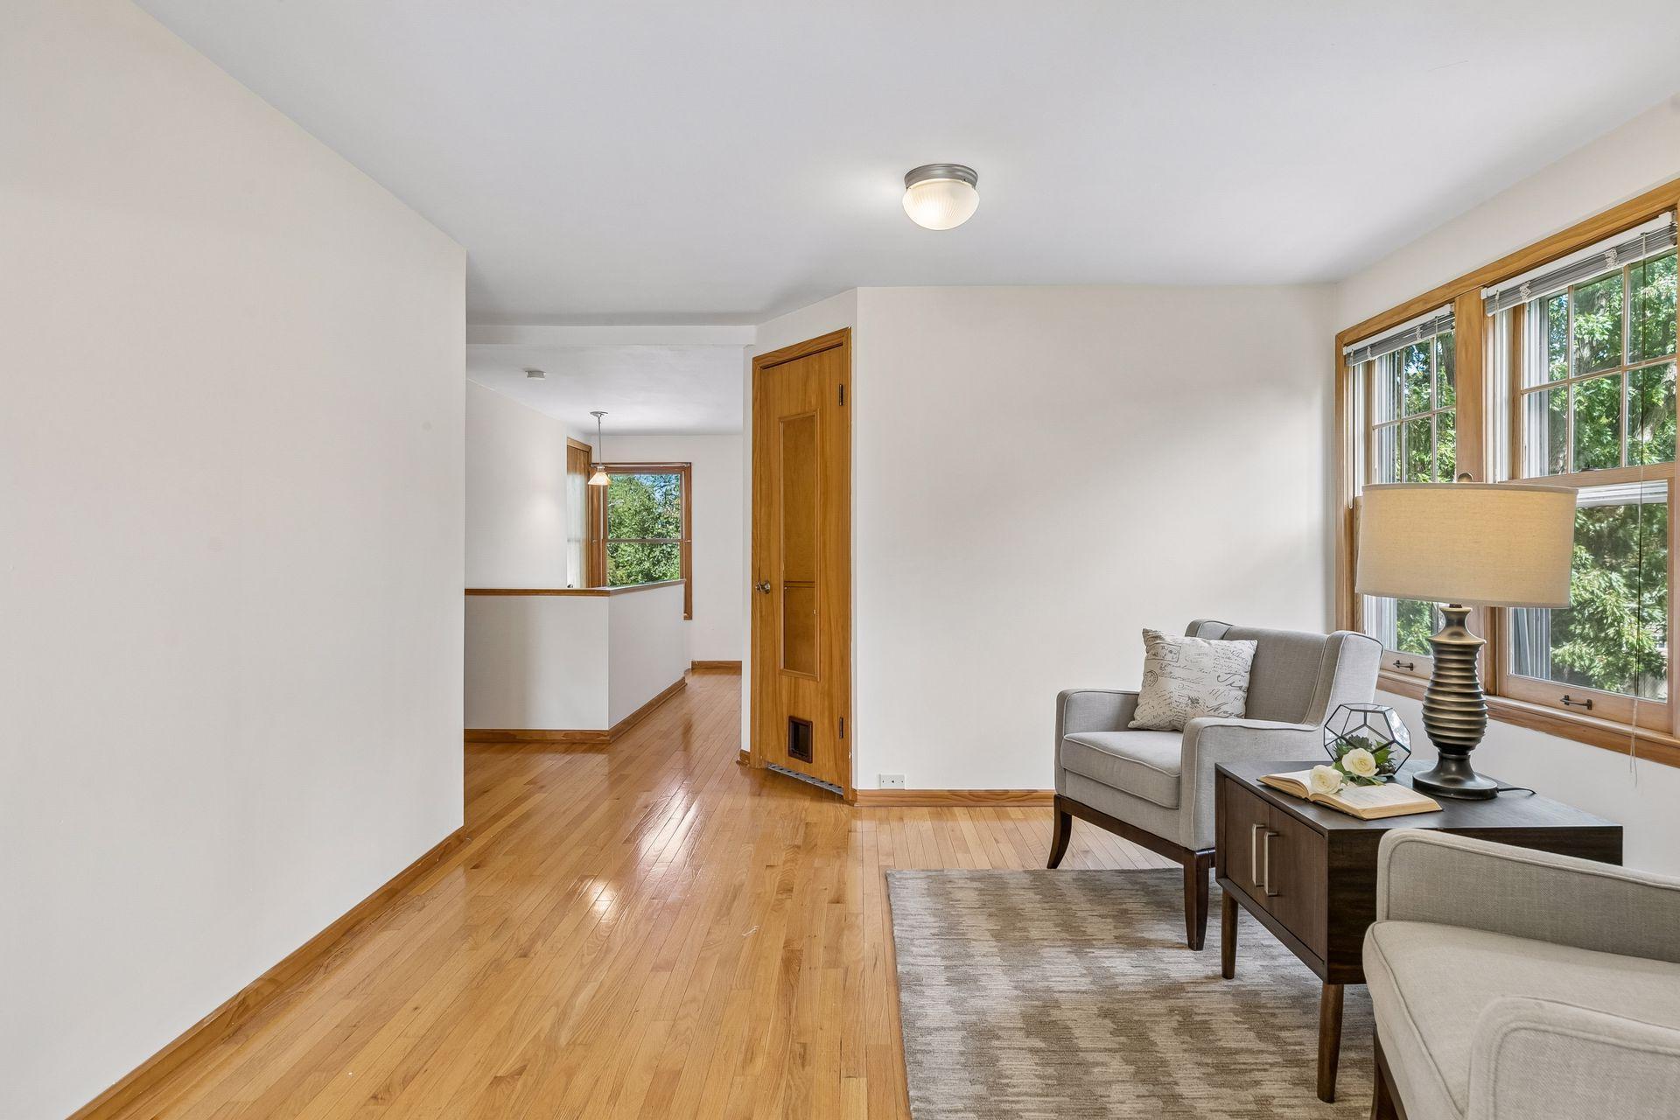
Staged sitting room with gray armchairs, hardwood floors, and a desk beneath a sloped ceiling.
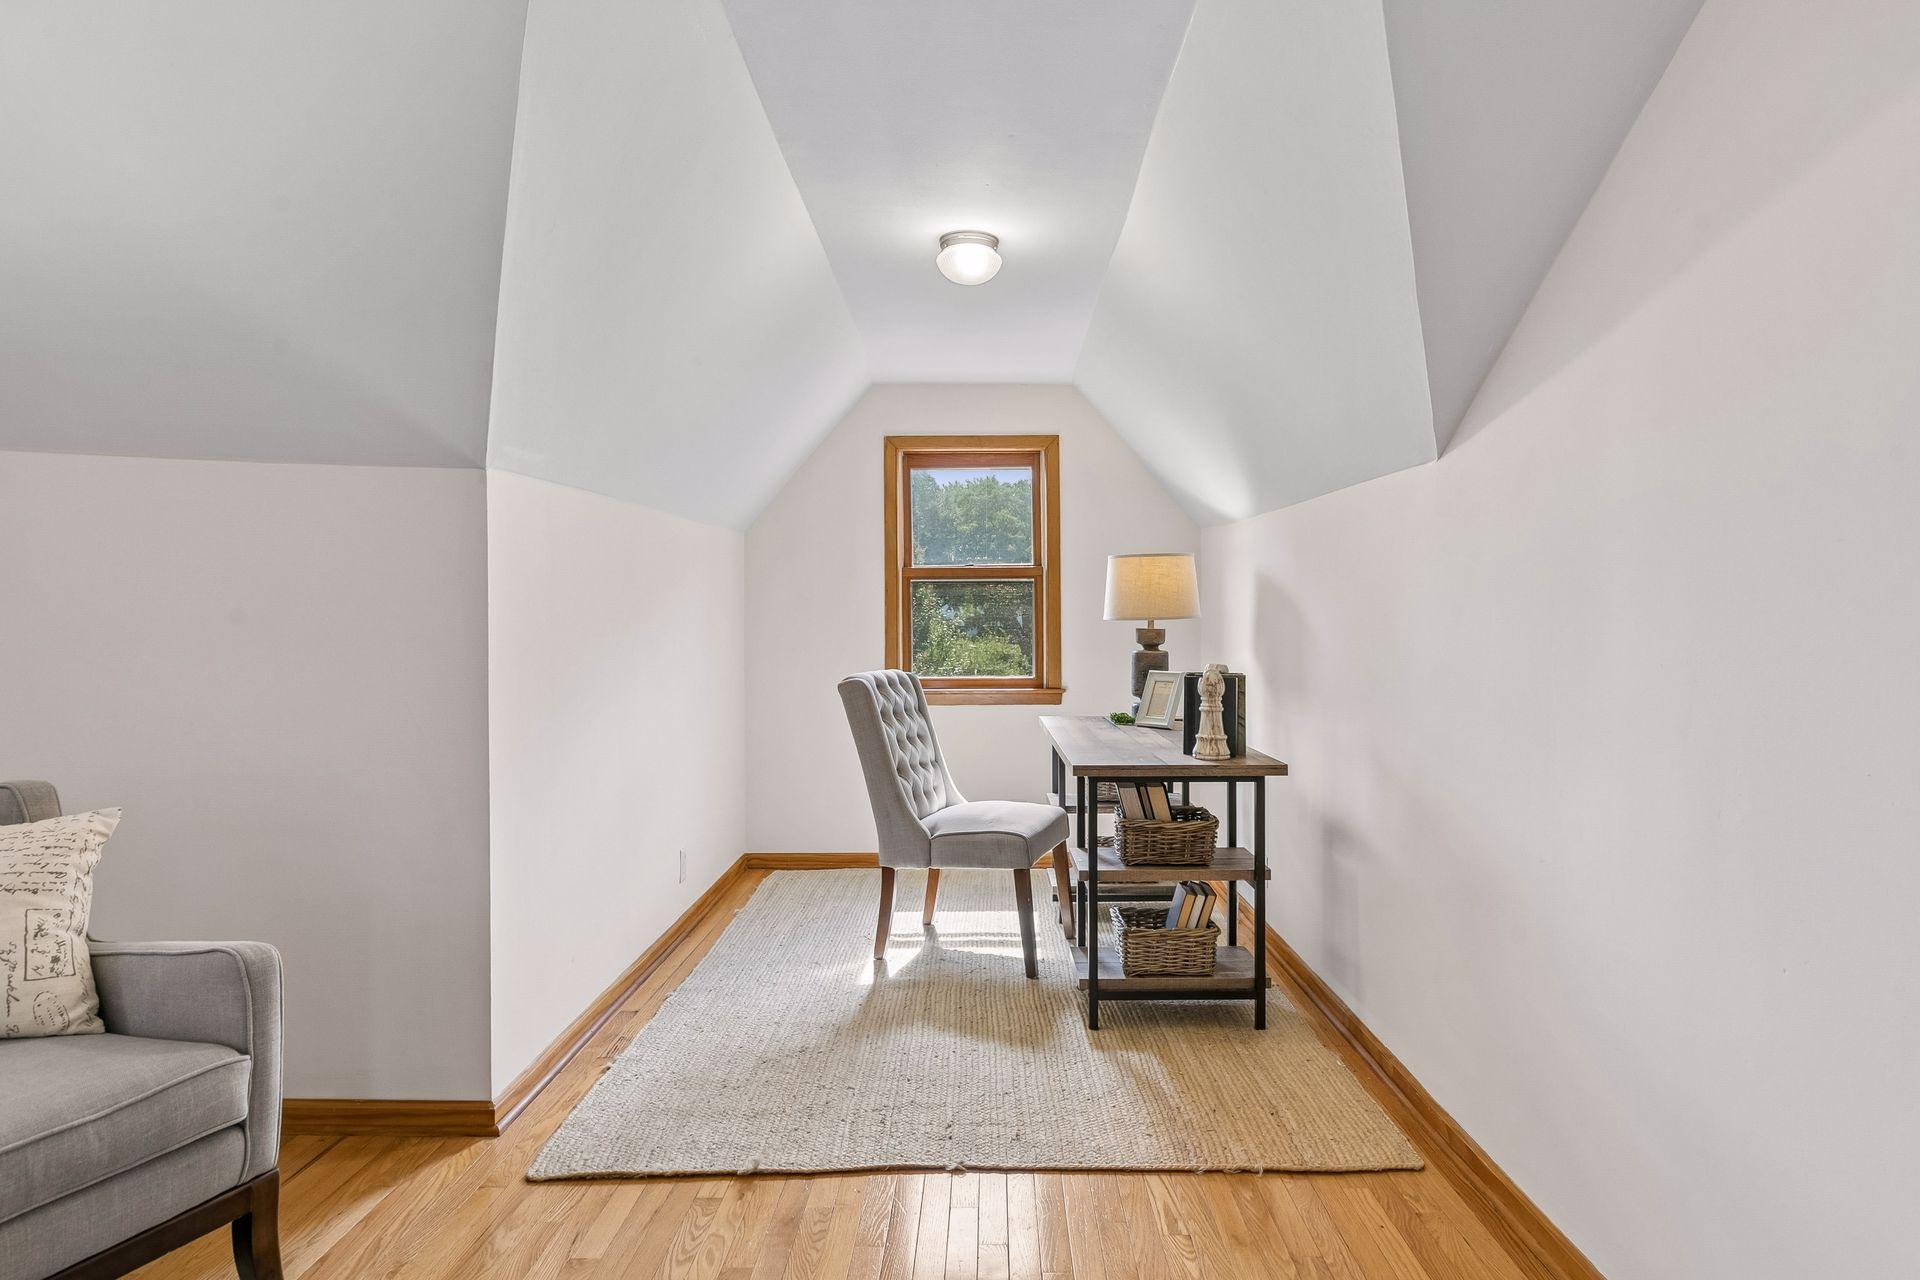
Bright upper-level office nook with a vaulted ceiling, wood-trimmed window, desk, and hardwood floors.
Living room with hardwood floors, large wood-trimmed windows, and gray seating.
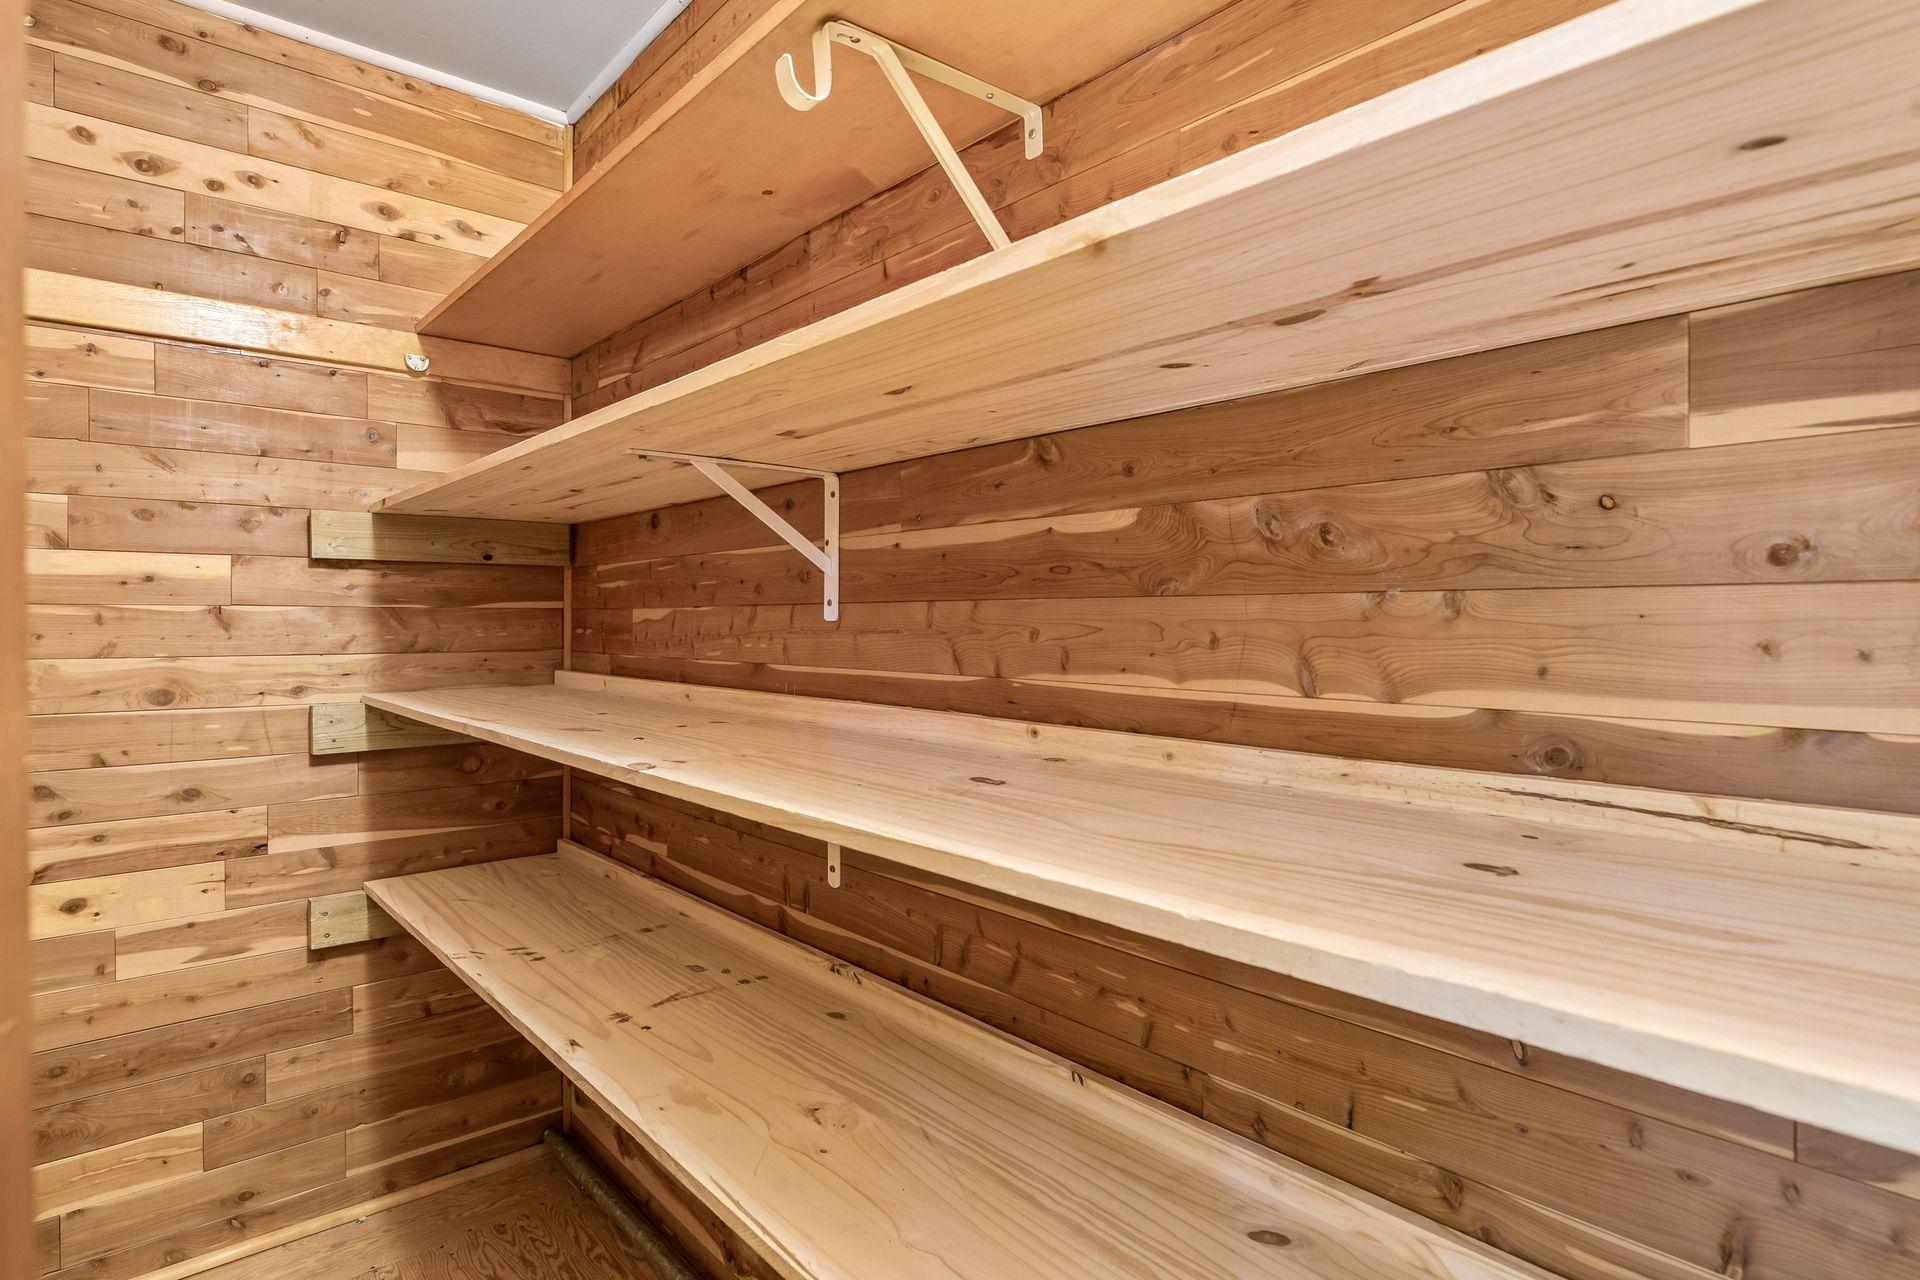
Wood-paneled storage closet with multiple long wooden shelves and wall-mounted brackets.
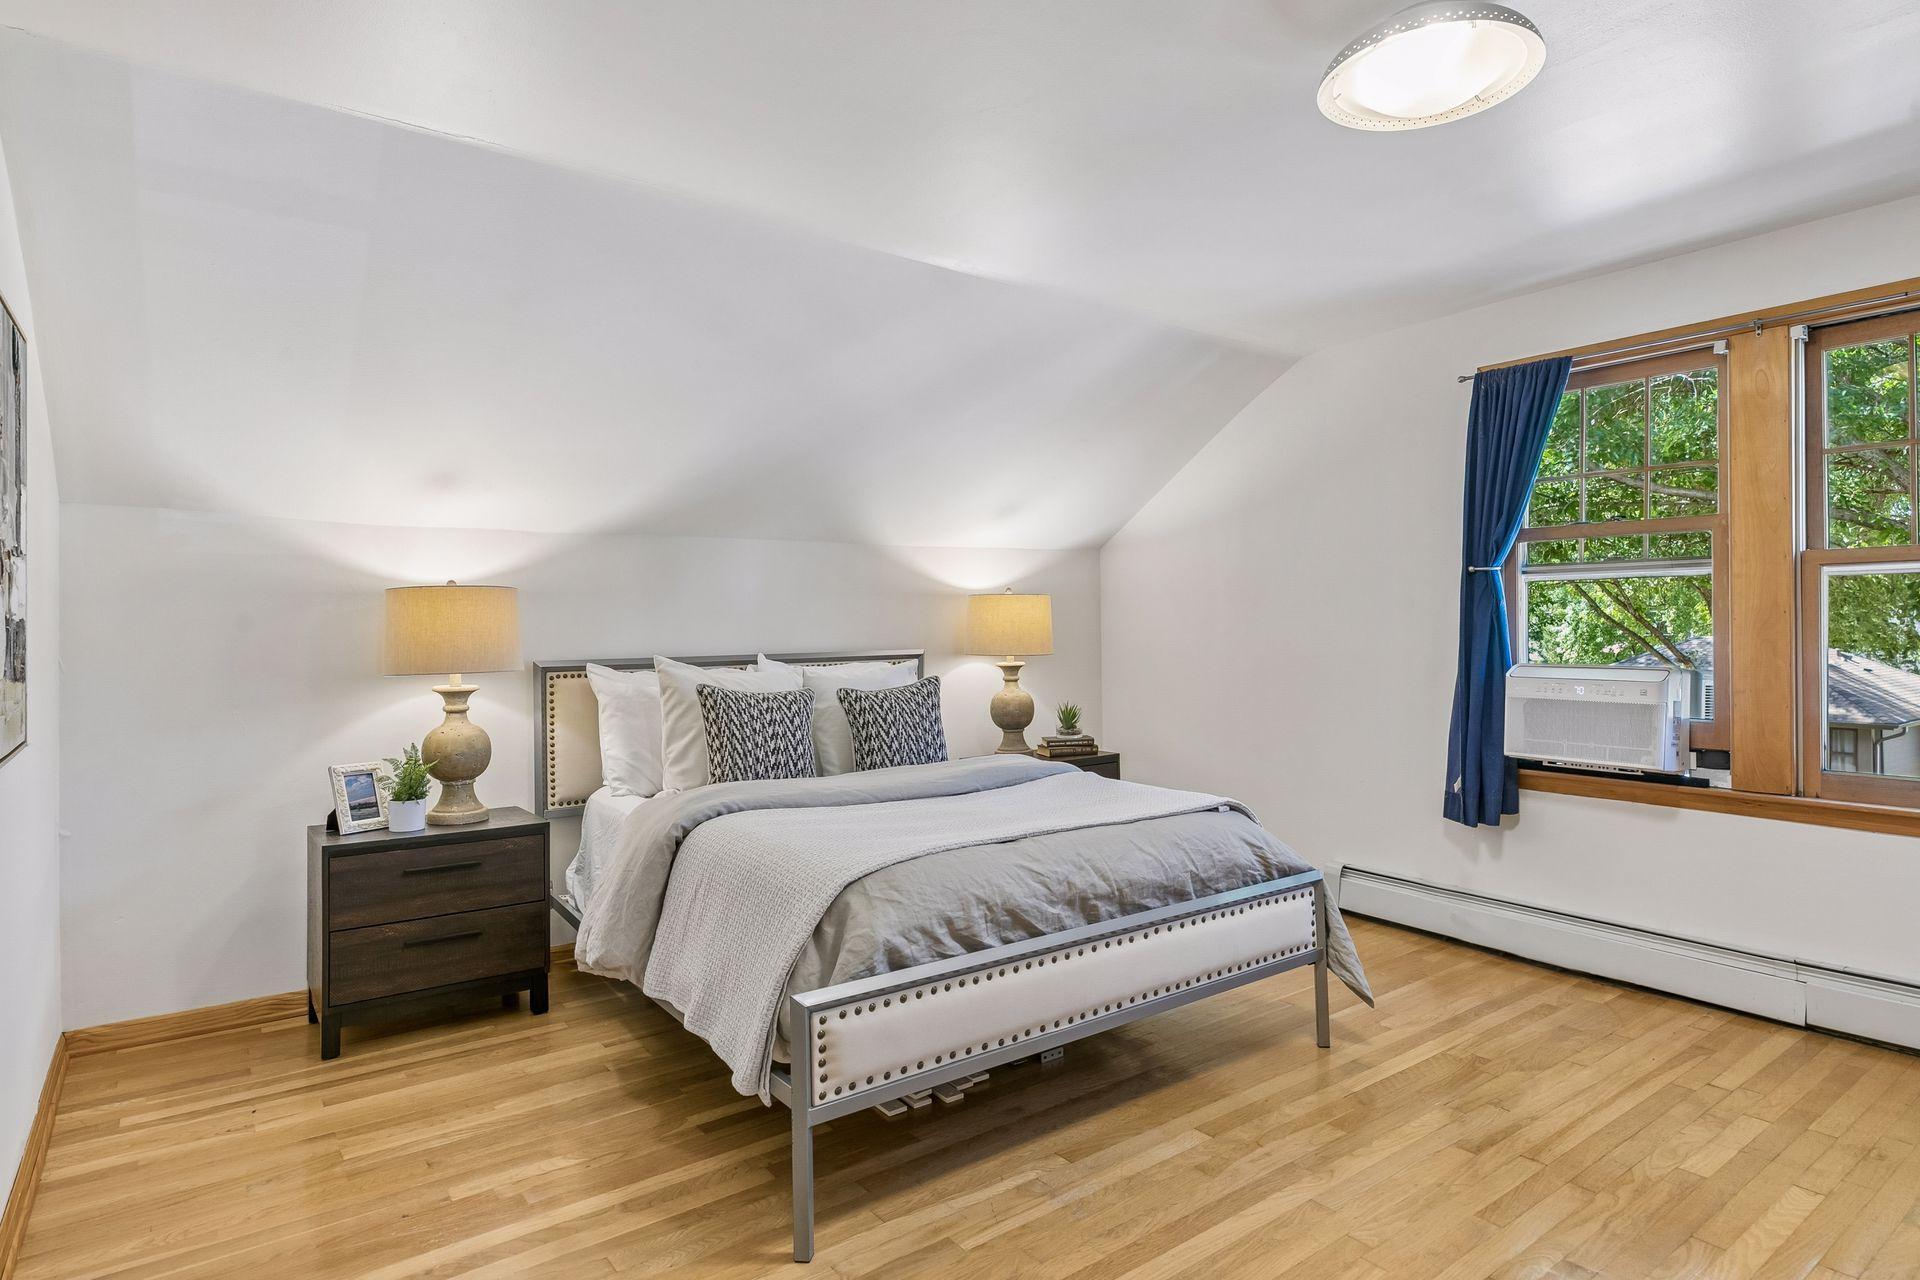
Staged bedroom with a large bed beneath a sloped ceiling and a wood-framed window.
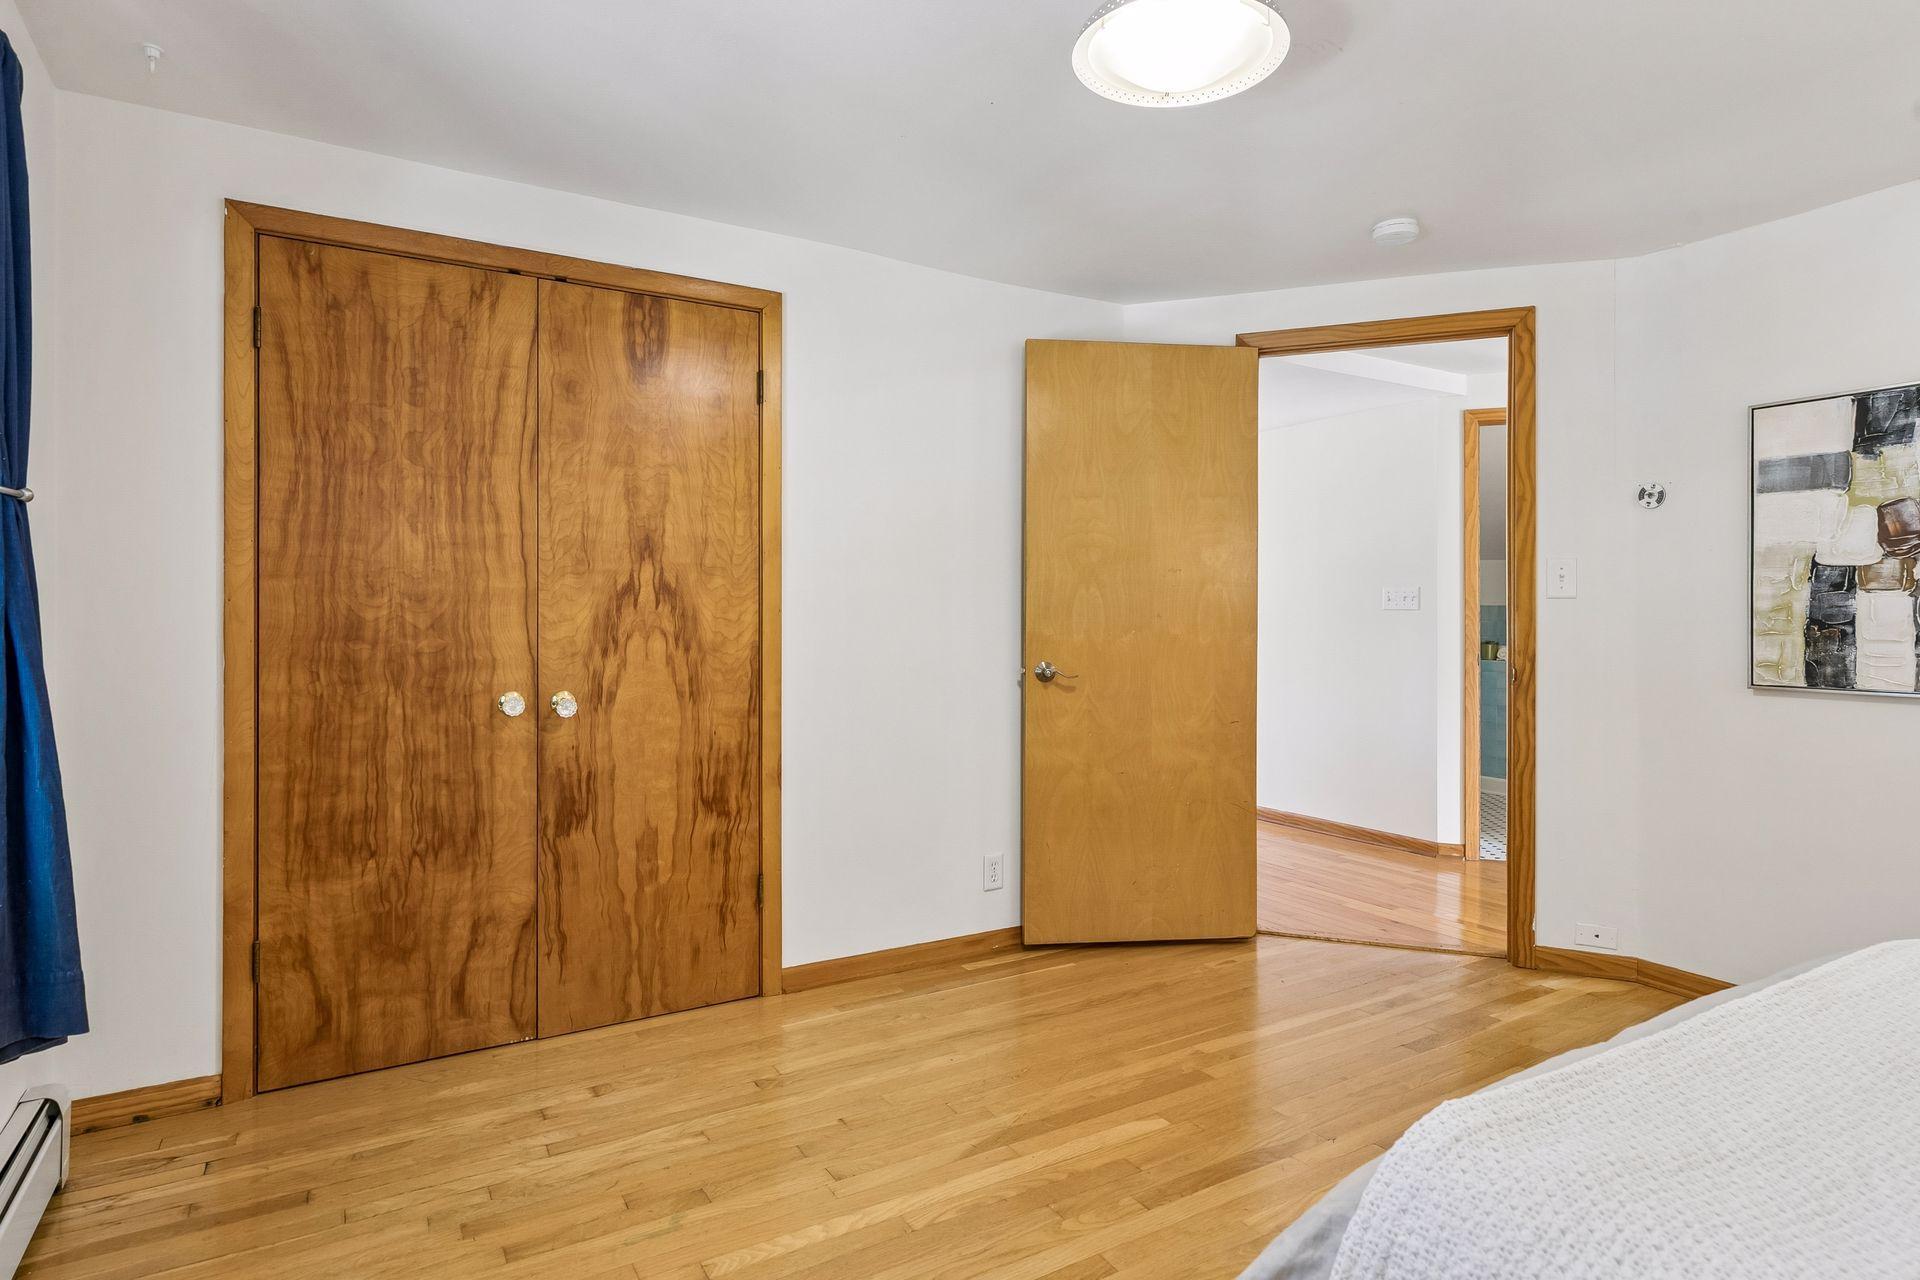
Bedroom with hardwood floors, a wood-paneled closet, and an open doorway.
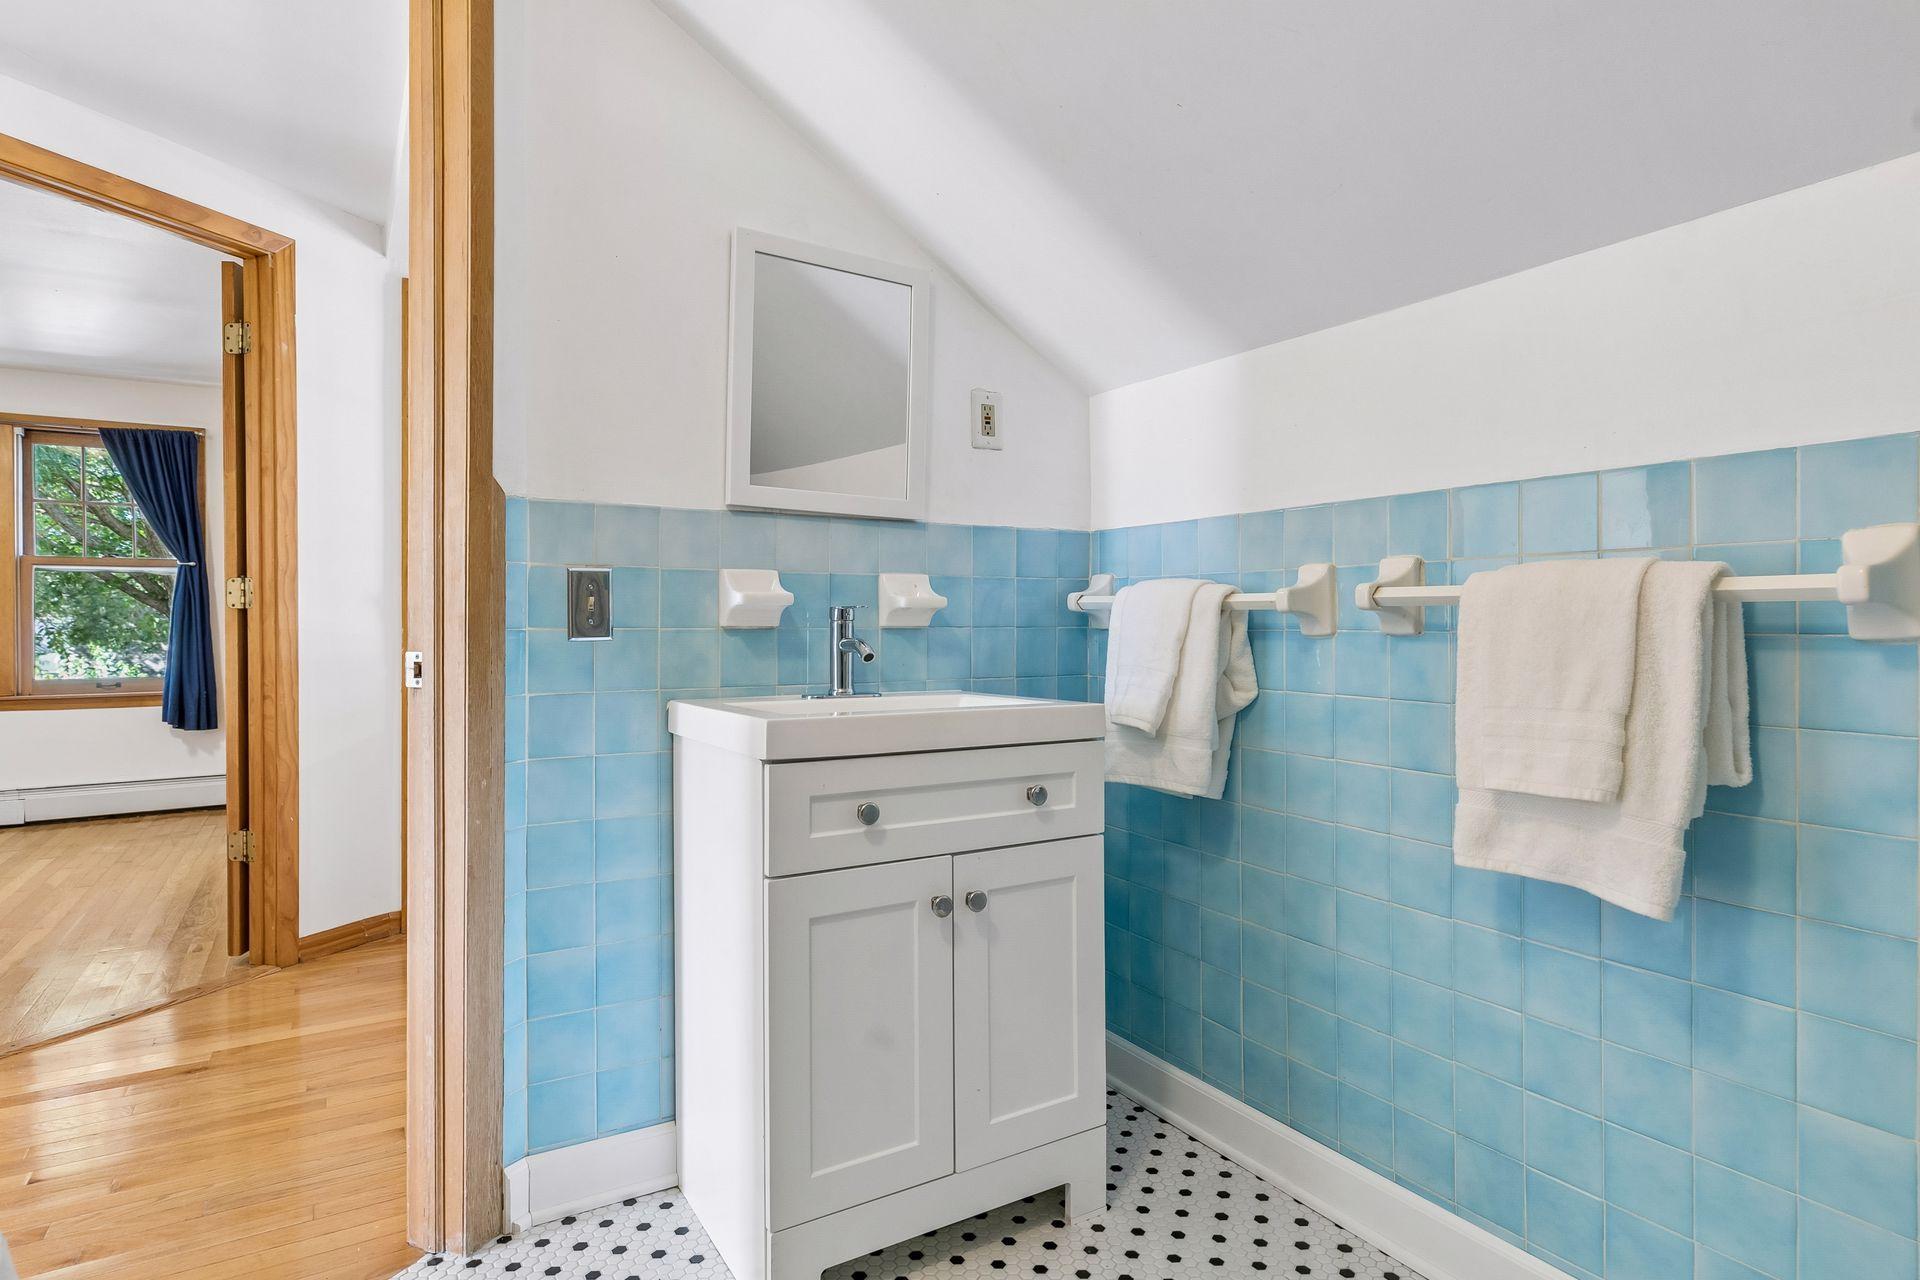
Bathroom with blue tile walls, a white vanity, and patterned tile floor.
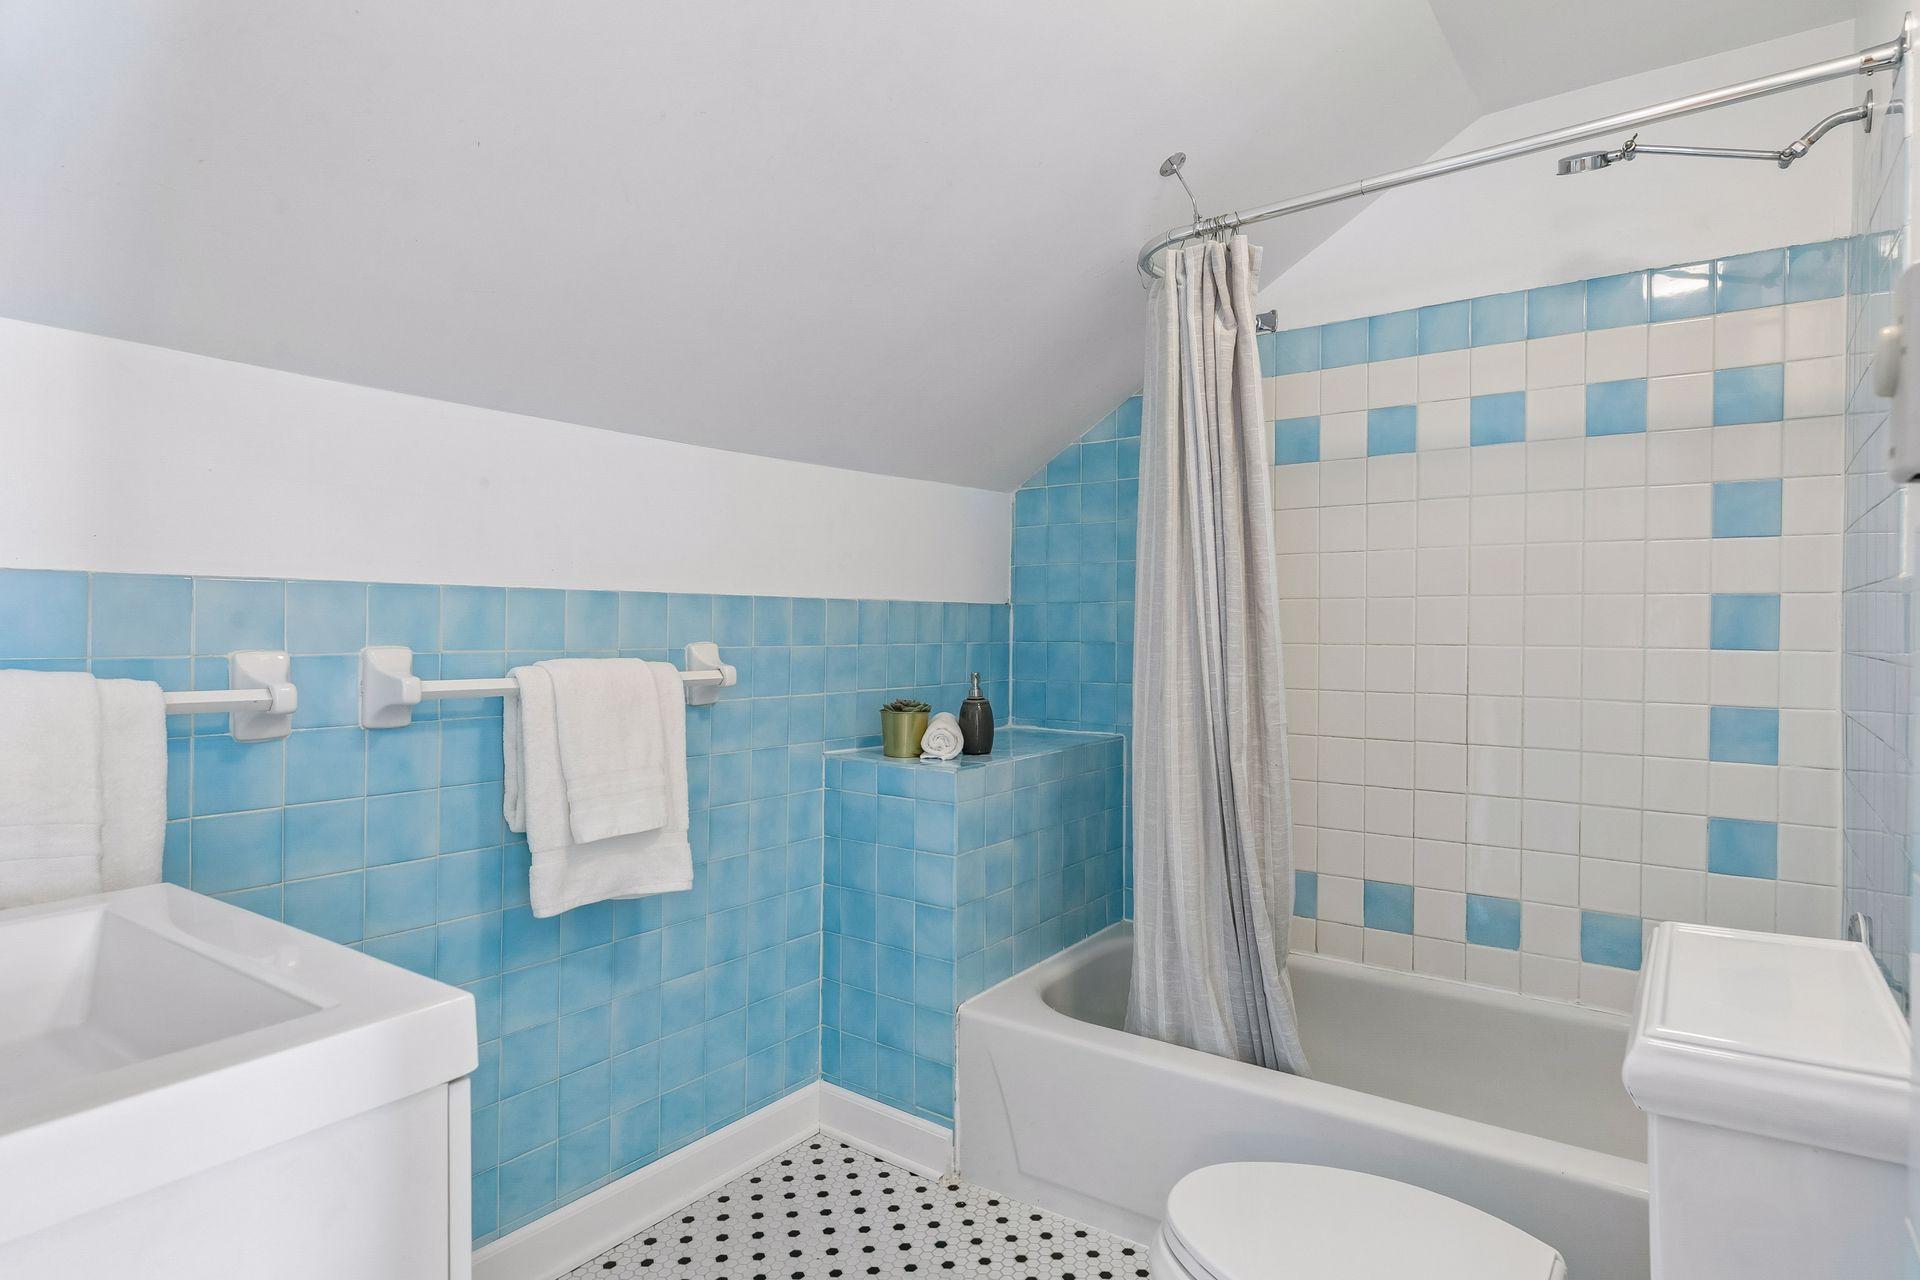
Bathroom with blue tile, a bathtub and shower, white vanities, and a sloped ceiling.
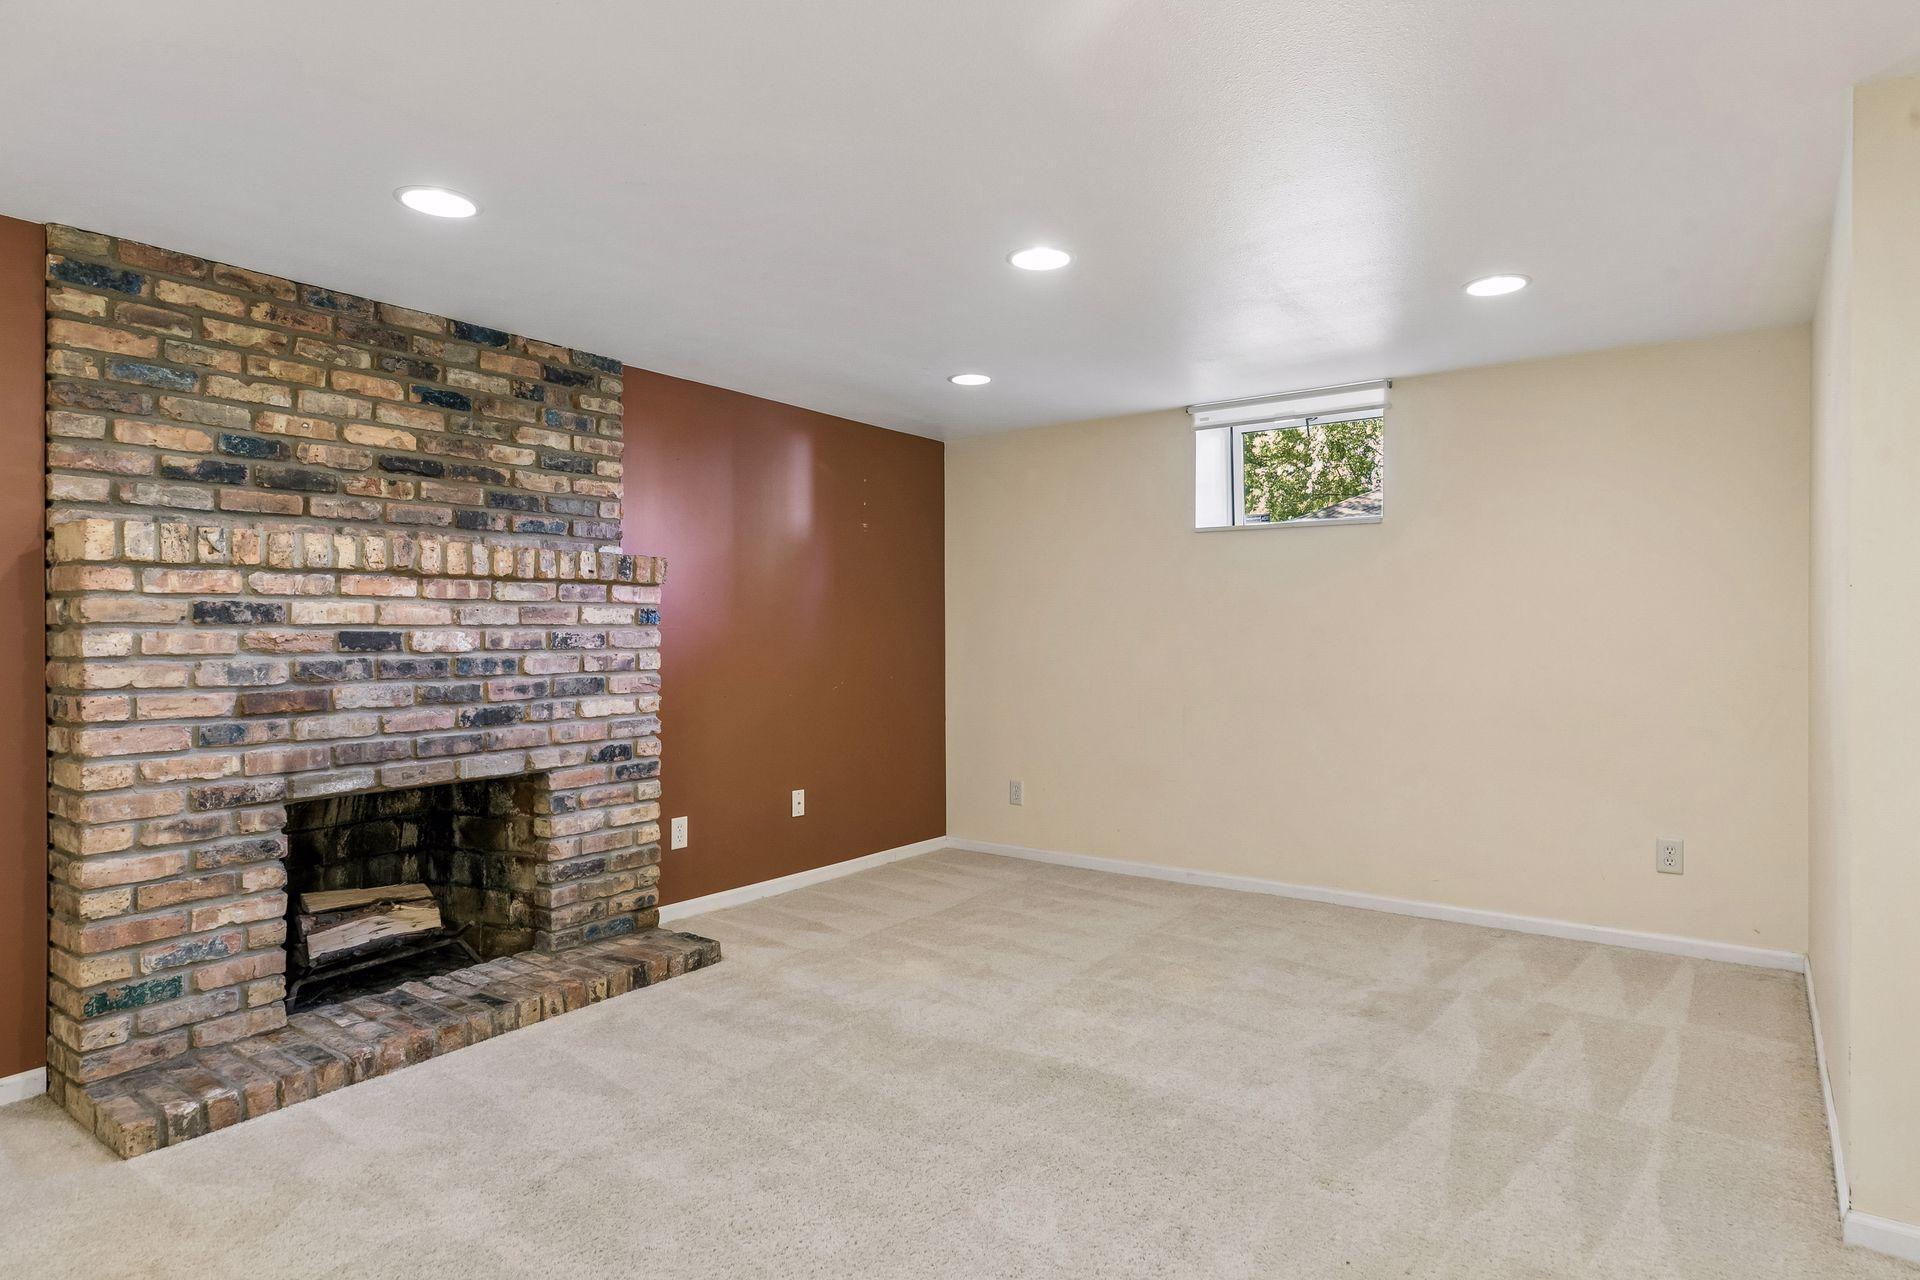
Carpeted room with a large brick fireplace, brown accent wall, and small high window.
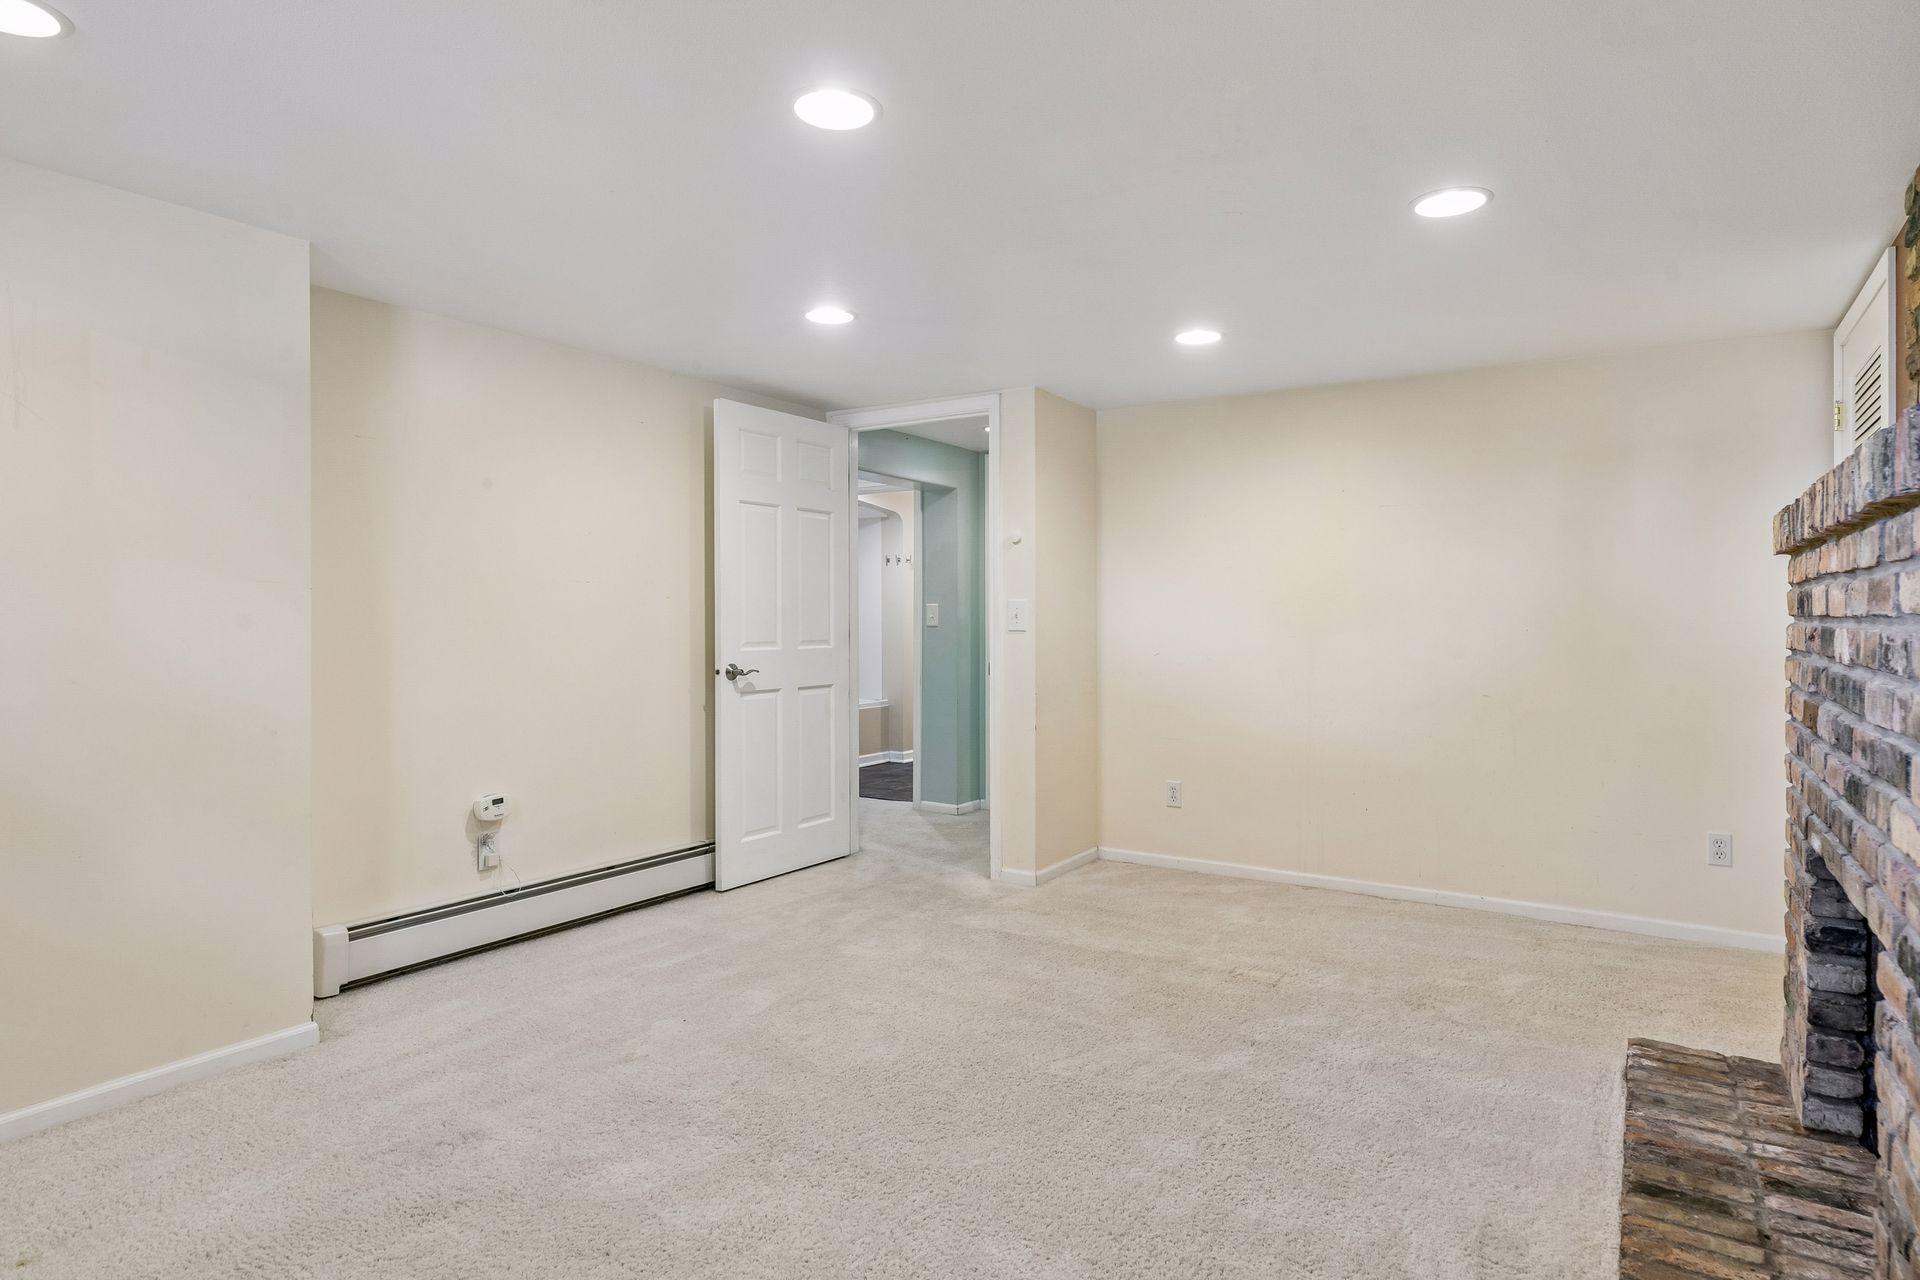
Carpeted room with recessed ceiling lights, a brick fireplace, and an open doorway.
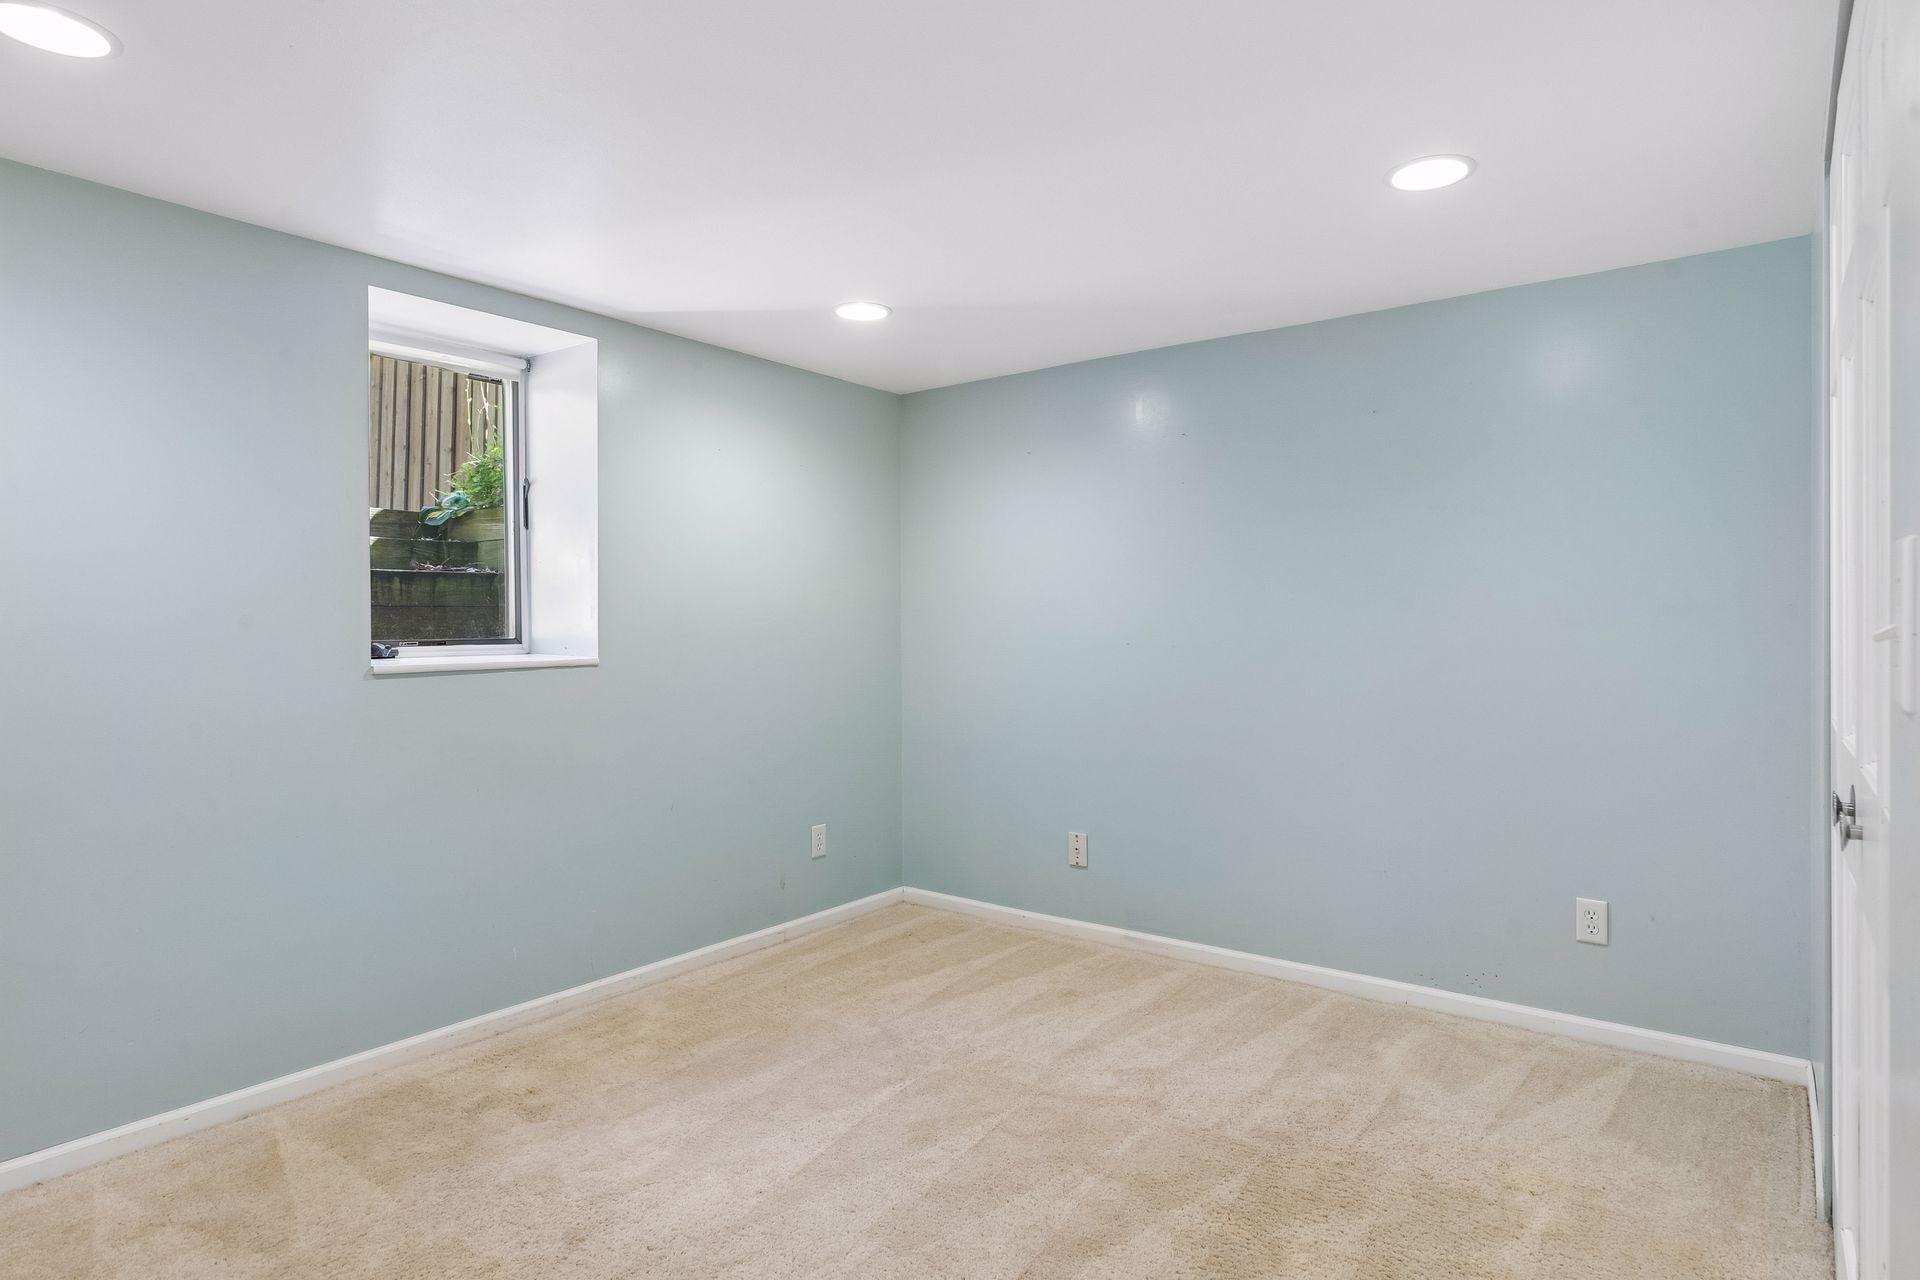
Empty bedroom with pale blue walls, beige carpet, and a small window.
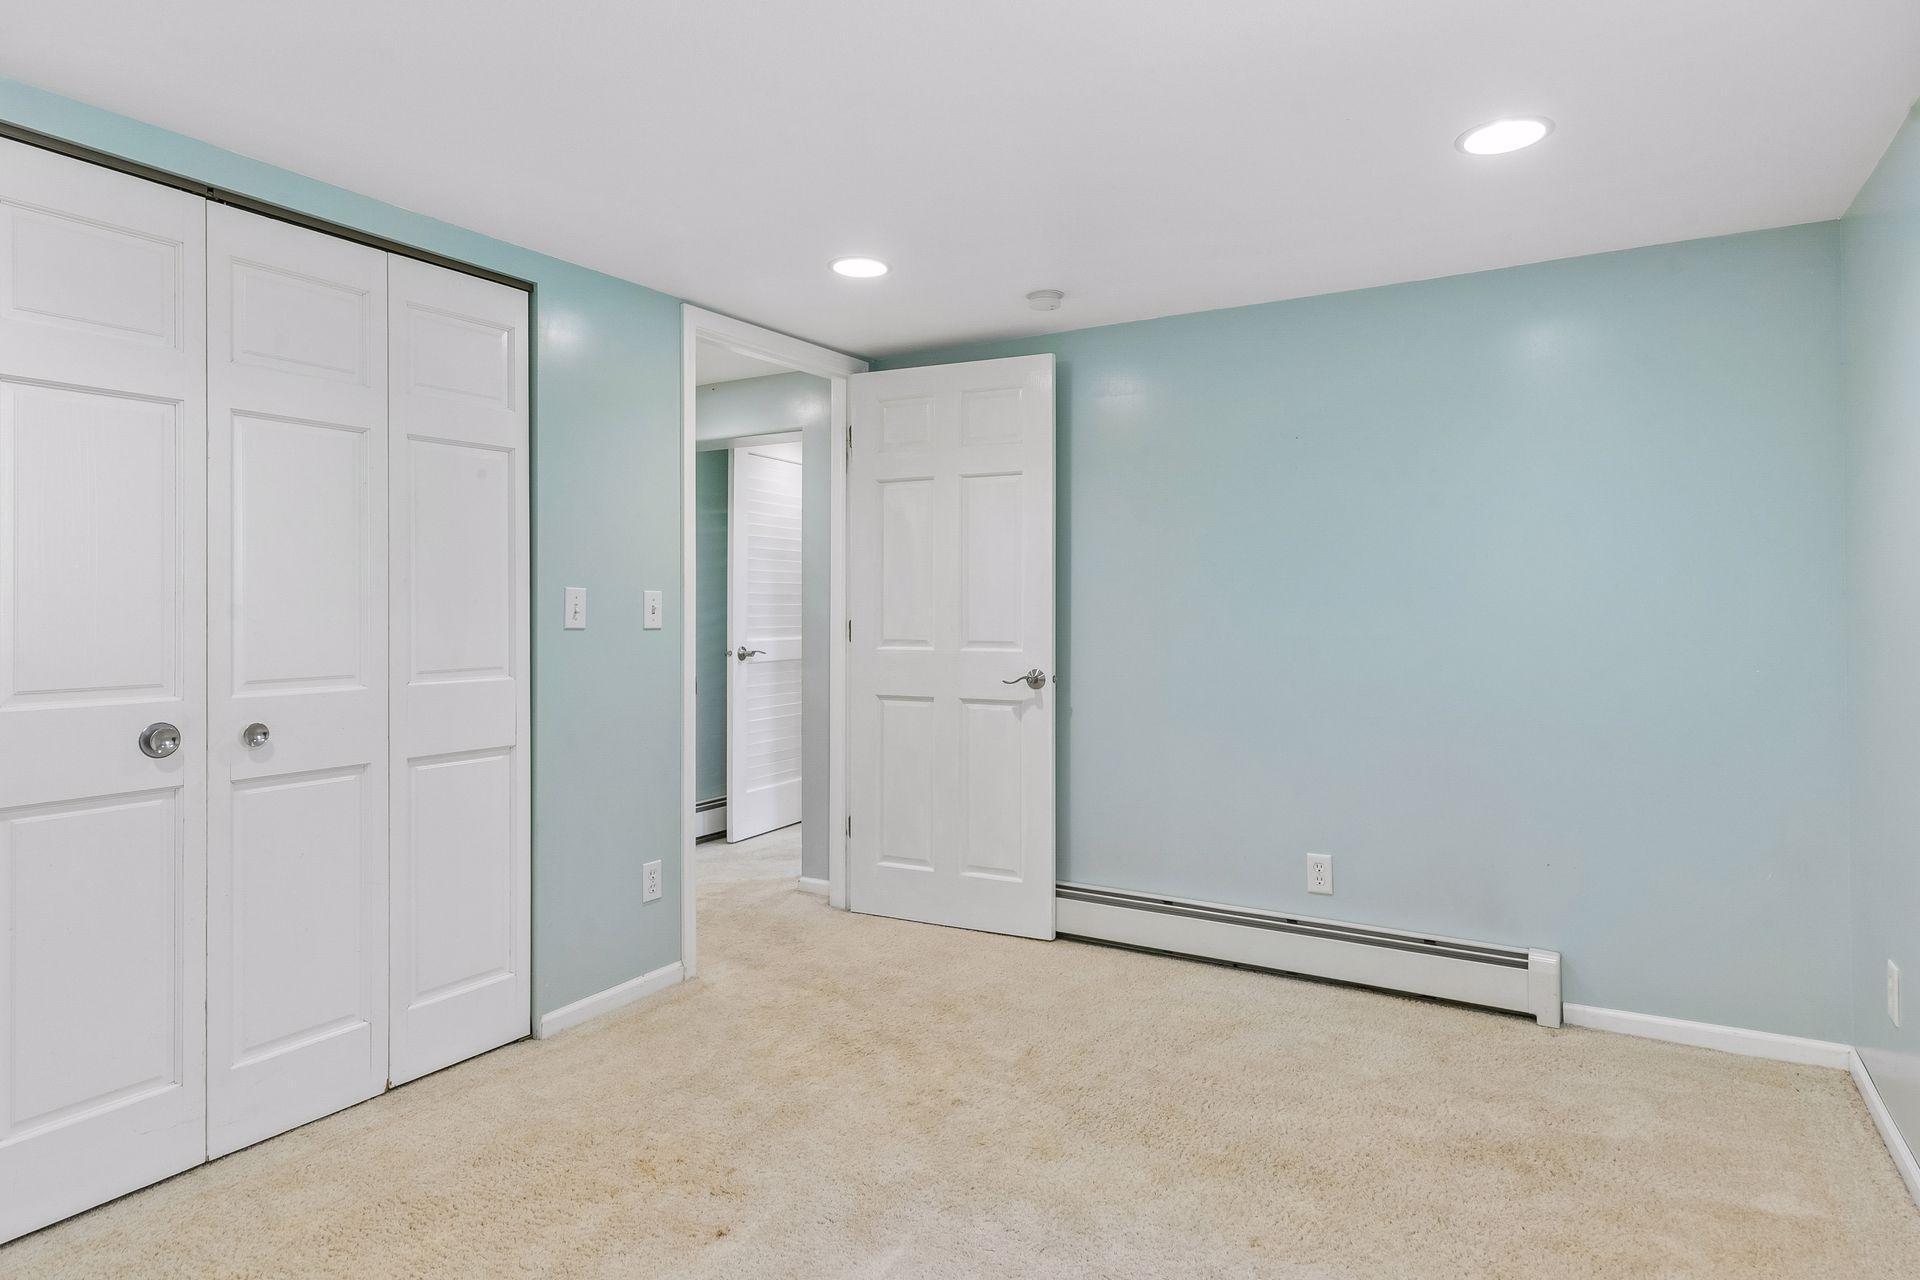
Vacant bedroom with pale blue walls, beige carpet, and white closet doors.
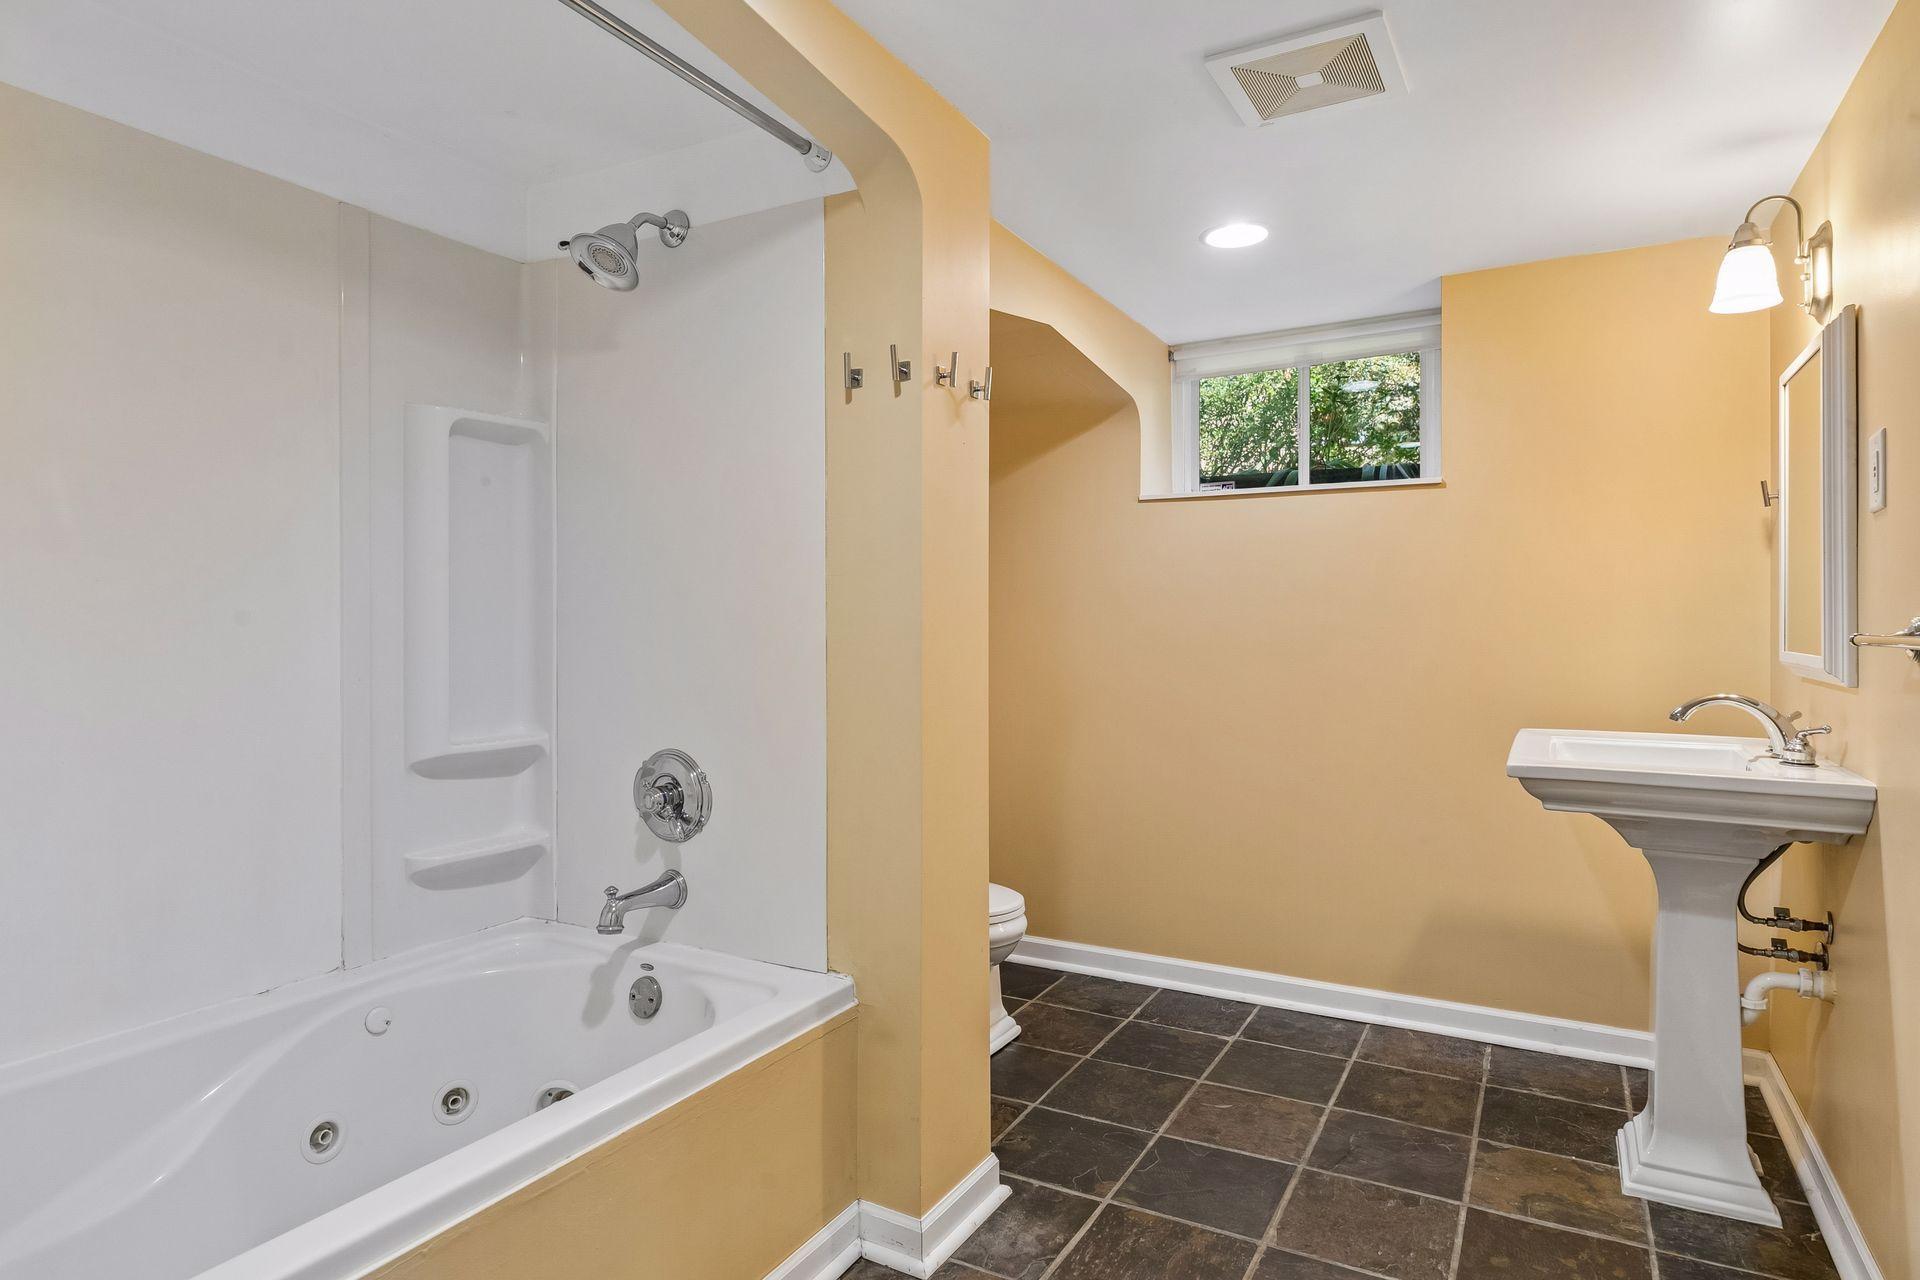
Bathroom with a jetted tub and shower, pedestal sink, and dark tile floor.
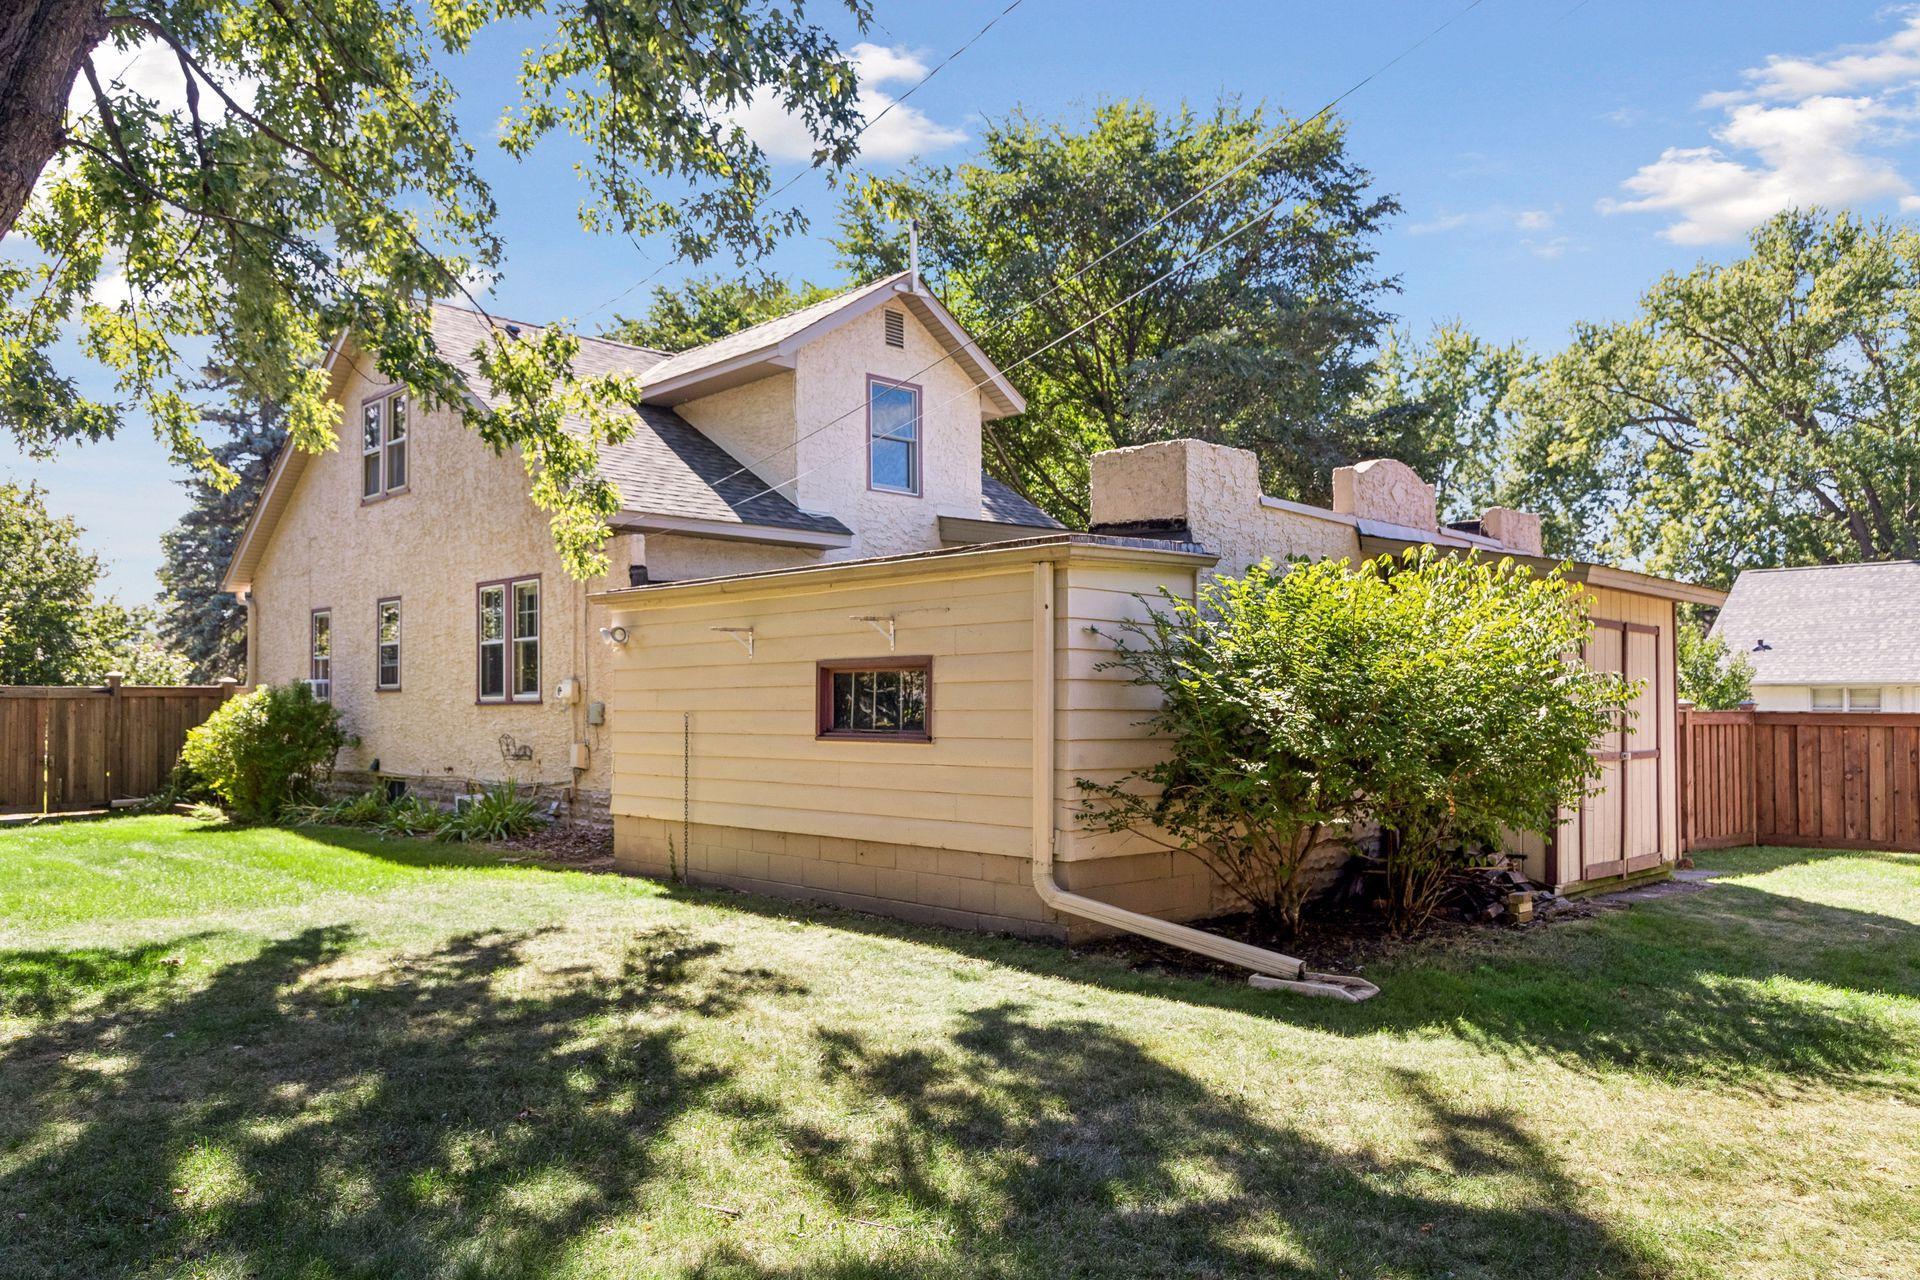
Rear exterior of a two-story stucco house with a fenced yard and detached shed.
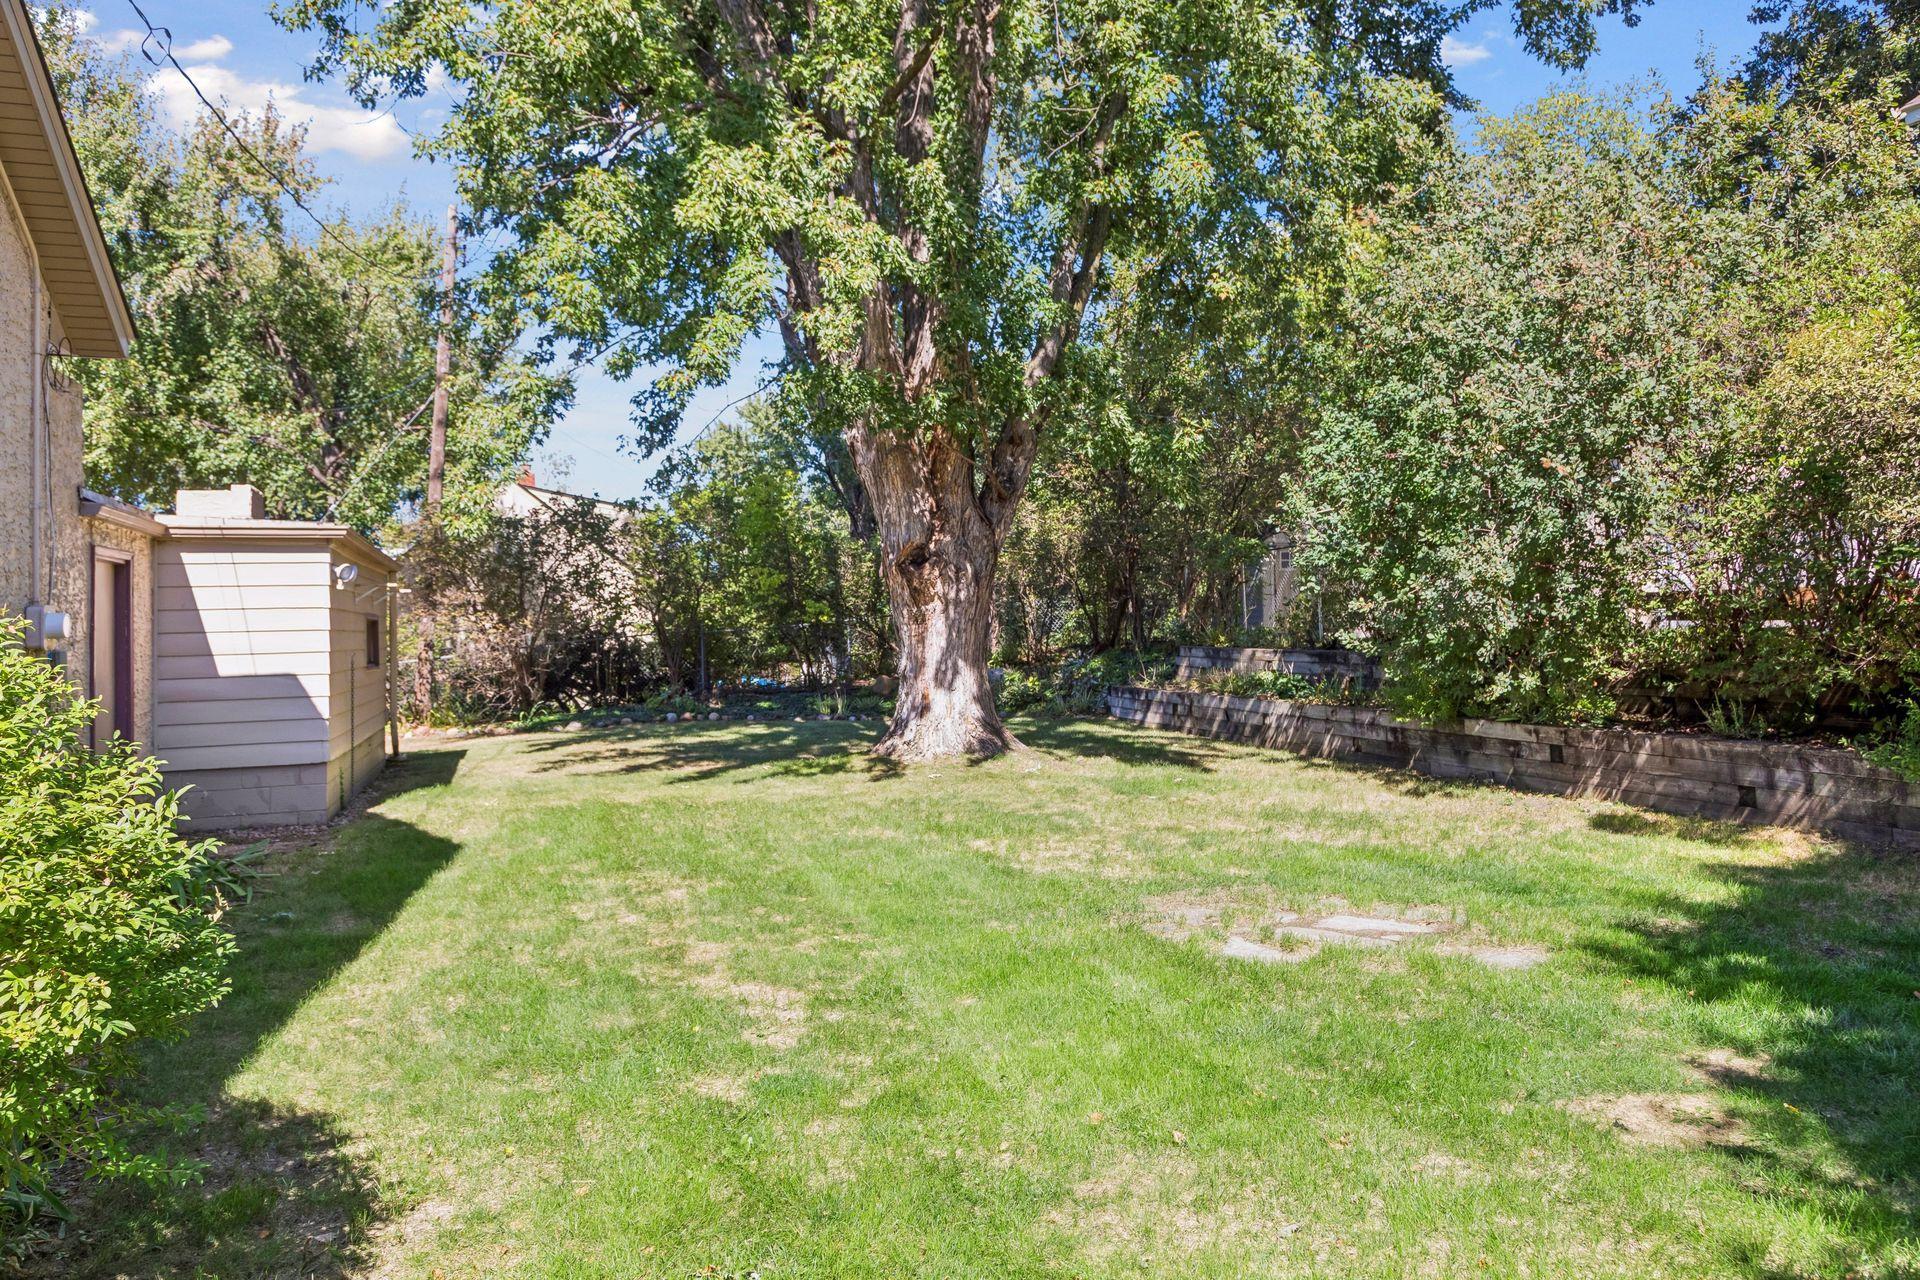
Shady backyard with a large mature tree, lawn, garden shed, and raised retaining beds.
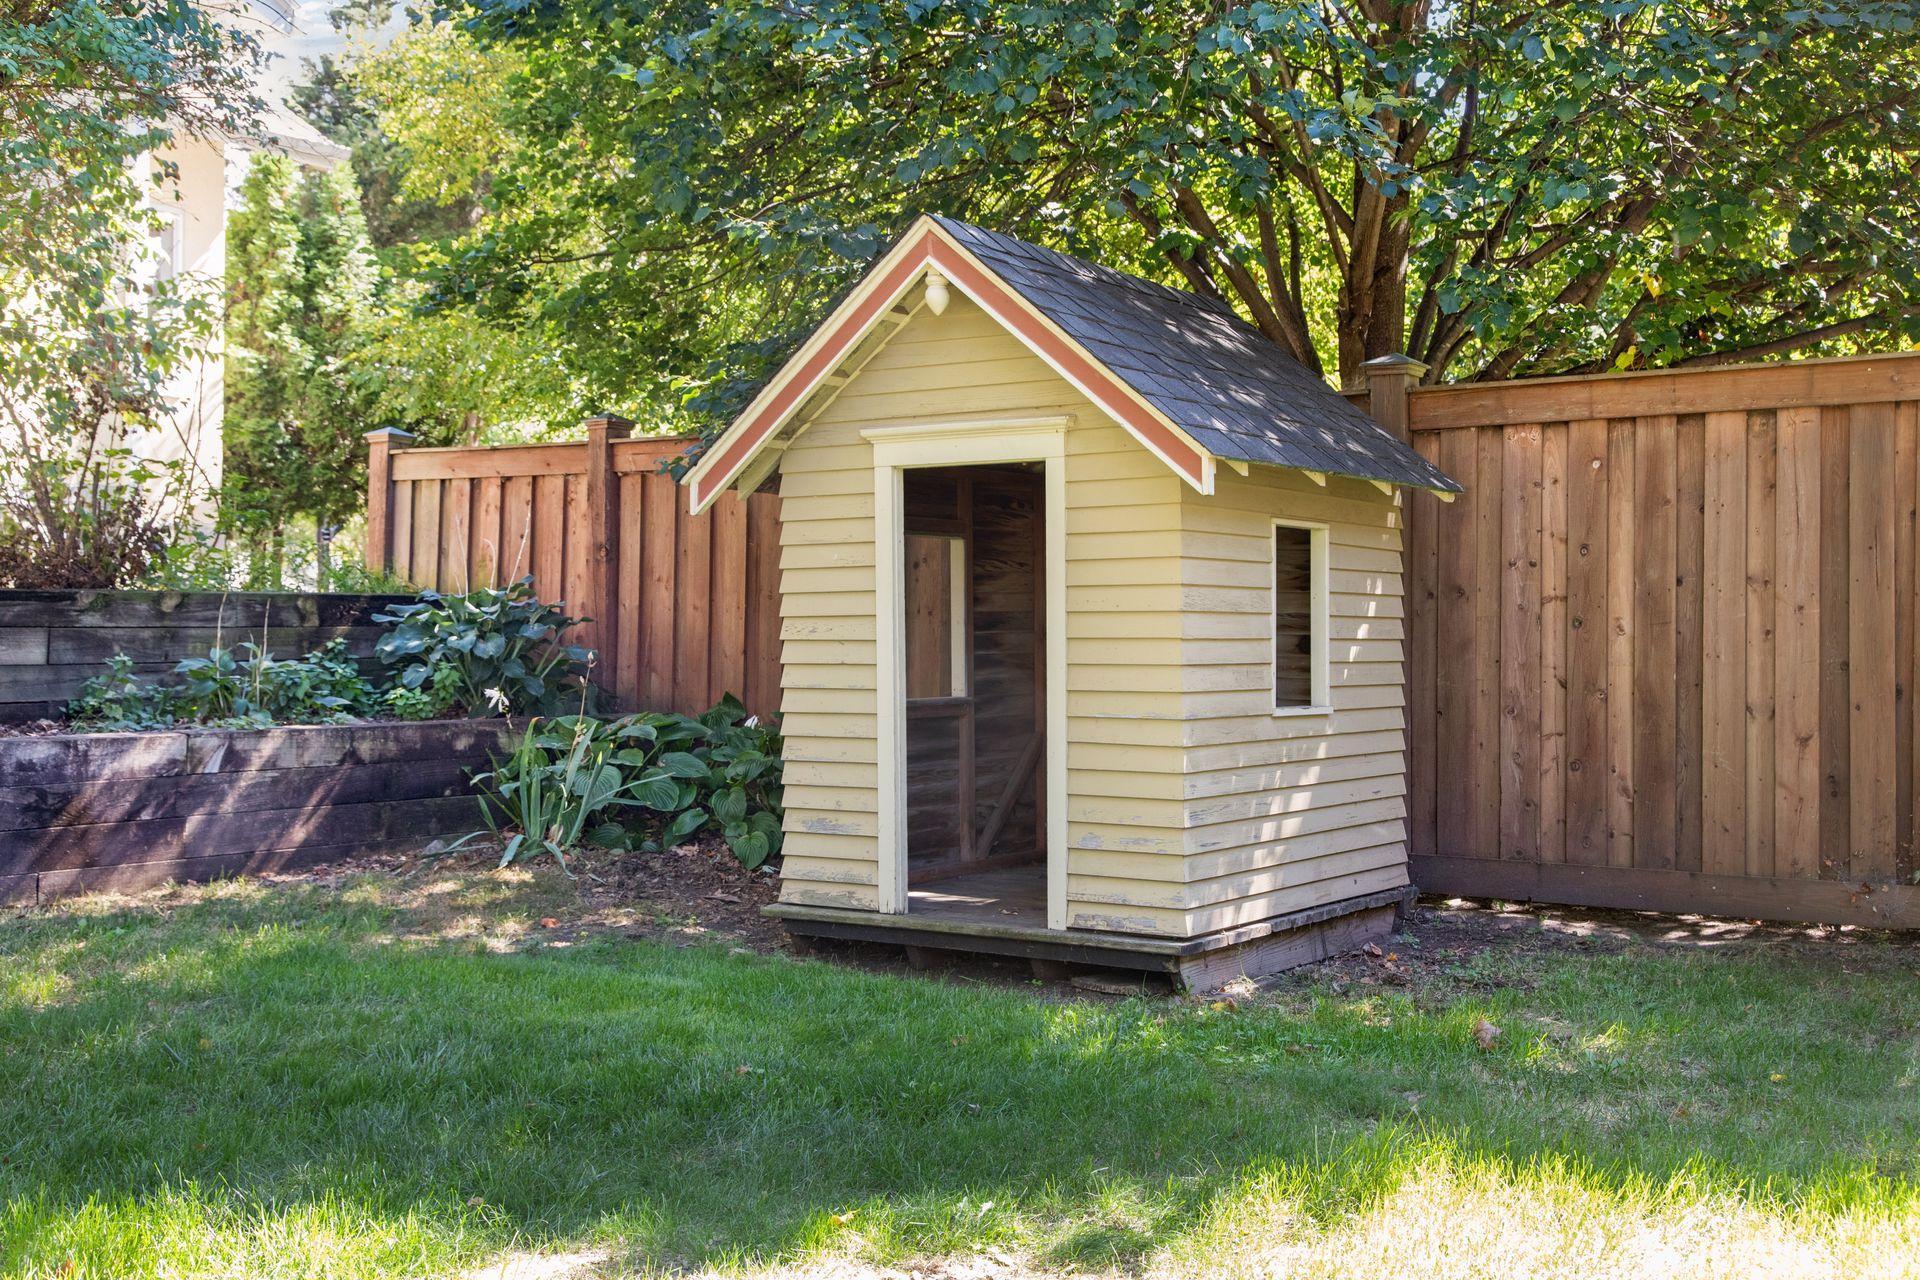
Yellow garden shed with a steep dark roof in a fenced, leafy backyard.
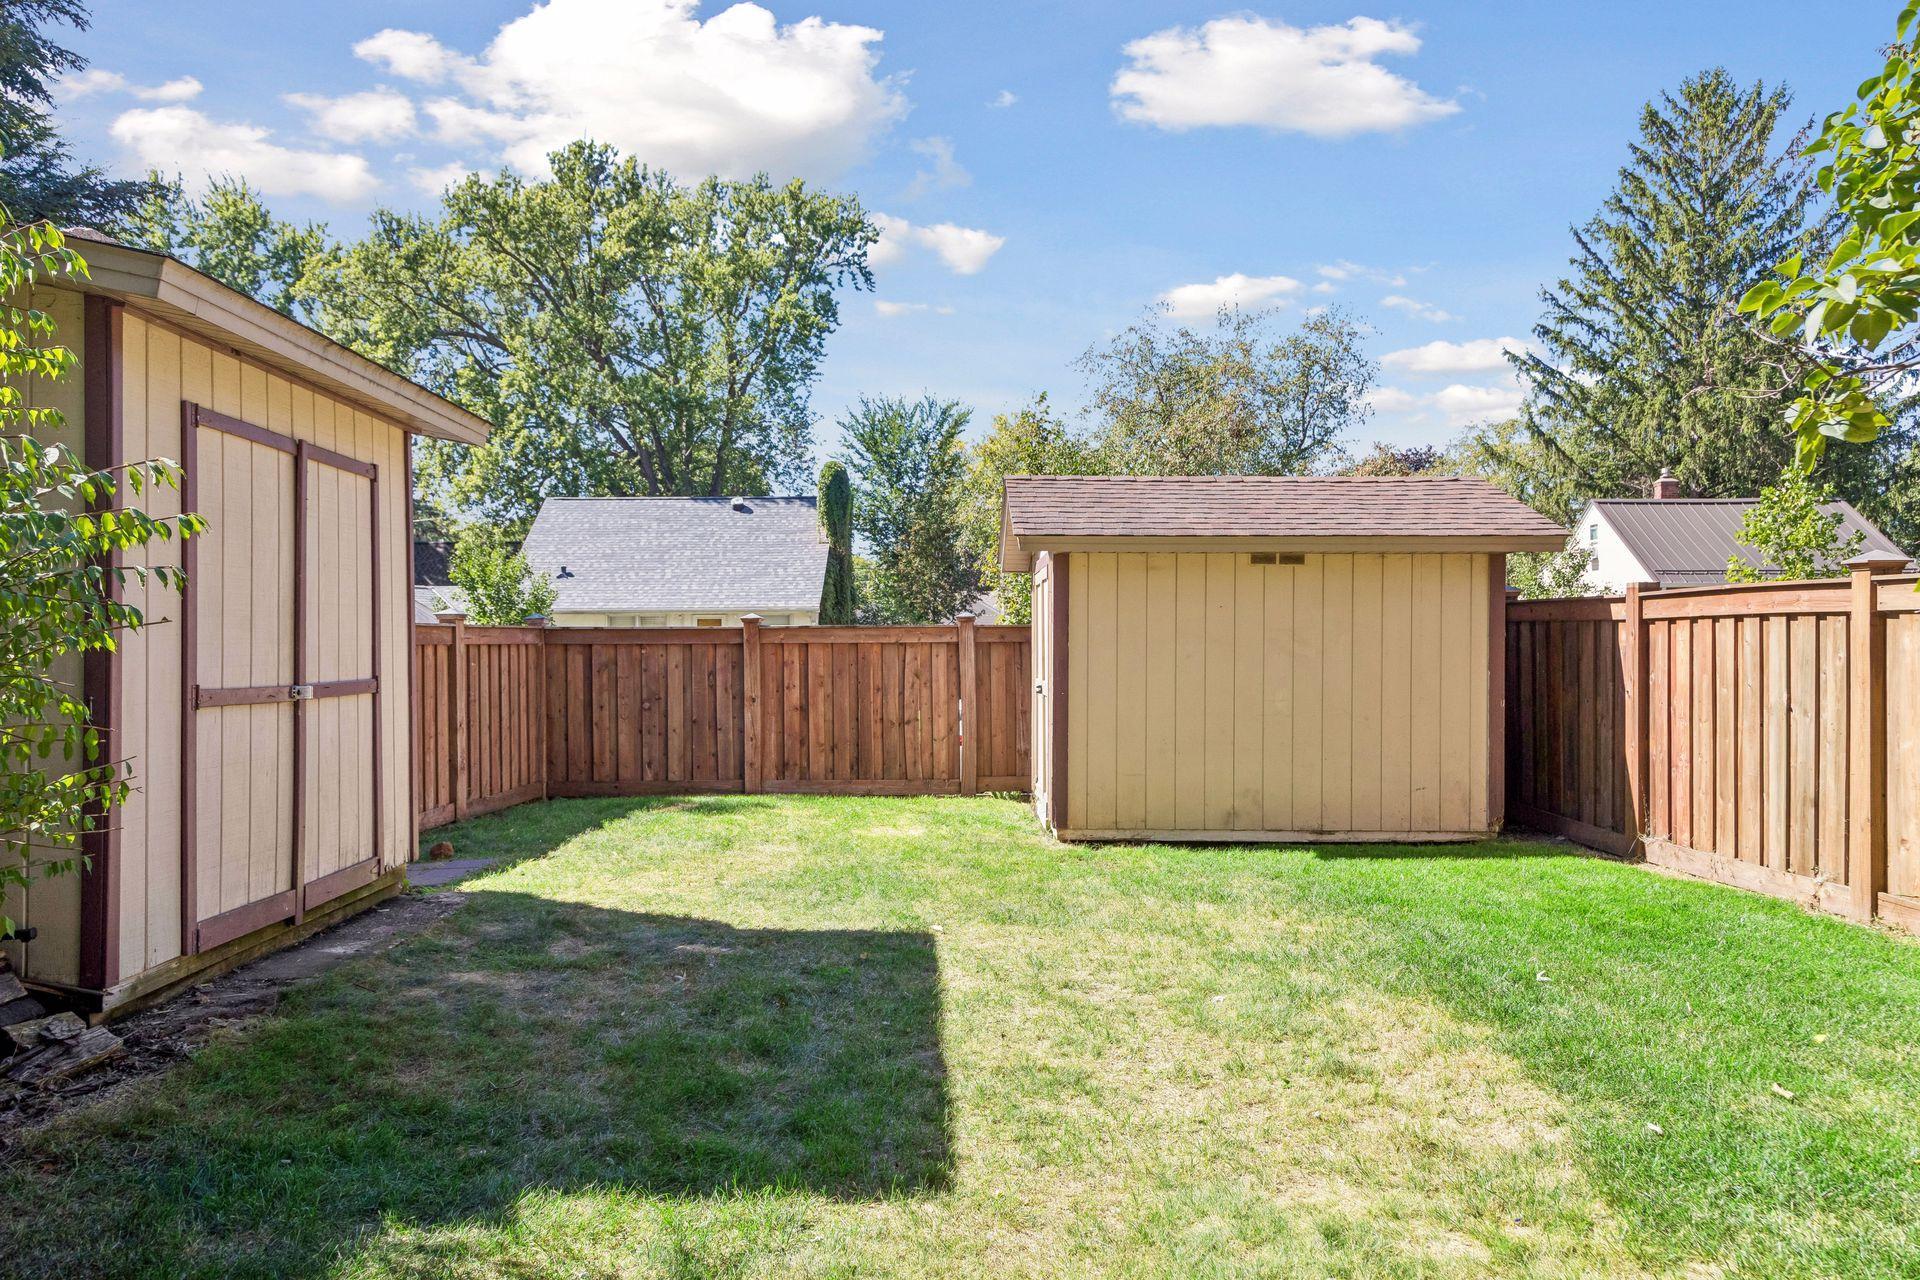
Fenced backyard with two tan storage sheds and a sunny lawn.
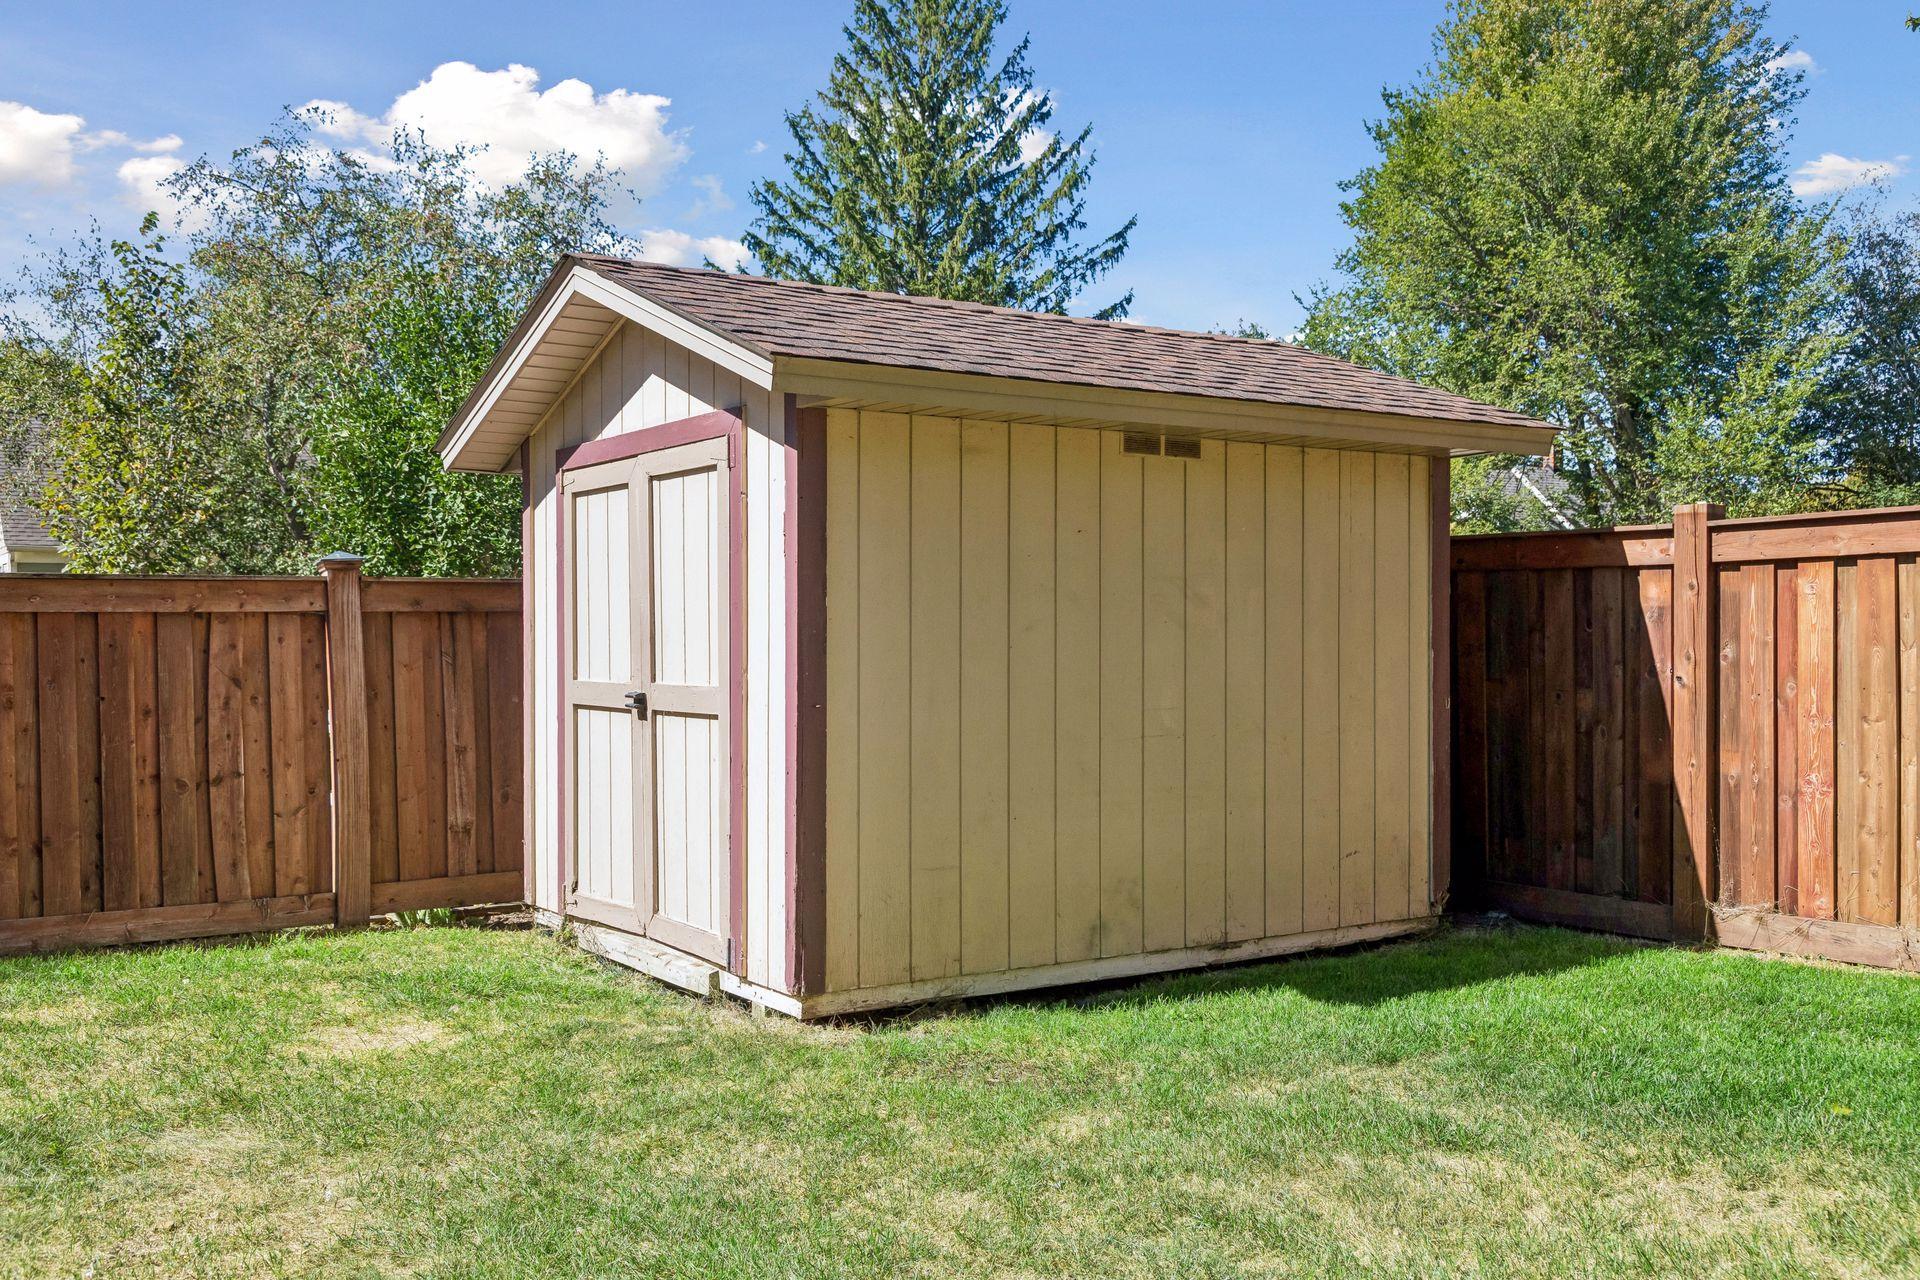
Detached backyard storage shed with double doors, surrounded by a wooden privacy fence and lawn.
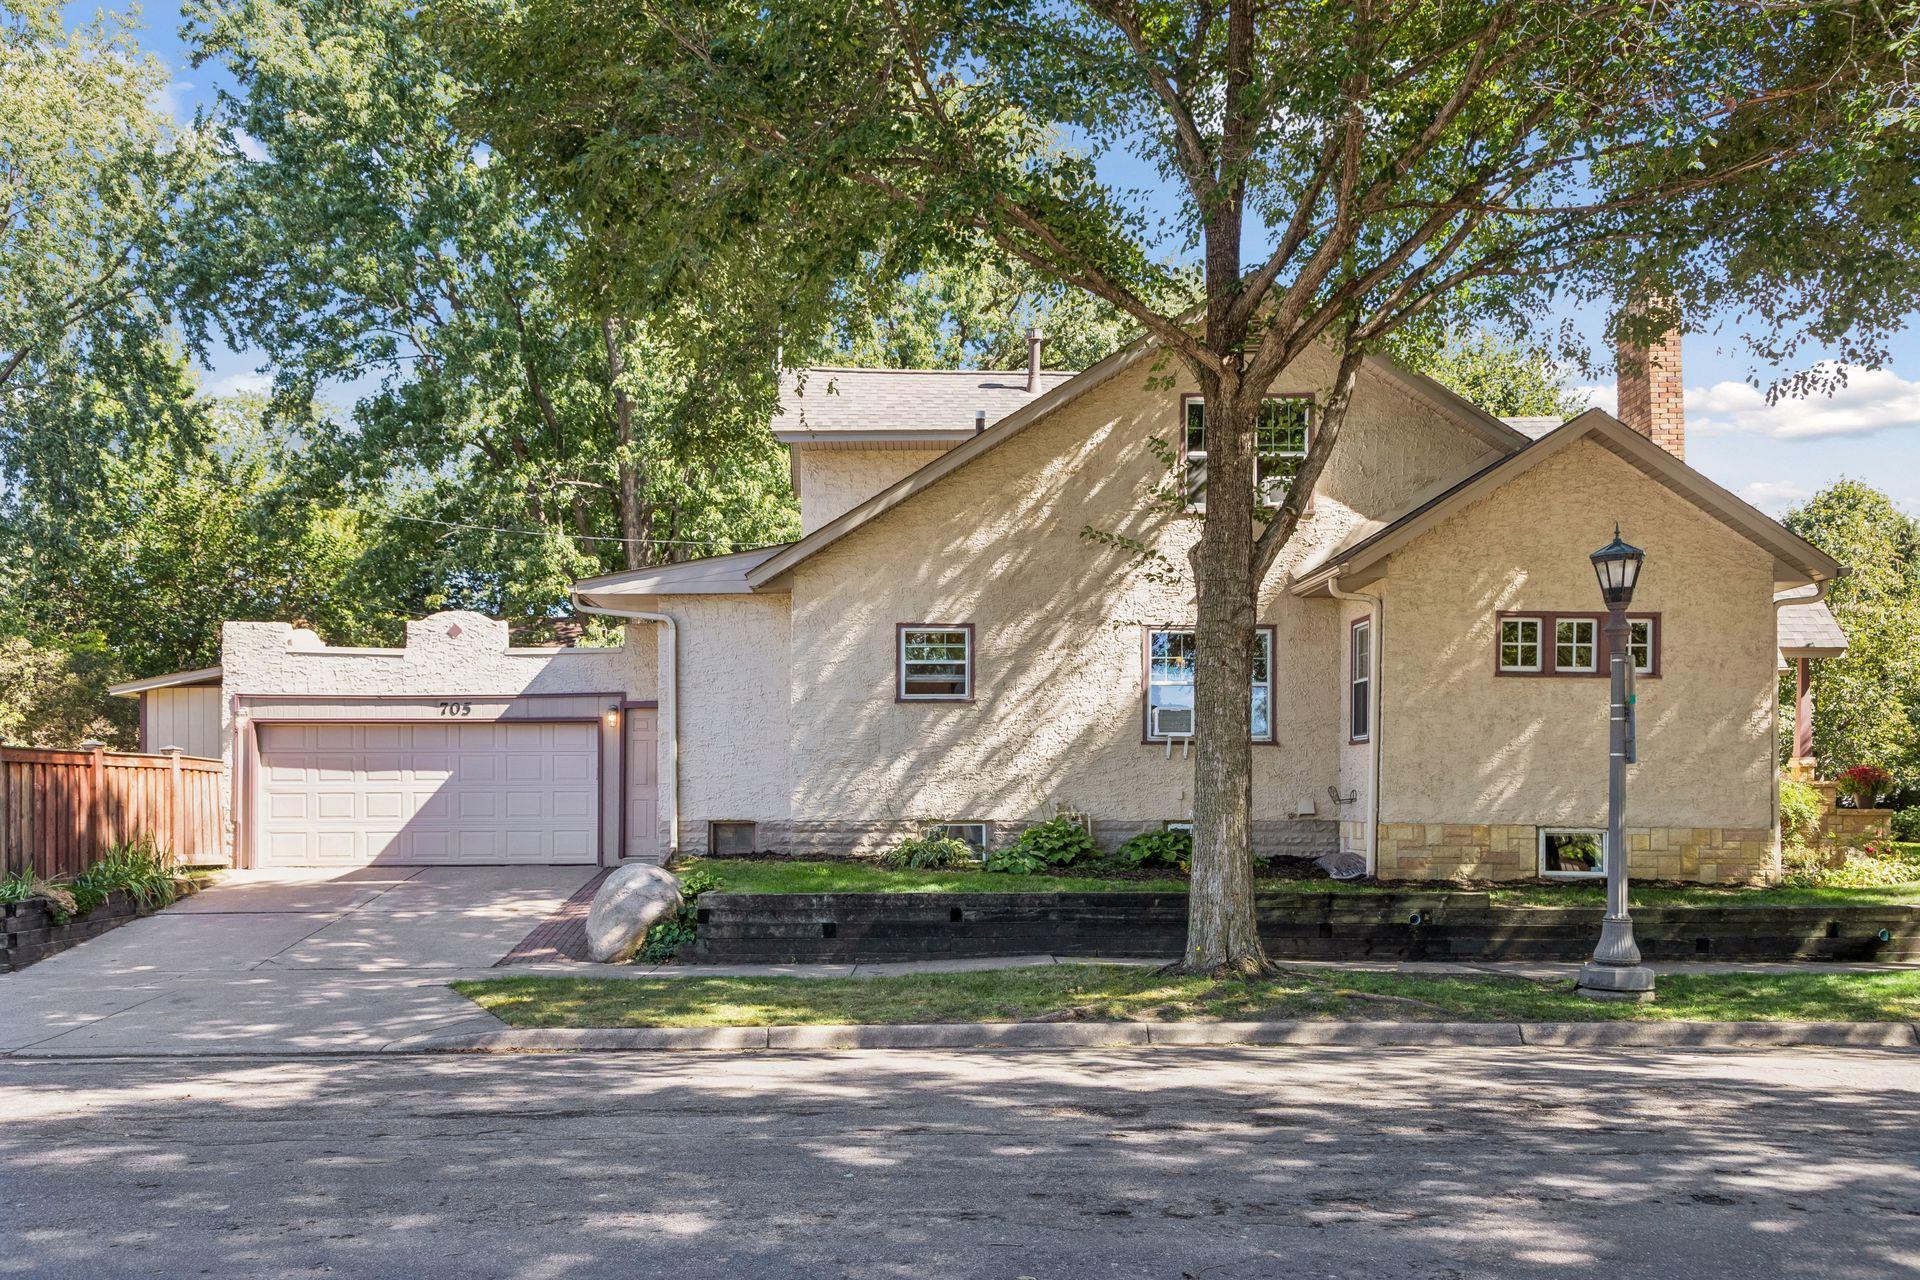
Stucco home with an attached garage beneath mature shade trees.
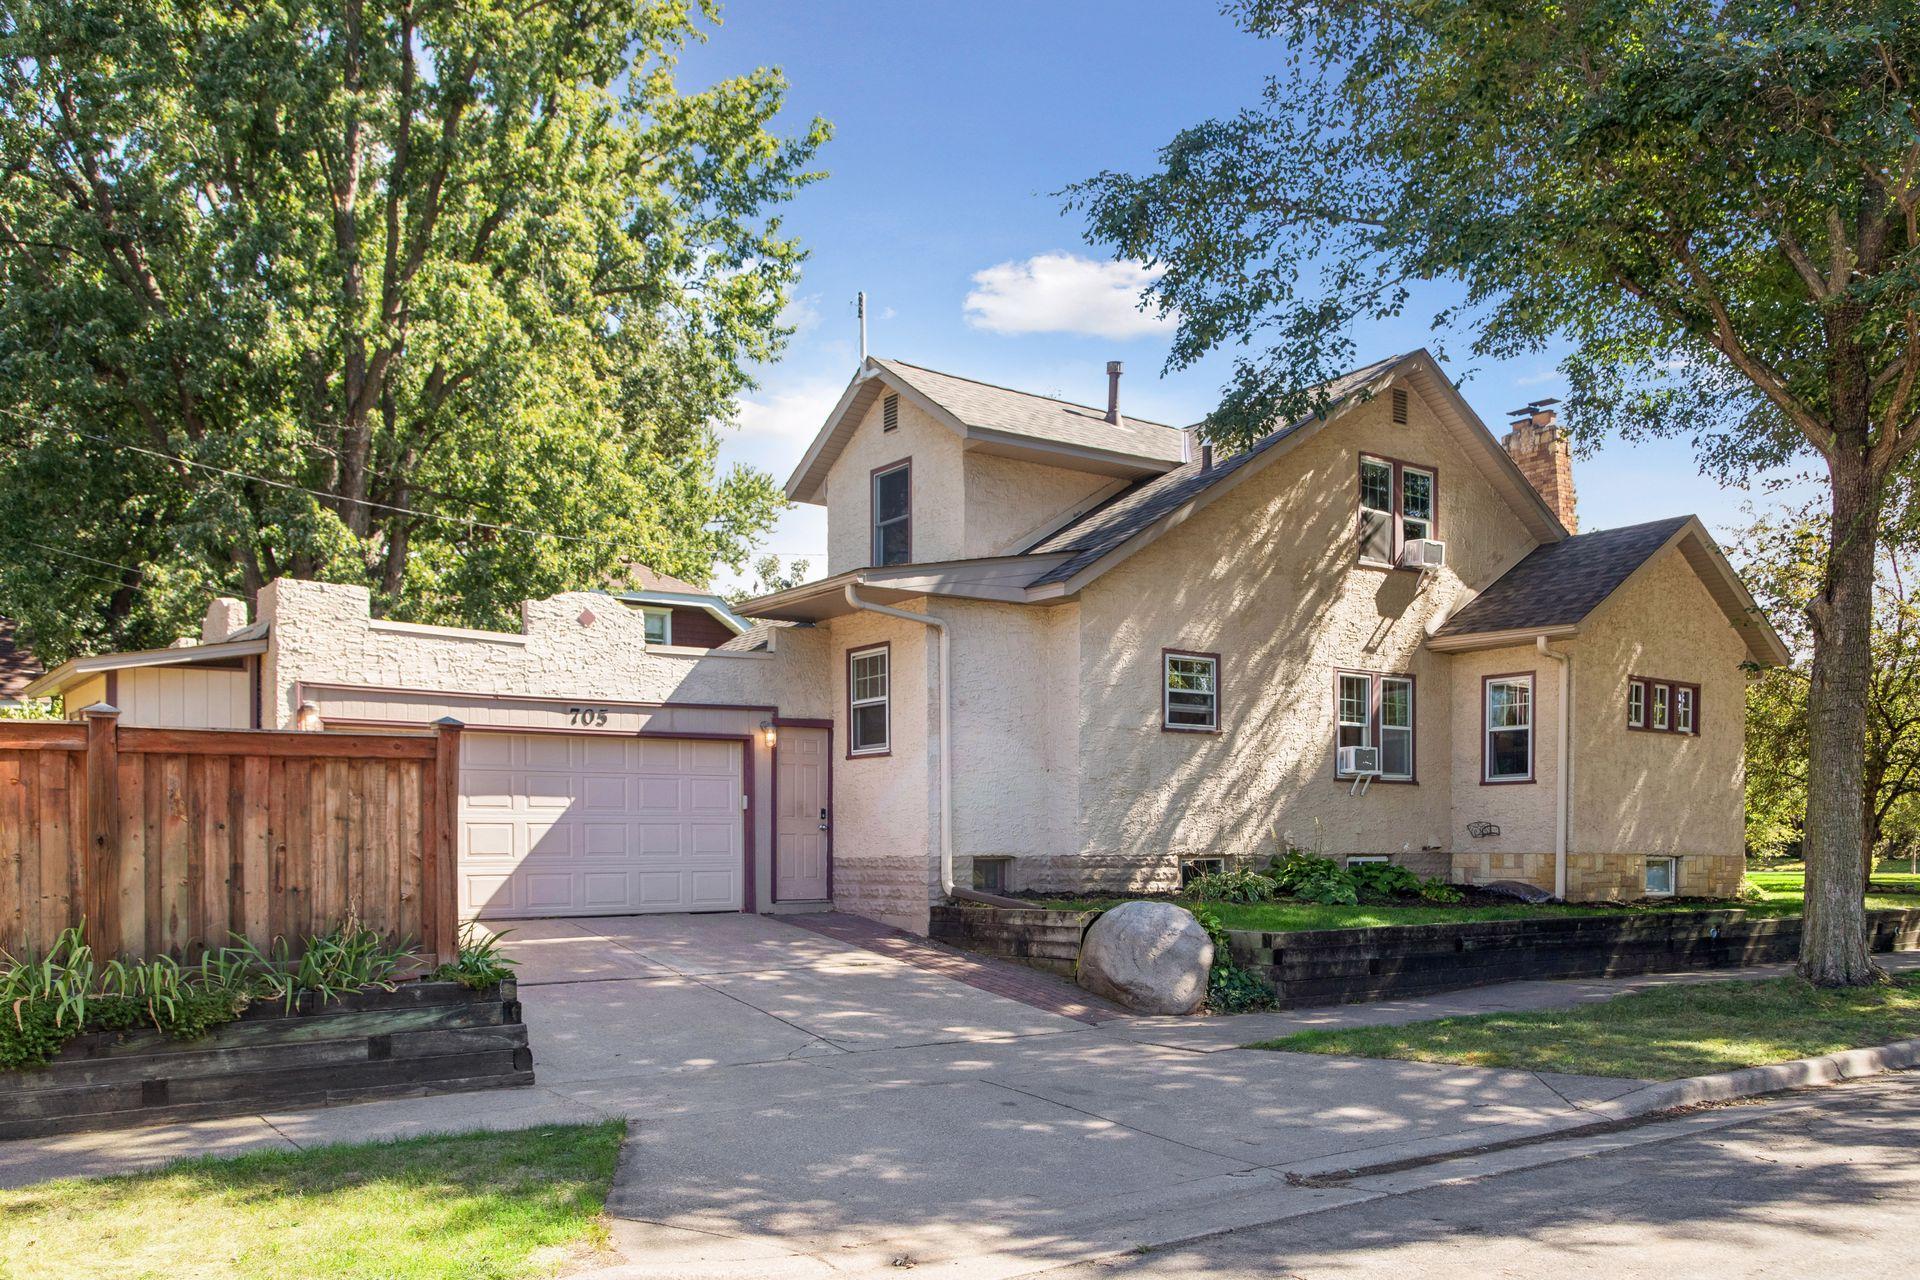
Two-story stucco home with an attached garage, wooden fence, and mature trees.
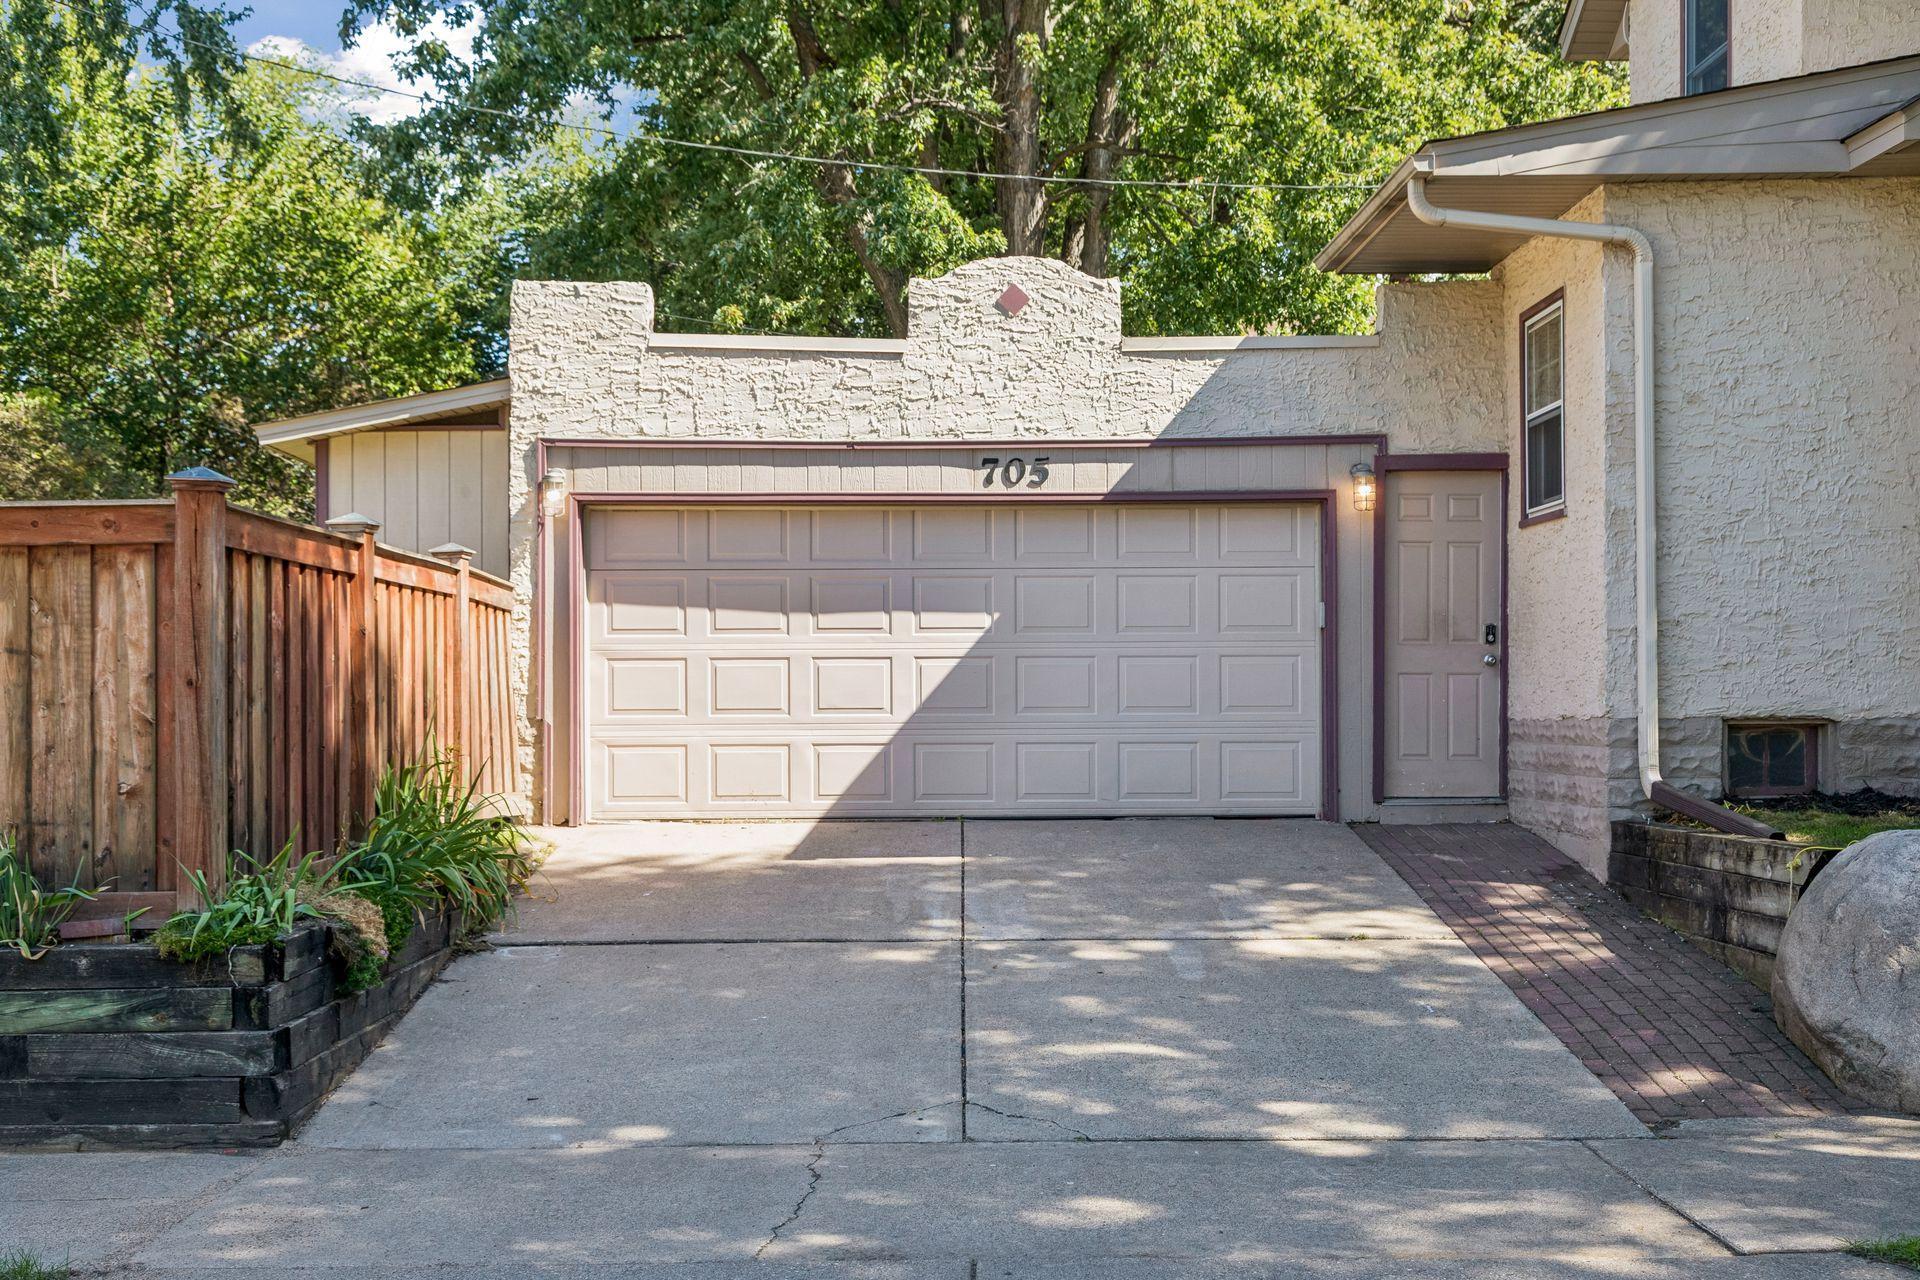
Home exterior with a double garage, entry door, and shaded concrete driveway.
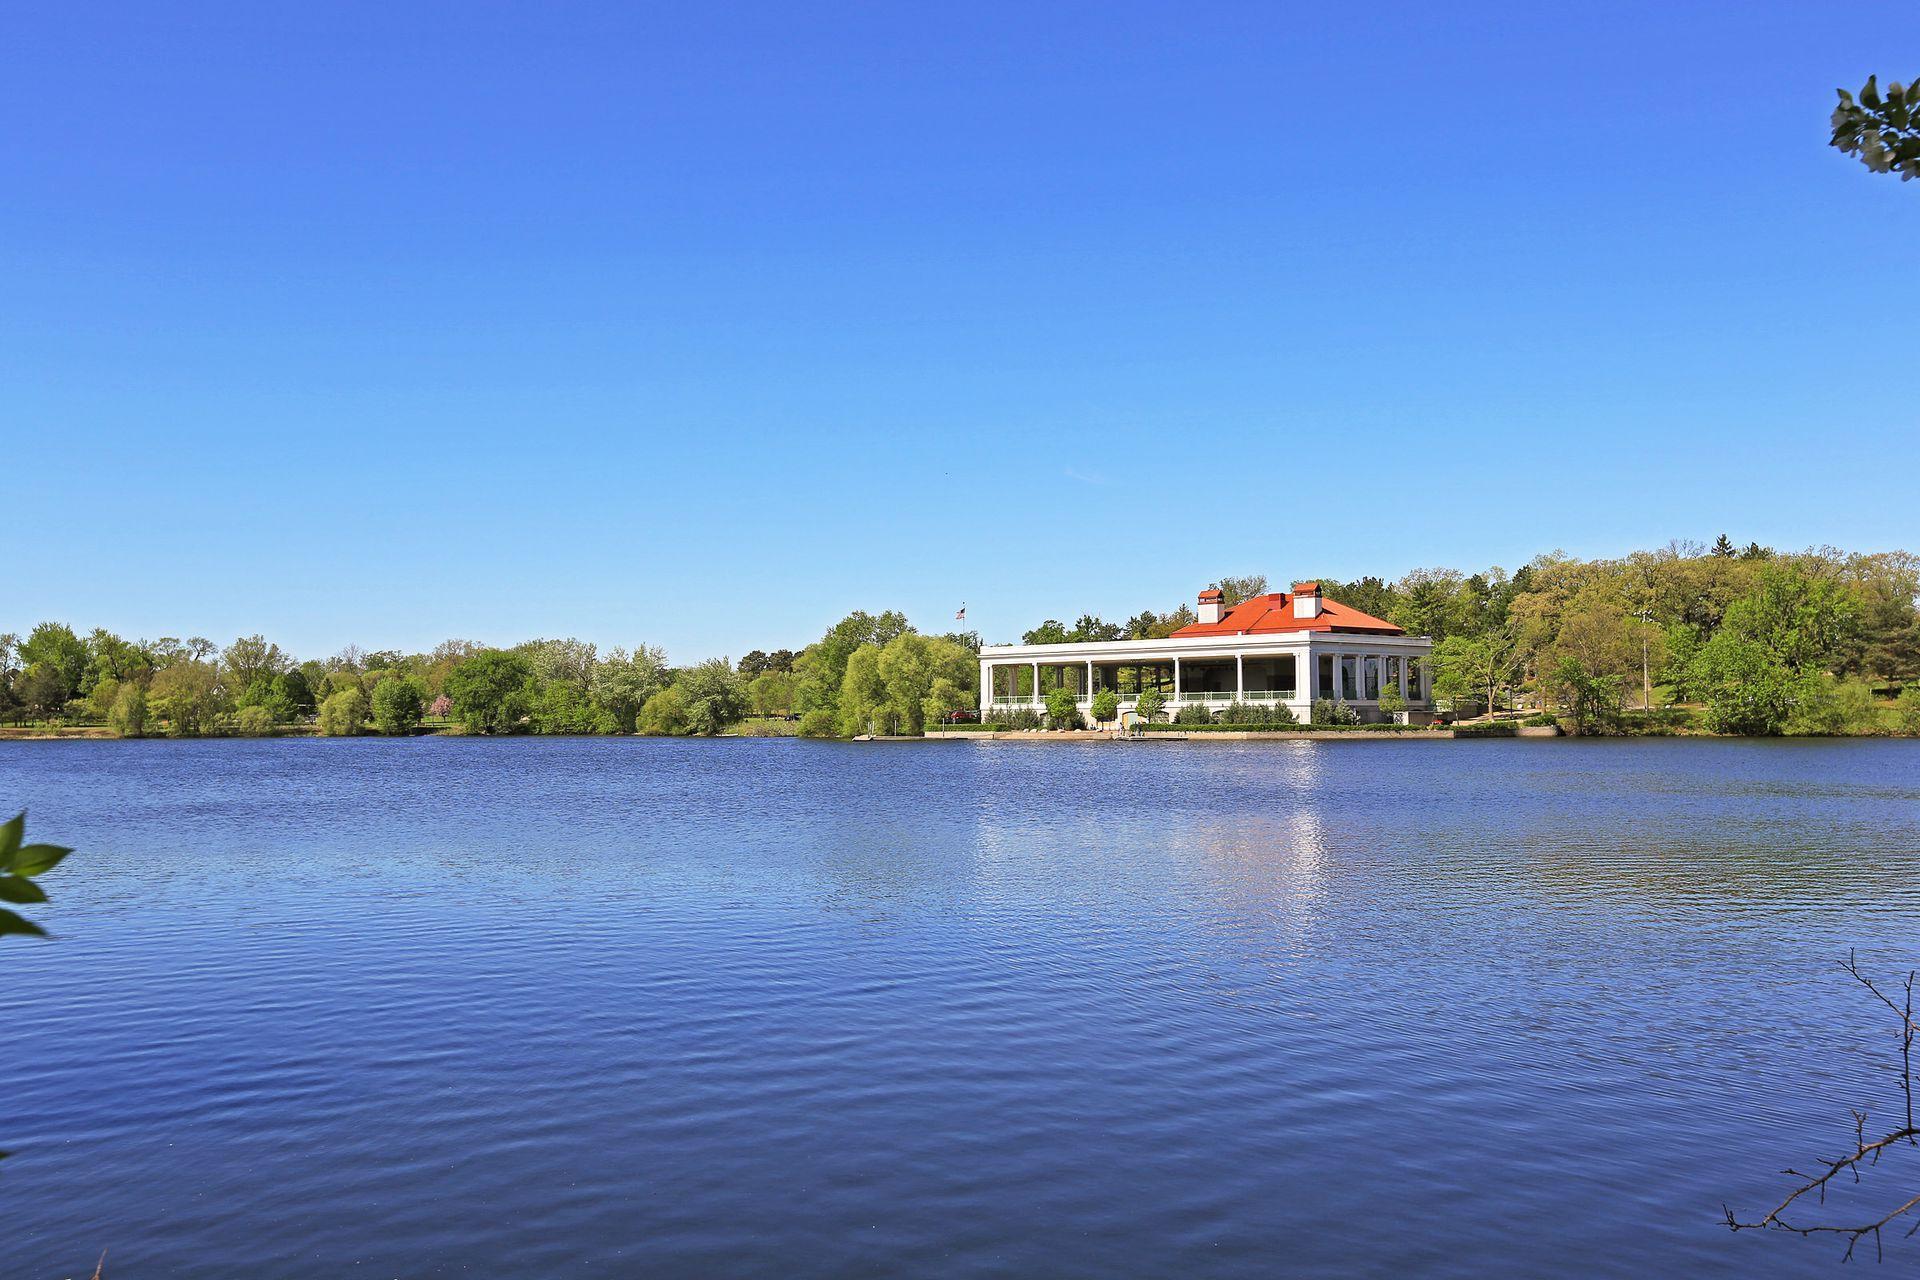
Lake view with a white pavilion and red roof across the water
Como Regional Park sign in Saint Paul, with the park’s pool name and city parks department listed.
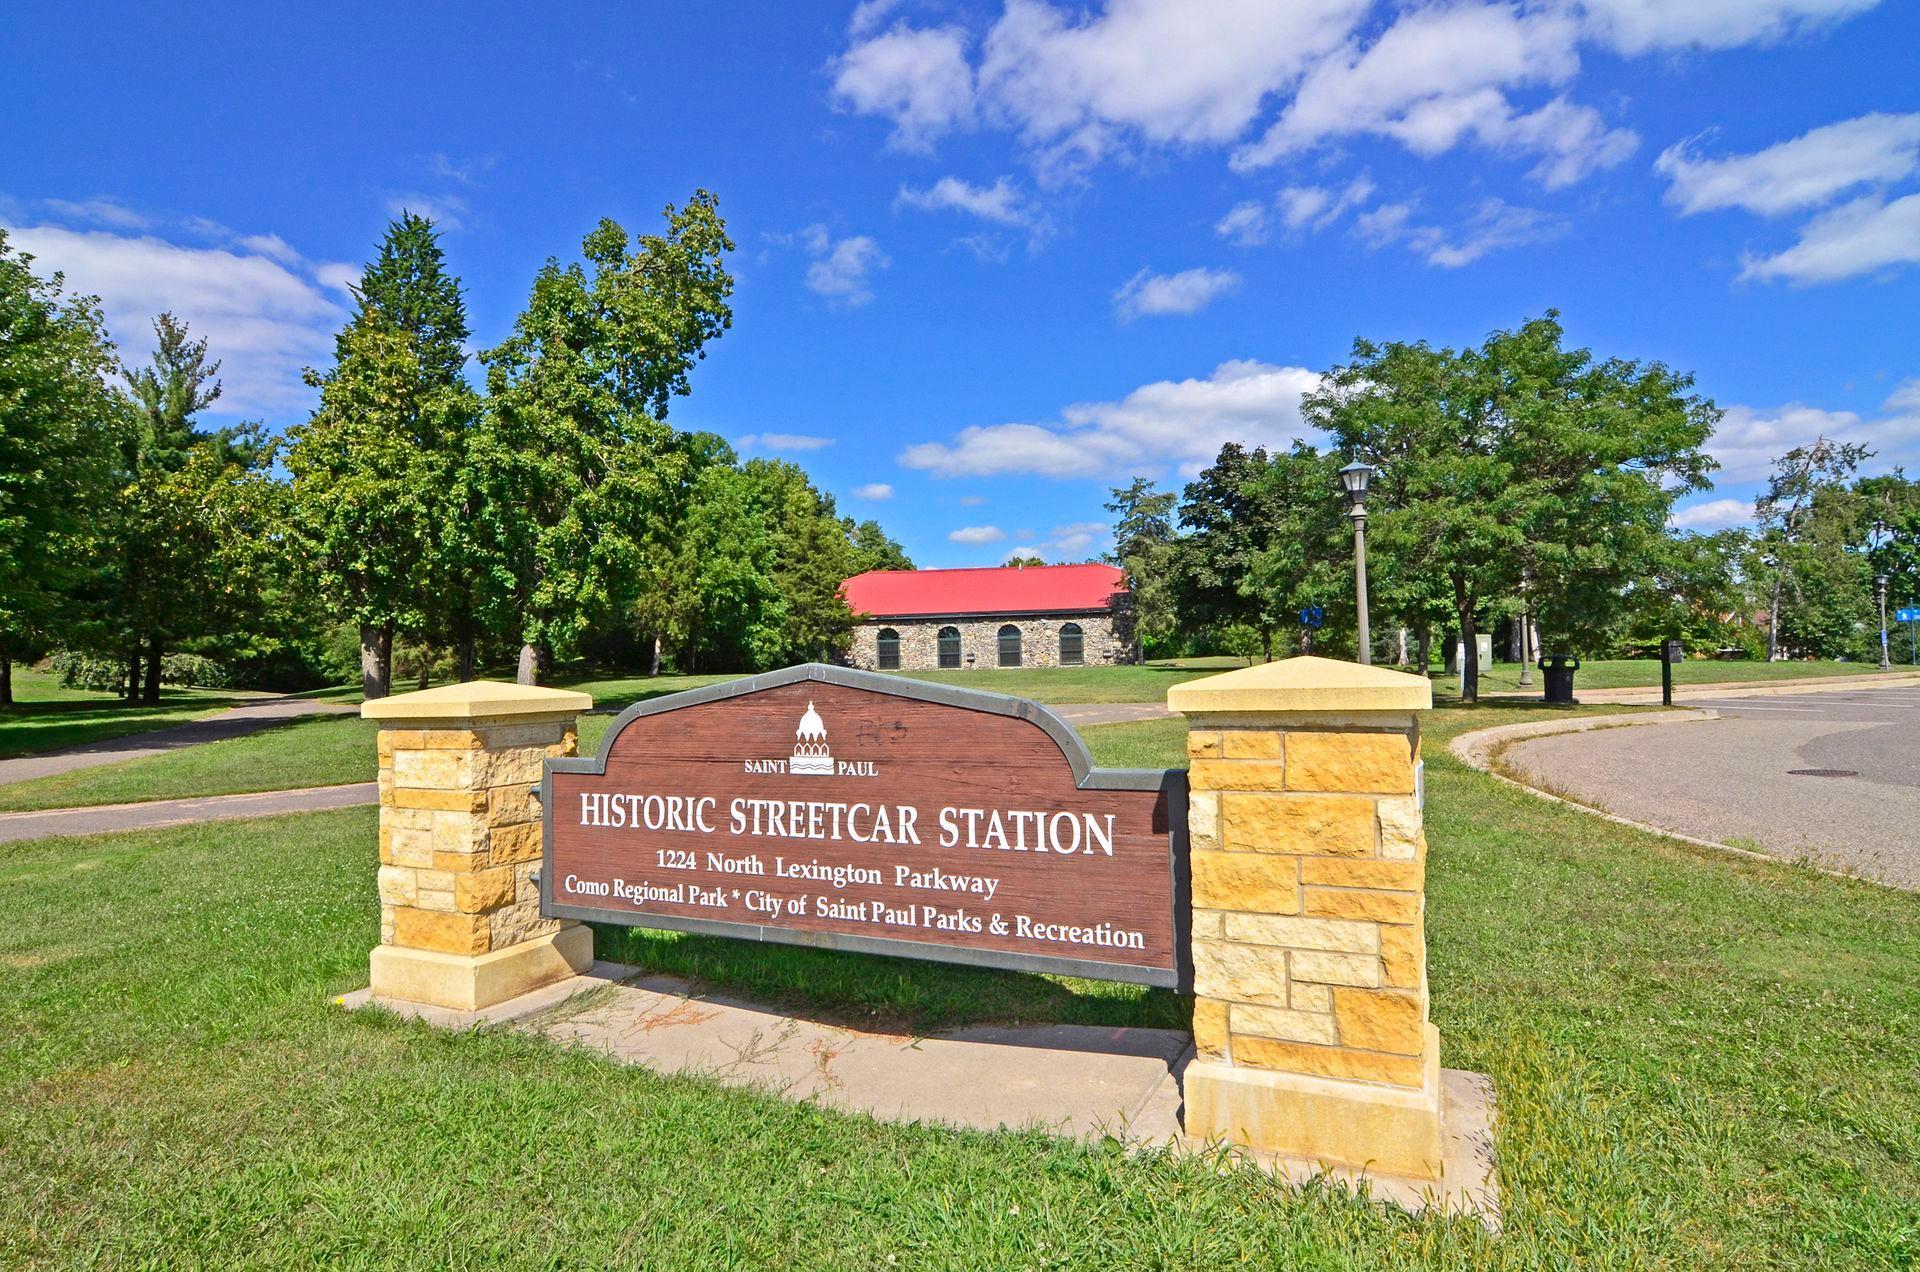
Historic Streetcar Station sign at Como Regional Park in Saint Paul.
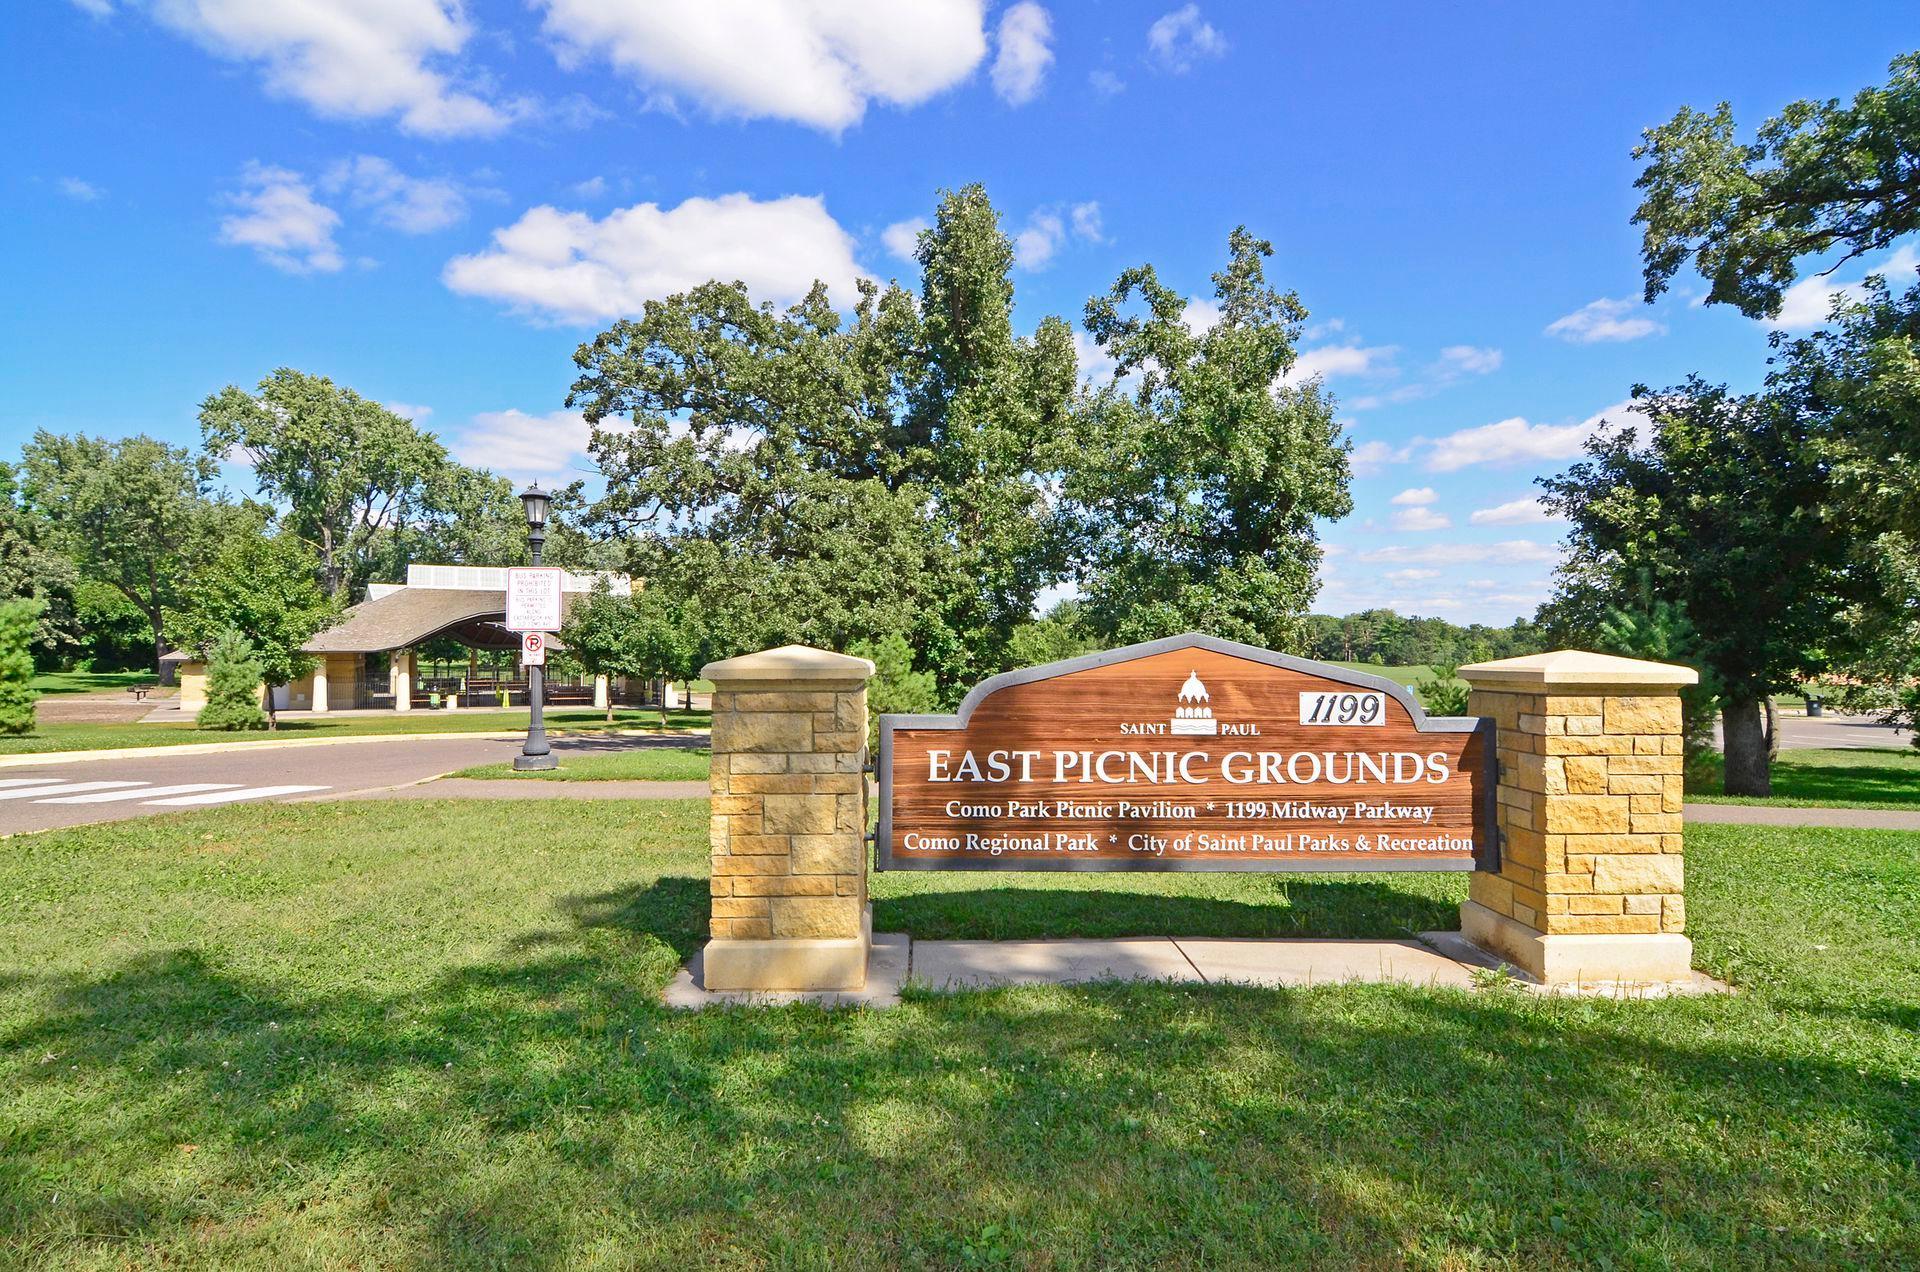
East Picnic Grounds at Como Regional Park, with its stone-framed sign and picnic pavilion.
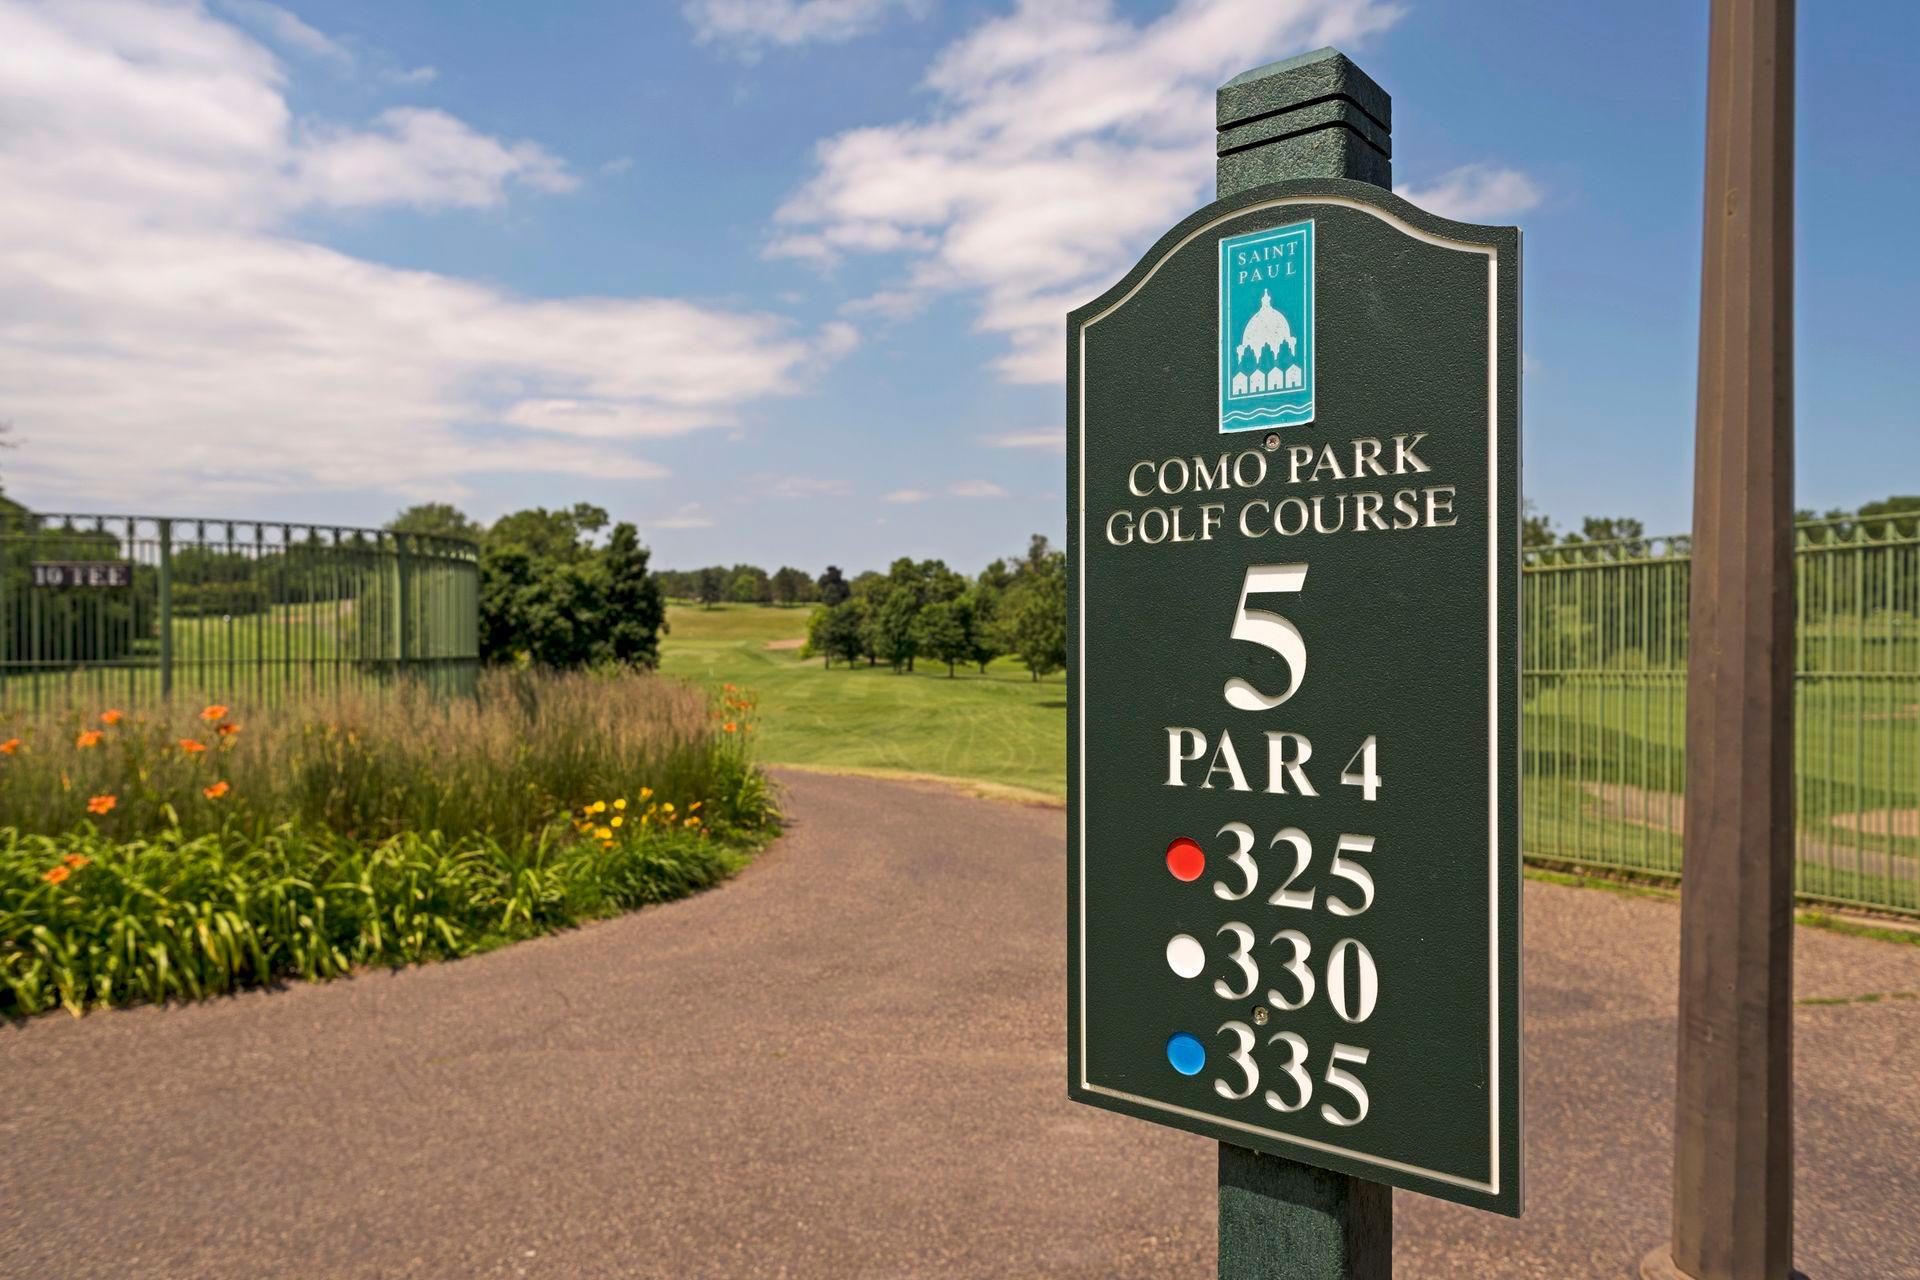
Como Park Golf Course hole 5 sign beside the fairway and landscaped path.
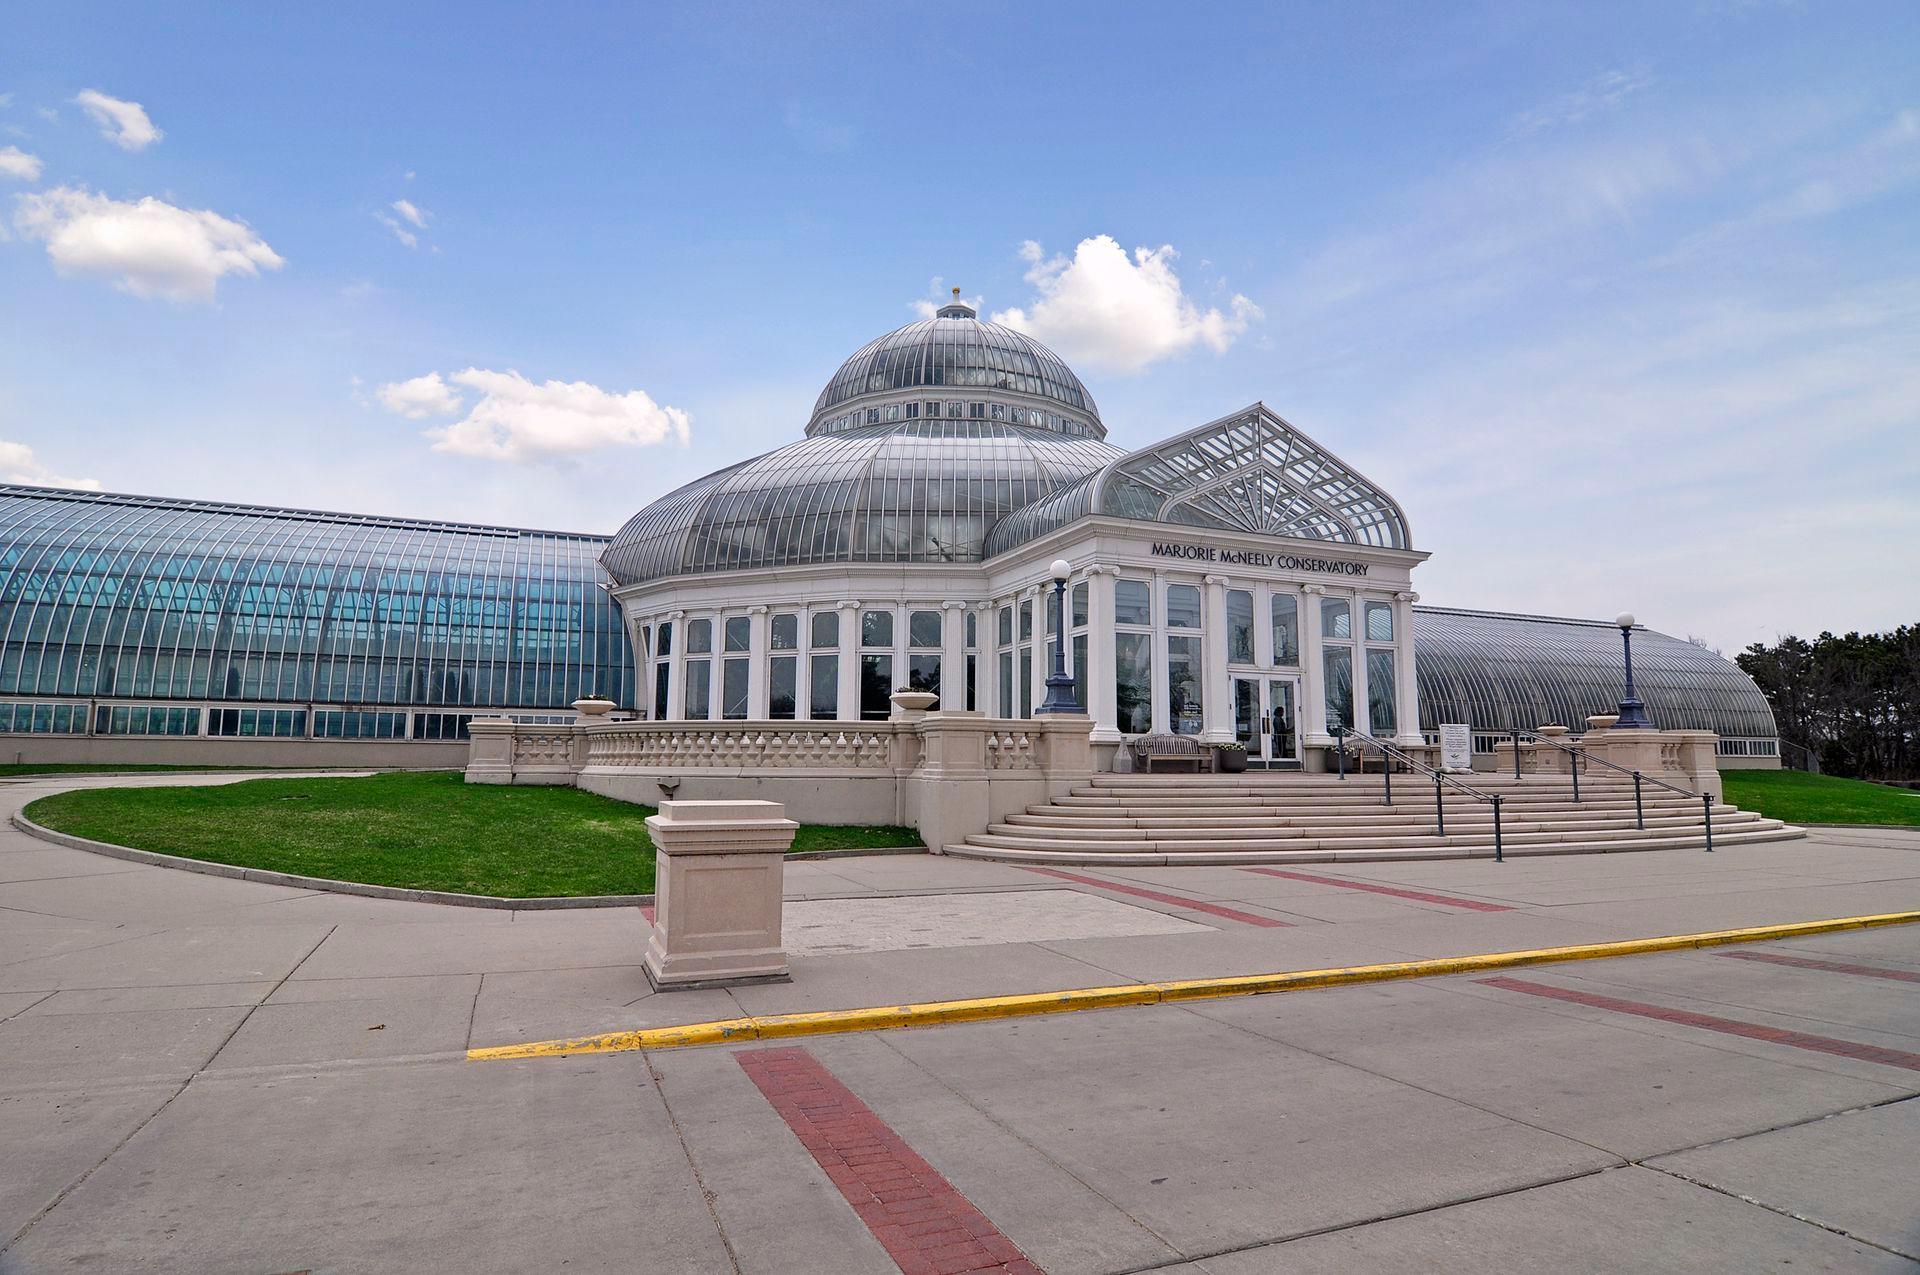
Marjorie McNeely Conservatory, with its glass domes and curved greenhouse wings.
SEE ALL PHOTOS
Aerial view of a house and large tree-lined lot outlined in red, beside a residential street.
House with a tall brick chimney, stone entry steps, and a landscaped front yard.
Aerial view of a tree-filled residential lot with a light-colored house and broad lawn.
Spacious grassy yard with mature trees and neighboring homes along the street.
Stucco house with a steep gabled roof, stone front steps, and a fenced side yard.
Stone front entry with a pink door, broad steps, and flower planters.
Living room with a red brick fireplace, hardwood floors, and a glass-paneled door.
Living room and dining area with hardwood floors, a ceiling fan, and an arched opening.
Living room with a red brick fireplace, gray sofa, and hardwood floors.
Living room with a red brick fireplace, gray seating, and a ceiling fan.
Living room with a gray sofa, brick fireplace, hardwood floors, and large windows.
Living room with hardwood floors, a seating area, and an arched opening to the dining room.
Dining room with a round wood table, chandelier, large window, and carpeted staircase.
Dining room with a round wood table, chandelier, hardwood floors, and an arched opening to a living room fireplace.
Dining room with a round wood table beneath a chandelier, opening to a furnished living room.
Kitchen with honey-colored cabinets, white appliances, and a dining table beneath an arched opening.
Kitchen with honey-toned wood cabinets, stainless appliances, and a tiled floor.
Kitchen with honey-toned cabinets, white appliances, and a tiled floor.
Dining nook with a wood table, upholstered chairs, and a window framed by a wide archway.
Staged bedroom with a wood bed, gray bedding, and large windows overlooking greenery.
Empty room with hardwood floors, two curtained windows, and a ceiling fan.
Bathroom with a white tub and tiled walls, green upper walls, and a sunny window.
Upstairs hallway with built-in wood cabinets, hardwood floors, and a window overlooking trees.
Staged sitting room with gray armchairs, hardwood floors, and a desk beneath a sloped ceiling.
Bright upper-level office nook with a vaulted ceiling, wood-trimmed window, desk, and hardwood floors.
Living room with hardwood floors, large wood-trimmed windows, and gray seating.
Wood-paneled storage closet with multiple long wooden shelves and wall-mounted brackets.
Staged bedroom with a large bed beneath a sloped ceiling and a wood-framed window.
Bedroom with hardwood floors, a wood-paneled closet, and an open doorway.
Bathroom with blue tile walls, a white vanity, and patterned tile floor.
Bathroom with blue tile, a bathtub and shower, white vanities, and a sloped ceiling.
Carpeted room with a large brick fireplace, brown accent wall, and small high window.
Carpeted room with recessed ceiling lights, a brick fireplace, and an open doorway.
Empty bedroom with pale blue walls, beige carpet, and a small window.
Vacant bedroom with pale blue walls, beige carpet, and white closet doors.
Bathroom with a jetted tub and shower, pedestal sink, and dark tile floor.
Rear exterior of a two-story stucco house with a fenced yard and detached shed.
Shady backyard with a large mature tree, lawn, garden shed, and raised retaining beds.
Yellow garden shed with a steep dark roof in a fenced, leafy backyard.
Fenced backyard with two tan storage sheds and a sunny lawn.
Detached backyard storage shed with double doors, surrounded by a wooden privacy fence and lawn.
Stucco home with an attached garage beneath mature shade trees.
Two-story stucco home with an attached garage, wooden fence, and mature trees.
Home exterior with a double garage, entry door, and shaded concrete driveway.
Lake view with a white pavilion and red roof across the water
Como Regional Park sign in Saint Paul, with the park’s pool name and city parks department listed.
Historic Streetcar Station sign at Como Regional Park in Saint Paul.
East Picnic Grounds at Como Regional Park, with its stone-framed sign and picnic pavilion.
Como Park Golf Course hole 5 sign beside the fairway and landscaped path.
Marjorie McNeely Conservatory, with its glass domes and curved greenhouse wings.
Courtesy of Engel & Volkers Minneapolis, Dan Duddingston Listing Contact:  
For Sale

705 Wheelock Parkway W

705 Wheelock Parkway W, Saint Paul, MN 55117

$525,000
Storybook Tudor charm meets exceptional flexibility in this 1929 Como neighborhood gem, beautifully positioned on an oversized corner lot along the Parkway. Stone exterior, mature landscaping, warm hardwood floors, architectural details, generous windows, and classic brick fireplaces create a home filled with timeless character. Two bedrooms are located on the main level, with additional bedroom space and a private retreat upstairs. The lower level is already configured as an independent living space with its own entrance--ideal for extended family, guests, a roommate, or additional living quarters. Outside, the unusually spacious corner lot offers mature trees, room to garden and relax, a charming storage shed, and an attached garage. A distinctive home with a distinctive setting--full of personality, possibility, and true Storybook Tudor appeal.

4
beds

3
baths

2,108 Sq.Ft. LIVING AREA

0.33 Acres lot

Daniel Duddingston

Daniel Duddingston

David  Duddingston

David Duddingston

Features & Amenities

Interior

  • total bedrooms4
  • Total bathrooms3
  • full bathrooms2
  • three quarter bathroom1
  • Laundry room In Basement, Laundry Room
  • Fireplace Brick, Family Room, Living Room, Wood Burning
  • APPLIANCES Dishwasher, Water Filtration System, Microwave, Range, Refrigerator

Area & Lot

  • Status For Sale
  • Living Area2,108 Sq.Ft.
  • Total Area2,864 Sq.Ft.
  • Lot Area0.33 Acres
  • MLS® ID7163240
  • TypeResidential
  • YEAR BUILT1929
  • NeighborhoodSaint Paul
  • School DistrictSt. Paul

Exterior

  • STORIES2
  • Garage Space2.0
  • water SourceCity Water/Connected
  • lot featuresCorner Lot
  • parkingAttached Garage, Concrete, Garage Door Opener
  • HEAT TYPEBaseboard, Hot Water, In-Floor Heating
  • AIR CONDITIONINGWindow Unit(s)
  • sewerCity Sewer/Connected
  • Disability FeaturesNone

Financial

  • Sales Price$525,000
  • Real Estate Tax $7,903/yr
House with a tall brick chimney, stone entry steps, and a landscaped front yard.

Schedule a Showing

We would love to show you our beautiful property. Please select your preferred date and time below. An agent will be in touch shortly to confirm your appointment.

Schedule a Showing

We would love to show you our beautiful property. Please select your preferred date and time below. An agent will be in touch shortly to confirm your appointment.

Thank you for your interest in 705 Wheelock Parkway W, Saint Paul, MN 55117. We are reviewing your request and will be in touch shortly!

Mortgage Calculator

Estimate your monthly mortgage payment, including the principal and interest, property taxes, and HOA. Adjust the values to generate a more accurate rate.

All estimates are provided for informational purposes only. Actual amounts may vary.
$0,000 Your Payment 20 15 65
$0,000 Your Payment

Saint Paul

Explore

Work With Us

When you work with us, you get two dedicated experts focused on your goals. Let’s collaborate to make your next move confident and successful.

Follow Me on Instagram