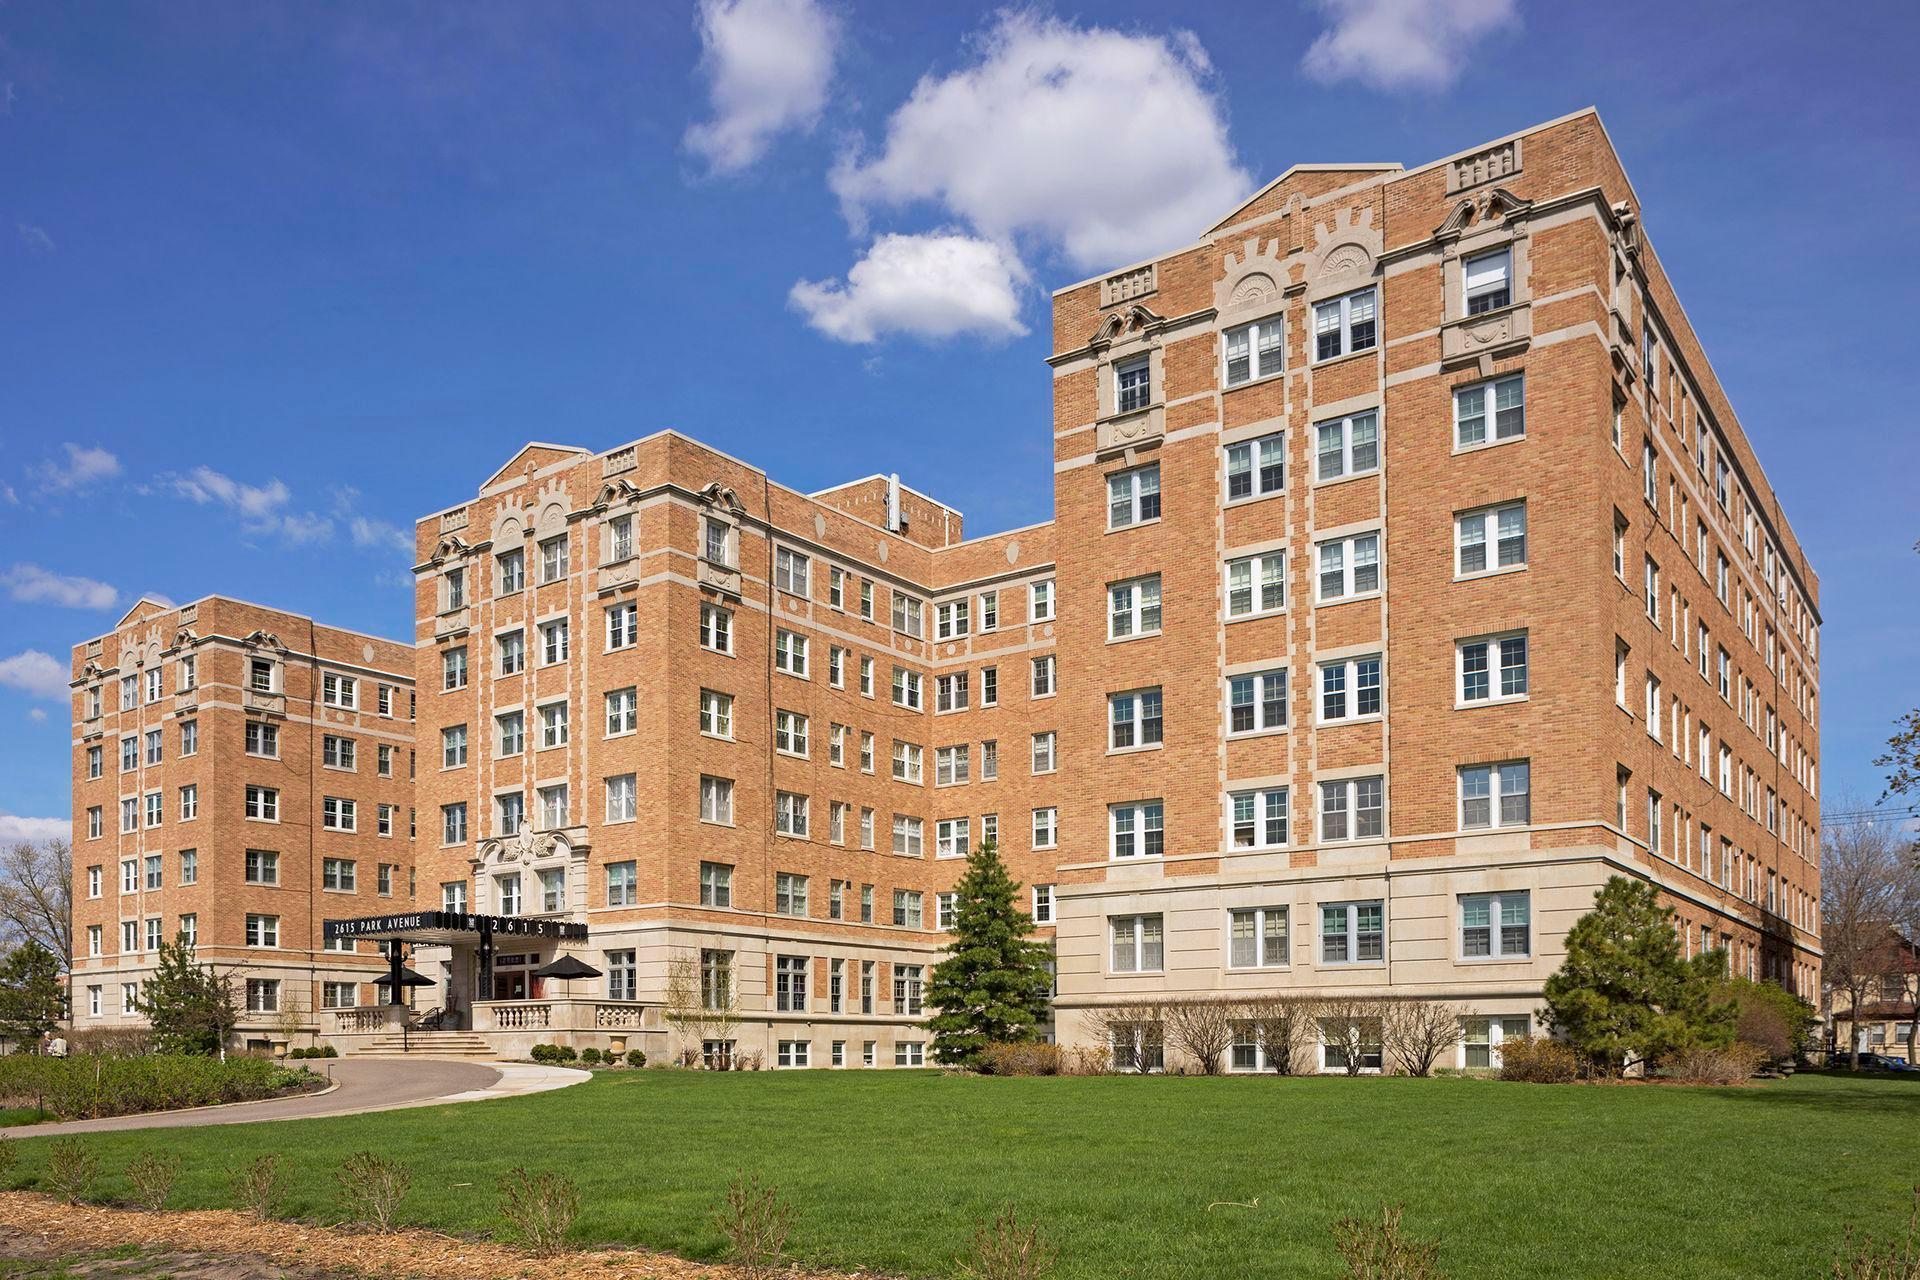
Red-brick apartment building at 2615 Park Avenue, with ornate stone trim and a broad green lawn.
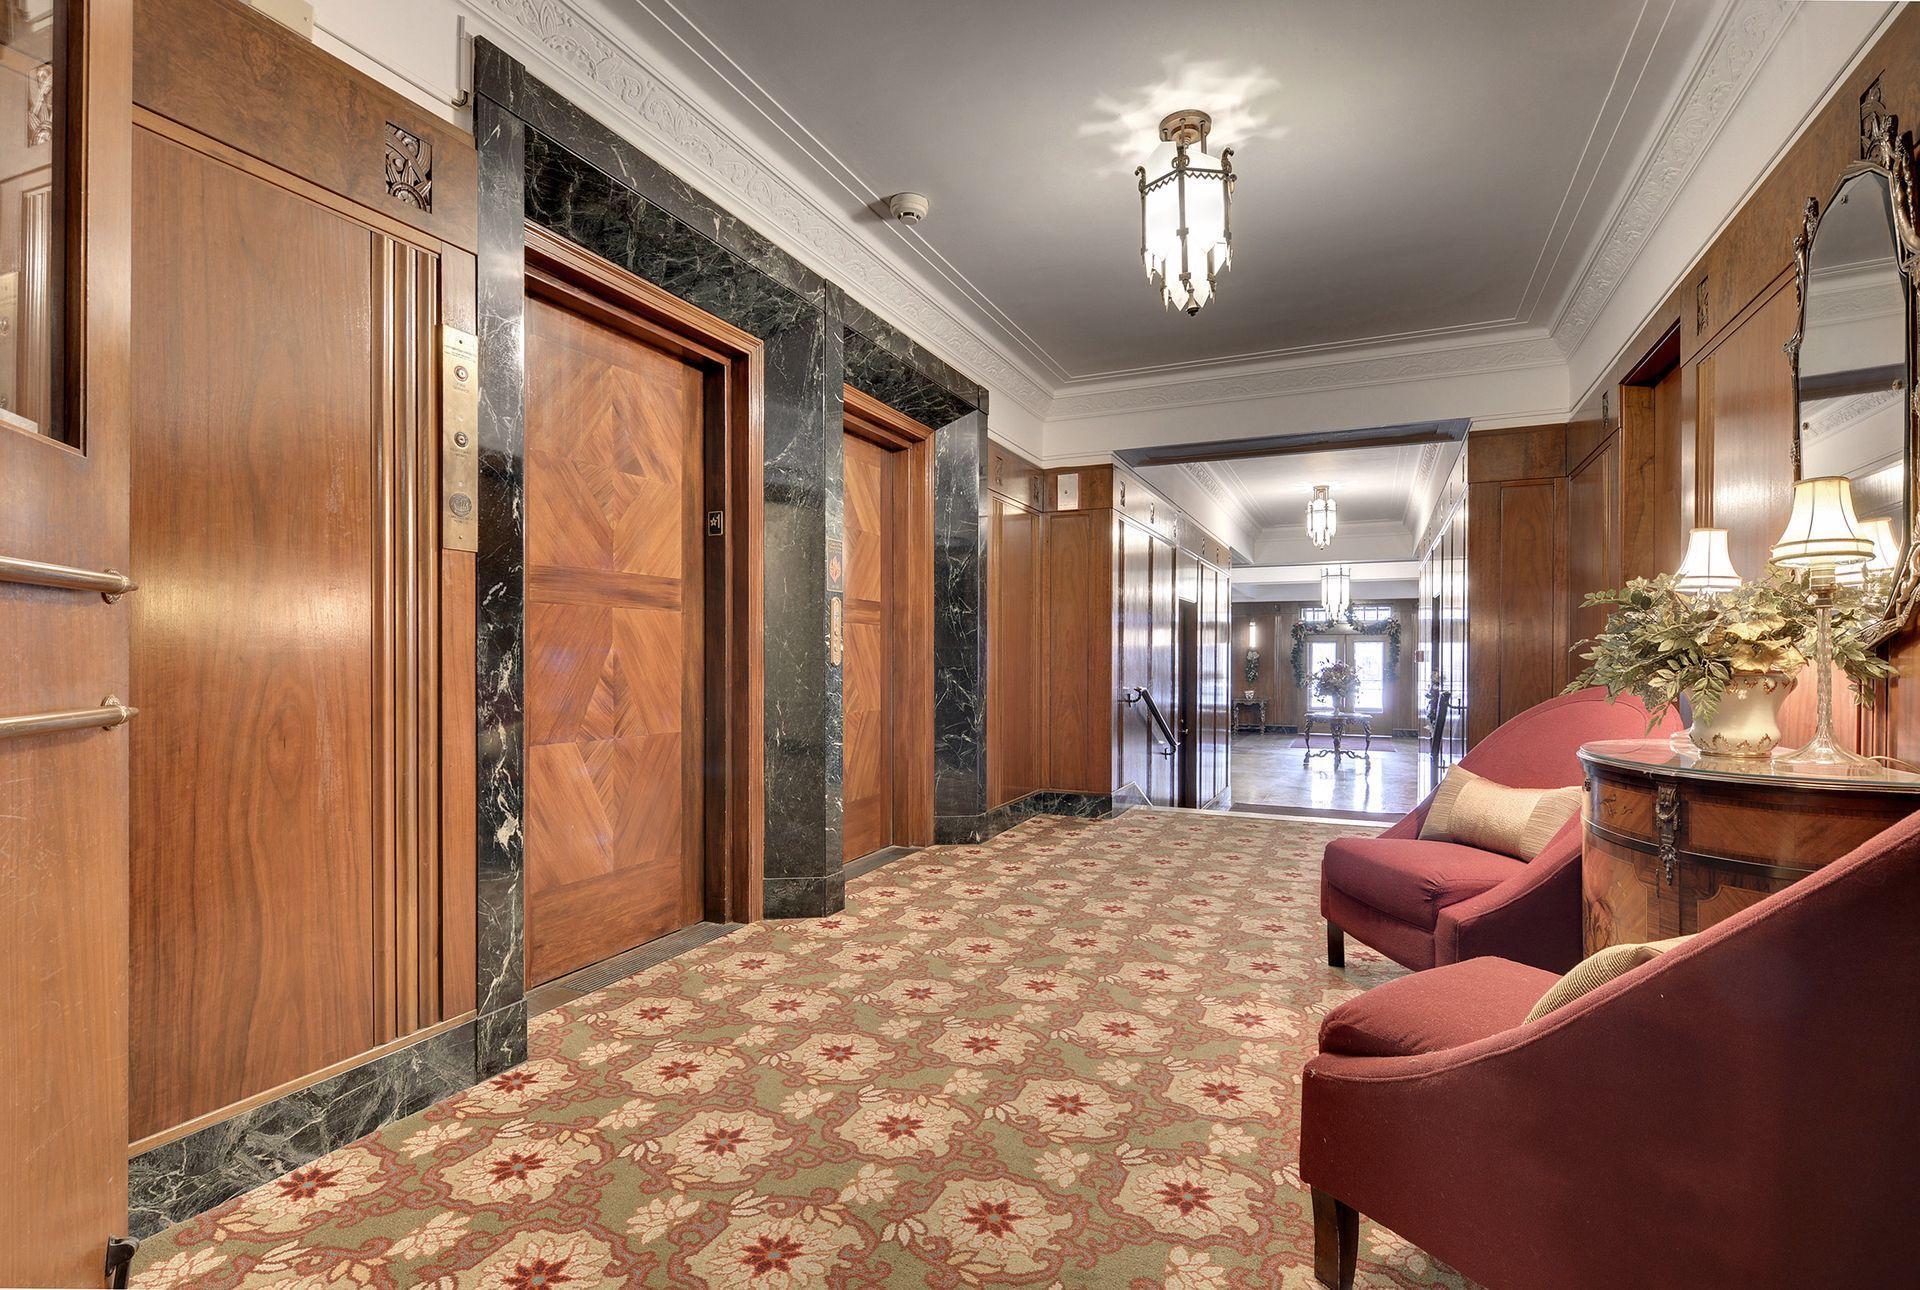
Apartment lobby with wood-paneled elevators, marble surrounds, patterned carpet, and burgundy seating.
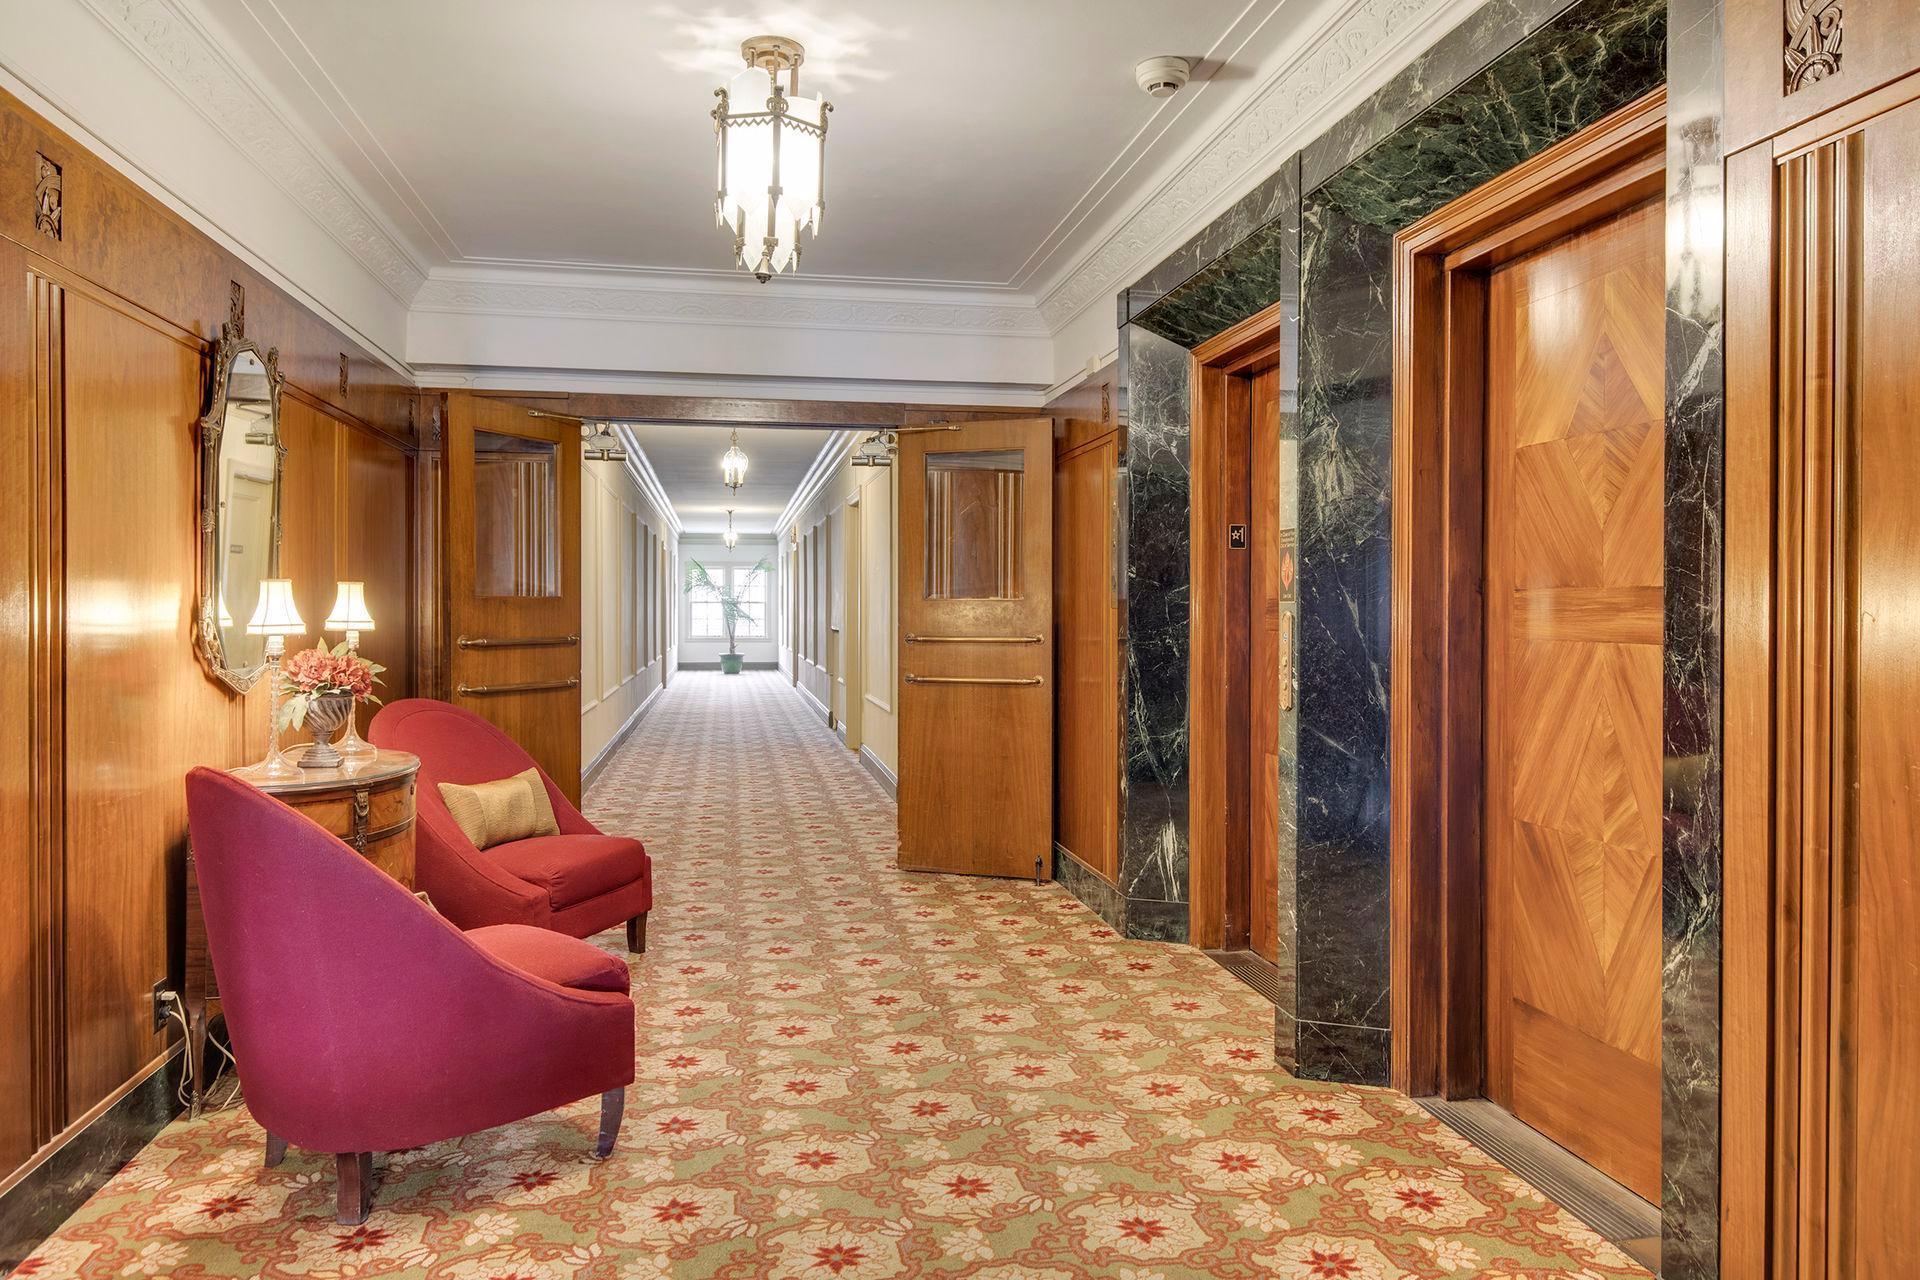
Wood-paneled apartment hallway with a marble elevator surround and red lounge chairs.
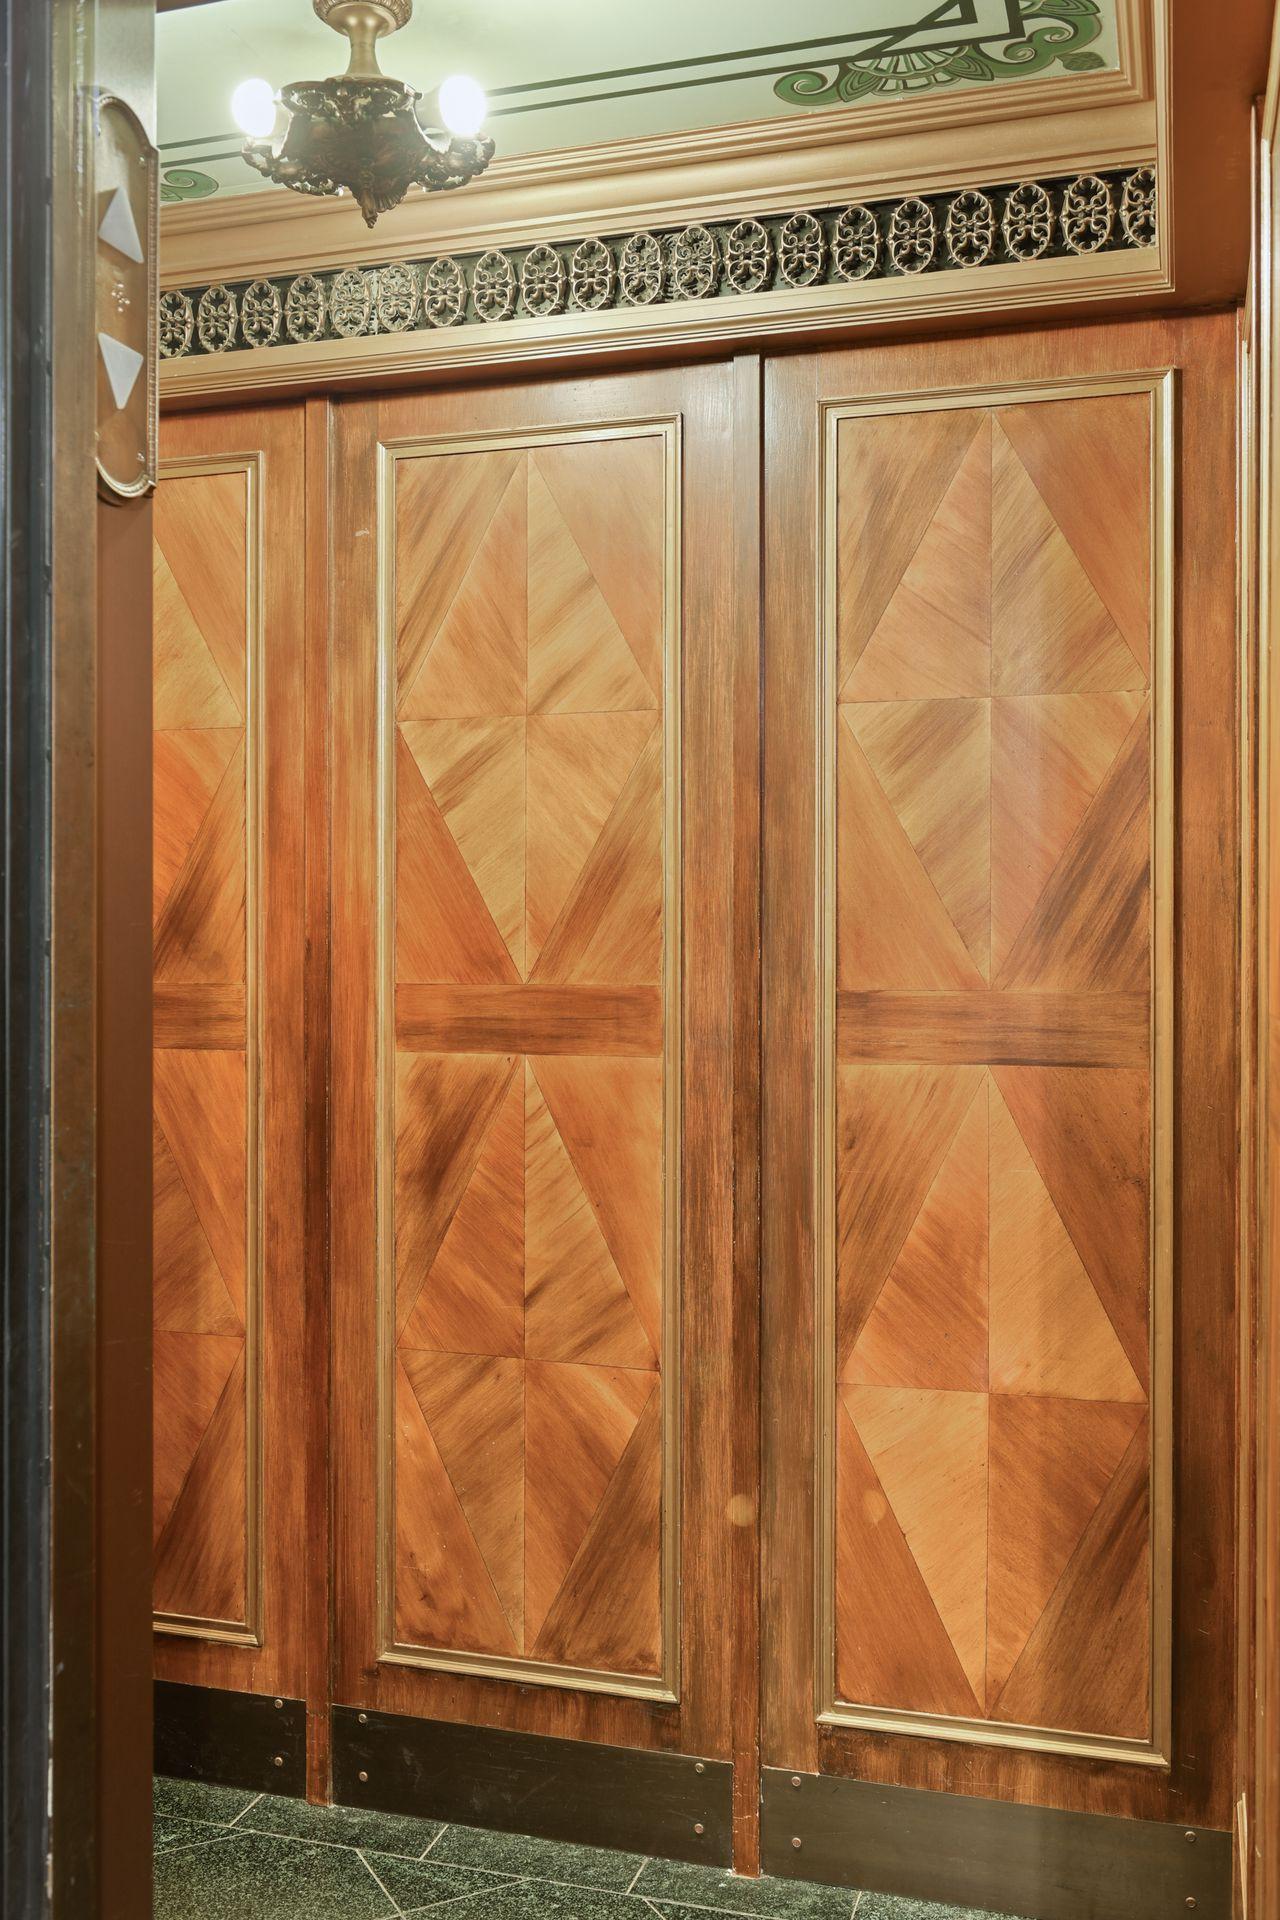
Ornate elevator with geometric wood-paneled doors and a decorative metal grille.
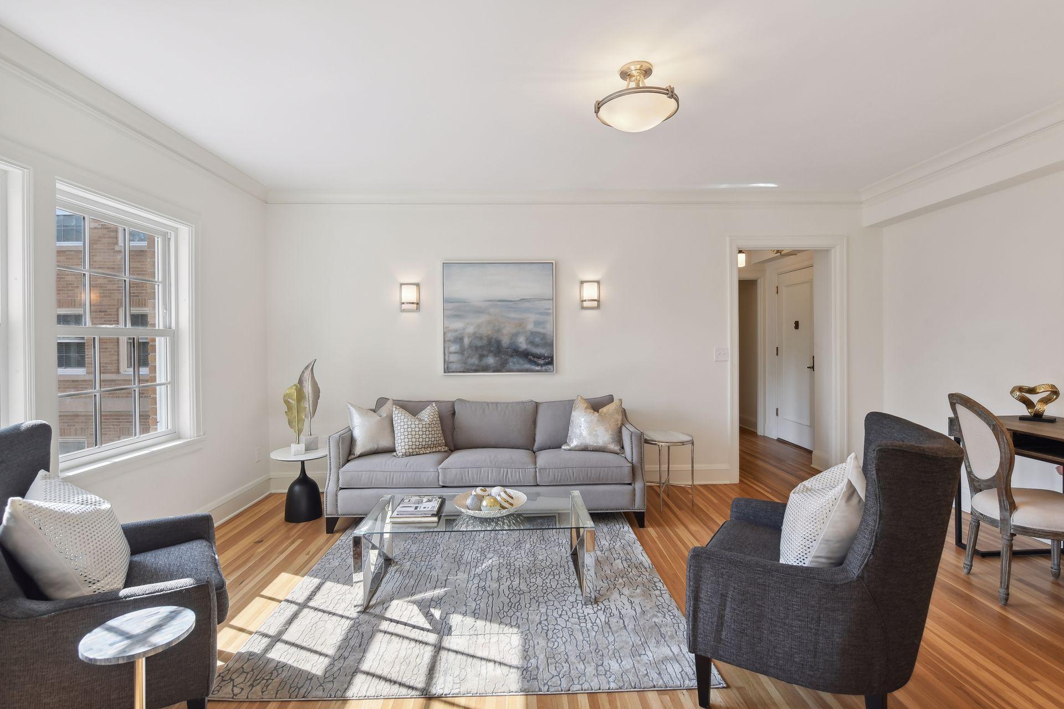
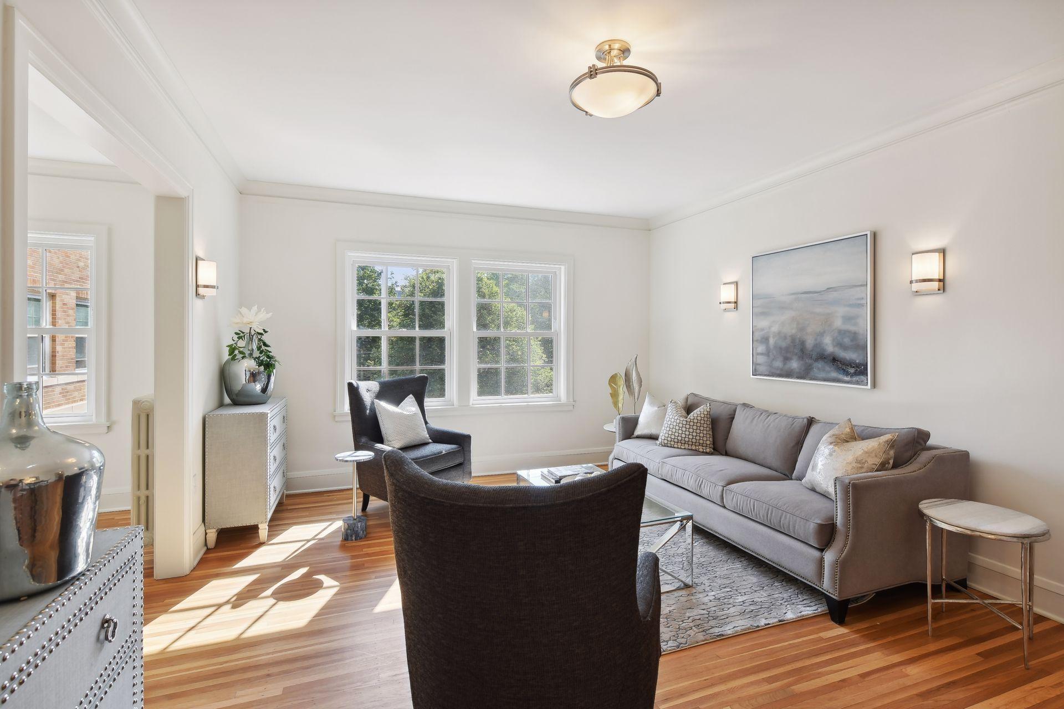
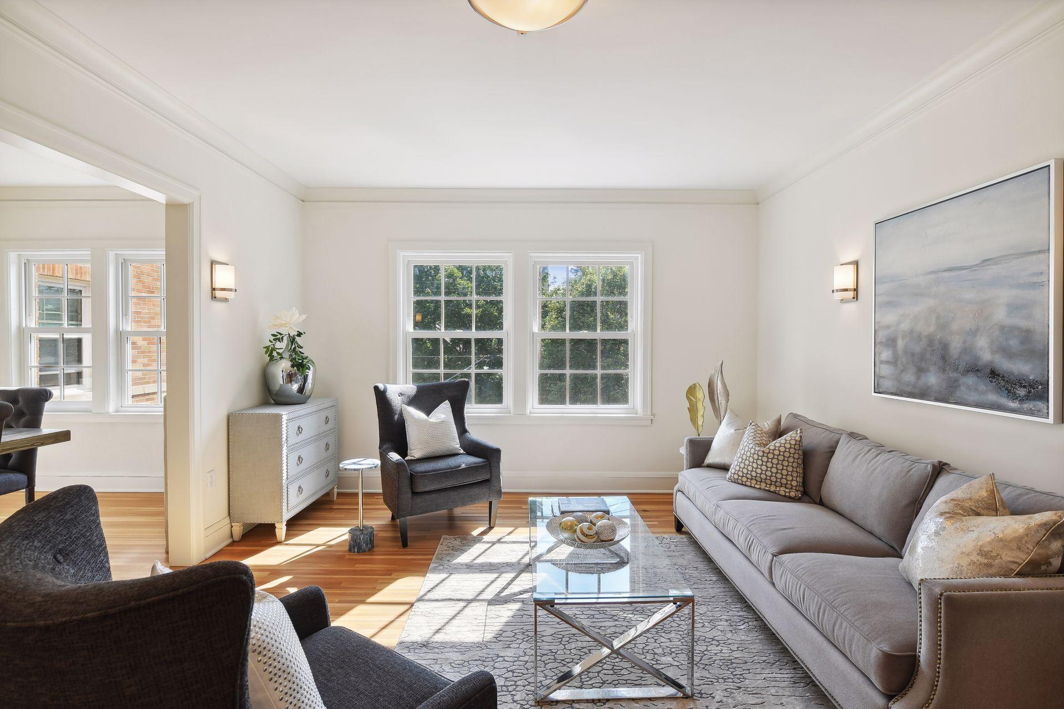
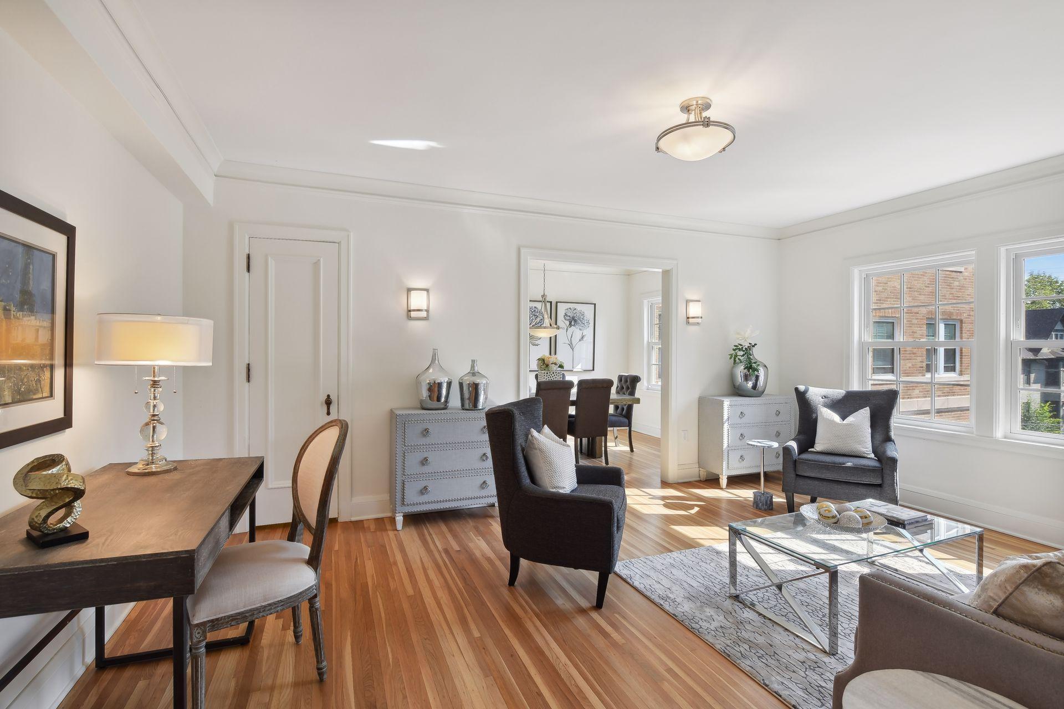
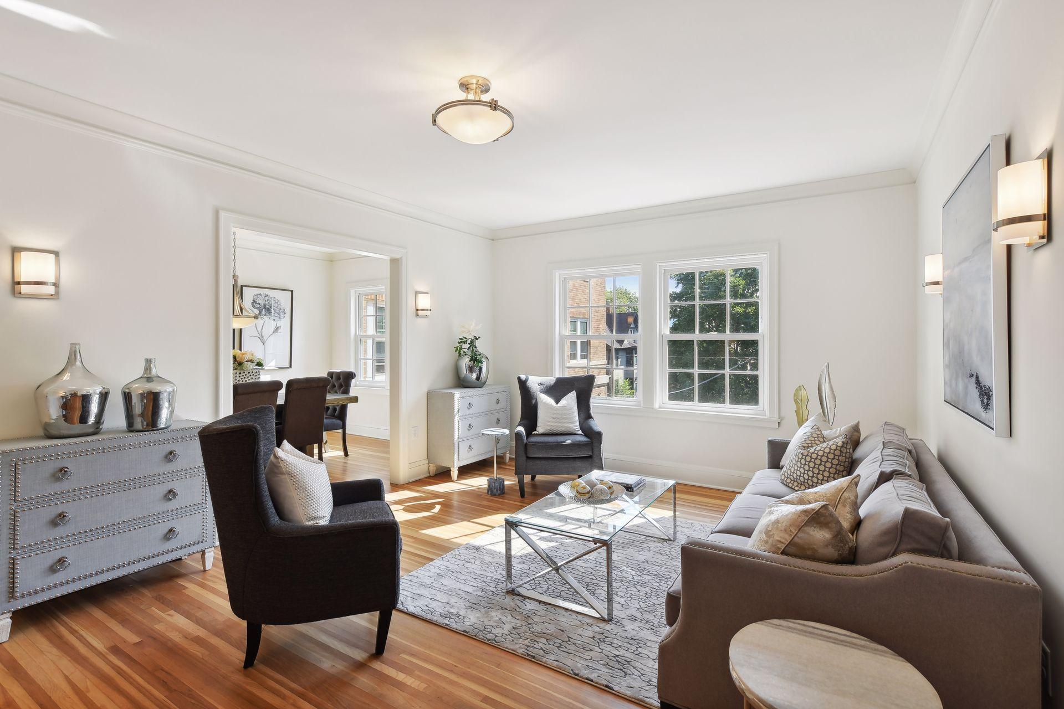
Staged living room with gray sofa, dark armchairs, hardwood floors, and large sunlit windows.
Bright living room with a gray sofa, dark chairs, and sunlit hardwood floors.
Staged living room with gray sofa, dark armchairs, glass coffee table, and sunlit windows.
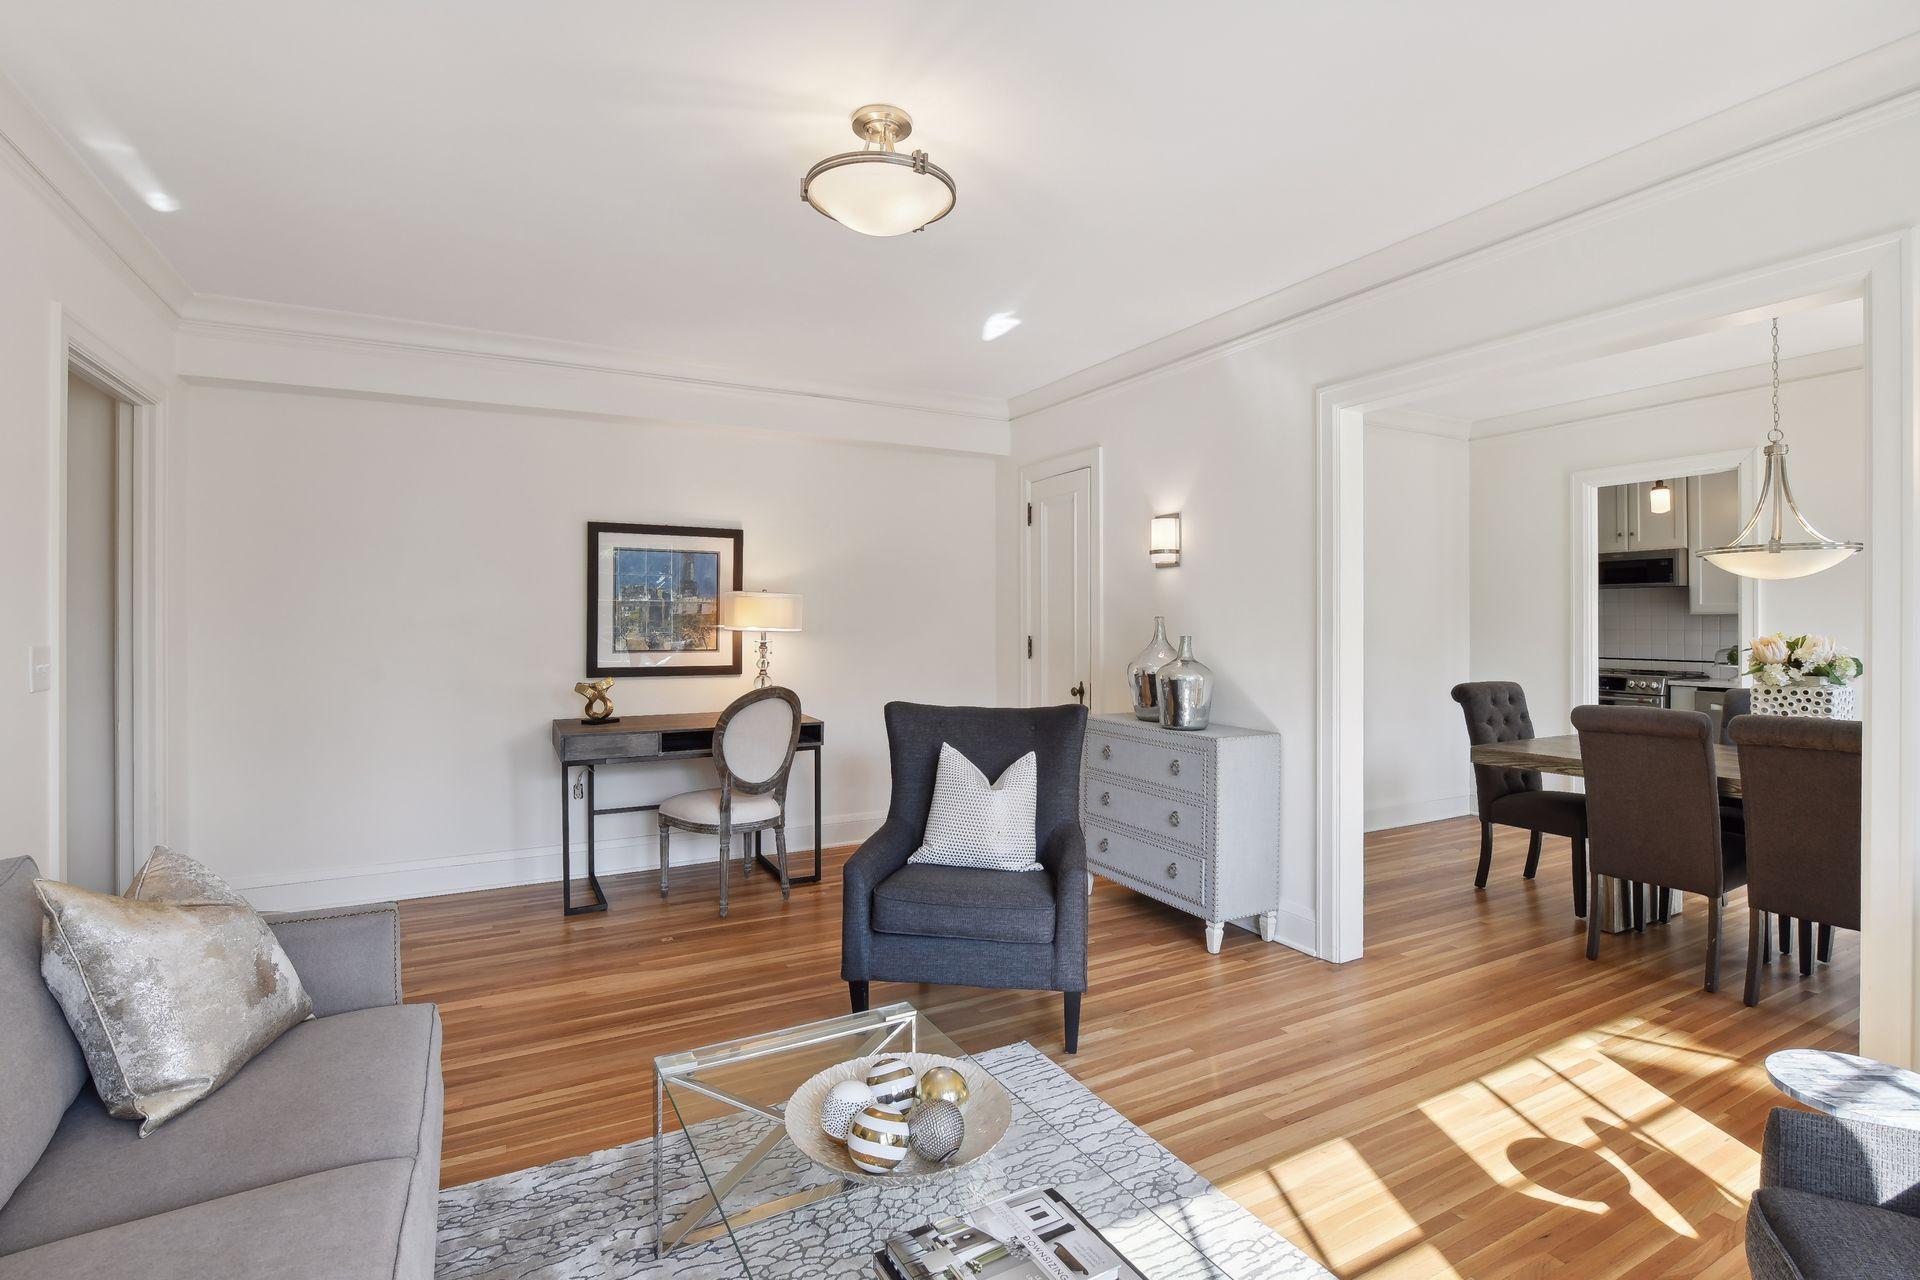
Furnished living room with hardwood floors, large sunny windows, and an adjoining dining area.
Furnished living room with hardwood floors, gray seating, and large windows overlooking trees.
Staged living room with hardwood floors and an open doorway to the dining area.
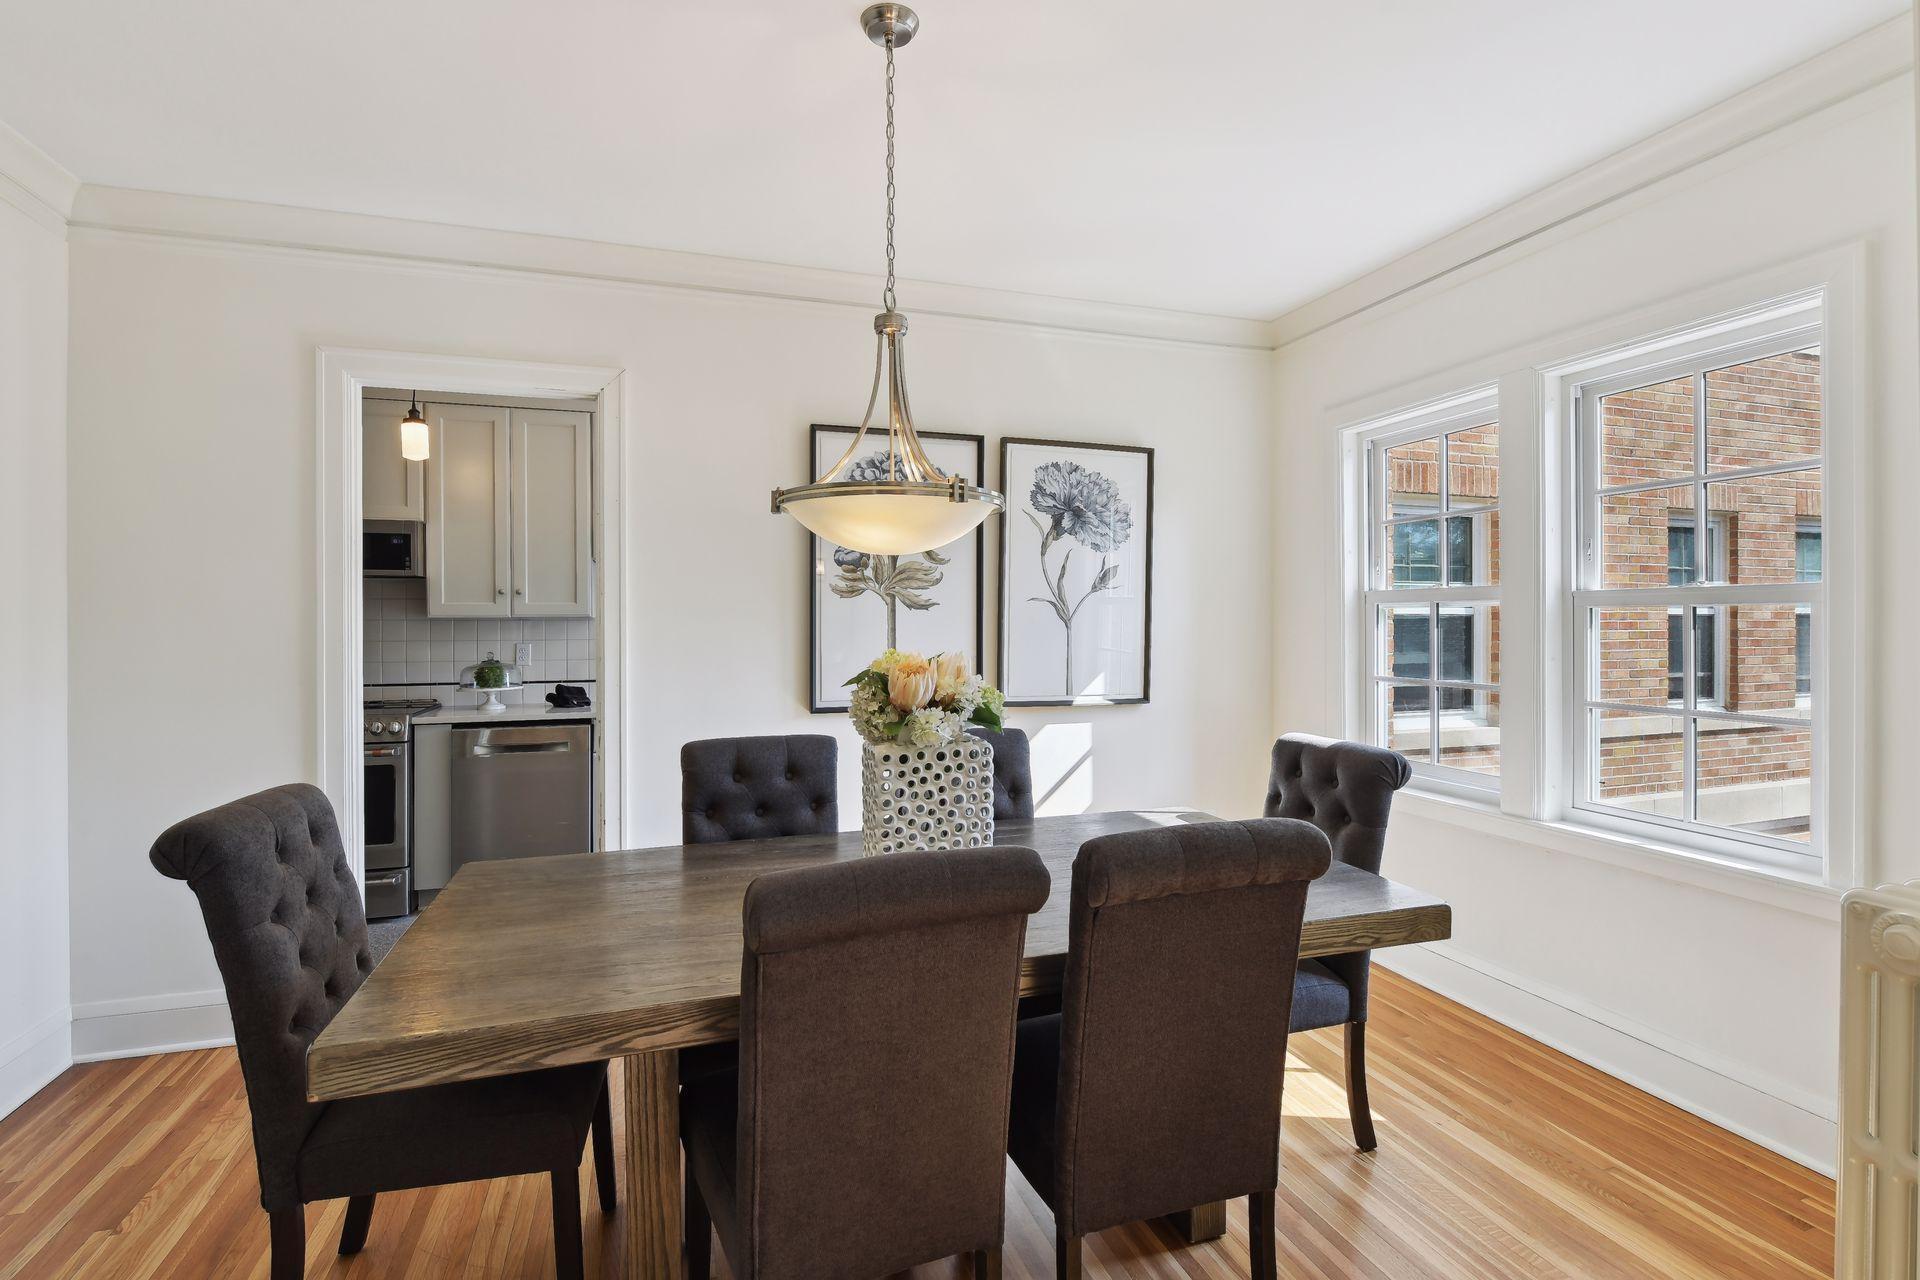
Dining room with a dark wood table, upholstered chairs, hardwood floors, and large windows.
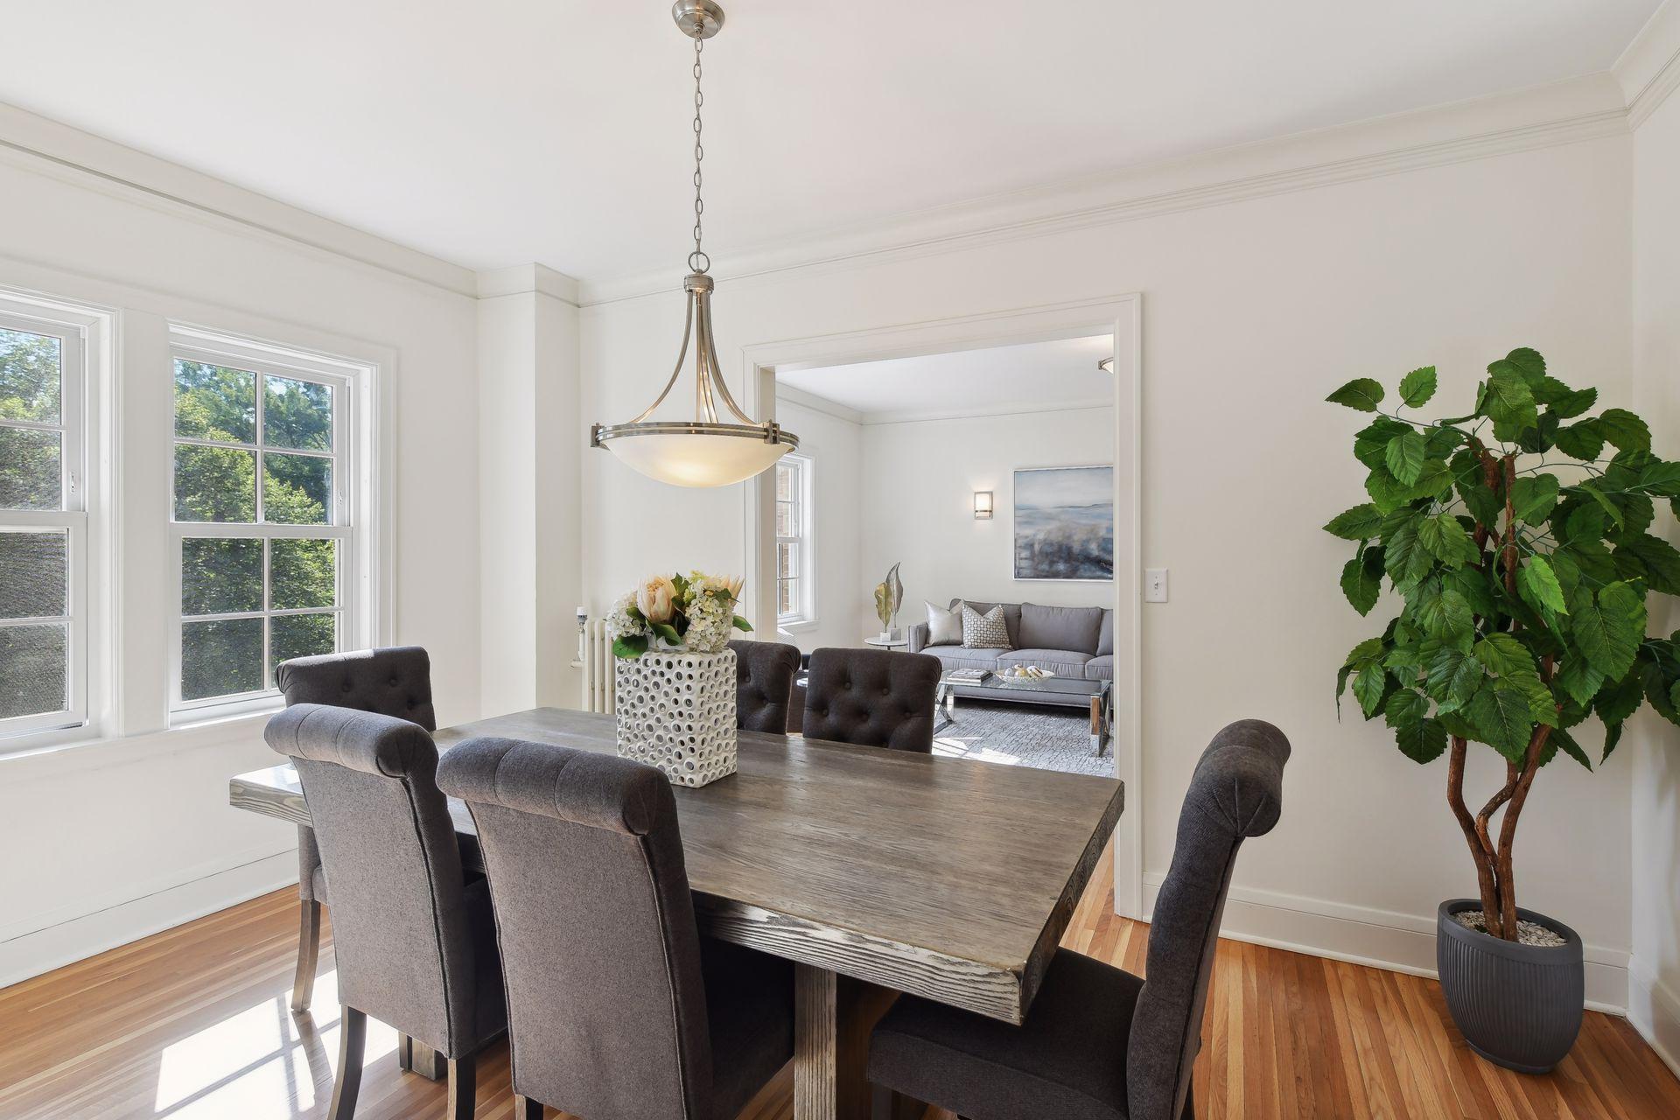
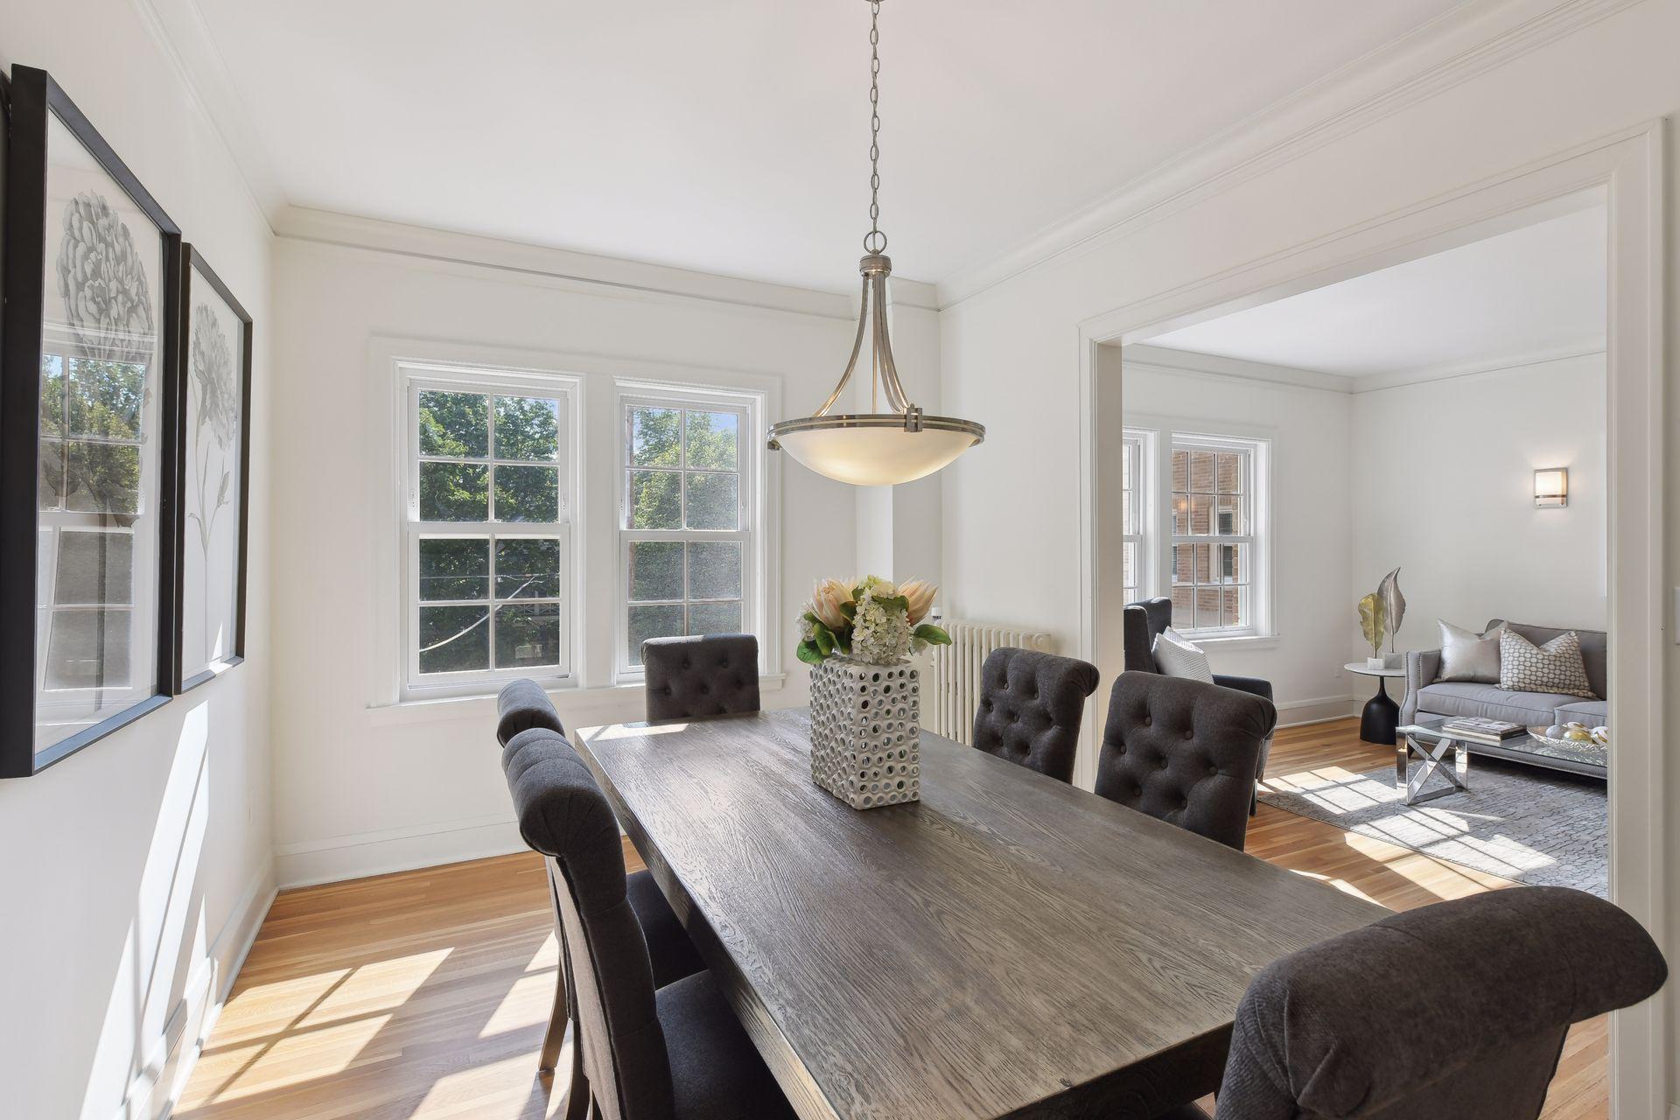
Staged dining room with a rustic wood table, pendant light, and view into the living room.
Dining room with a long wood table and upholstered chairs, opening to a bright living room.
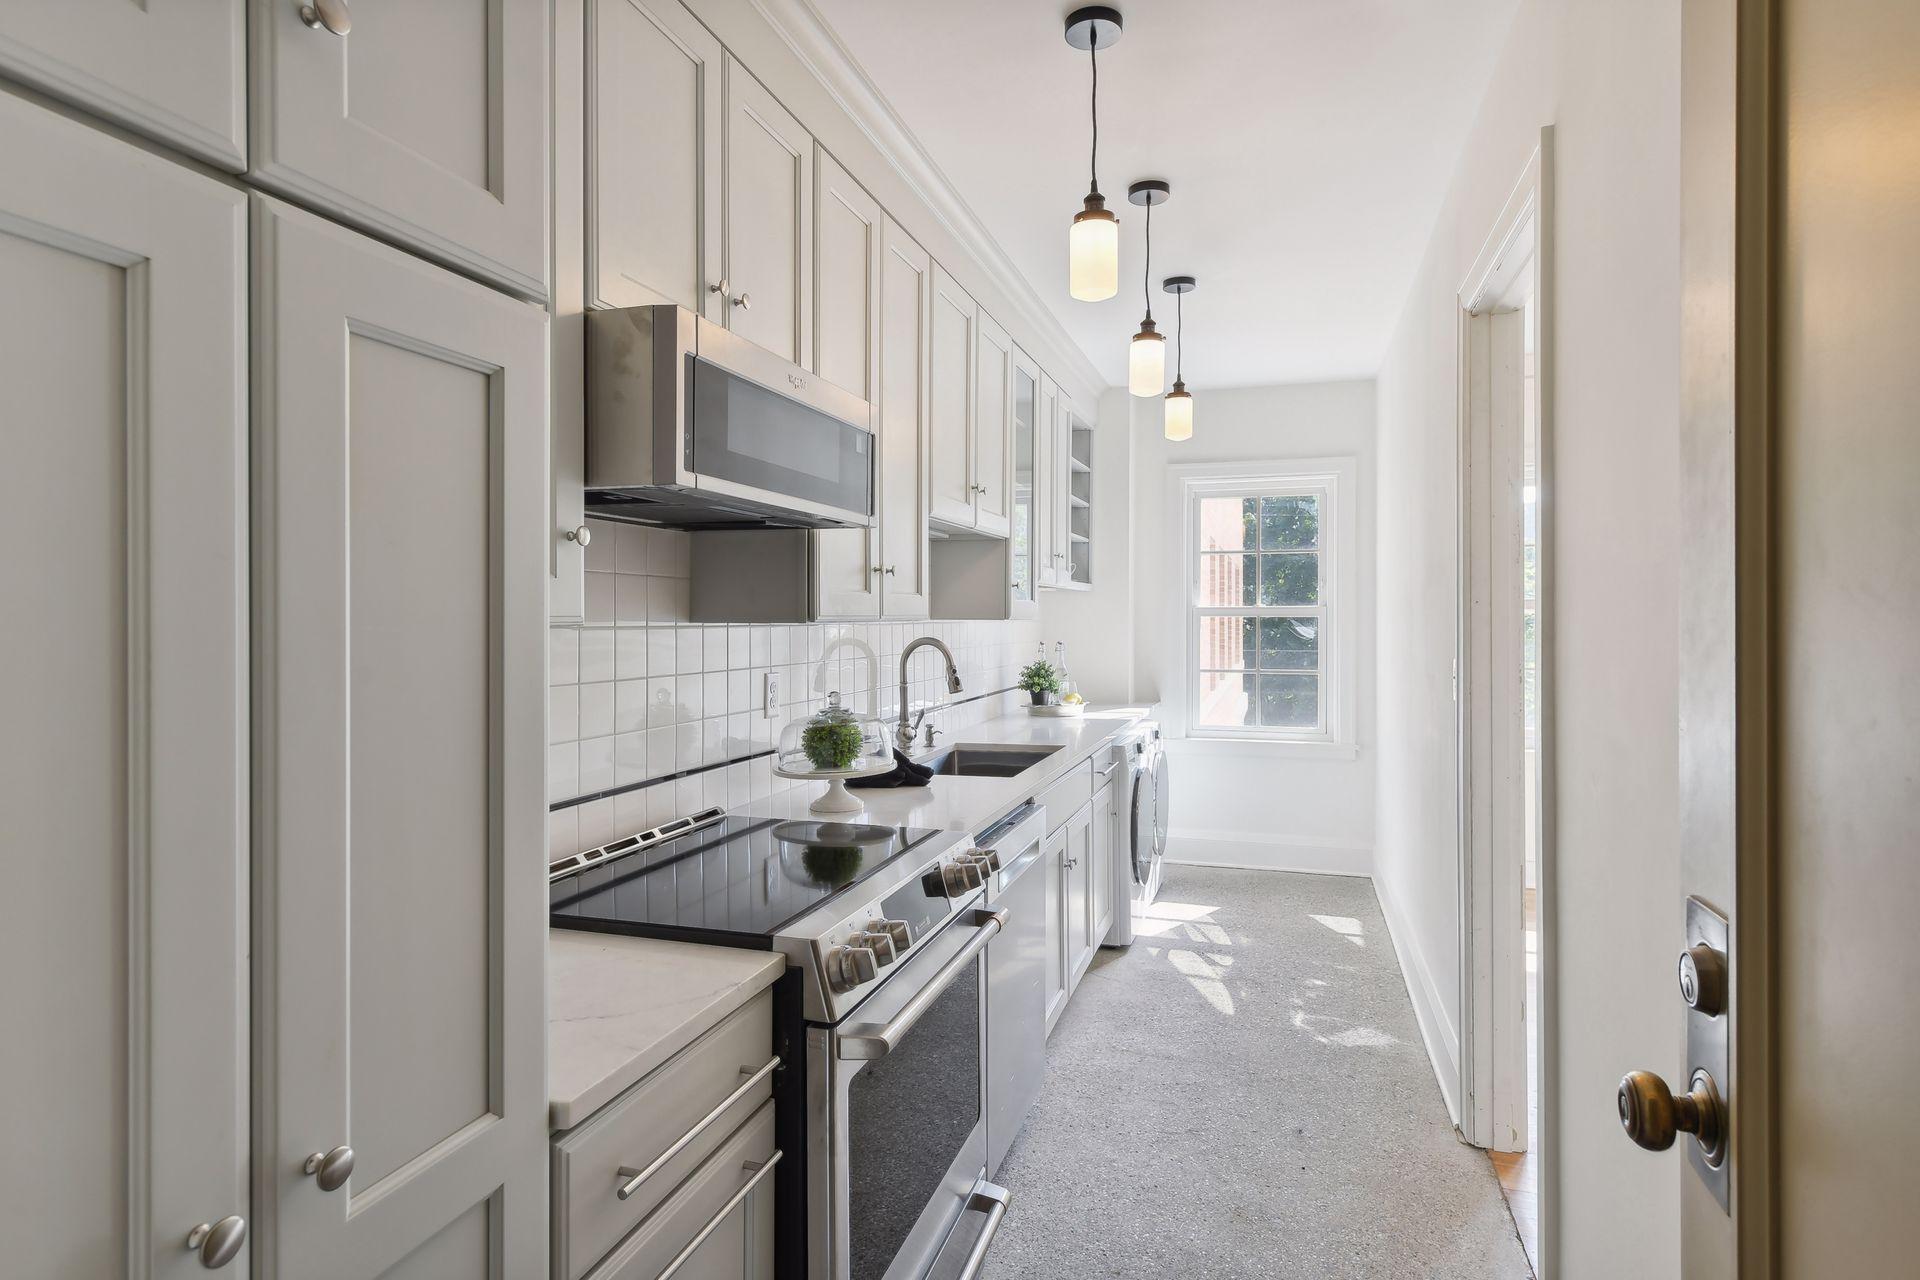
Bright galley kitchen with white cabinetry, stainless steel appliances, and laundry machines by the window.
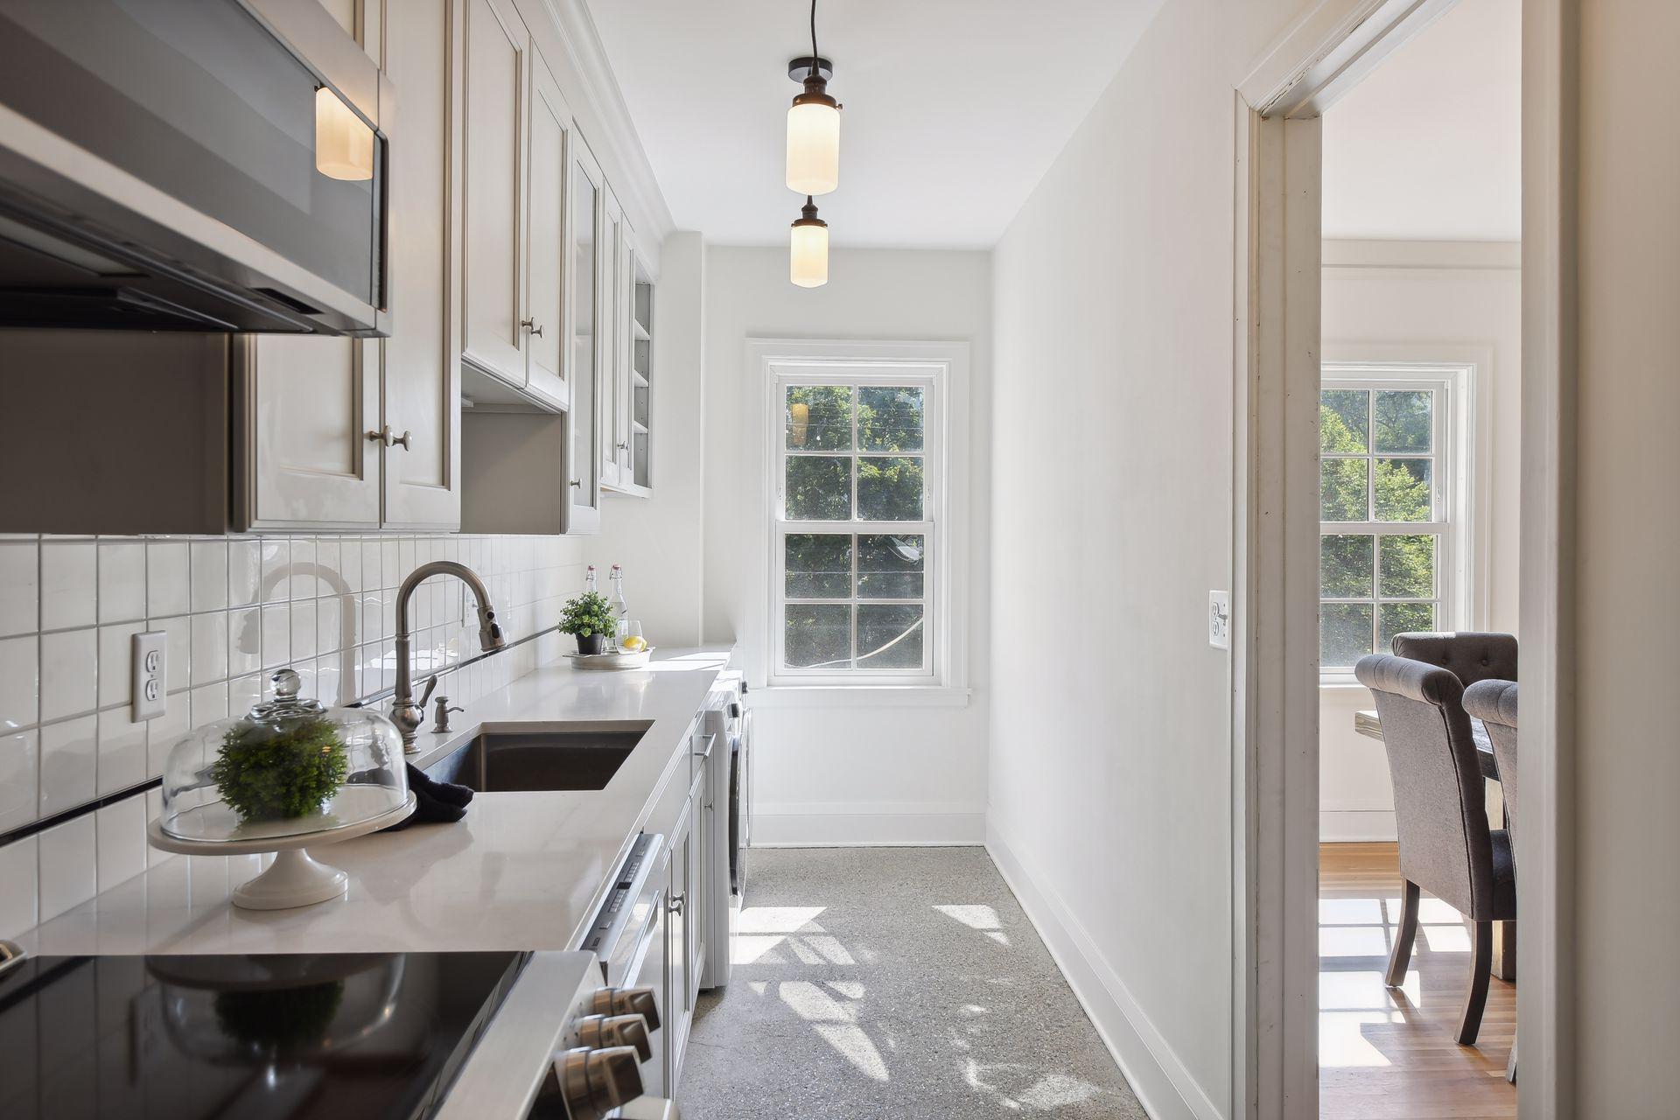
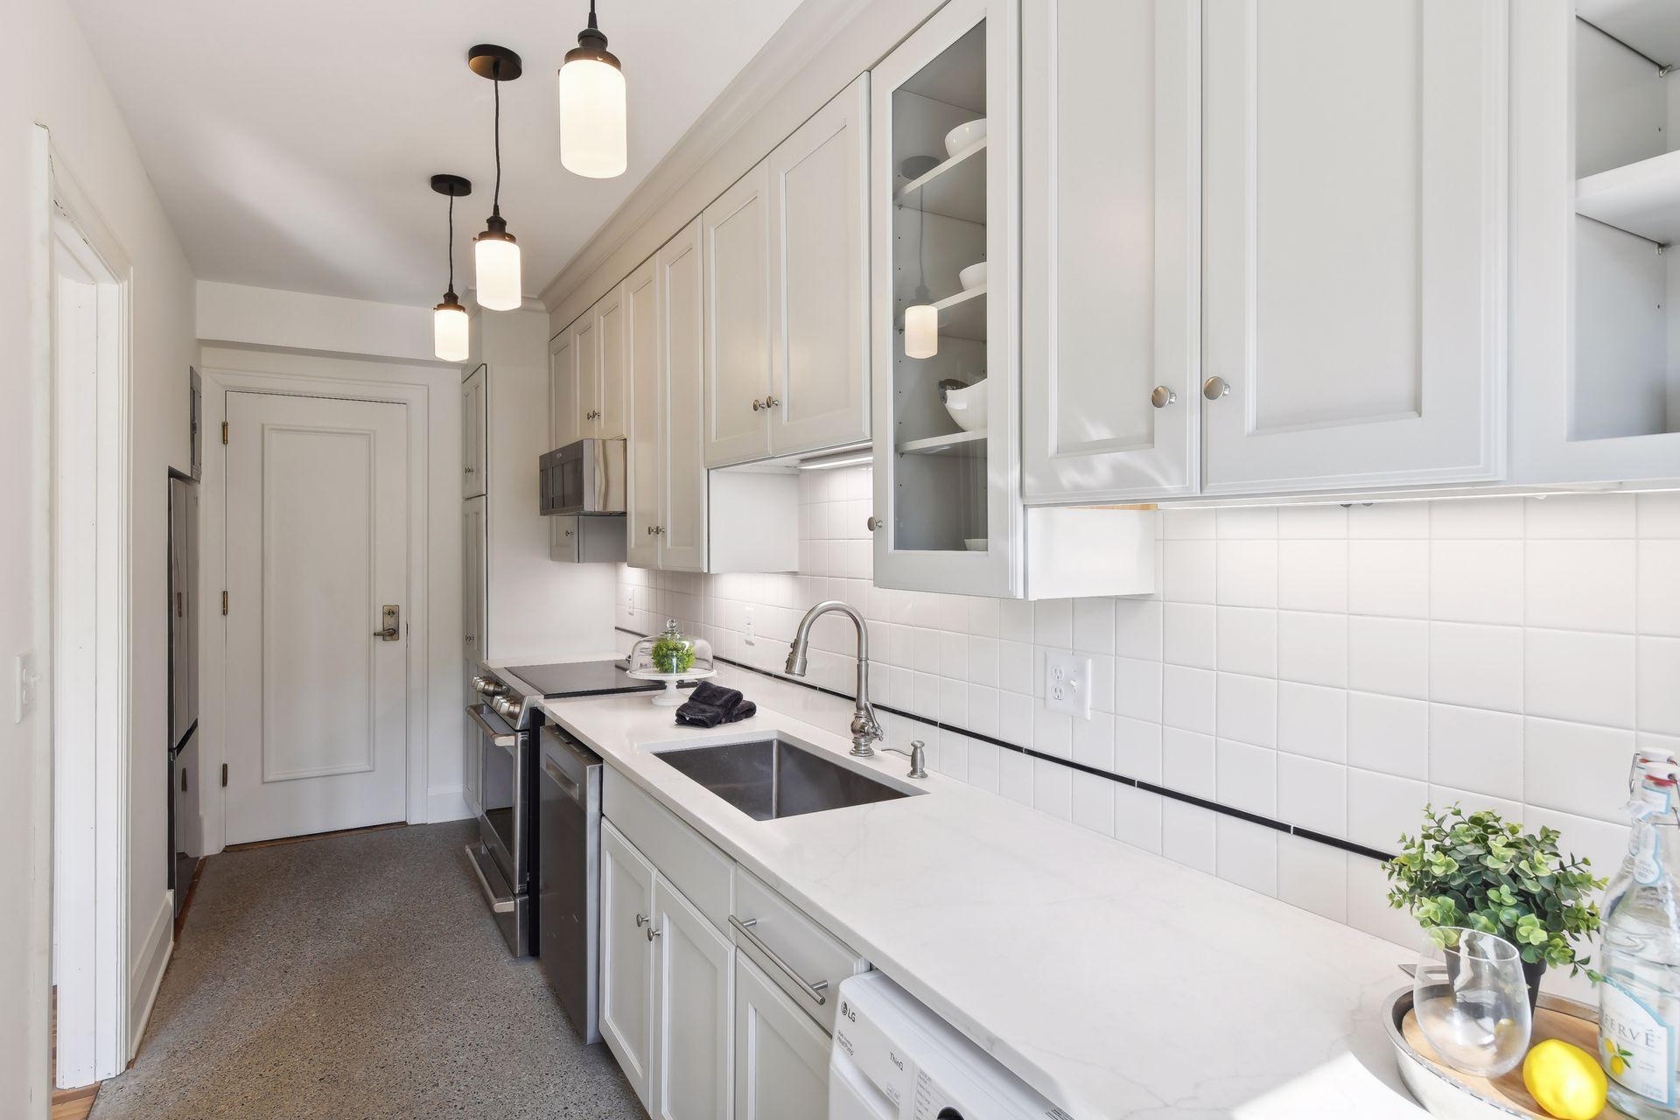
Bright galley kitchen with white cabinets and tiled backsplash, viewed toward a sunlit window.
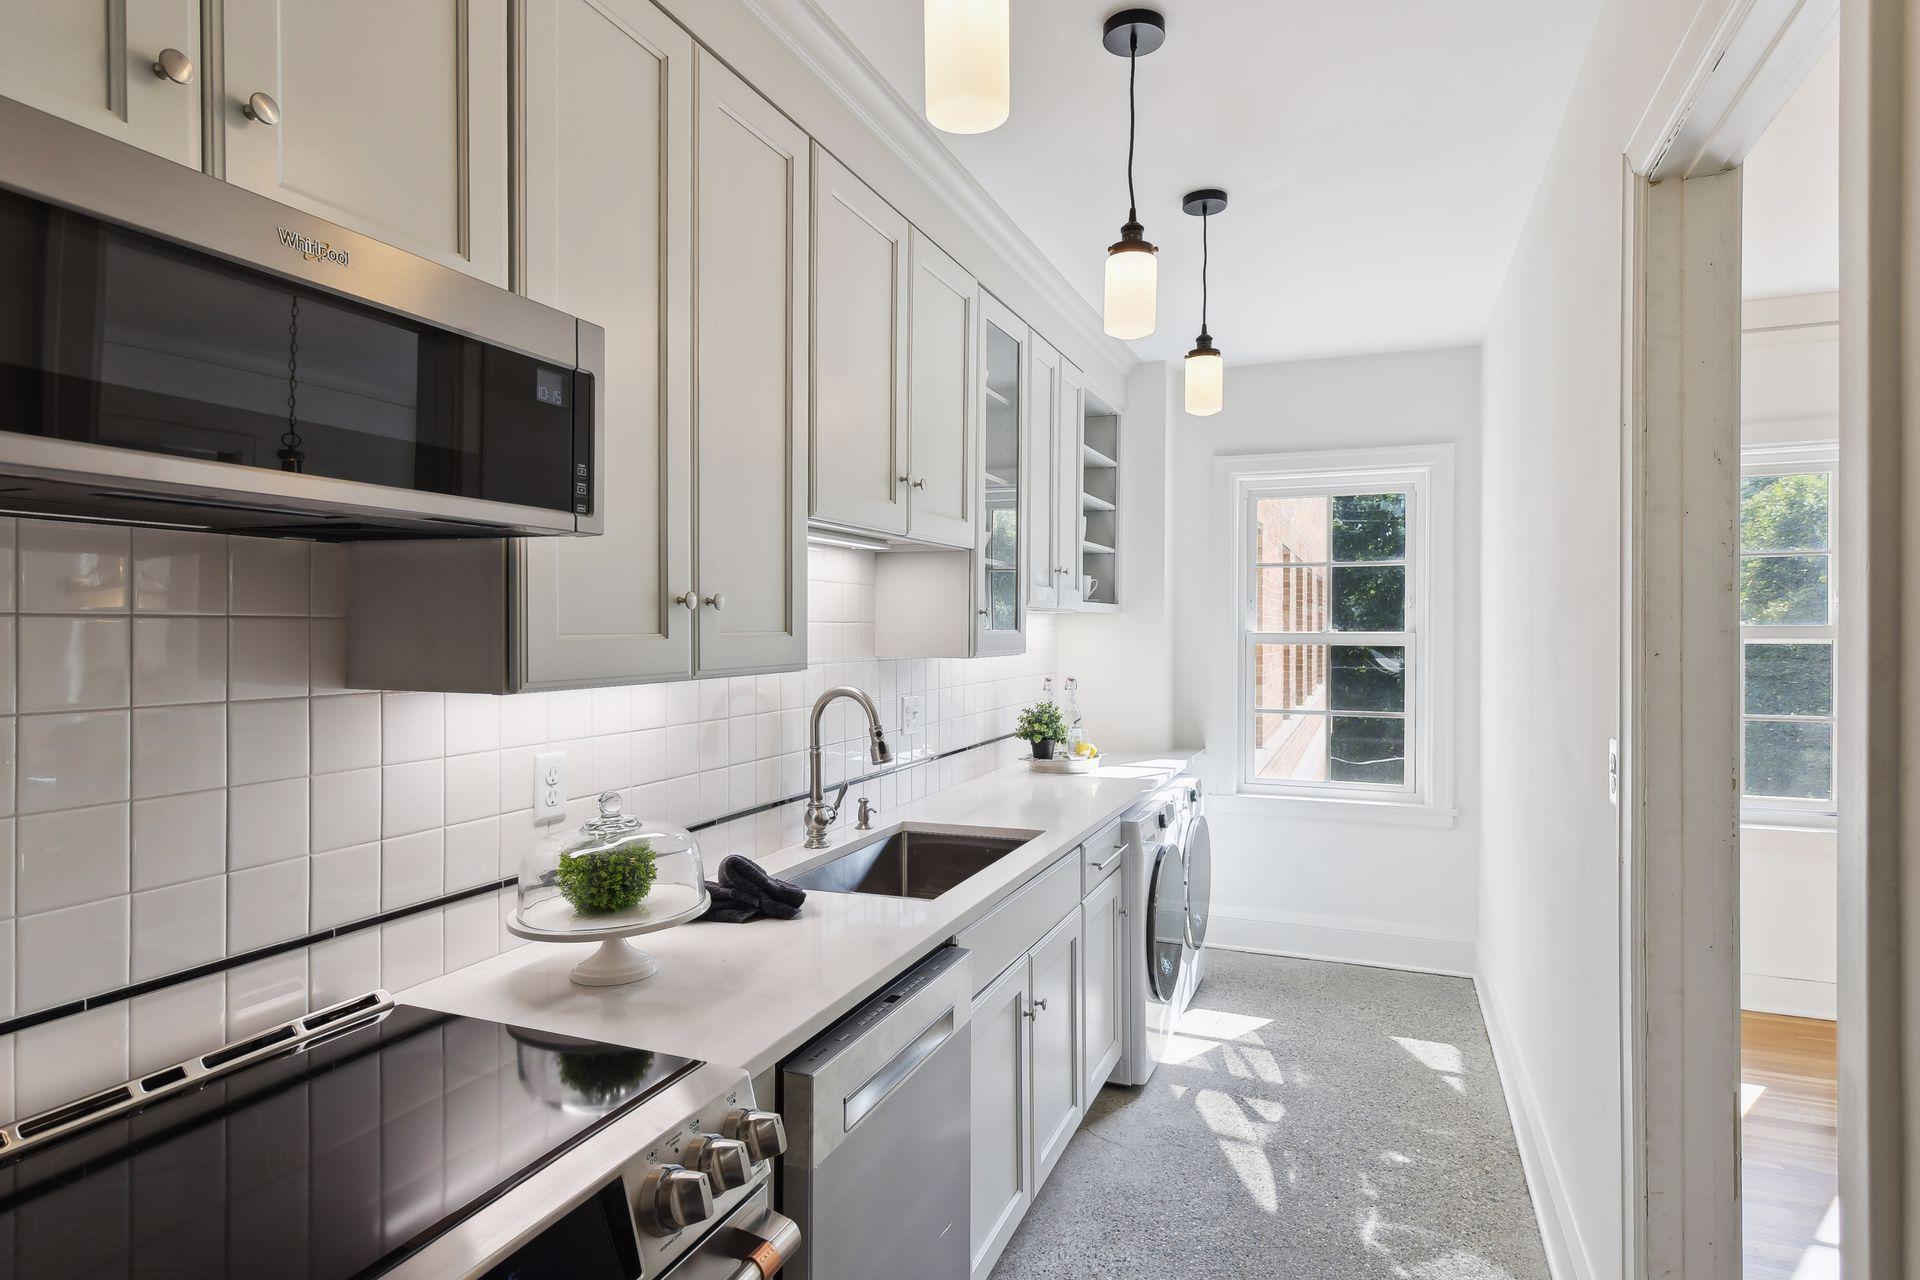
Galley kitchen with white cabinets, stainless steel appliances, and a washer and dryer beside the counter.
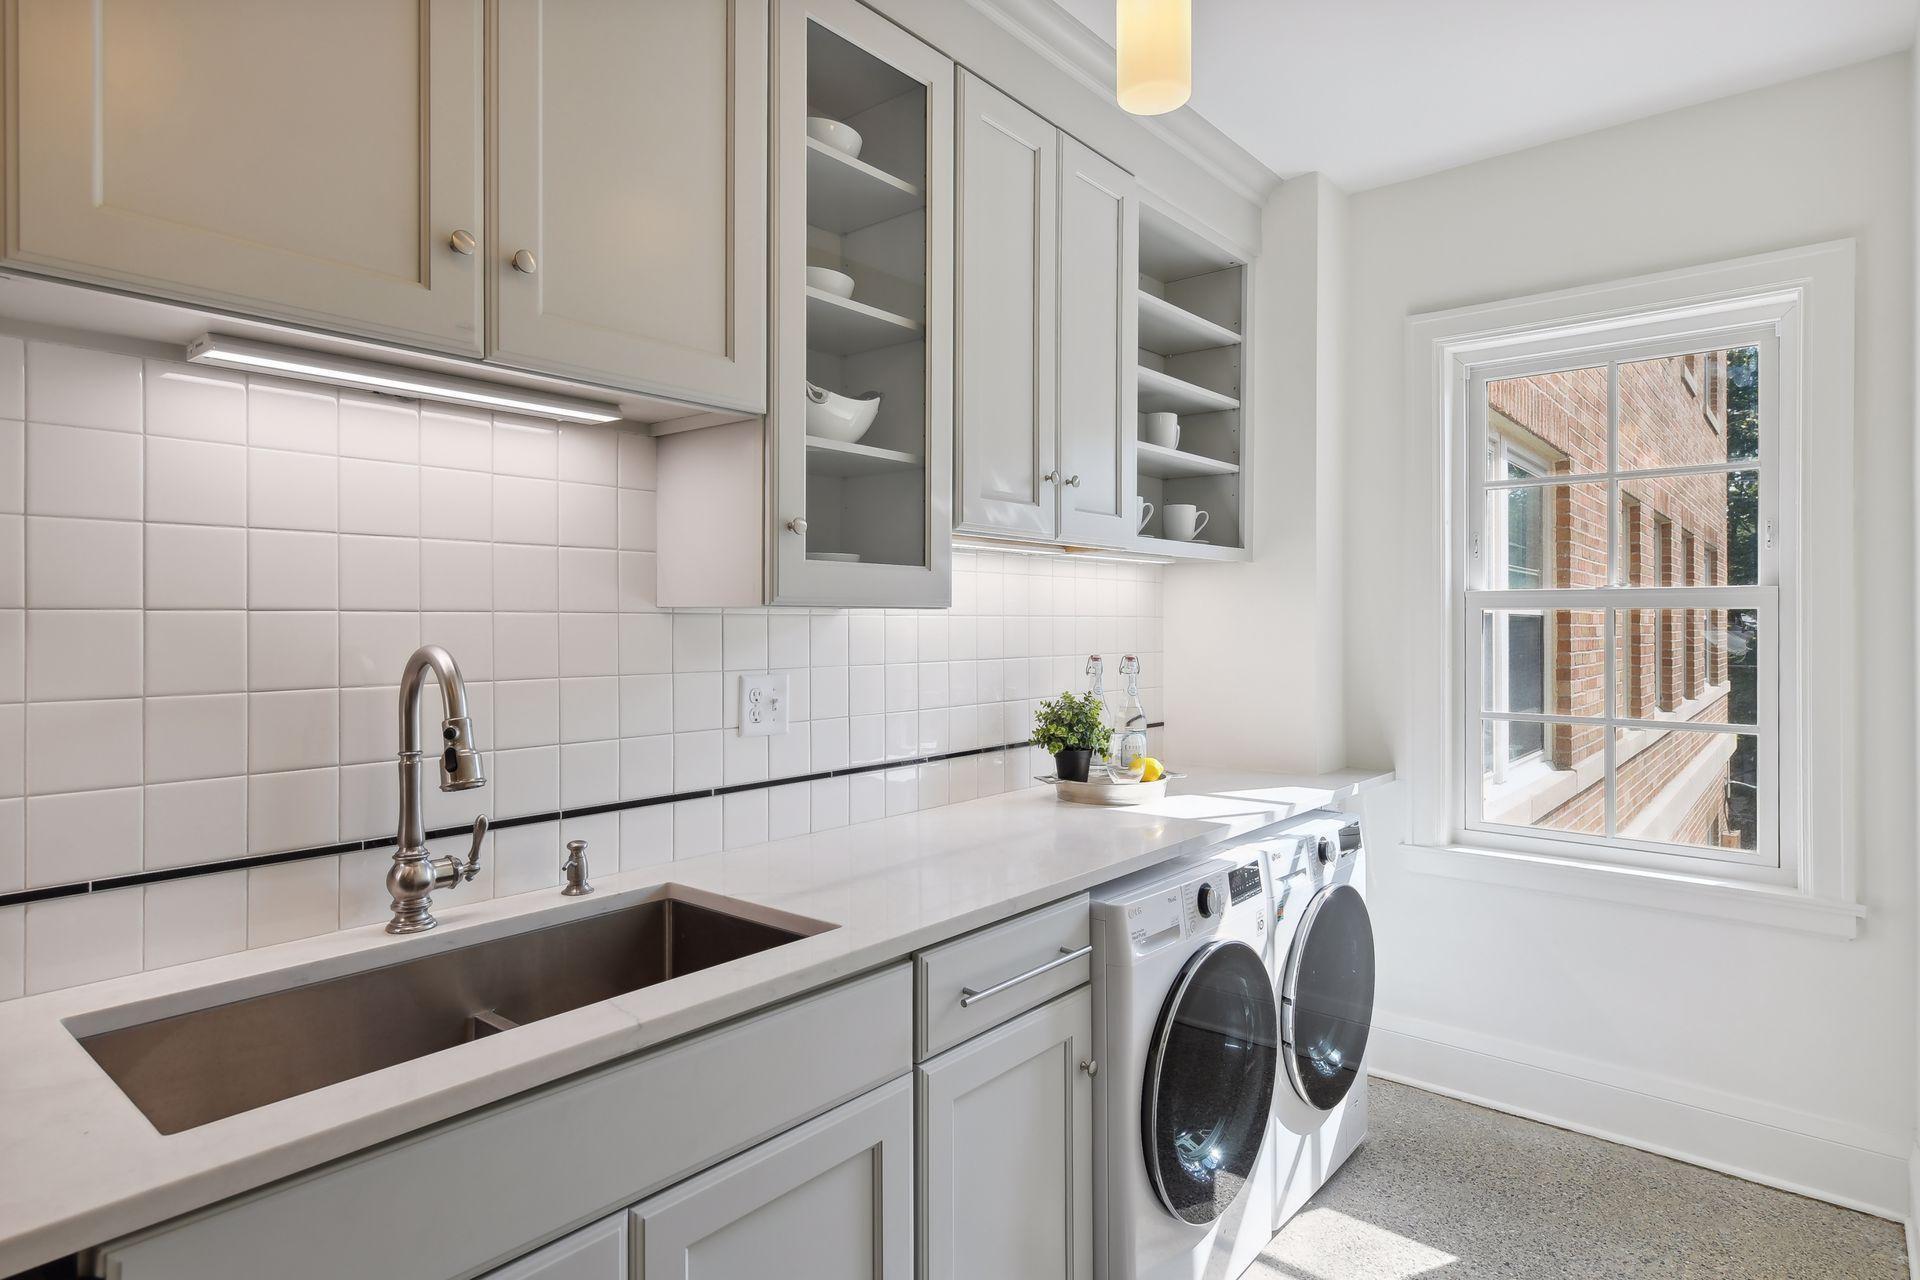
Laundry room with a deep sink, white cabinets, and front-loading washer and dryer beside a window.
Renovated white kitchen with paneled cabinets, stainless appliances, and a long counter with double sink.
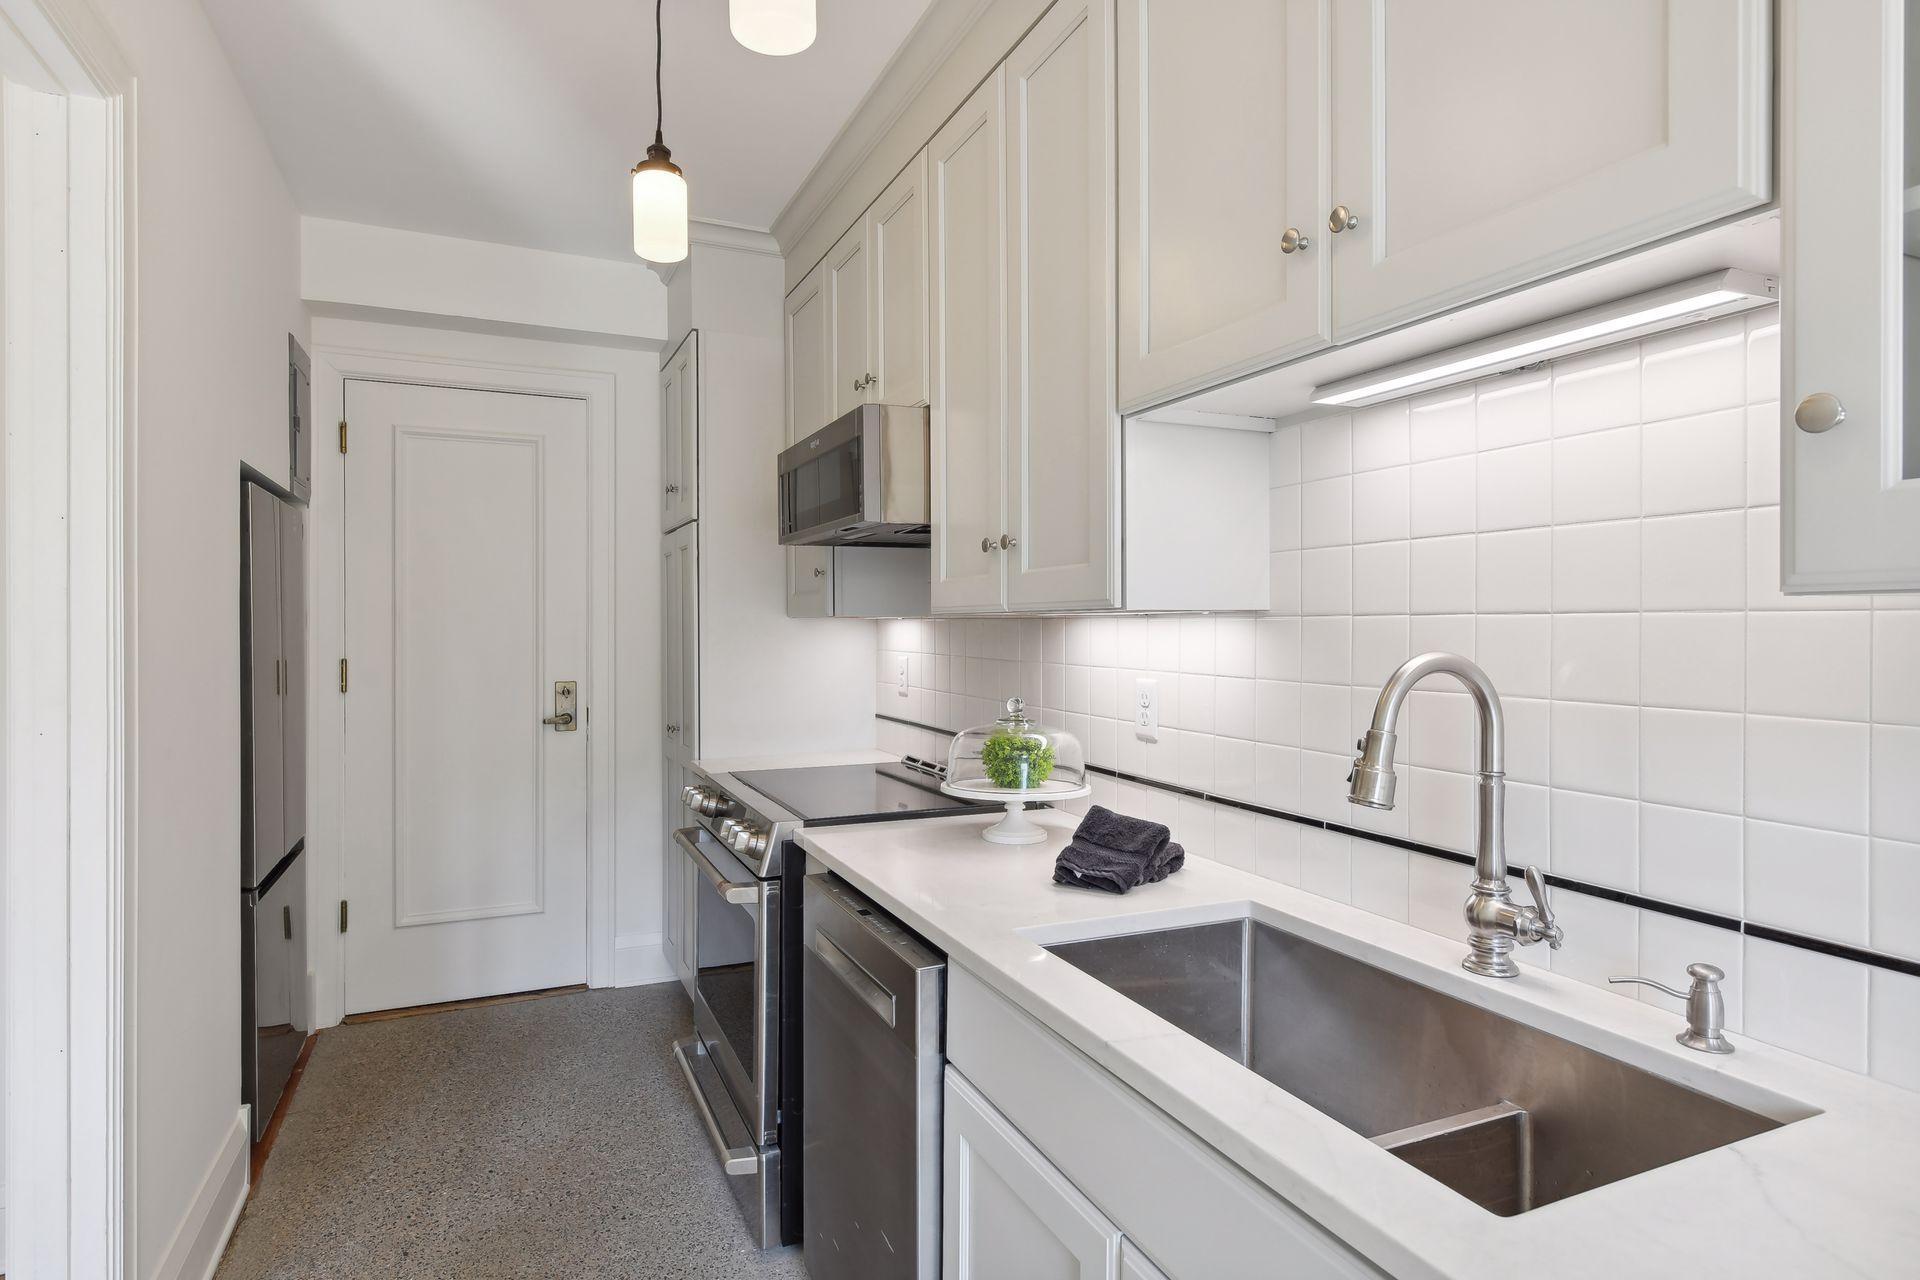
Galley kitchen with white cabinets, stainless steel appliances, and a deep double-basin sink.
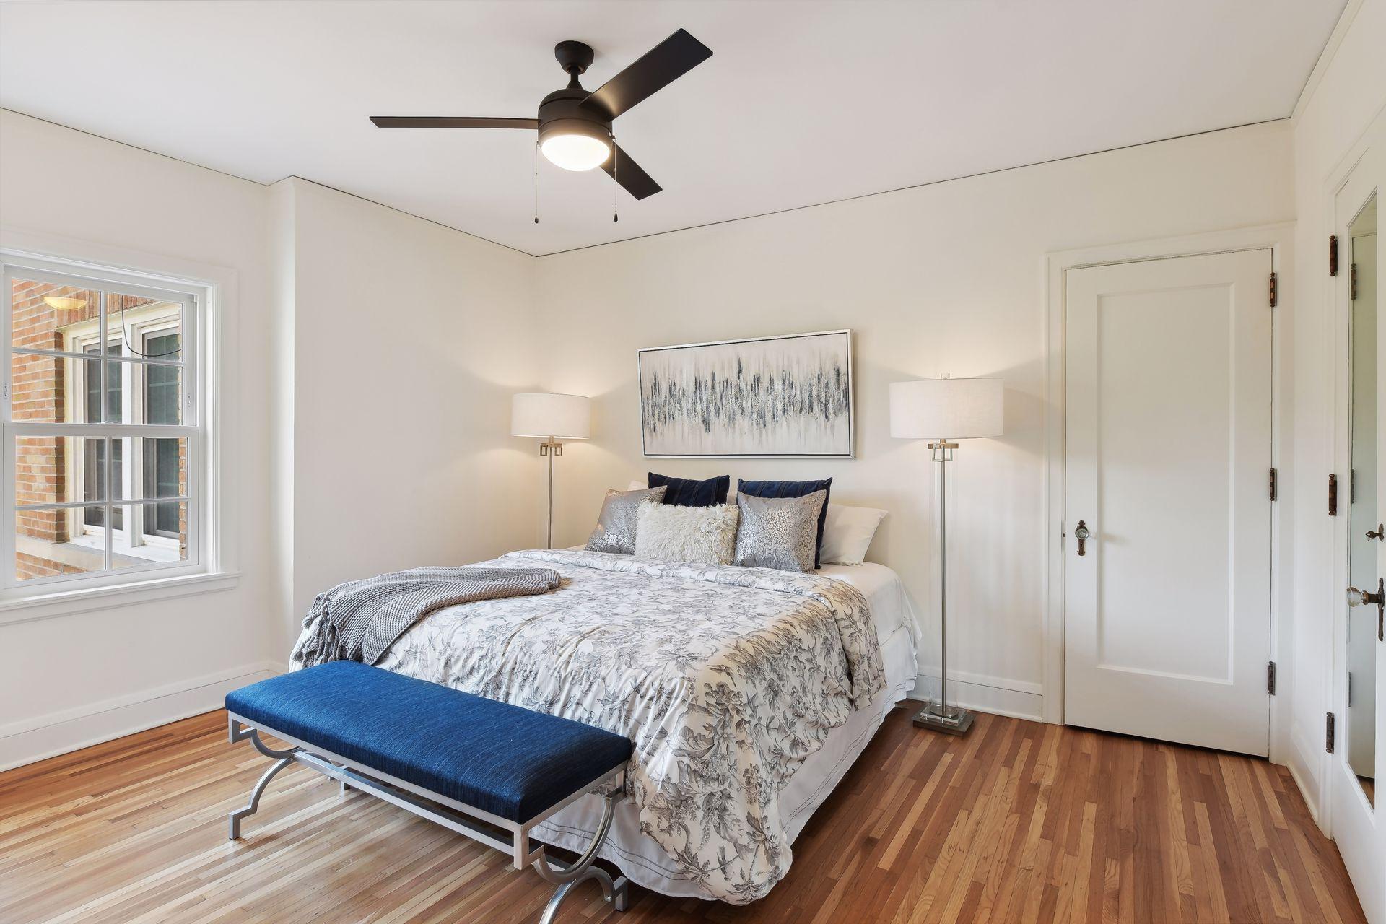
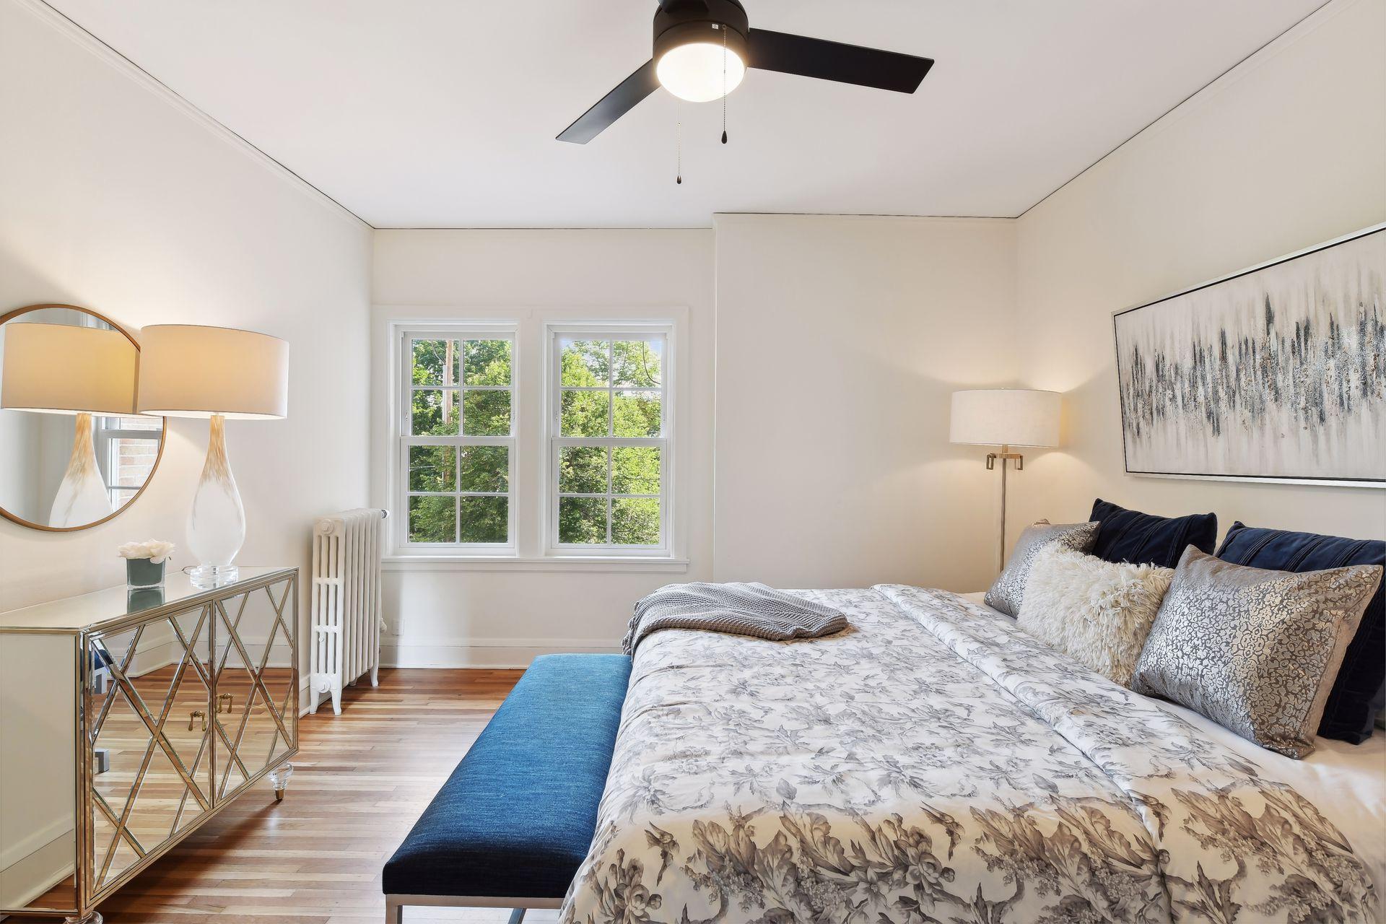
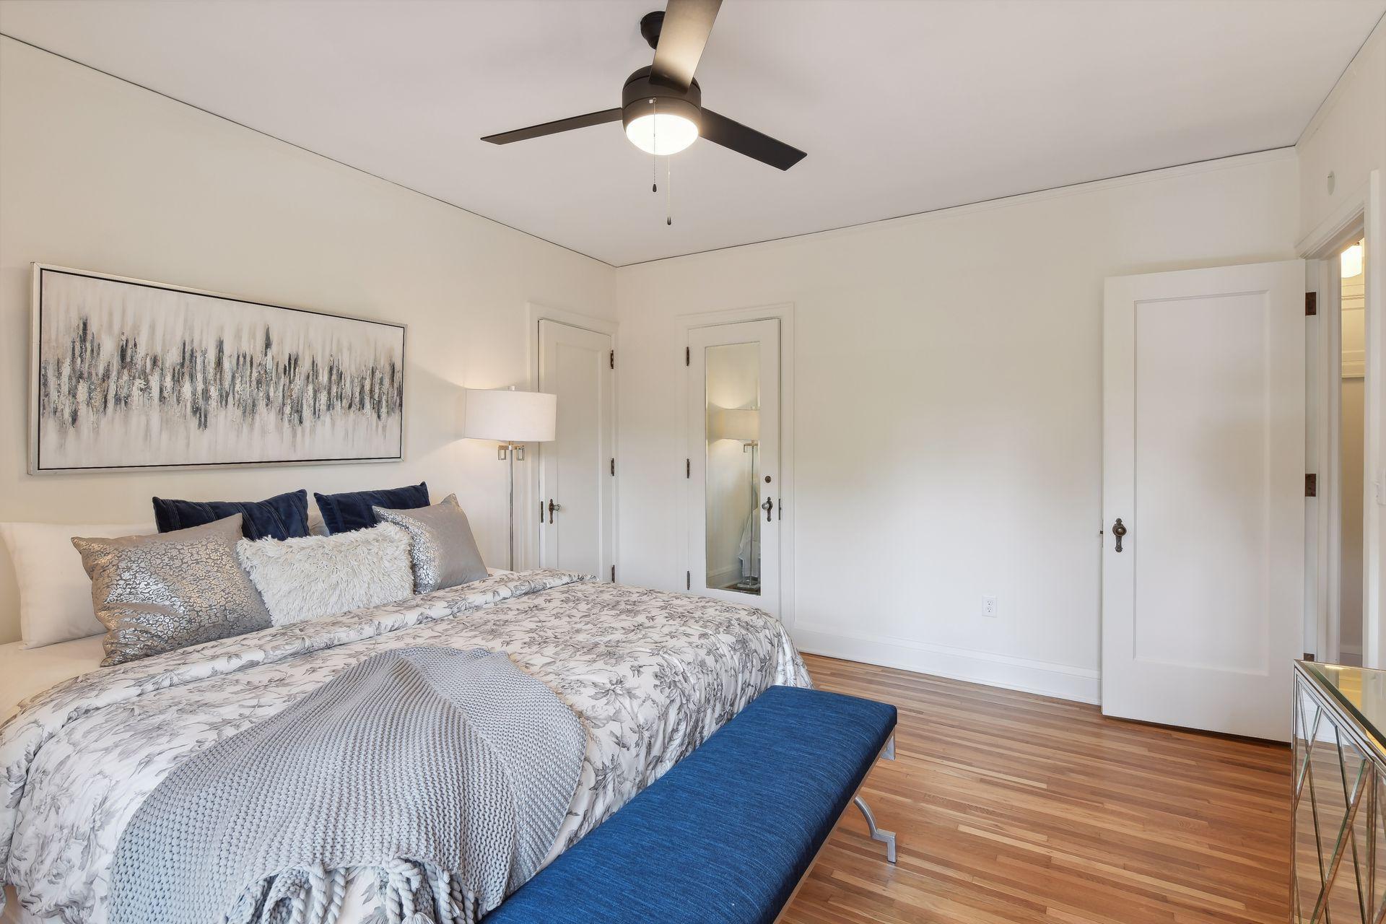
Staged bedroom with a large patterned bed, blue bench, hardwood floors, and ceiling fan.
Furnished bedroom with a floral bedspread, hardwood floors, and two windows overlooking trees.
Furnished bedroom with floral bedding, a blue bench, hardwood floors, and abstract wall art.
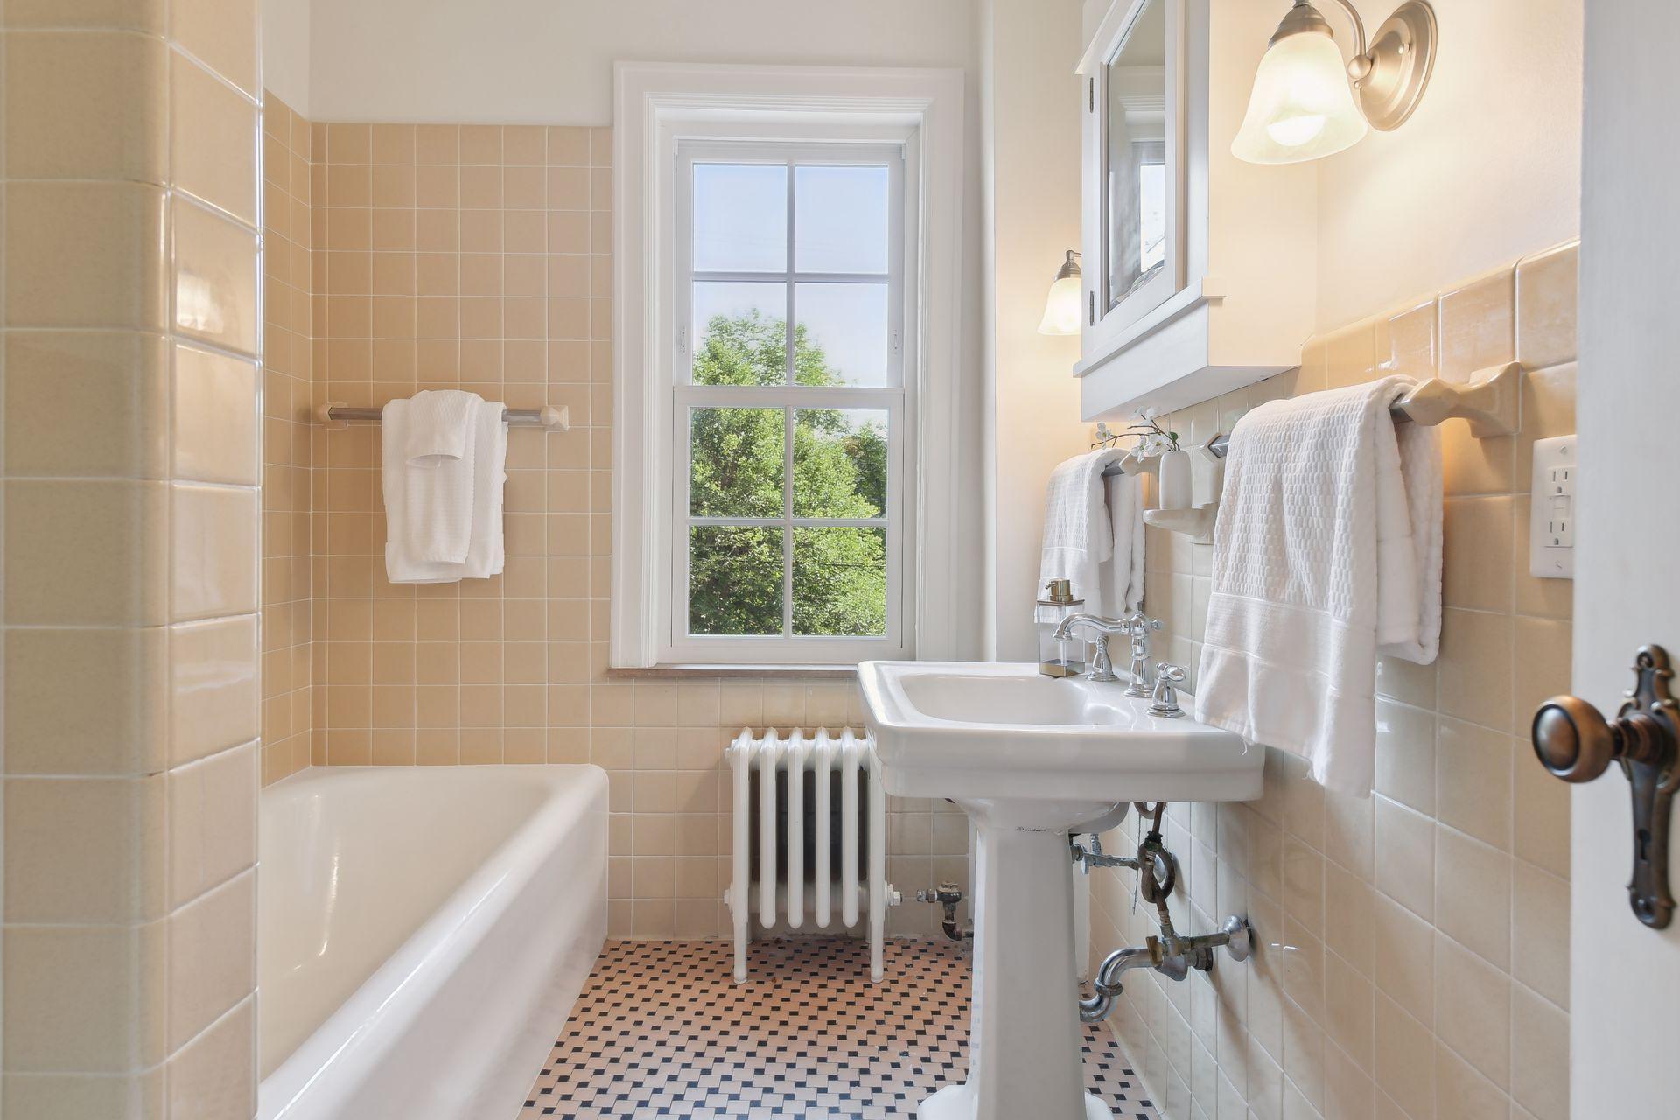
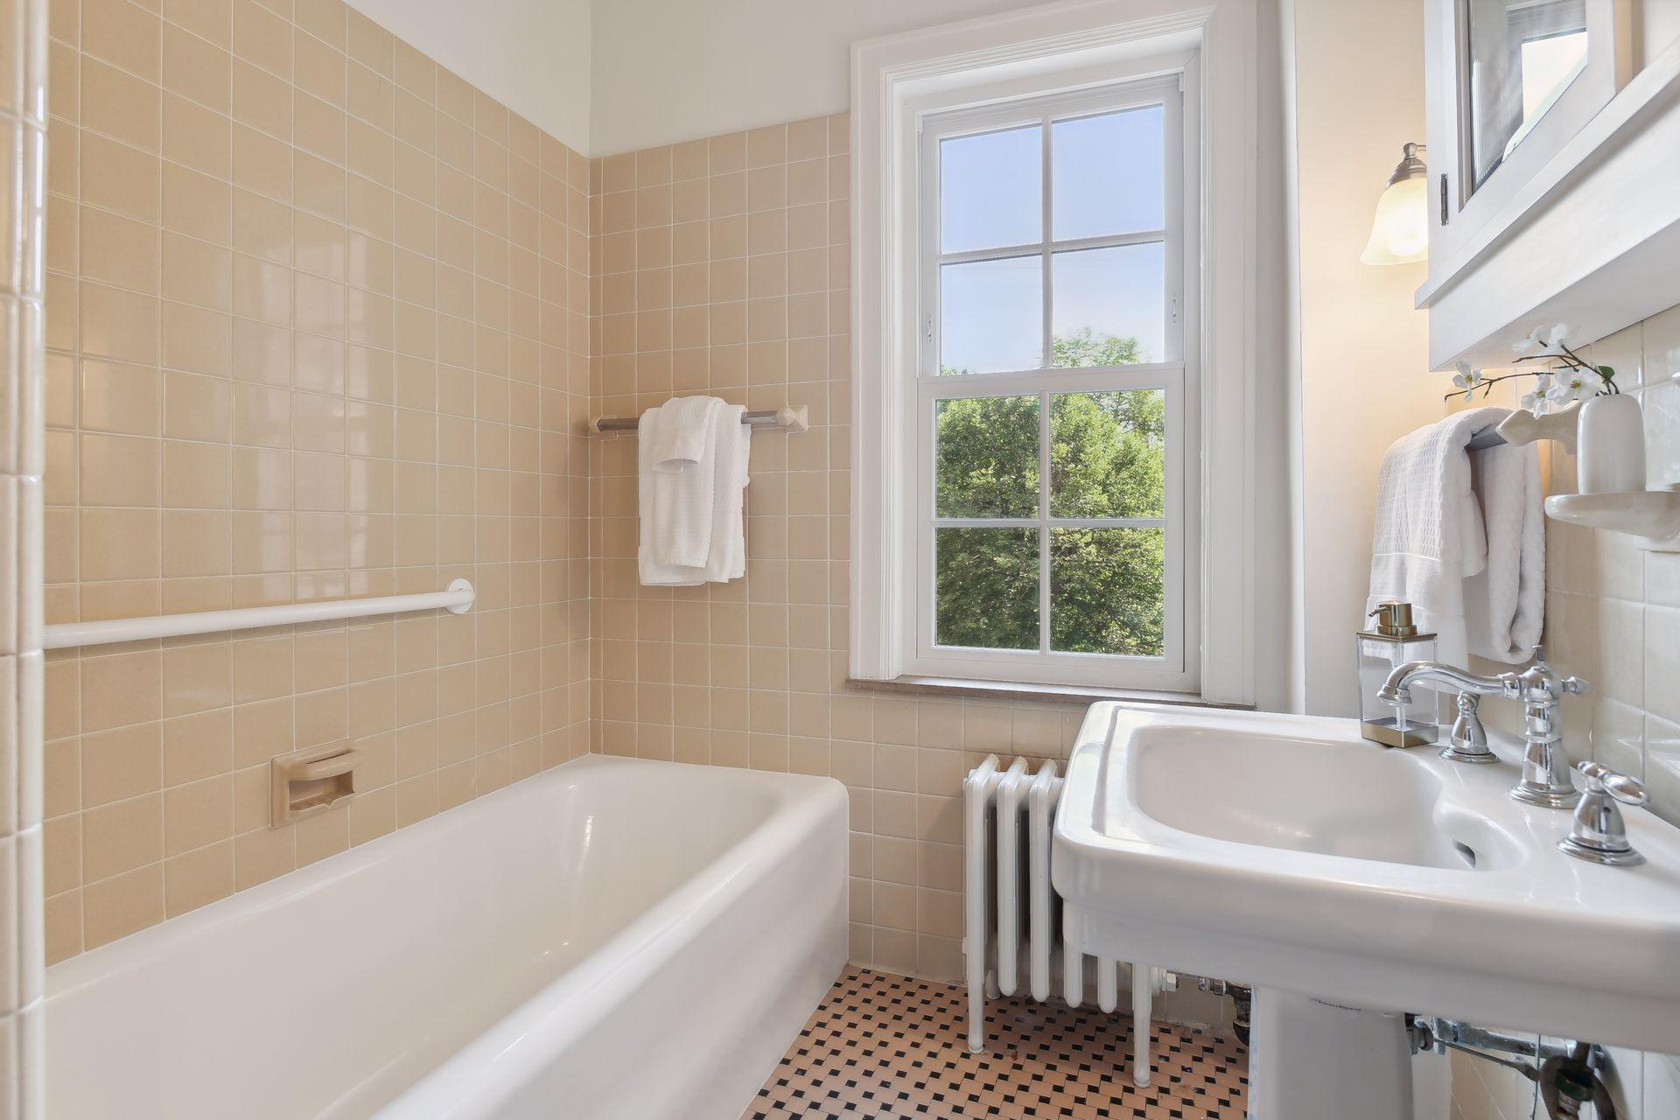
Bathroom with peach-beige tile, a pedestal sink, and a window overlooking trees.
Bathroom with beige tile, a white bathtub and pedestal sink beside a large window.
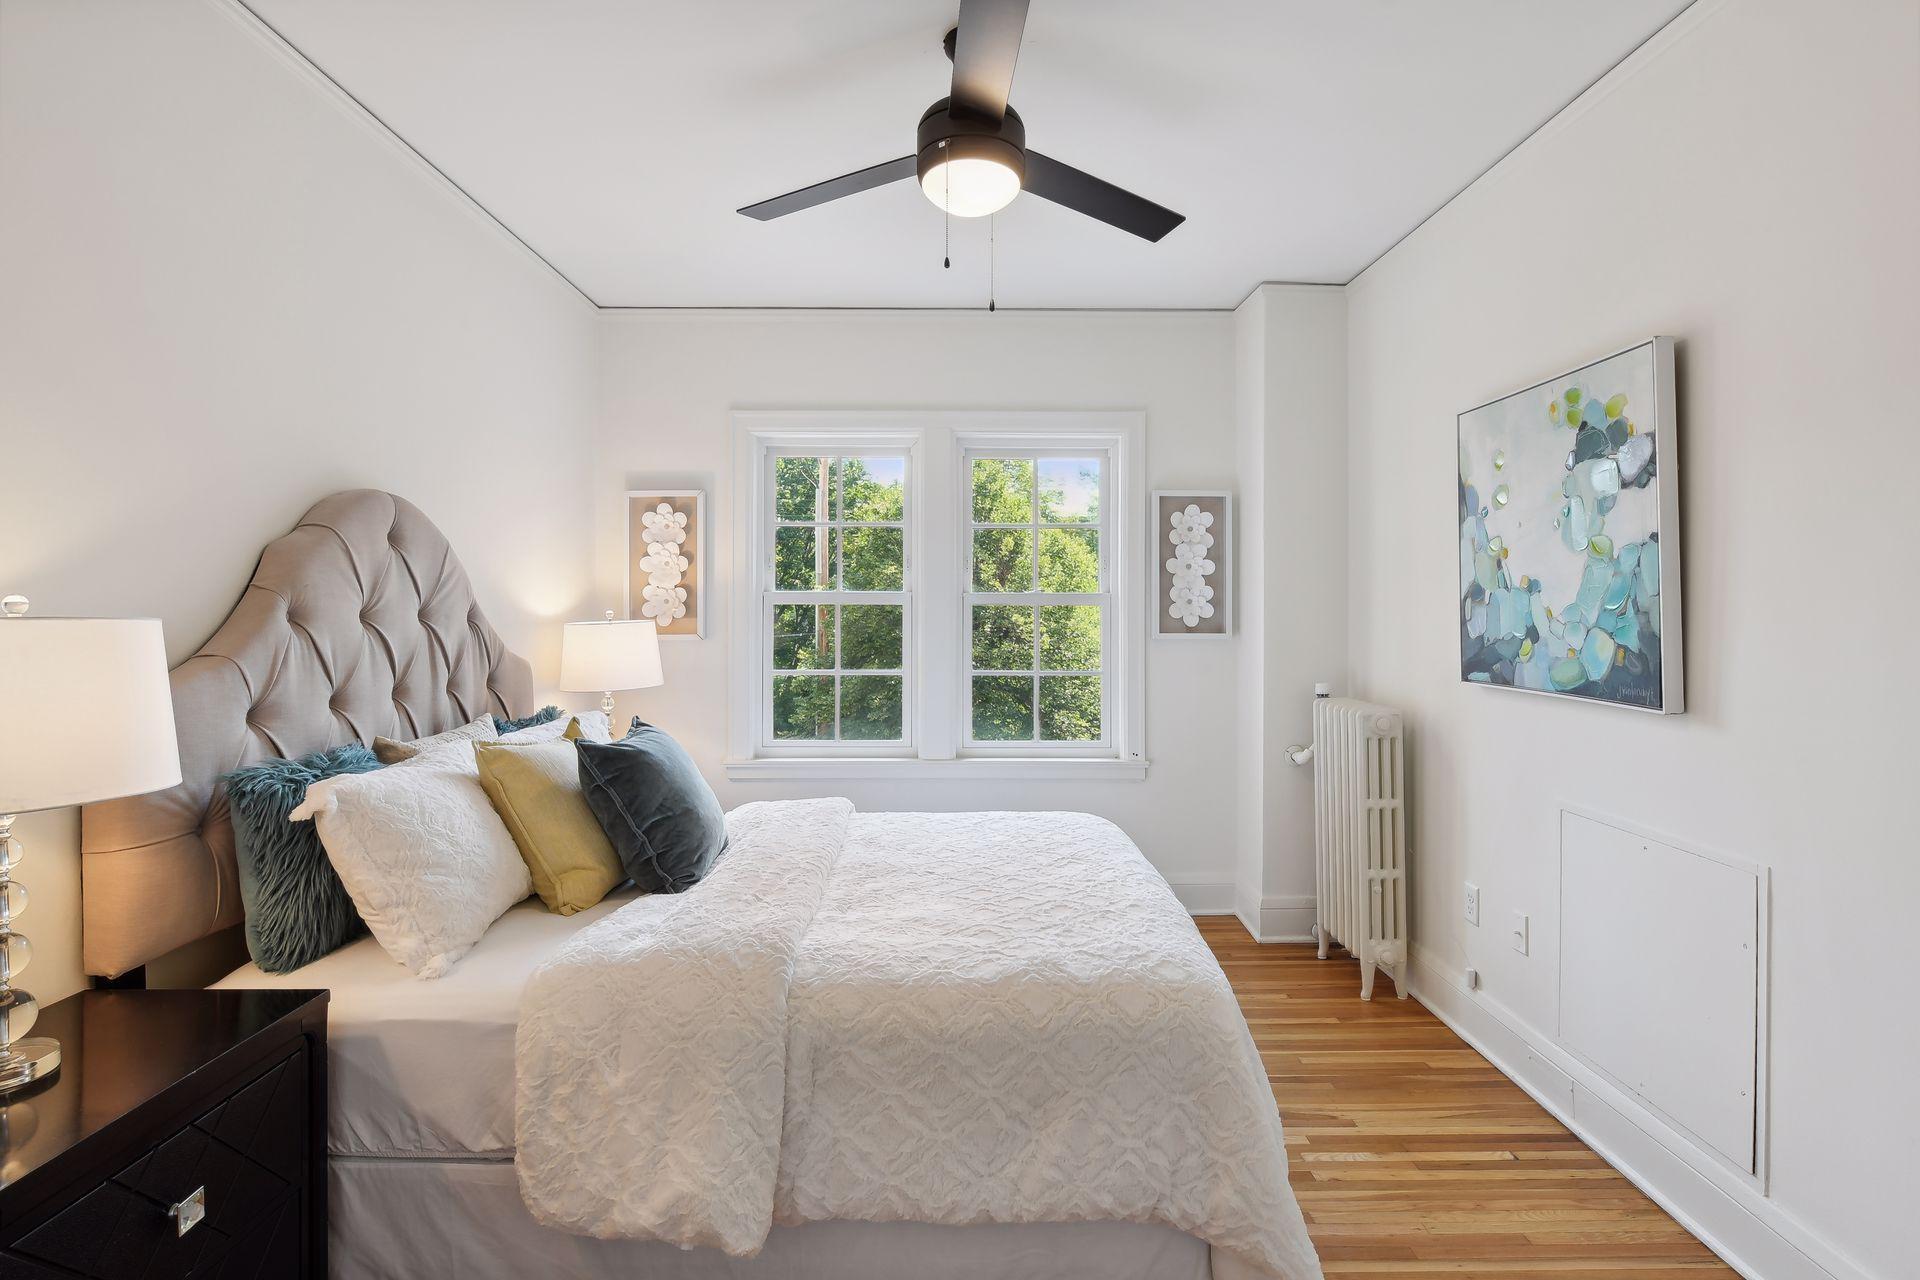
Bright bedroom with a white bed, tufted beige headboard, hardwood floors, and windows overlooking trees.
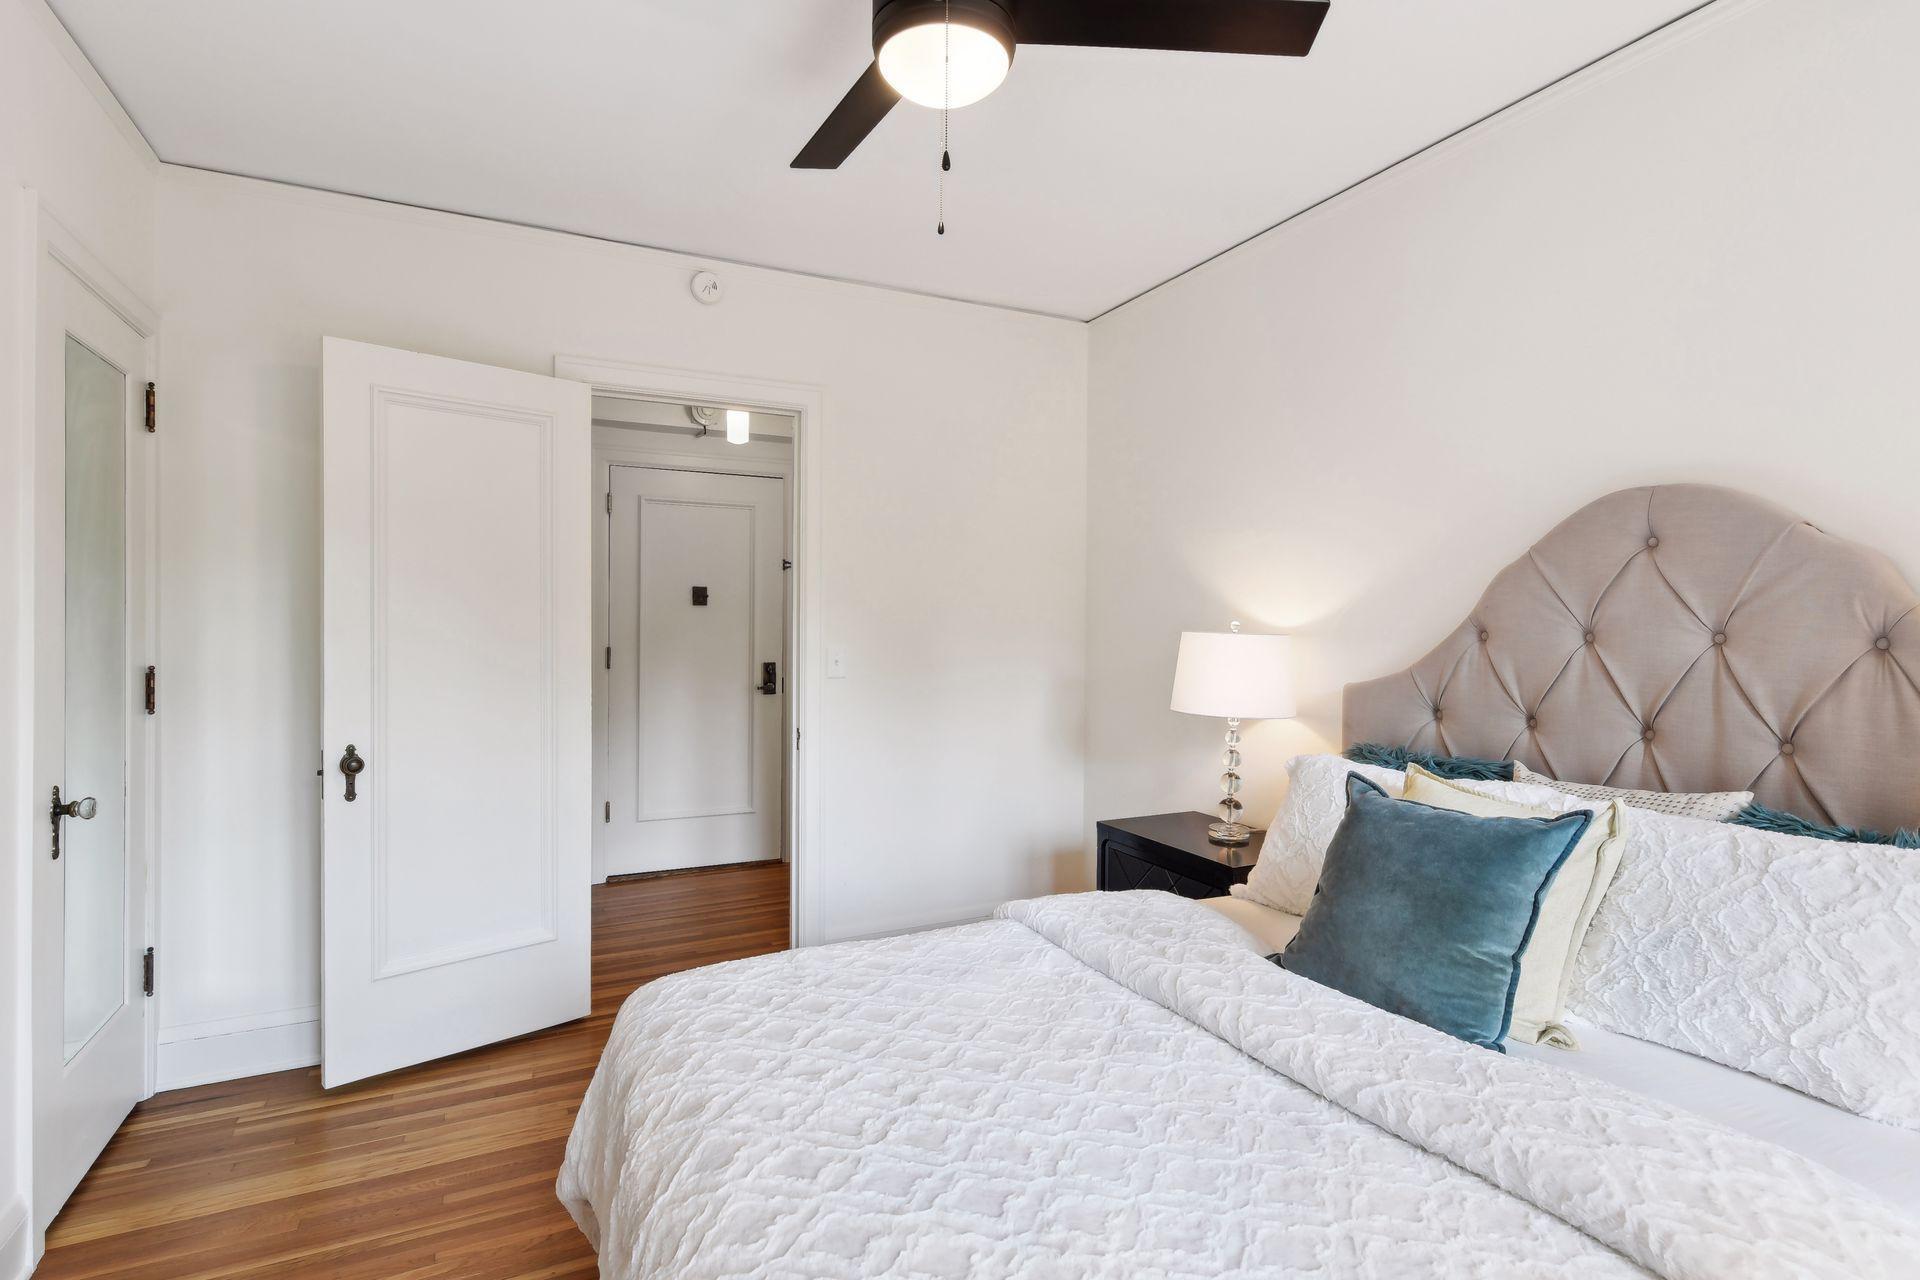
Bedroom with white bedding, a tufted taupe headboard, teal pillows, and hardwood floors.
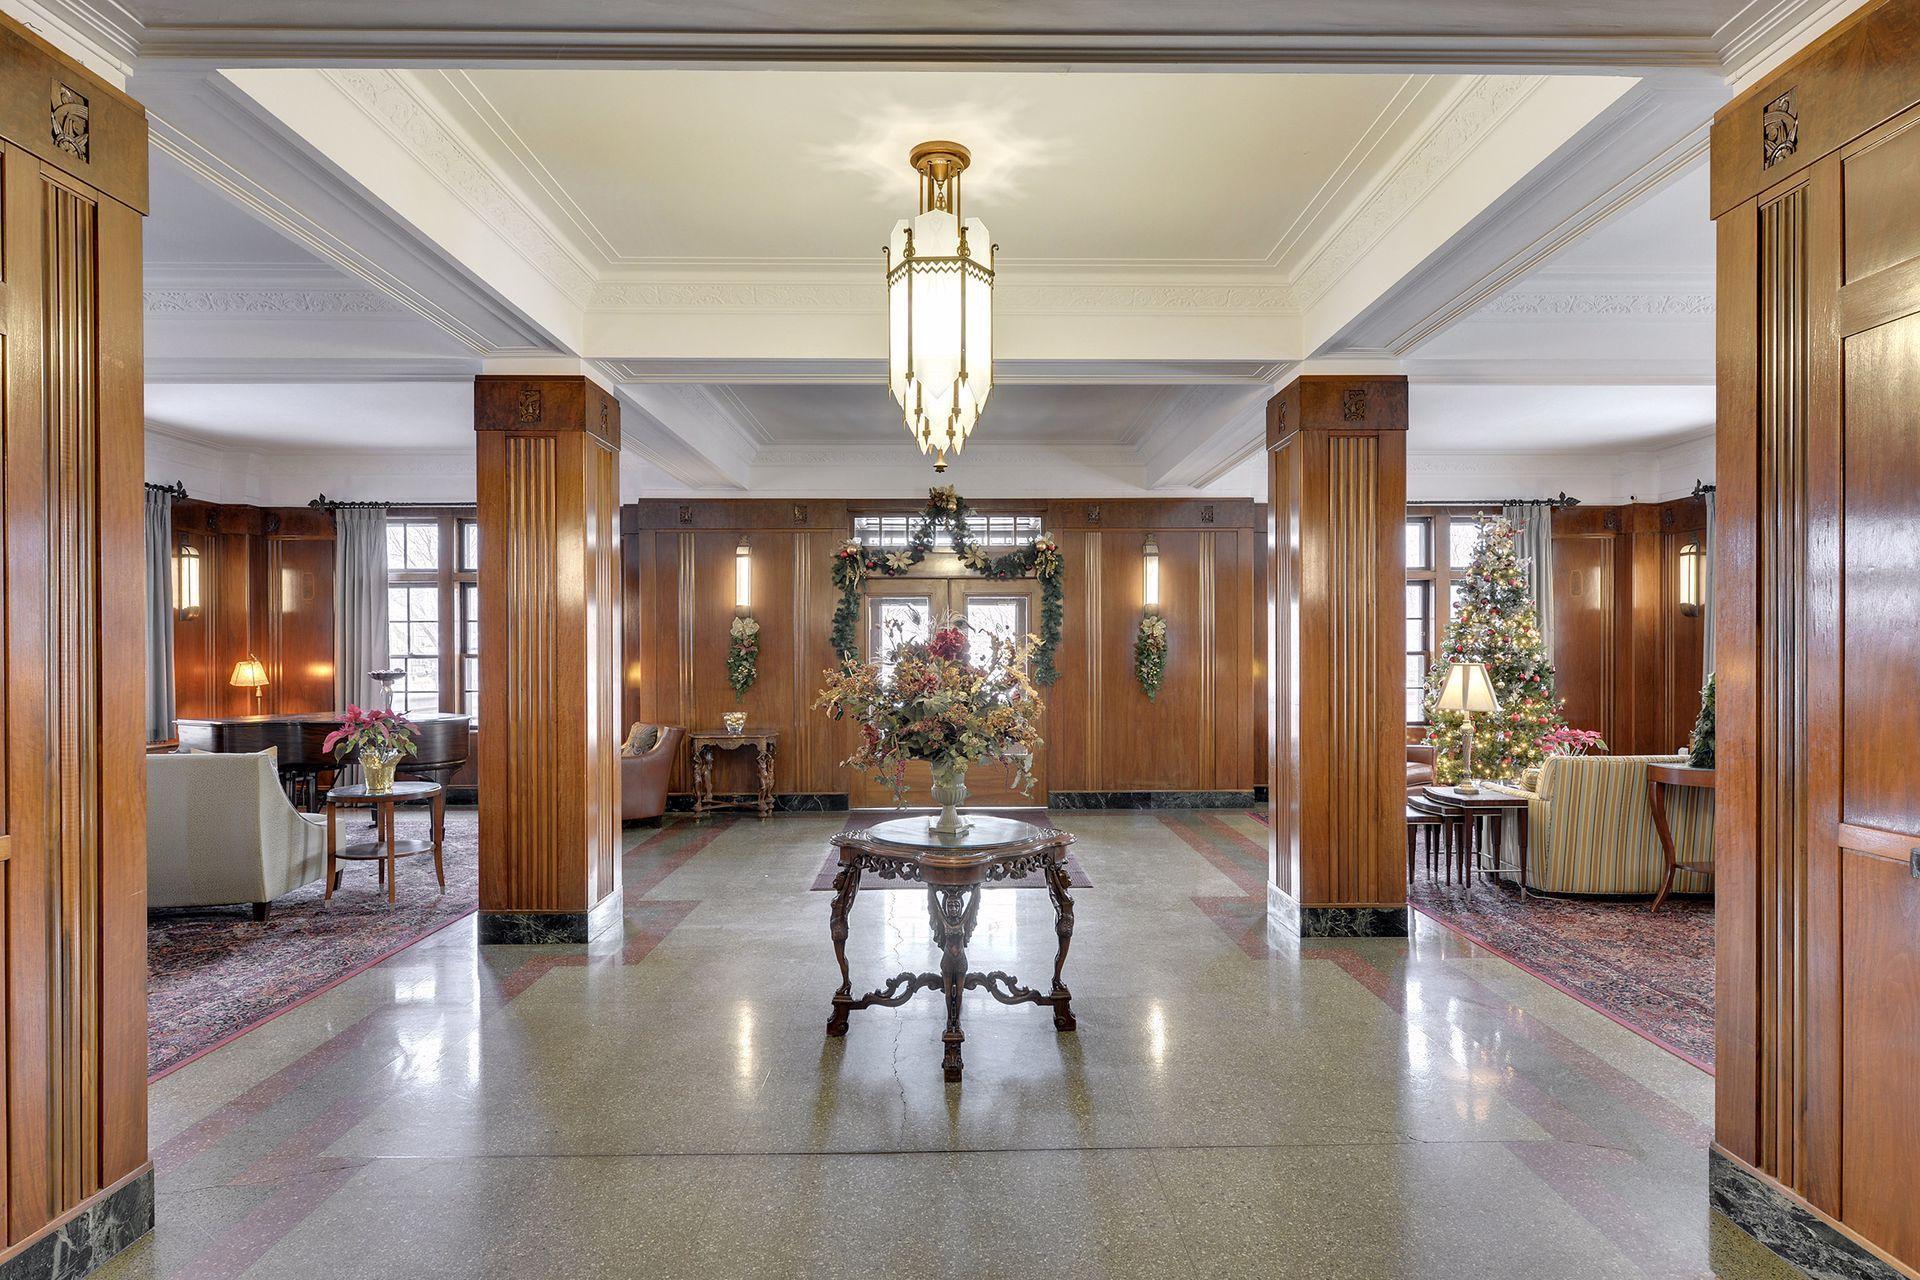
Wood-paneled apartment lobby with carved columns, a central table, and decorated Christmas trees.
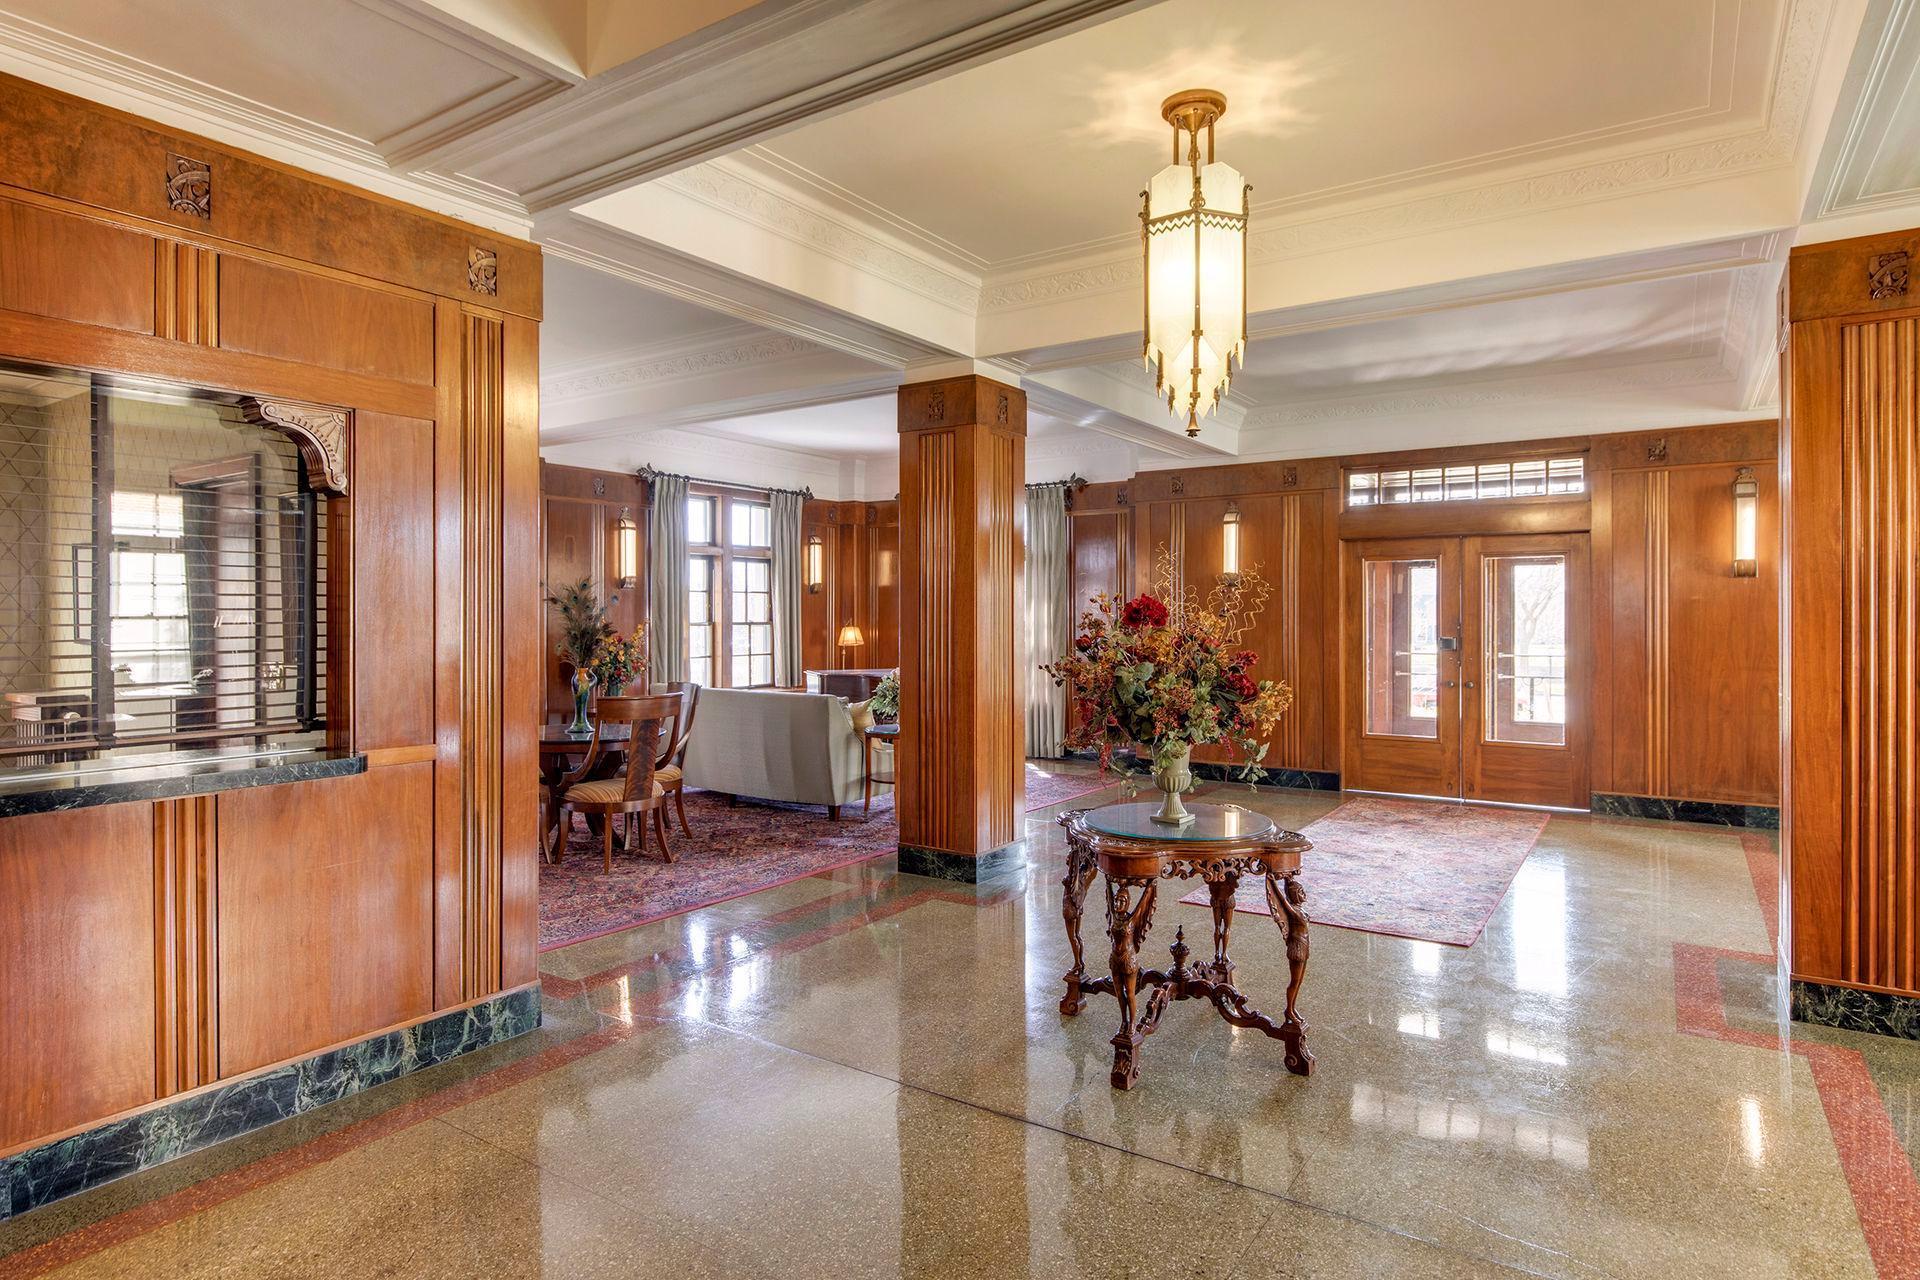
Wood-paneled condominium lobby with a chandelier, polished terrazzo floor, and seating area.
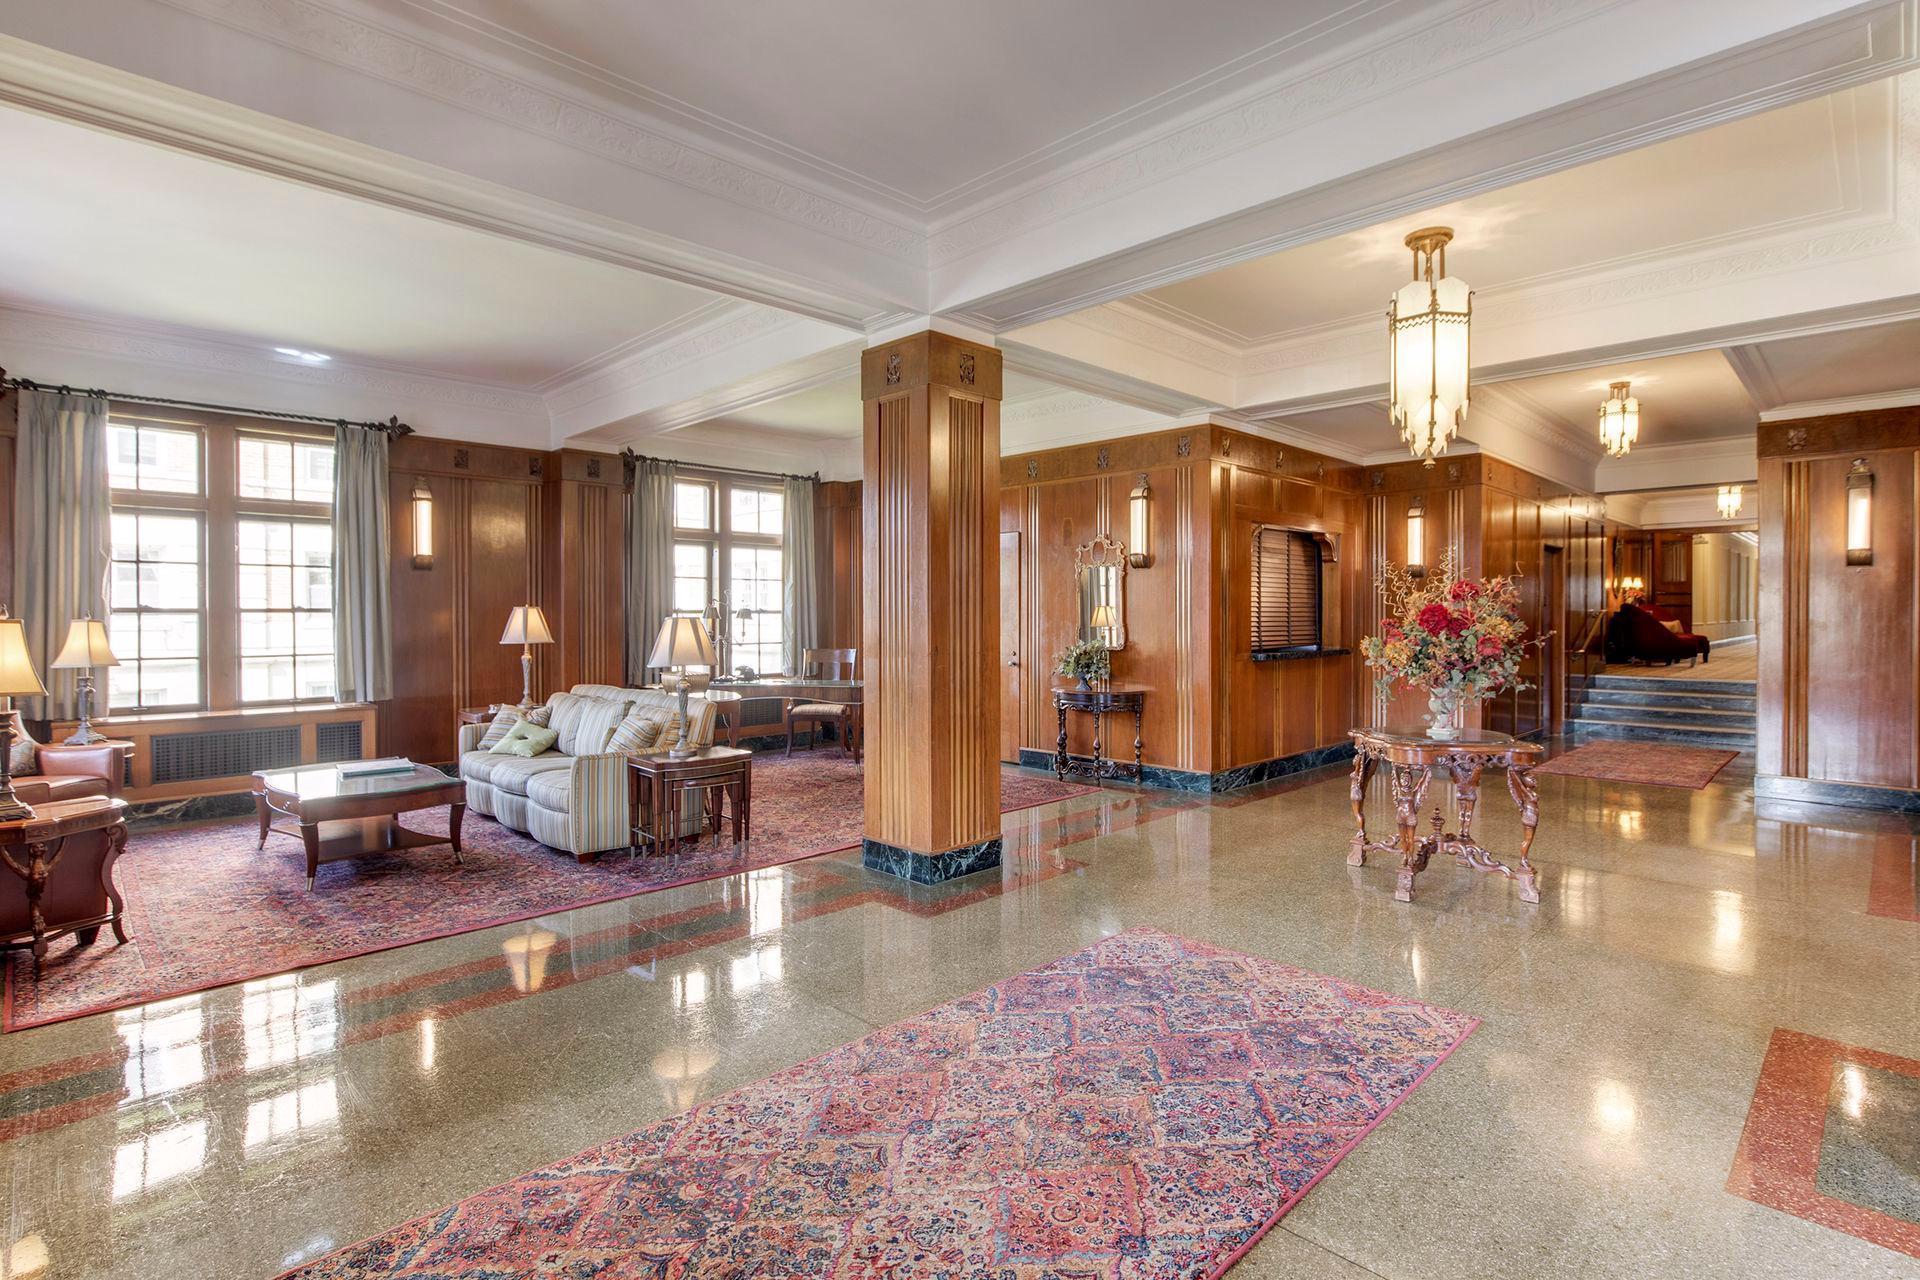
Wood-paneled apartment lobby lounge with large windows, patterned rugs, and polished terrazzo floors.
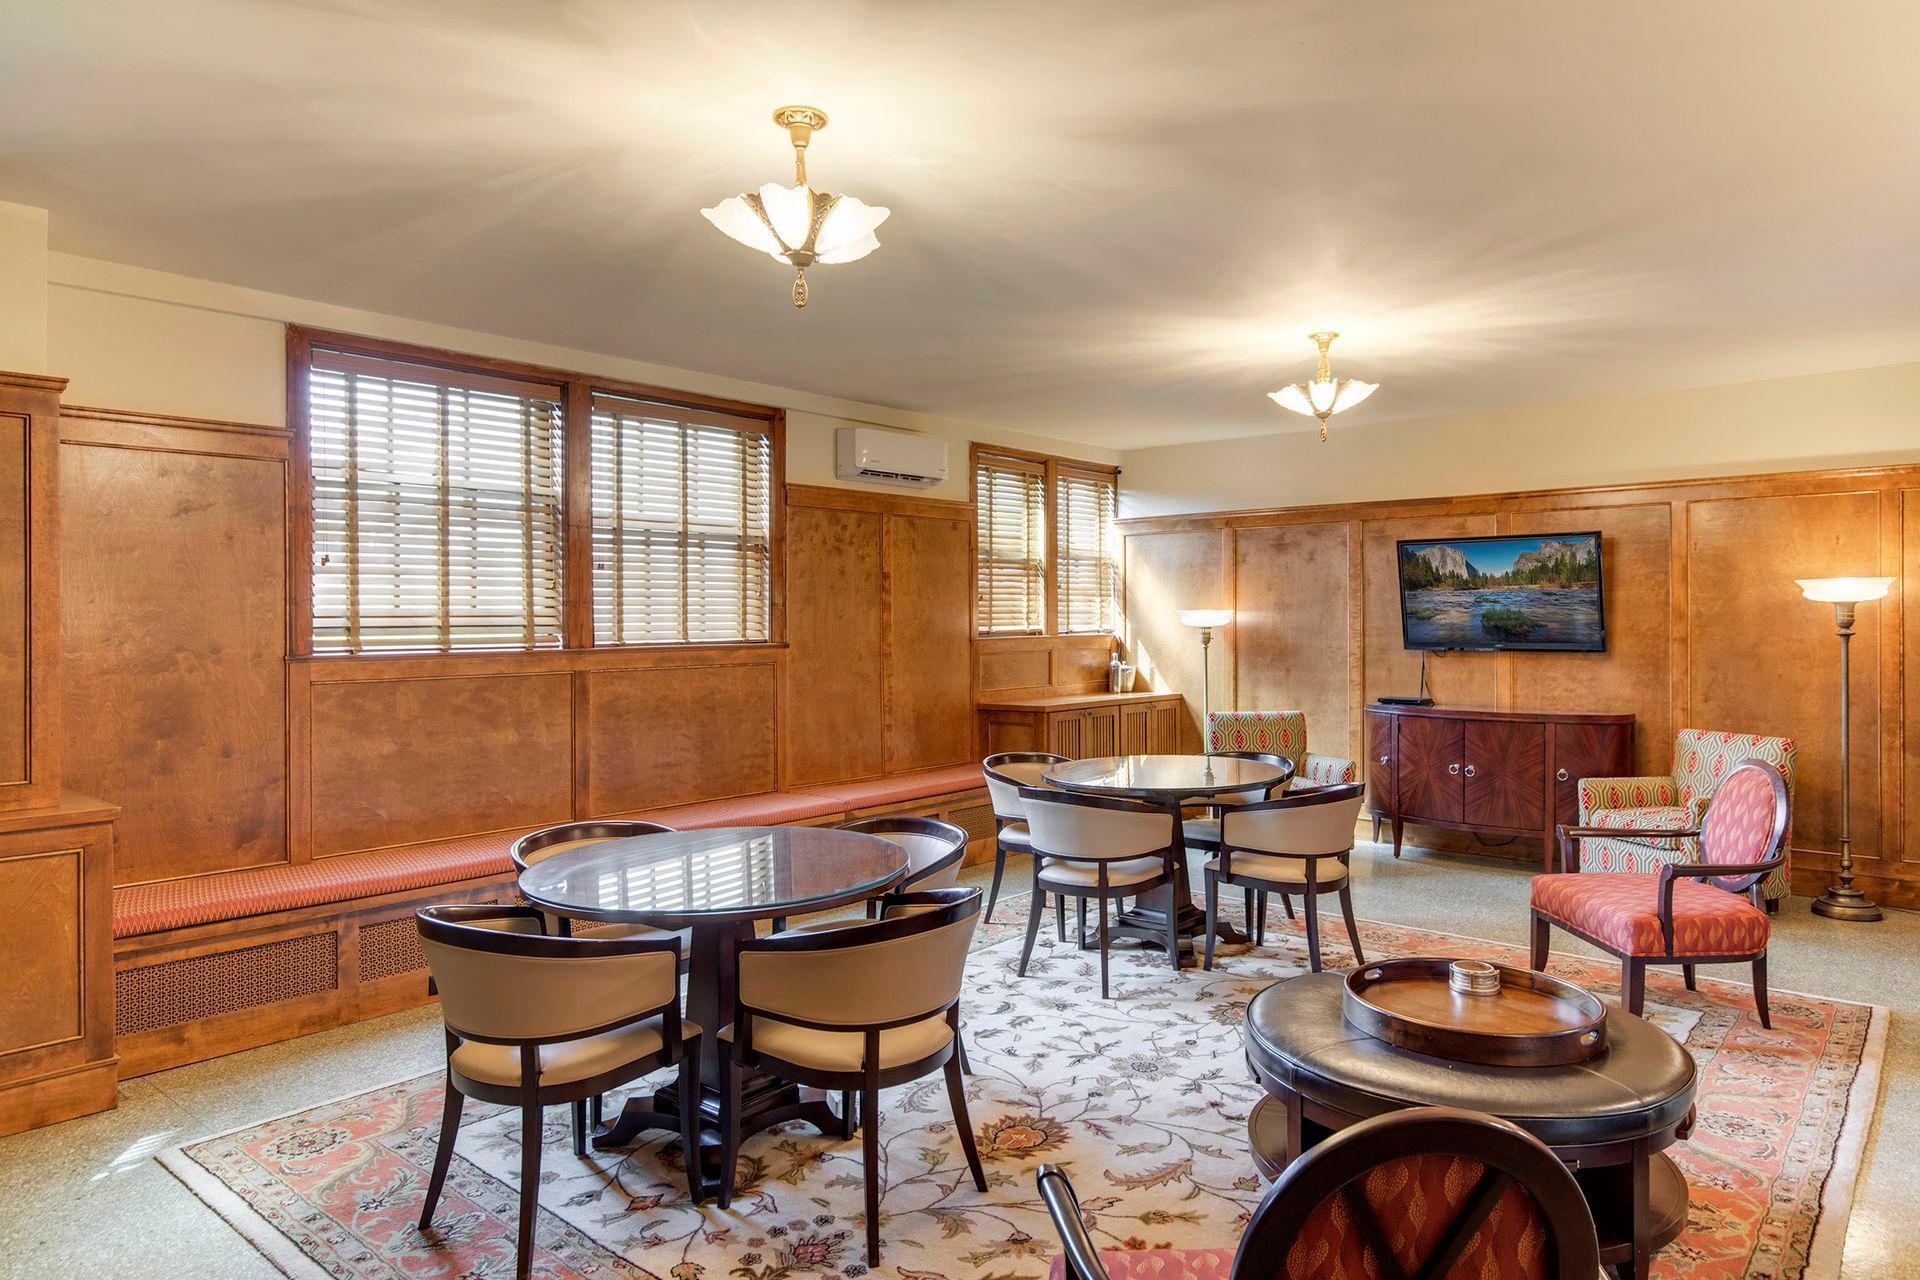
Furnished lounge with wood-paneled walls, round tables, patterned rugs, and a television.
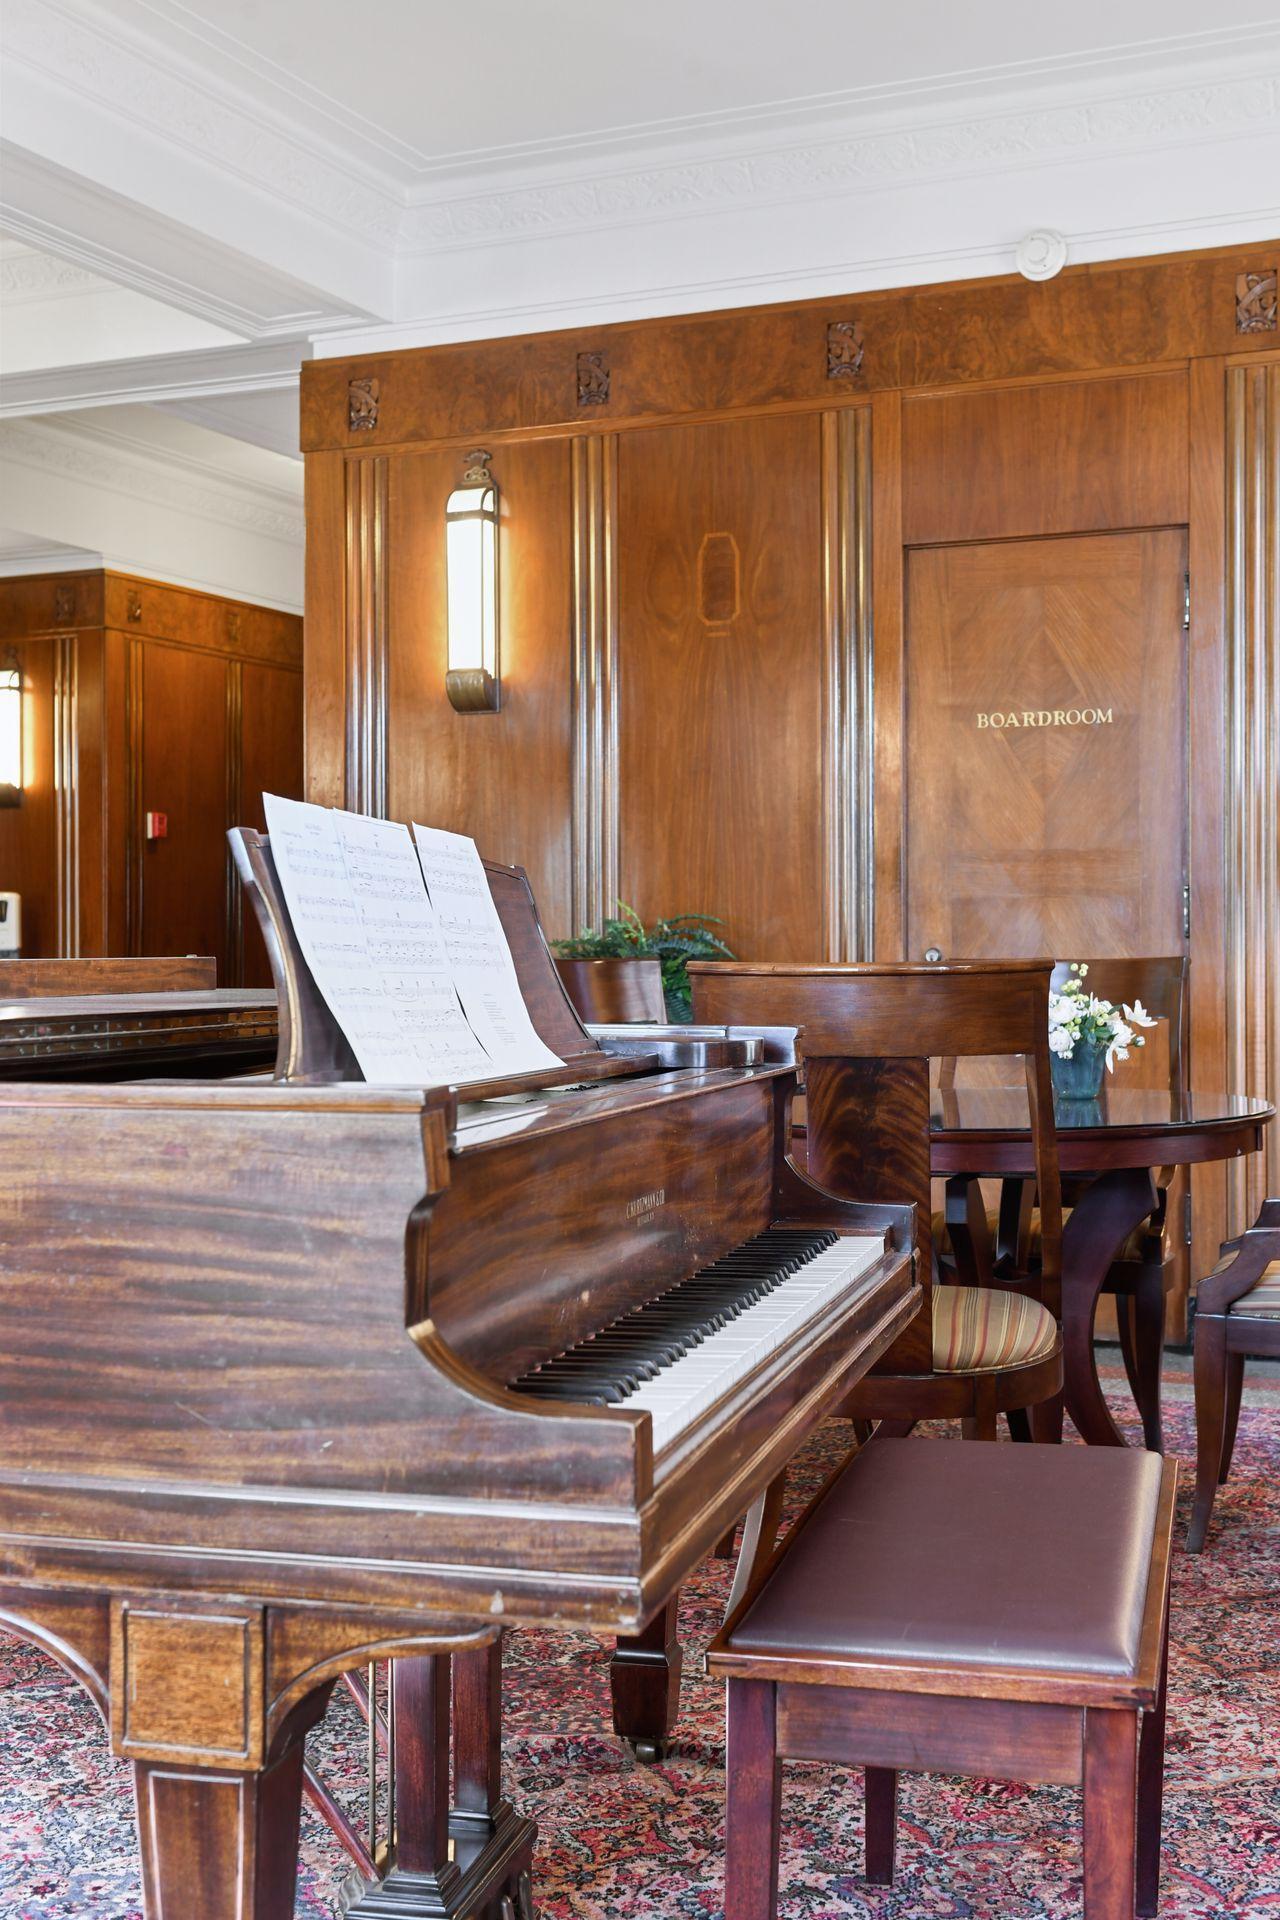
Furnished boardroom with a grand piano, sheet music, and ornate wood paneling.
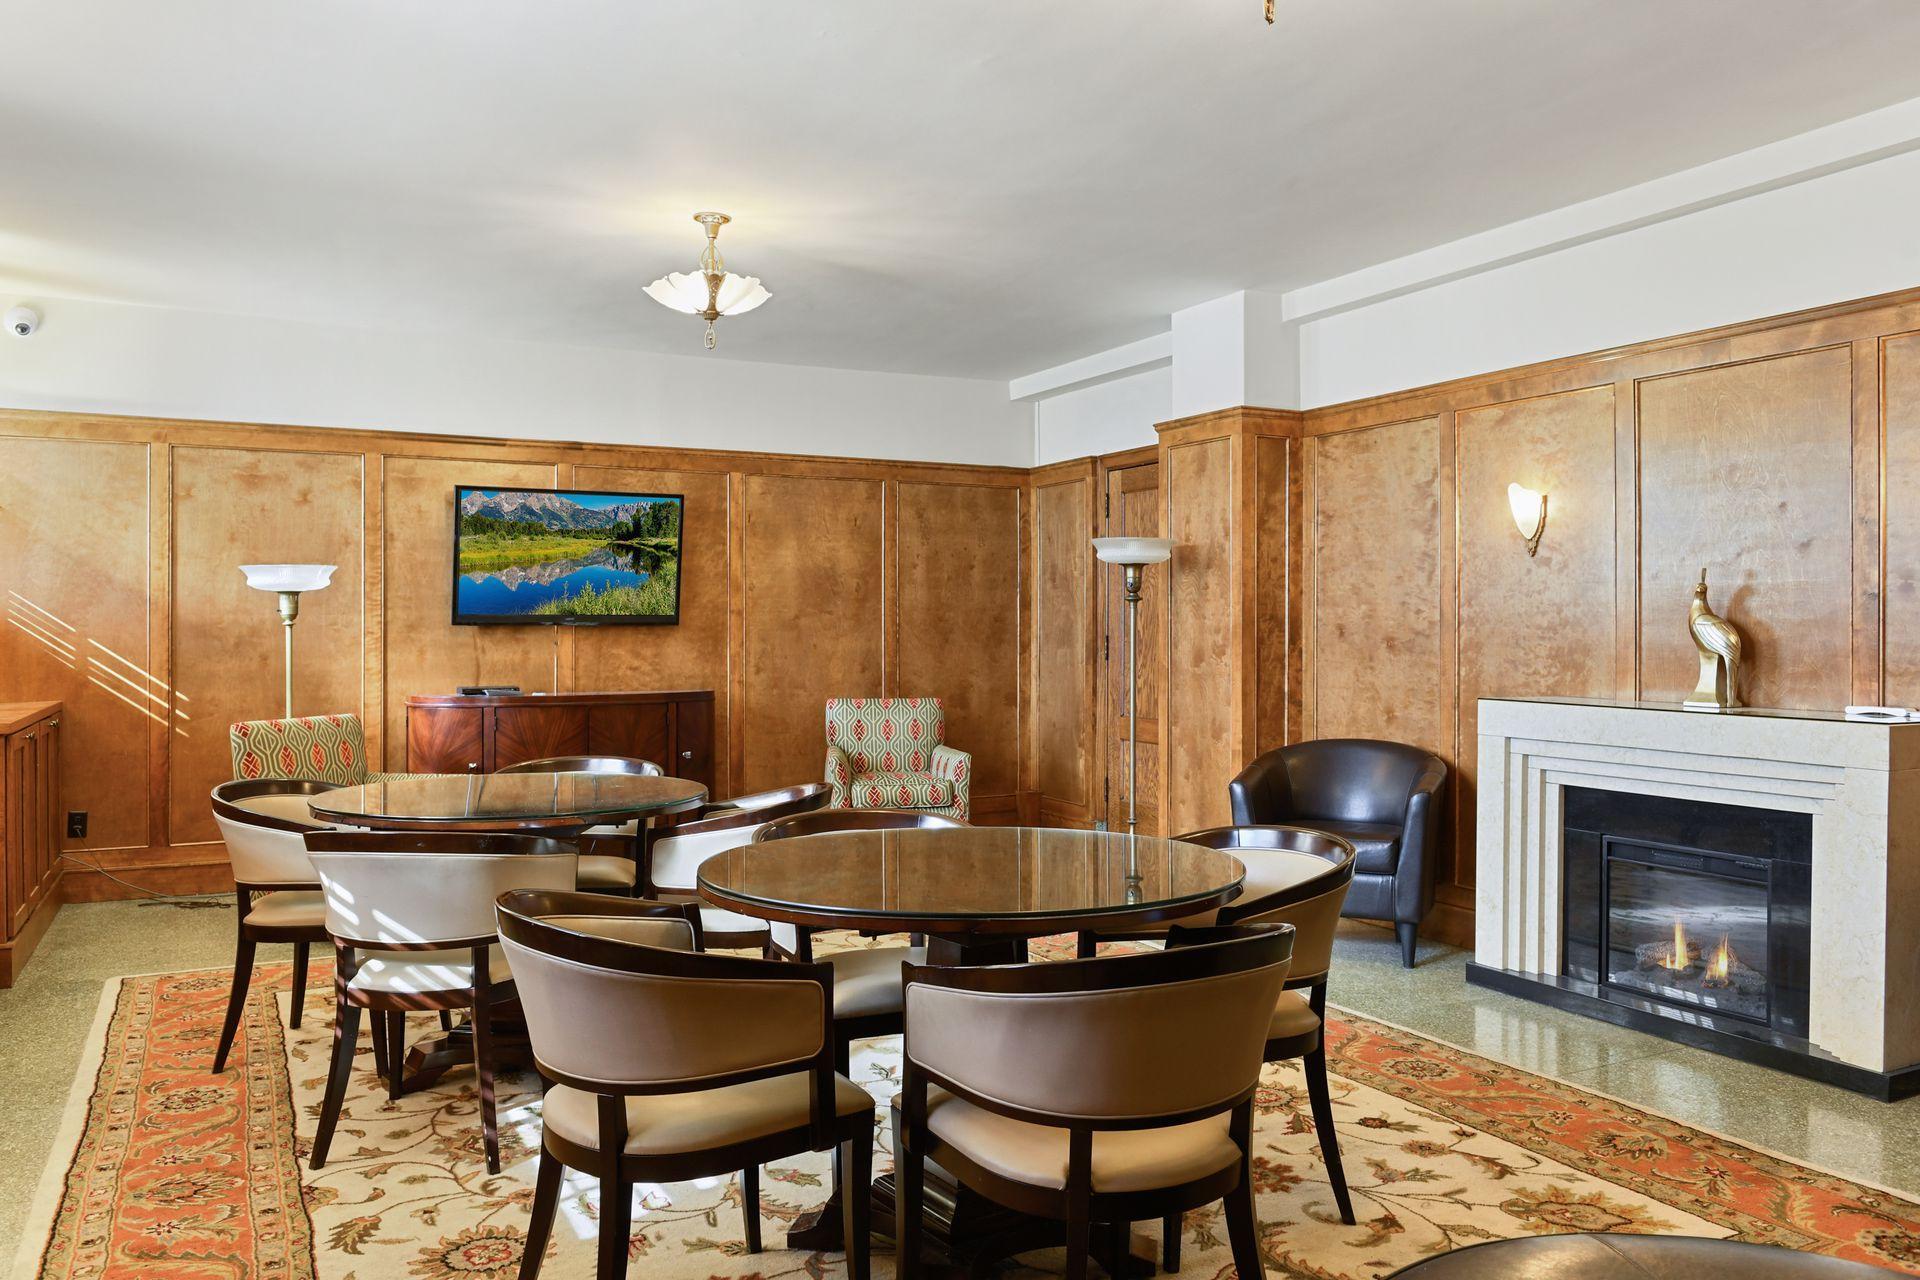
Furnished lounge with wood-paneled walls, dining tables, and a fireplace.
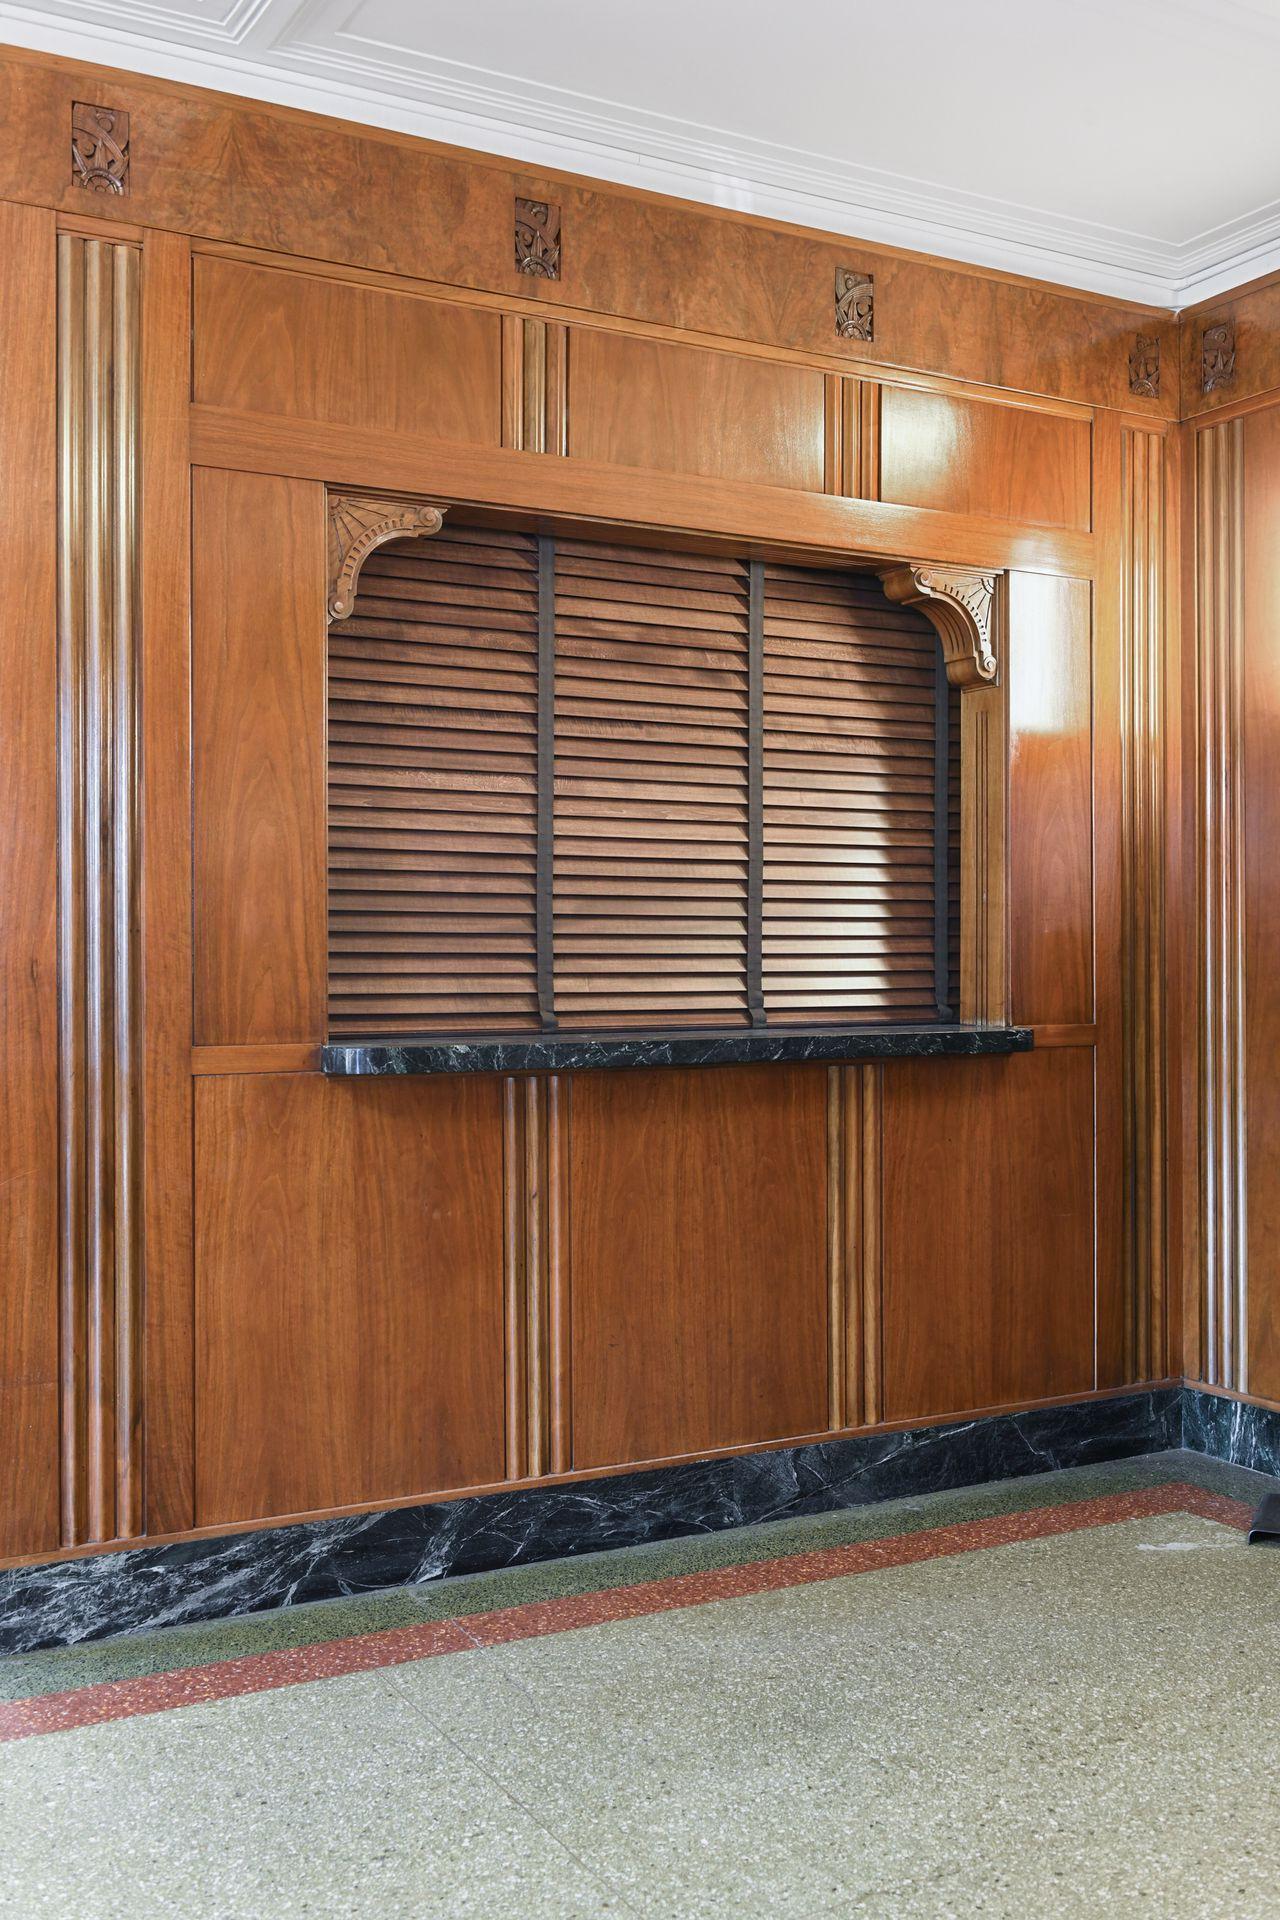
Ornate wood-paneled wall with louvered inset, marble trim, and terrazzo flooring.
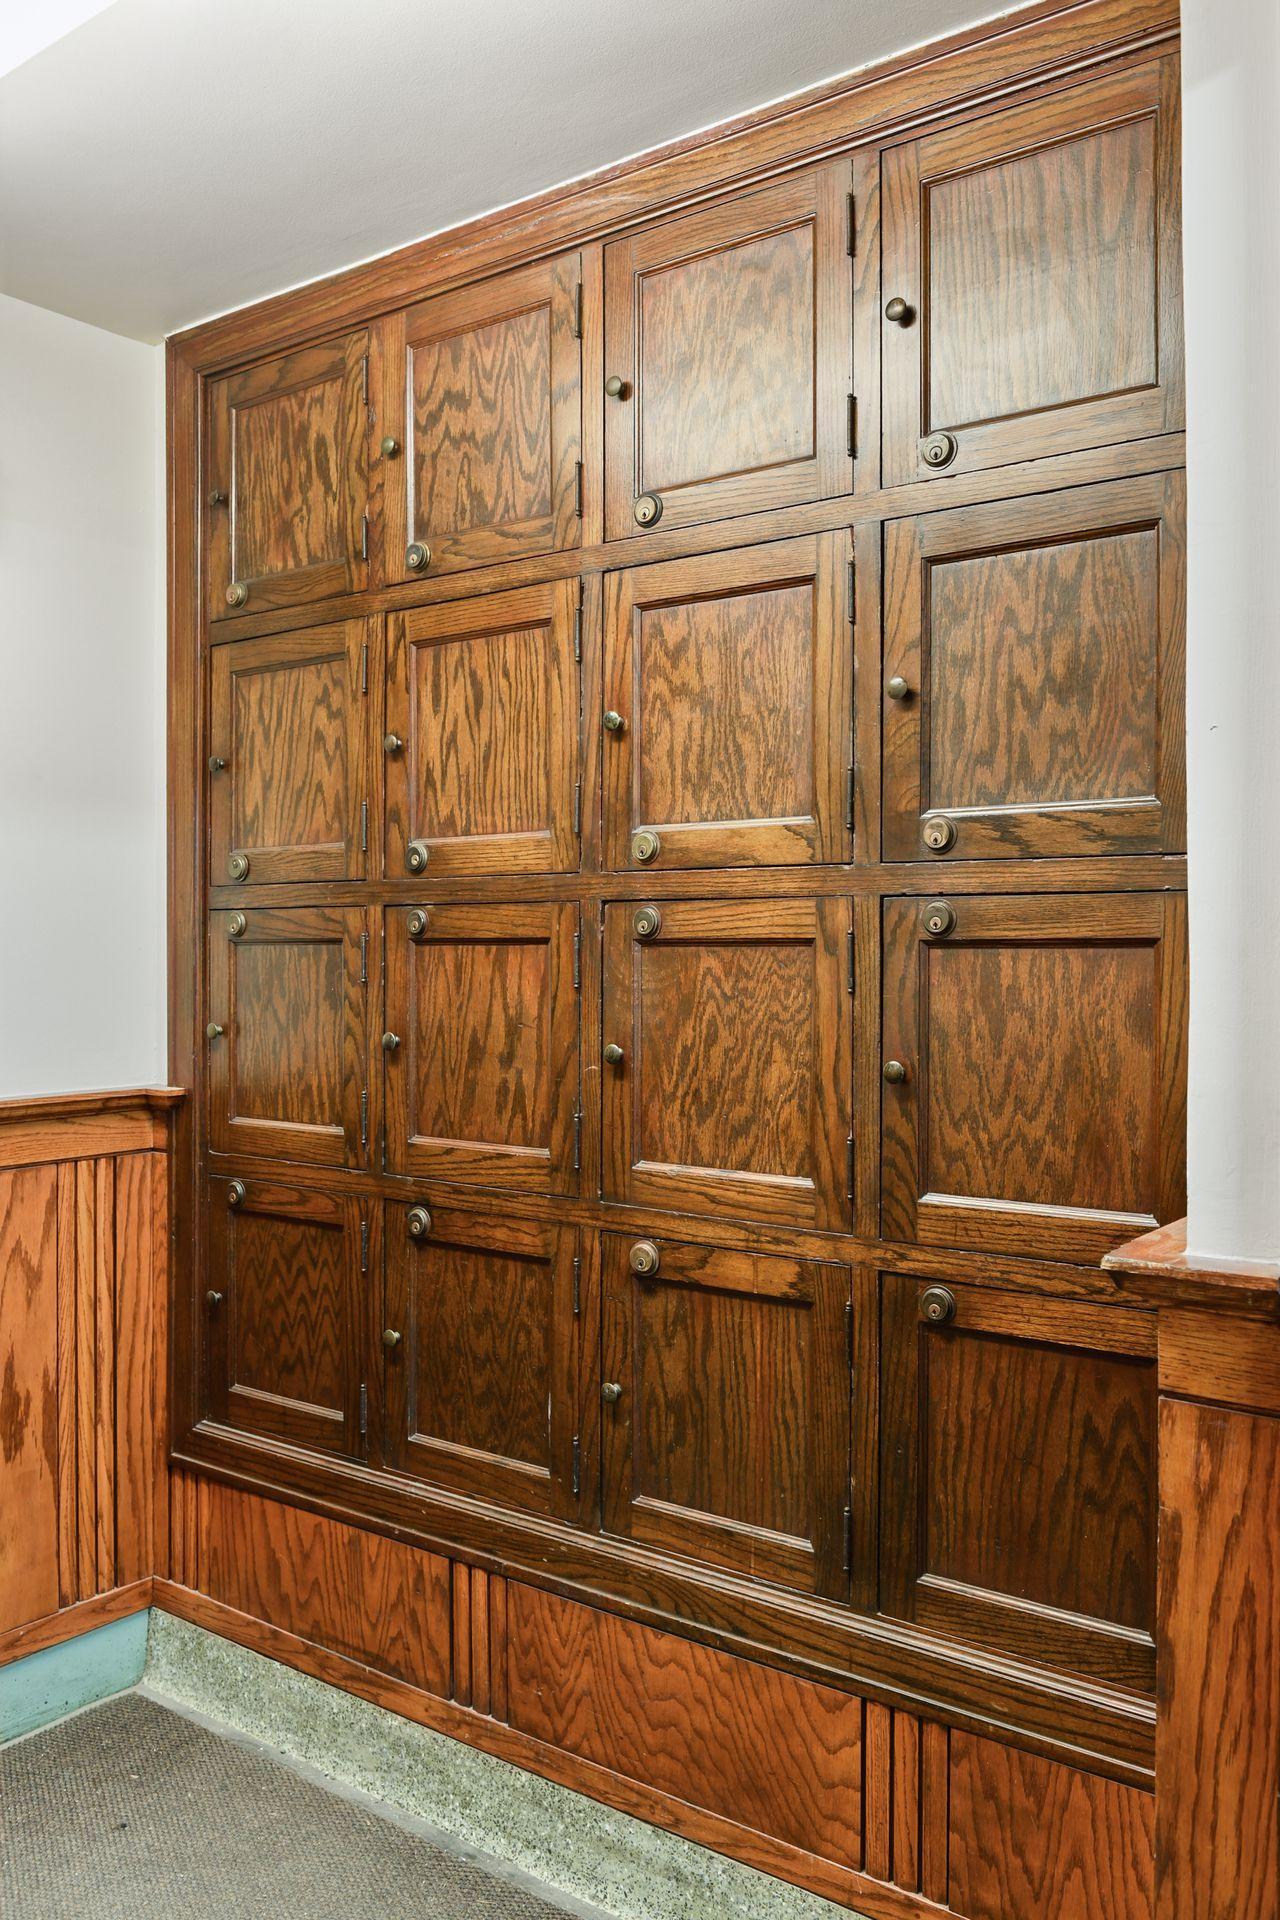
Built-in dark wood cabinets with paneled doors and matching wood wainscoting.
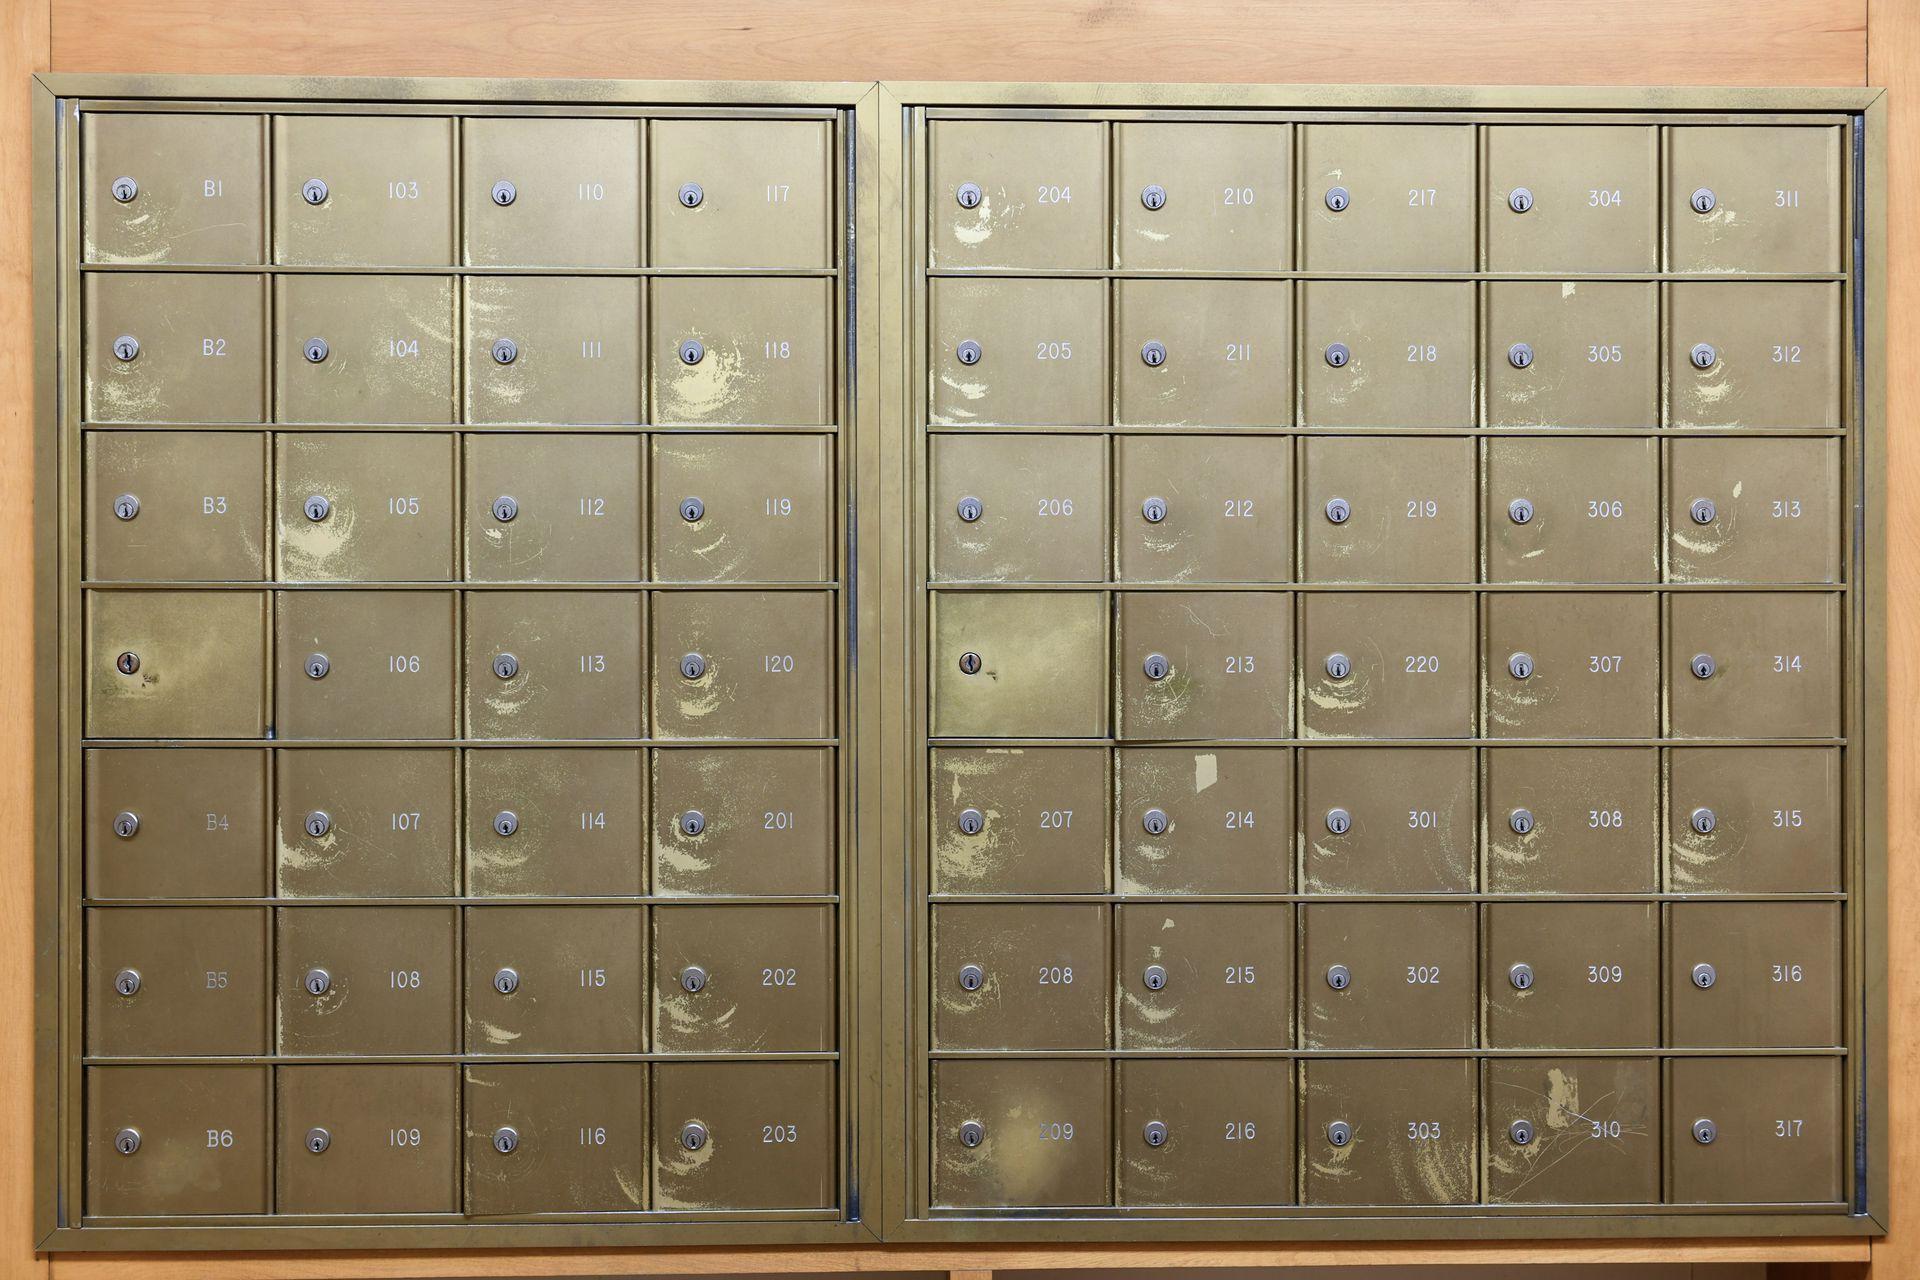
Rows of brass apartment mailboxes, including the box labeled 213.
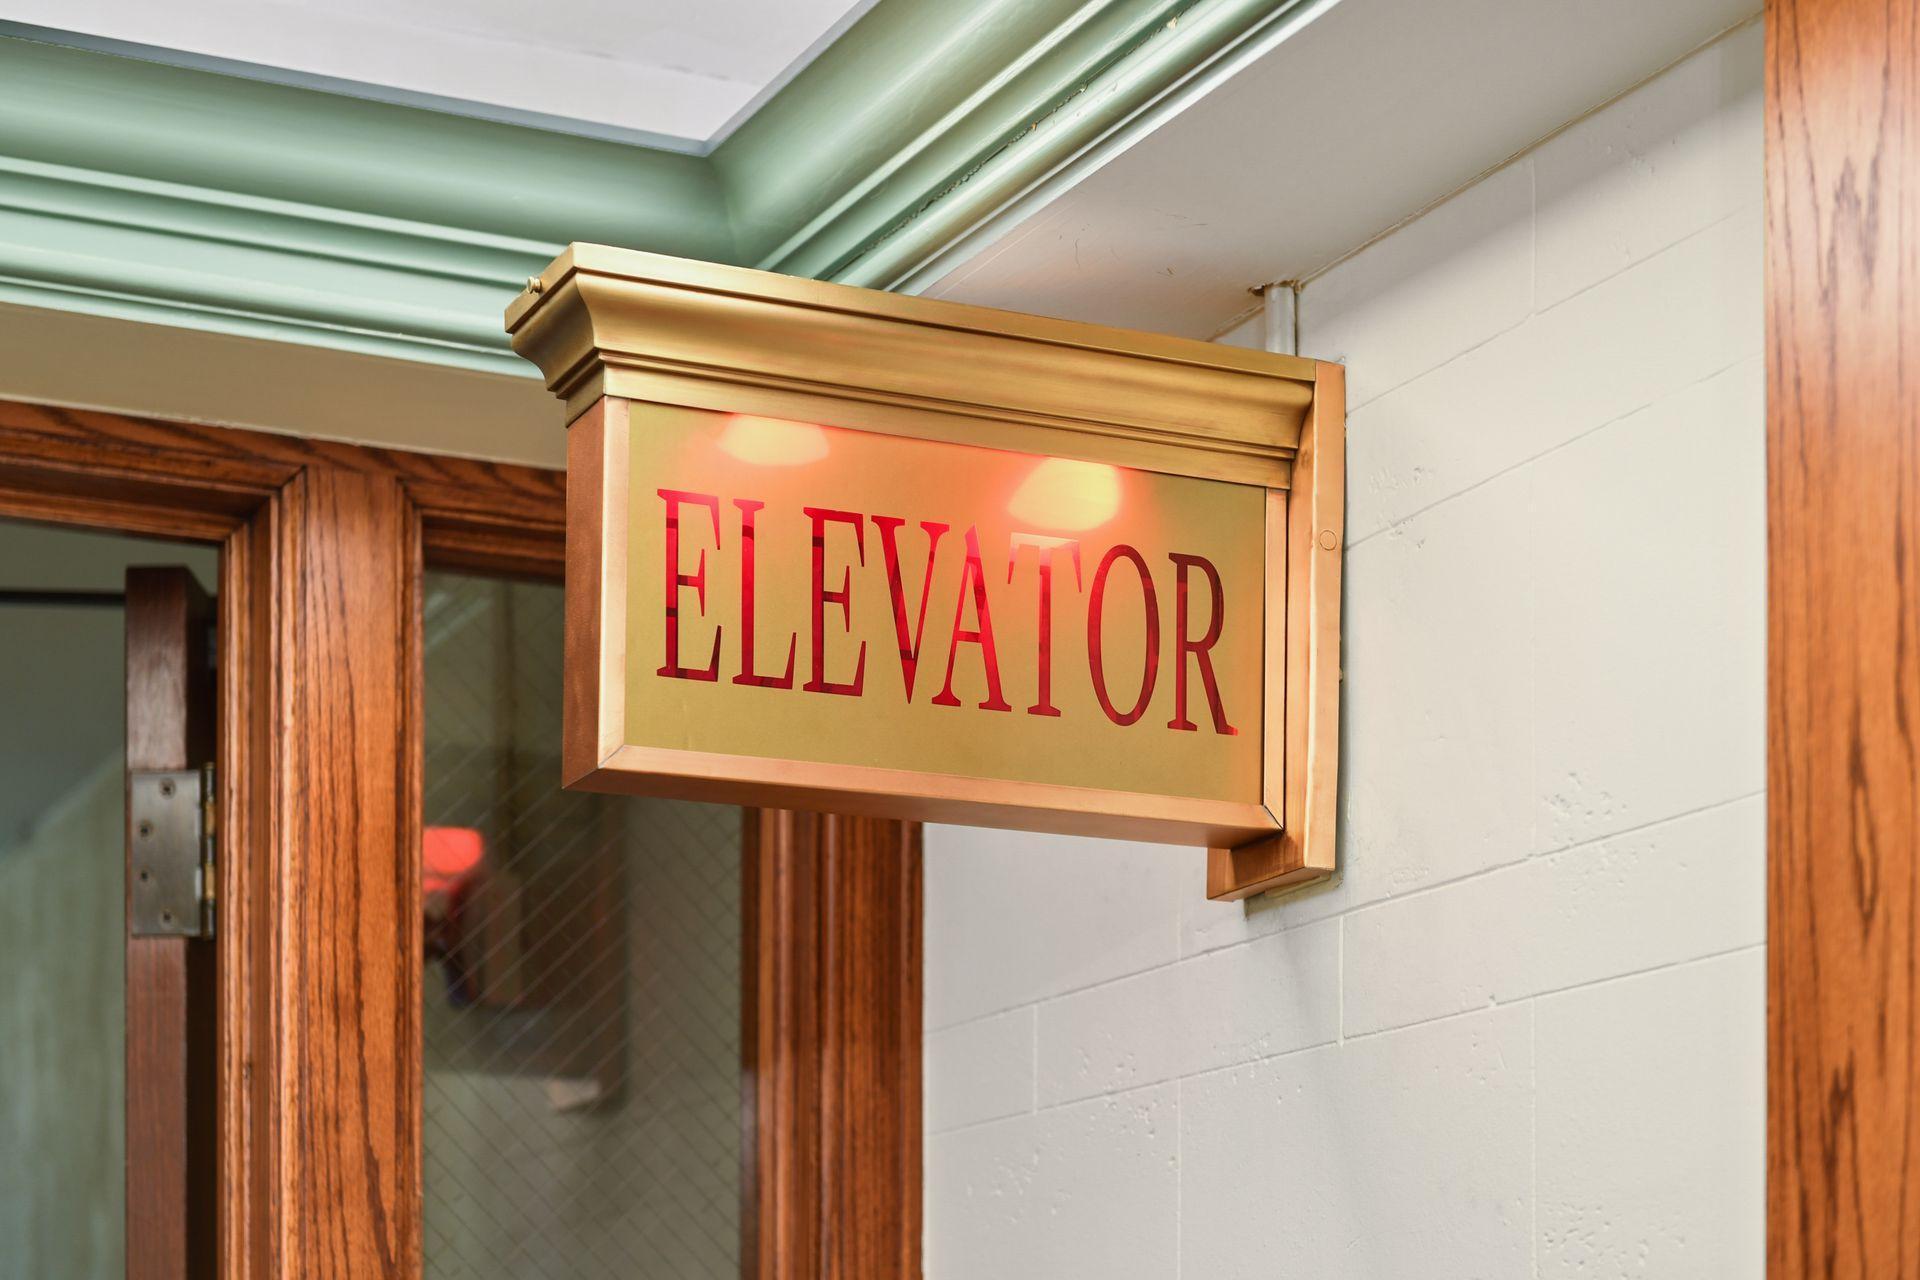
Brass-framed elevator sign beside a wood-framed doorway.
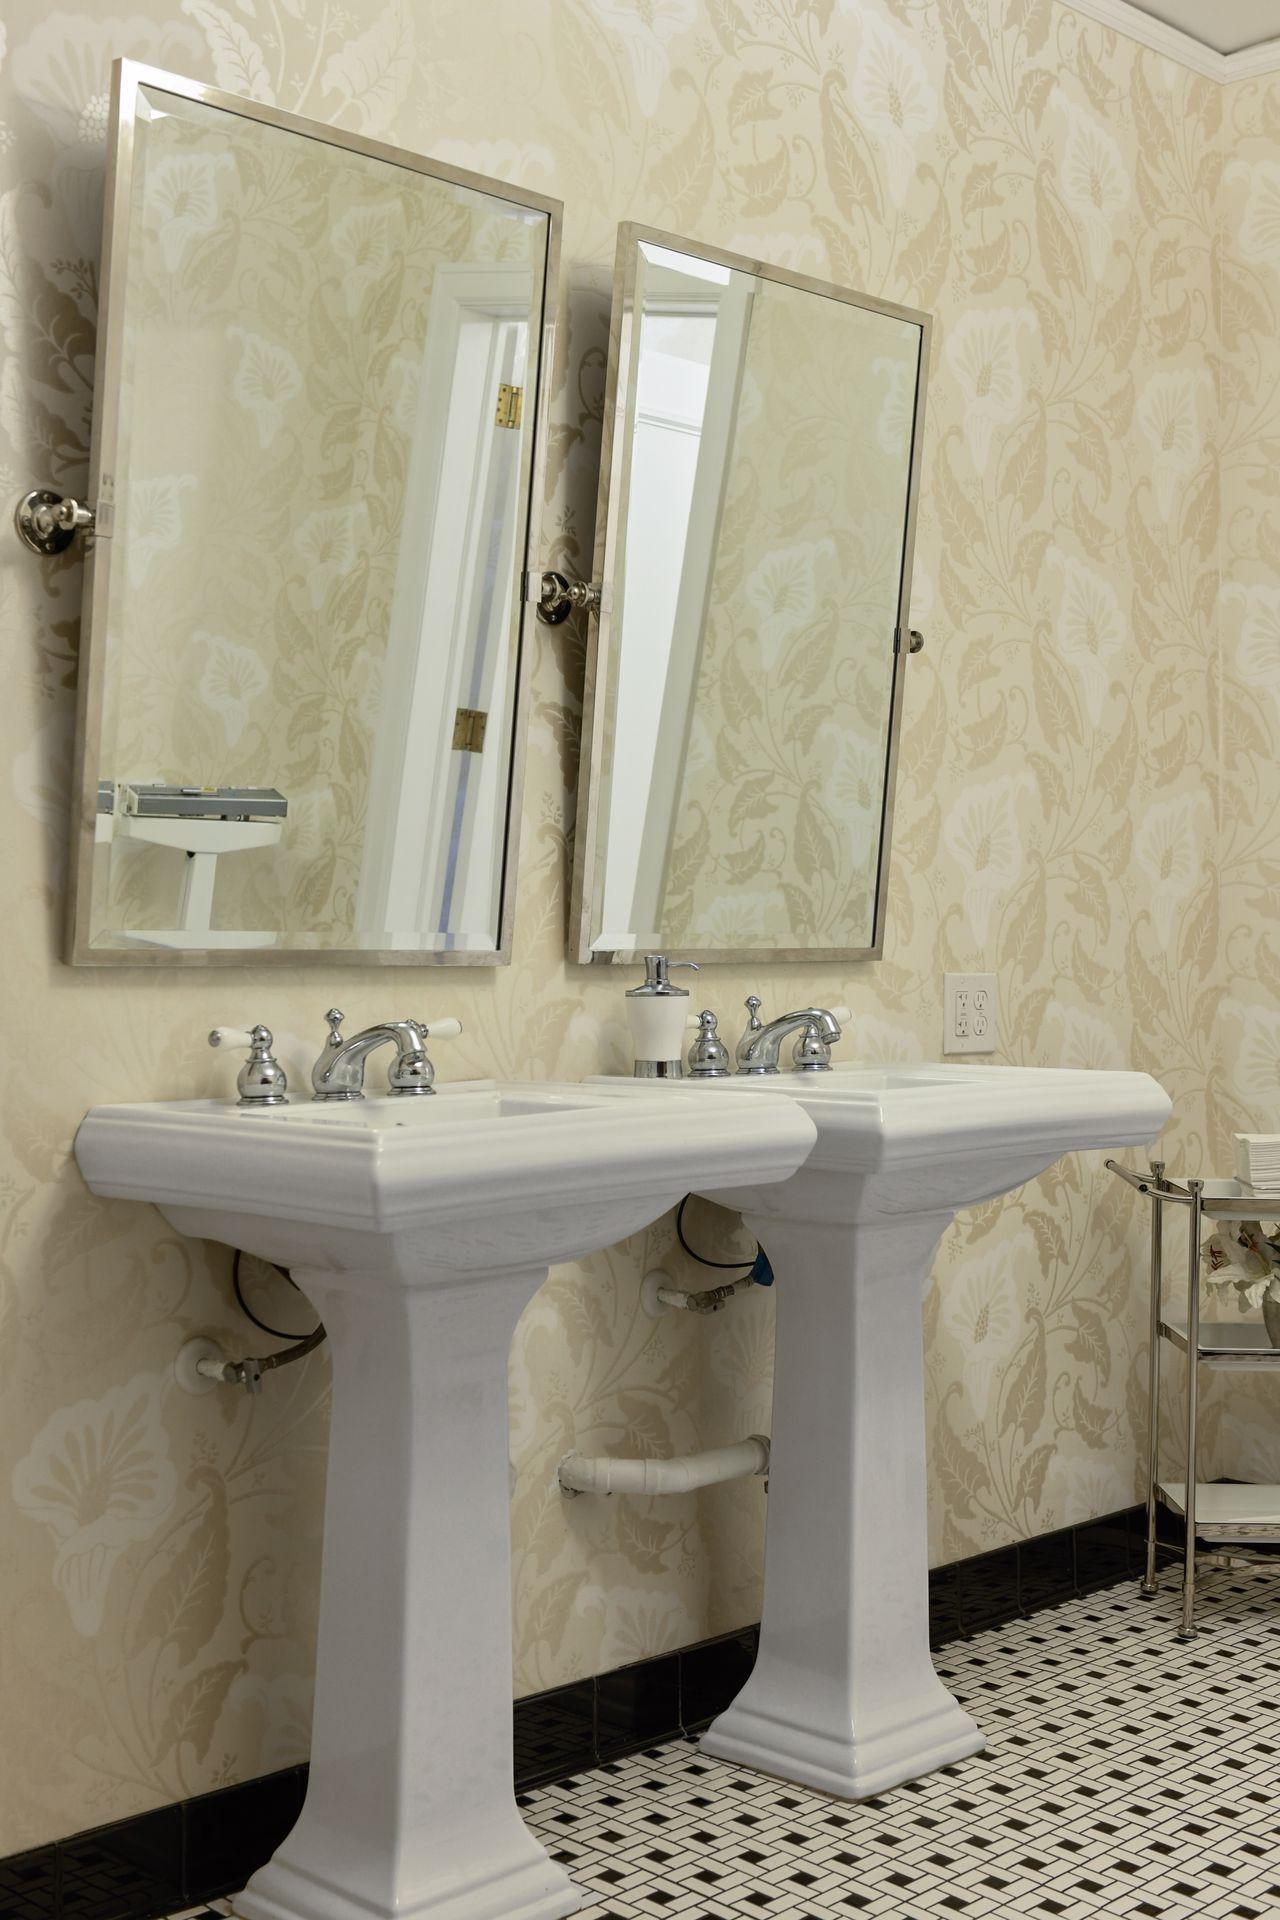
Bathroom with two pedestal sinks, large mirrors, floral wallpaper, and black-and-white mosaic floor tiles.
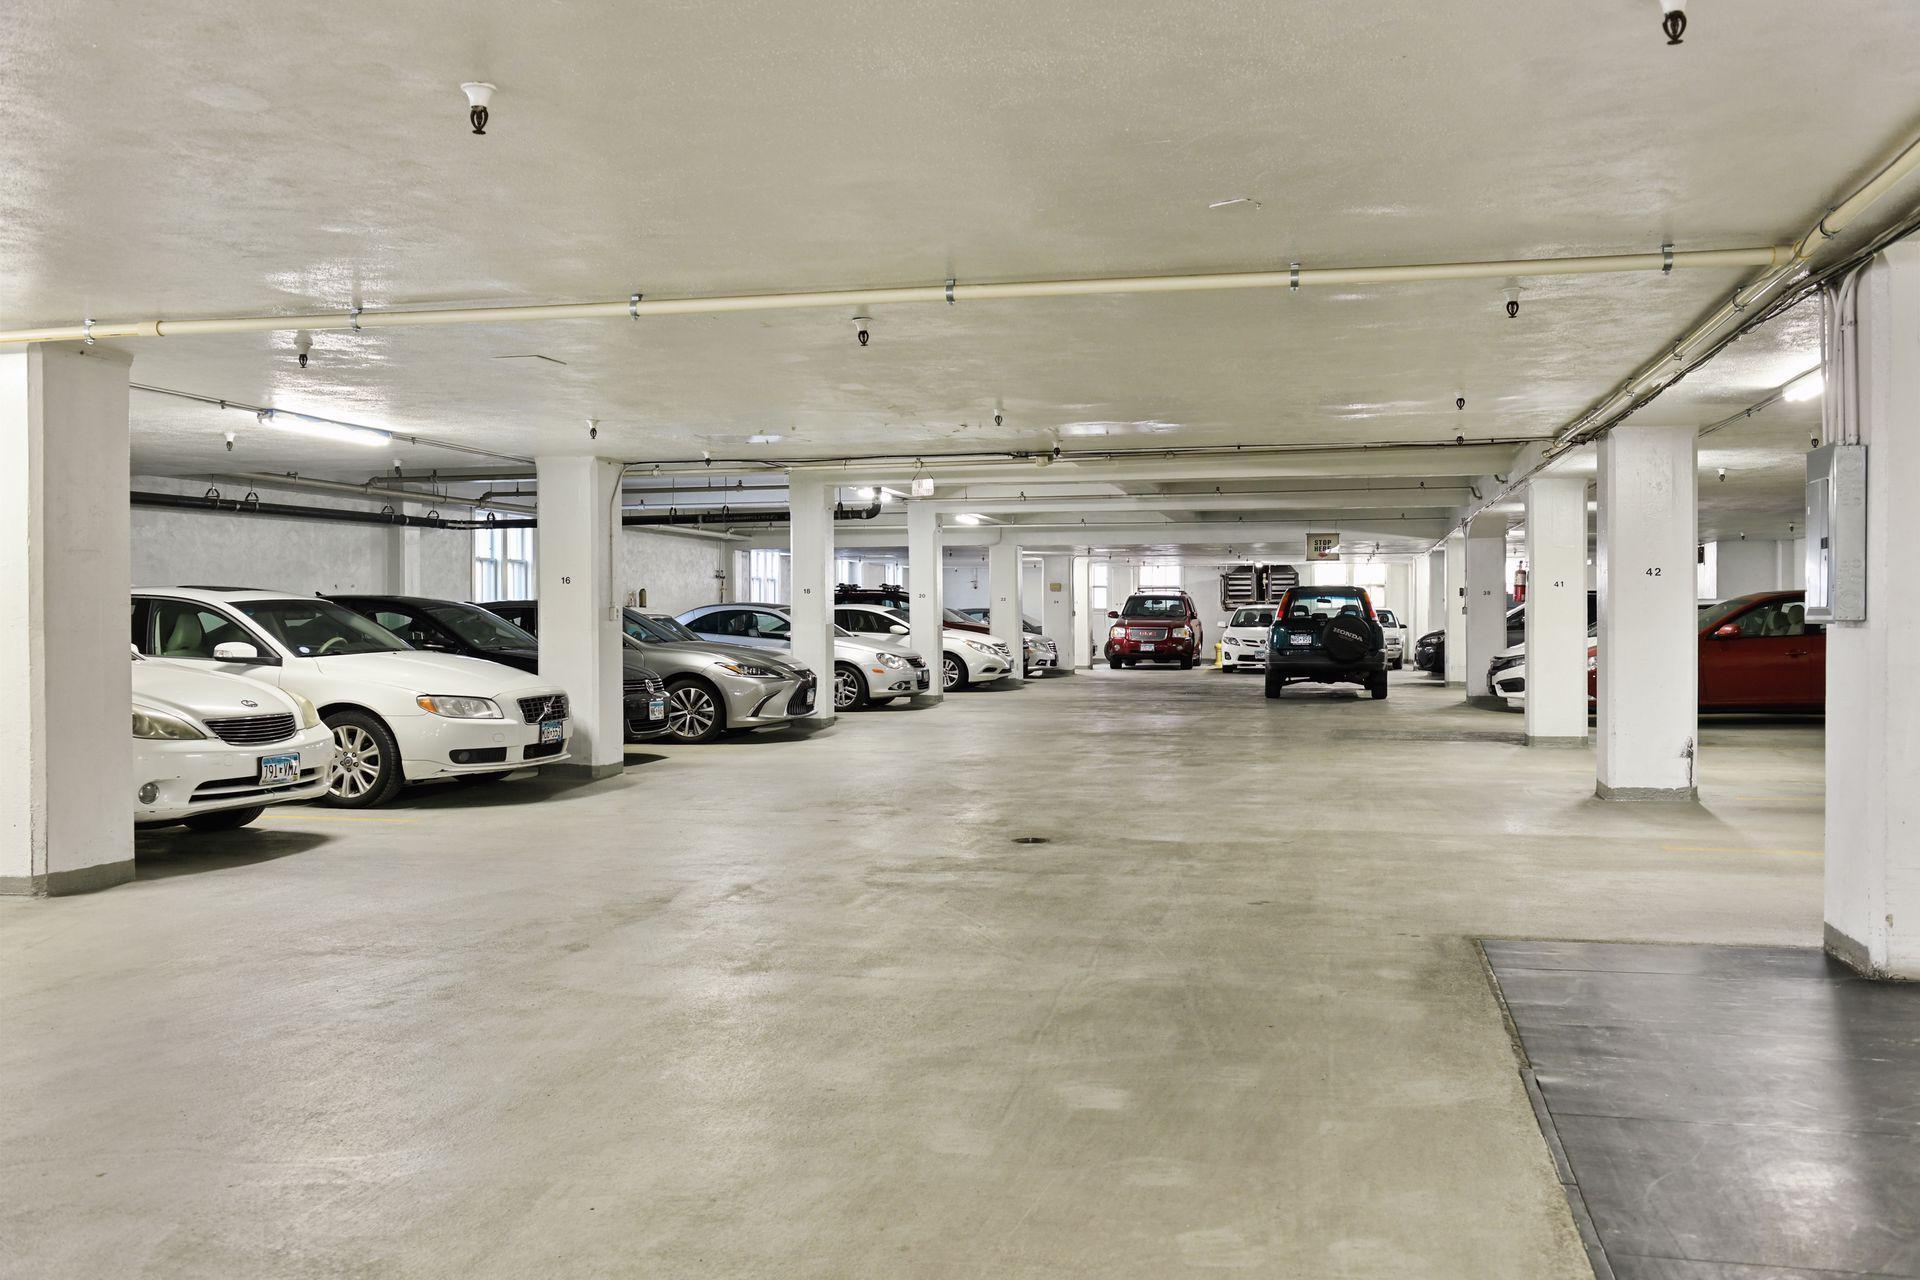
Condominium parking garage with parked cars and concrete support pillars.
SEE ALL PHOTOS
Red-brick apartment building at 2615 Park Avenue, with ornate stone trim and a broad green lawn.
Apartment lobby with wood-paneled elevators, marble surrounds, patterned carpet, and burgundy seating.
Wood-paneled apartment hallway with a marble elevator surround and red lounge chairs.
Ornate elevator with geometric wood-paneled doors and a decorative metal grille.
Staged living room with gray sofa, dark armchairs, hardwood floors, and large sunlit windows.
Bright living room with a gray sofa, dark chairs, and sunlit hardwood floors.
Staged living room with gray sofa, dark armchairs, glass coffee table, and sunlit windows.
Furnished living room with hardwood floors, large sunny windows, and an adjoining dining area.
Furnished living room with hardwood floors, gray seating, and large windows overlooking trees.
Staged living room with hardwood floors and an open doorway to the dining area.
Dining room with a dark wood table, upholstered chairs, hardwood floors, and large windows.
Staged dining room with a rustic wood table, pendant light, and view into the living room.
Dining room with a long wood table and upholstered chairs, opening to a bright living room.
Bright galley kitchen with white cabinetry, stainless steel appliances, and laundry machines by the window.
Bright galley kitchen with white cabinets and tiled backsplash, viewed toward a sunlit window.
Galley kitchen with white cabinets, stainless steel appliances, and a washer and dryer beside the counter.
Laundry room with a deep sink, white cabinets, and front-loading washer and dryer beside a window.
Renovated white kitchen with paneled cabinets, stainless appliances, and a long counter with double sink.
Galley kitchen with white cabinets, stainless steel appliances, and a deep double-basin sink.
Staged bedroom with a large patterned bed, blue bench, hardwood floors, and ceiling fan.
Furnished bedroom with a floral bedspread, hardwood floors, and two windows overlooking trees.
Furnished bedroom with floral bedding, a blue bench, hardwood floors, and abstract wall art.
Bathroom with peach-beige tile, a pedestal sink, and a window overlooking trees.
Bathroom with beige tile, a white bathtub and pedestal sink beside a large window.
Bright bedroom with a white bed, tufted beige headboard, hardwood floors, and windows overlooking trees.
Bedroom with white bedding, a tufted taupe headboard, teal pillows, and hardwood floors.
Wood-paneled apartment lobby with carved columns, a central table, and decorated Christmas trees.
Wood-paneled condominium lobby with a chandelier, polished terrazzo floor, and seating area.
Wood-paneled apartment lobby lounge with large windows, patterned rugs, and polished terrazzo floors.
Furnished lounge with wood-paneled walls, round tables, patterned rugs, and a television.
Furnished boardroom with a grand piano, sheet music, and ornate wood paneling.
Furnished lounge with wood-paneled walls, dining tables, and a fireplace.
Ornate wood-paneled wall with louvered inset, marble trim, and terrazzo flooring.
Built-in dark wood cabinets with paneled doors and matching wood wainscoting.
Rows of brass apartment mailboxes, including the box labeled 213.
Brass-framed elevator sign beside a wood-framed doorway.
Bathroom with two pedestal sinks, large mirrors, floral wallpaper, and black-and-white mosaic floor tiles.
Condominium parking garage with parked cars and concrete support pillars.
Courtesy of Keller Williams Premier Realty, Dan Duddingston Listing Contact:  
Sold

2615 Park Avenue Unit: 213

2615 Park Avenue Unit: 213, Minneapolis, MN 55407

$205,000
Very rarely available two bedroom unit completely and thoughtfully renovated to maintain the authentic character of this historic Minneapolis cooperative with updates to accommodate contemporary living. Original features include refinished hardwood floors and hardware, resurfaced original tub, powder coated radiators and freshly painted crown moldings and doors. Updates include all new windows, upgraded 240v service to facilitate brand new LG washer and dryer, new electrical wiring and circuitry and stylish new light fixtures and ceiling fans. Completely renovated kitchen reconfigured with the modern chef in mind and functionality including high end stainless SS appliances, new cabinetry and storage, custom countertops and backsplash, under counter lighting and new plumbing. Delightful full bathroom with vintage tiling, abundant storage and new fixtures. Large bedrooms, each with walk in closets. Heated parking garage with 24/7 attendant. Guest suite available for rent.

2
beds

1
bath

1,133 Sq.Ft. LIVING AREA

1,132.56 Sq.Ft. lot

Daniel Duddingston

Daniel Duddingston

David  Duddingston

David Duddingston

Features & Amenities

Interior

  • total bedrooms2
  • Total bathroom1
  • full bathroom1
  • APPLIANCES Dishwasher, Dryer, Exhaust Fan, Microwave, Range, Refrigerator, Stainless Steel Appliances, Washer

Area & Lot

  • Status Sold
  • Date Sold April 1, 2024
  • Living Area1,133 Sq.Ft.
  • Total Area1,133 Sq.Ft.
  • Lot Area1,132.56 Sq.Ft.
  • MLS® ID6409630
  • TypeCondo
  • YEAR BUILT1930
  • School DistrictMinneapolis

Exterior

  • STORIES1
  • water SourceCity Water/Connected
  • parkingGarage Door Opener, Heated Garage, Valet Parking for Fee
  • HEAT TYPEHot Water
  • AIR CONDITIONINGWindow Unit(s)
  • sewerCity Sewer/Connected
  • Disability FeaturesHallways 42

Financial

  • Sales Price$205,000
  • Real Estate Tax $1,026/yr
  • HOA $1,043/mo

Work With Us

When you work with us, you get two dedicated experts focused on your goals. Let’s collaborate to make your next move confident and successful.

Follow Me on Instagram