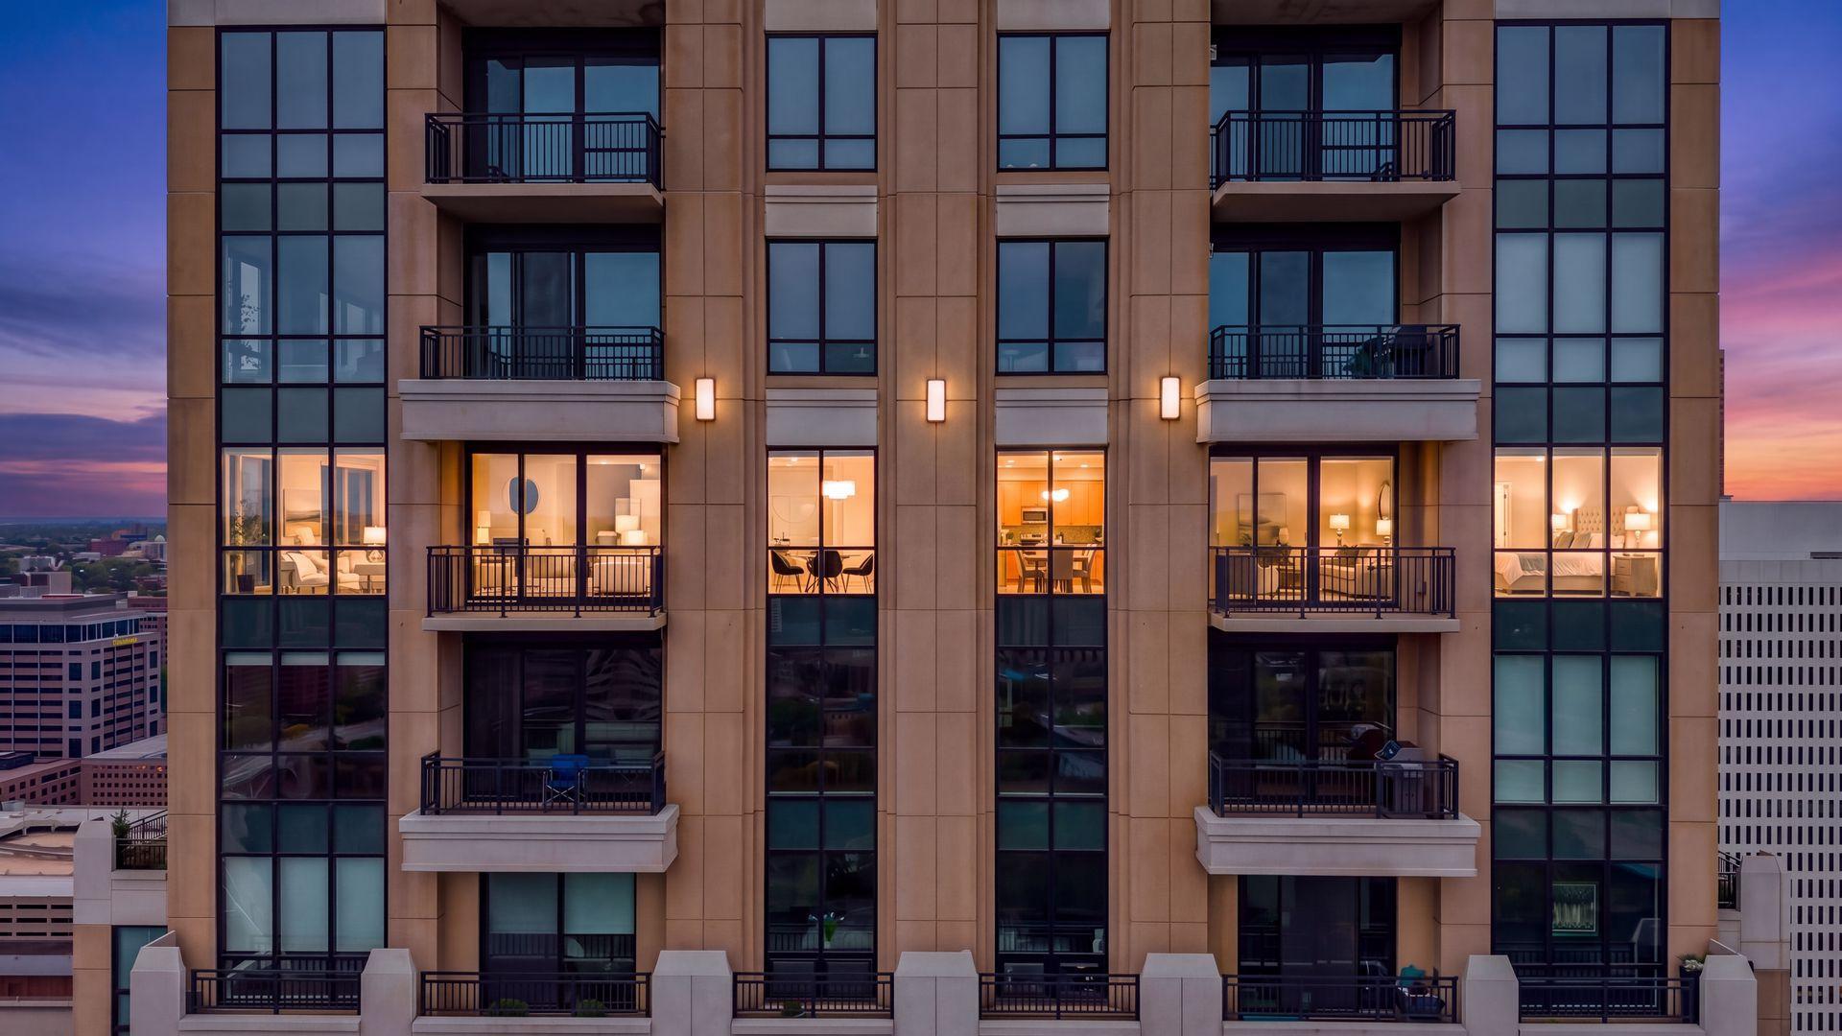
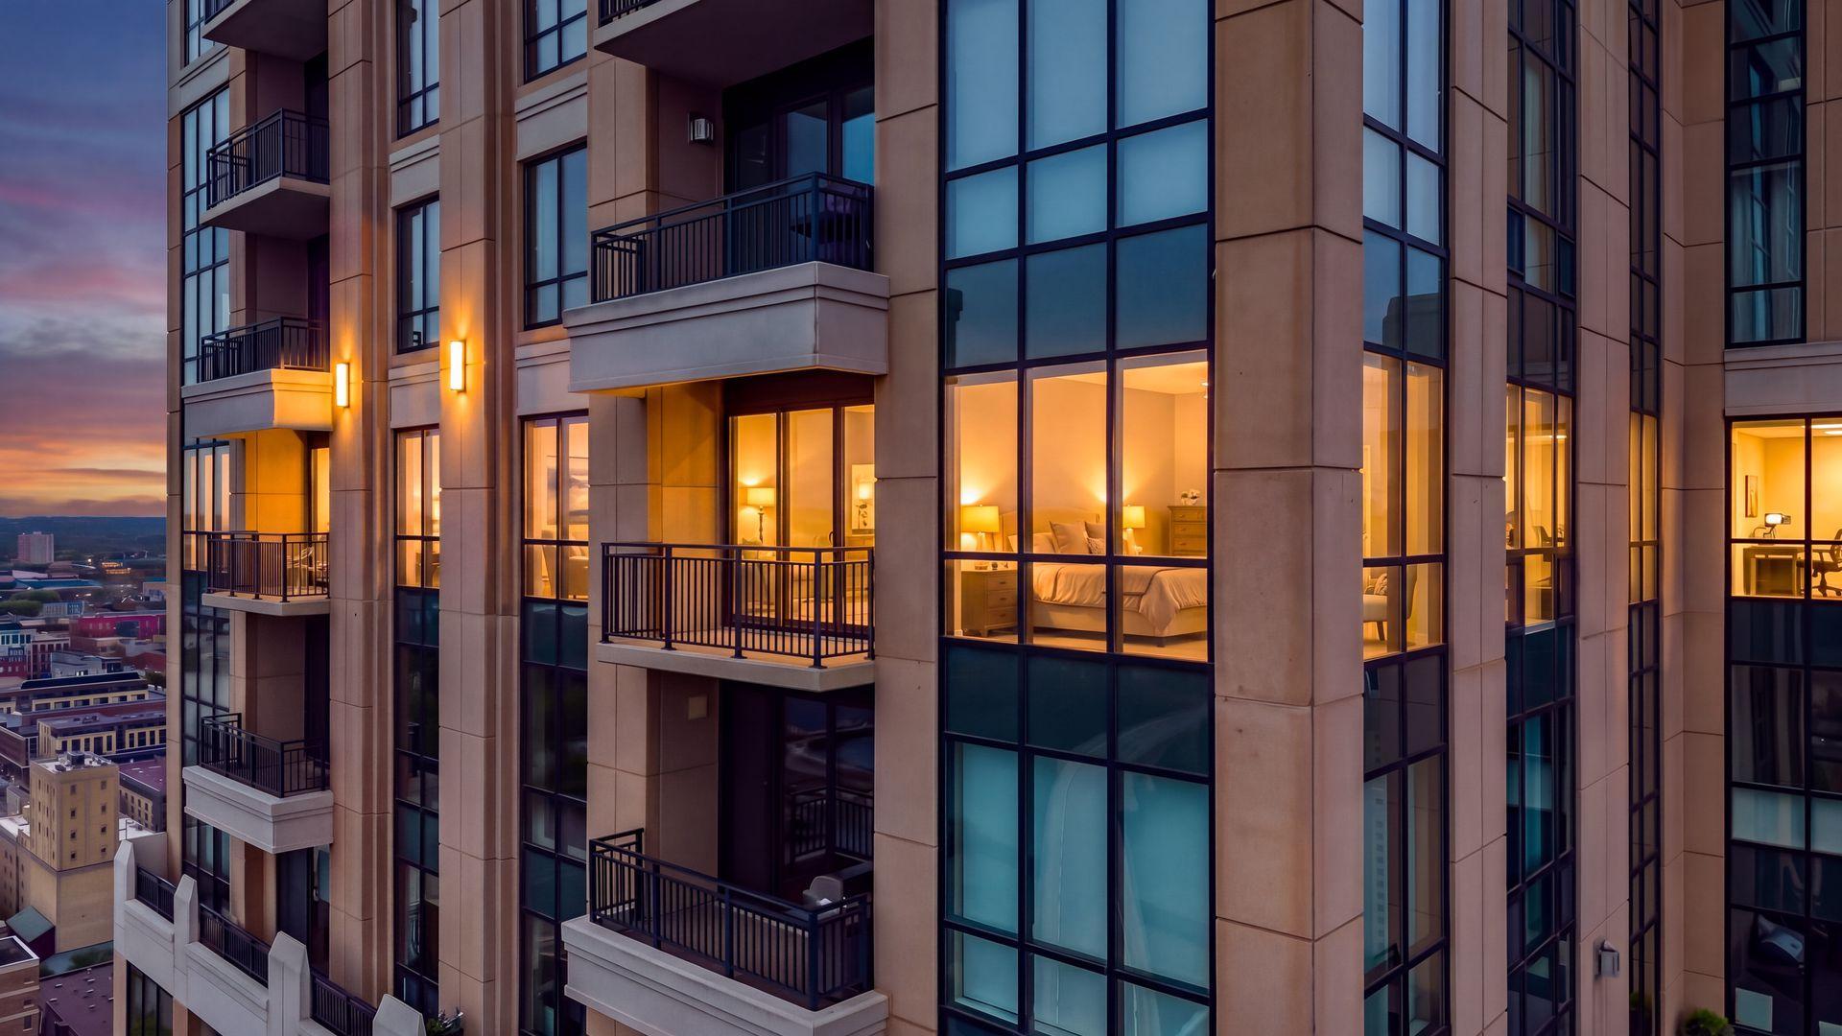


Modern condominium facade with balconies and warmly lit interiors at dusk.
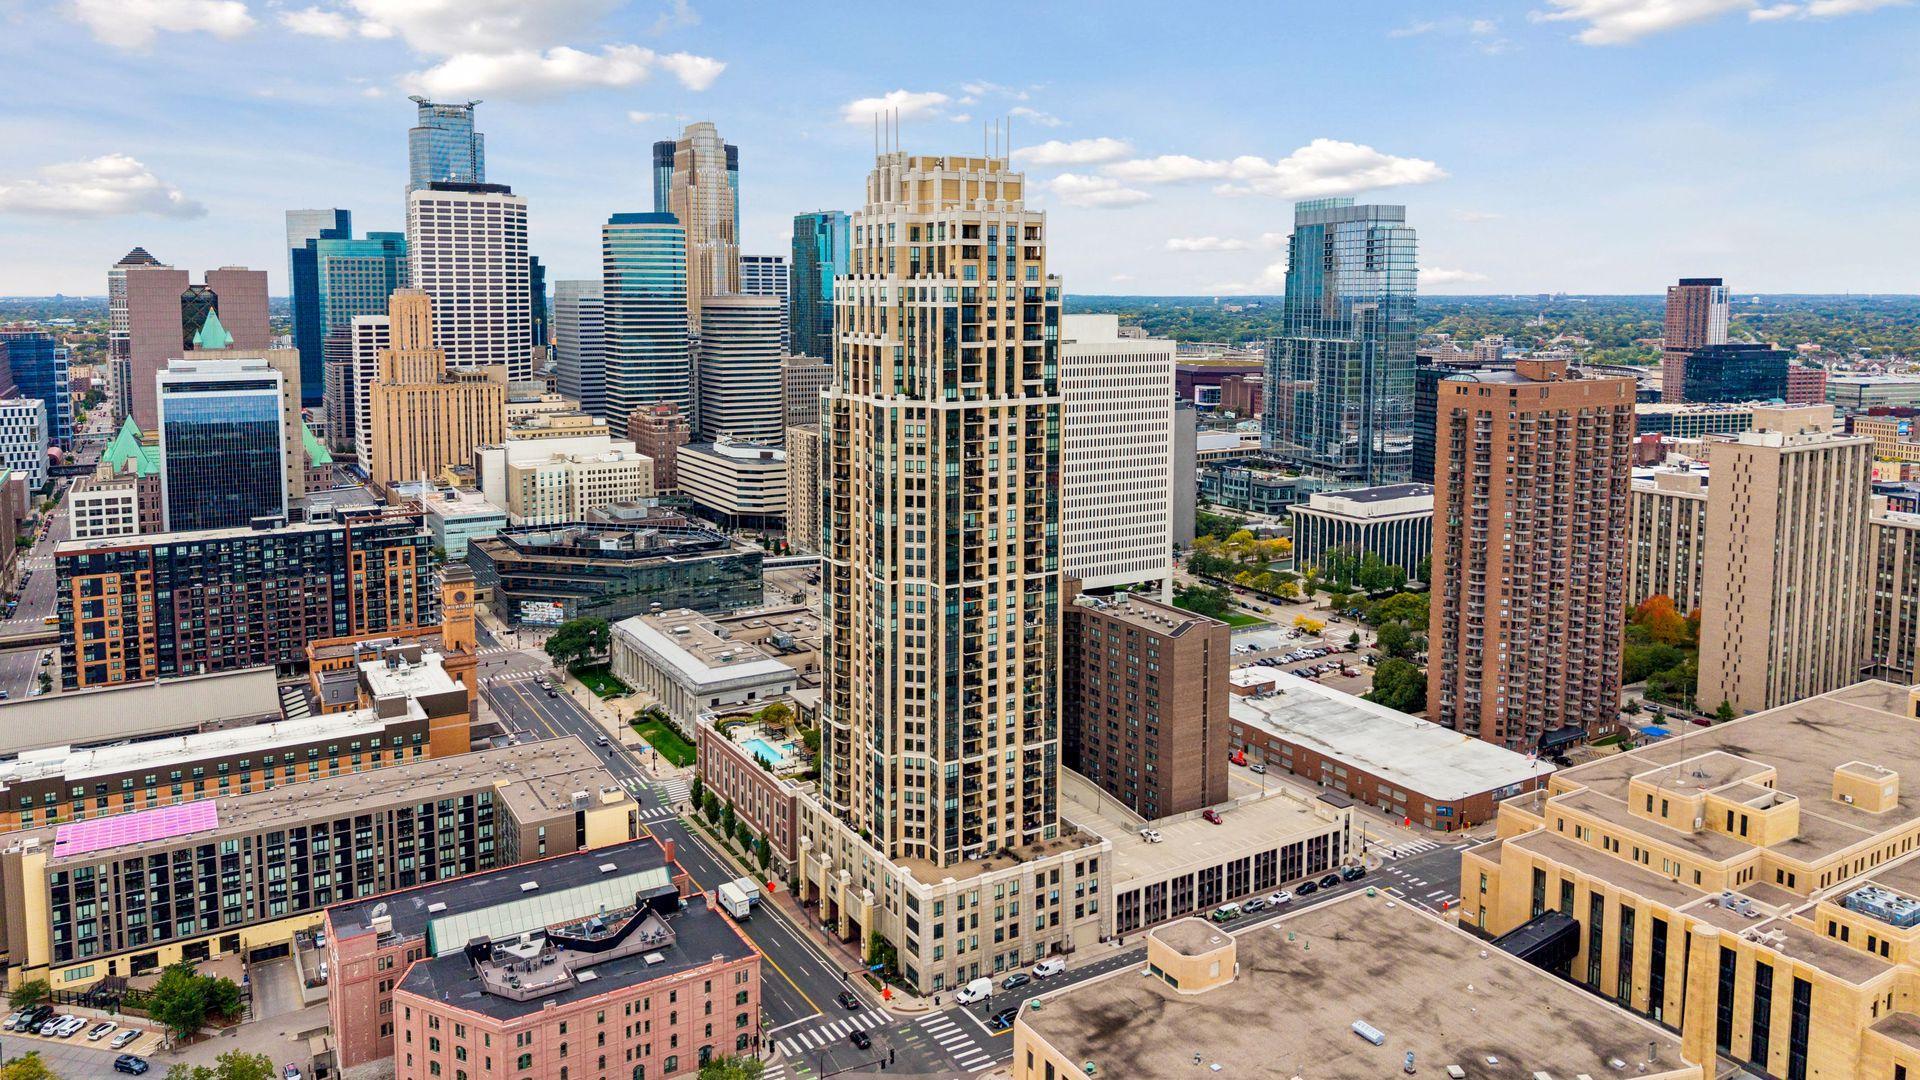
Aerial view of downtown Minneapolis high-rises and rooftops under a partly cloudy sky.
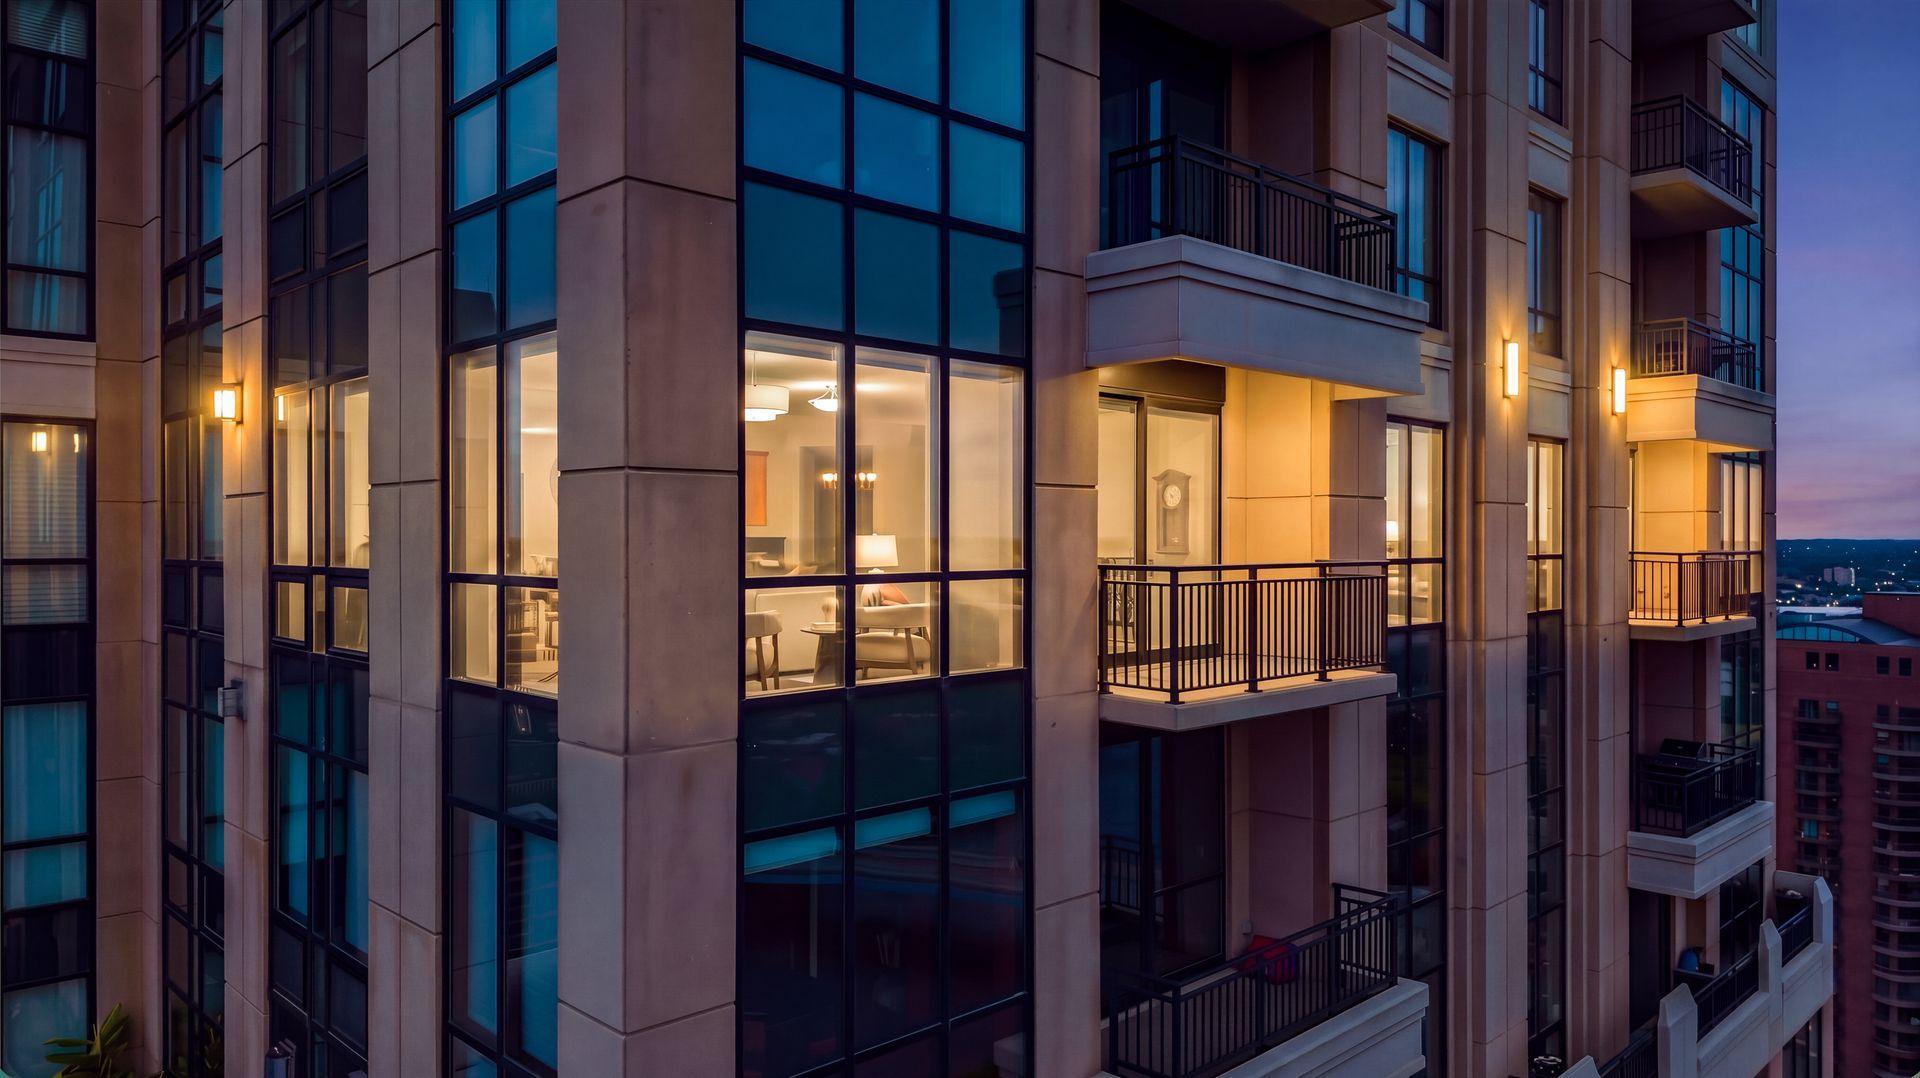
Modern condominium tower at dusk with glass windows, illuminated interiors, and balconies.
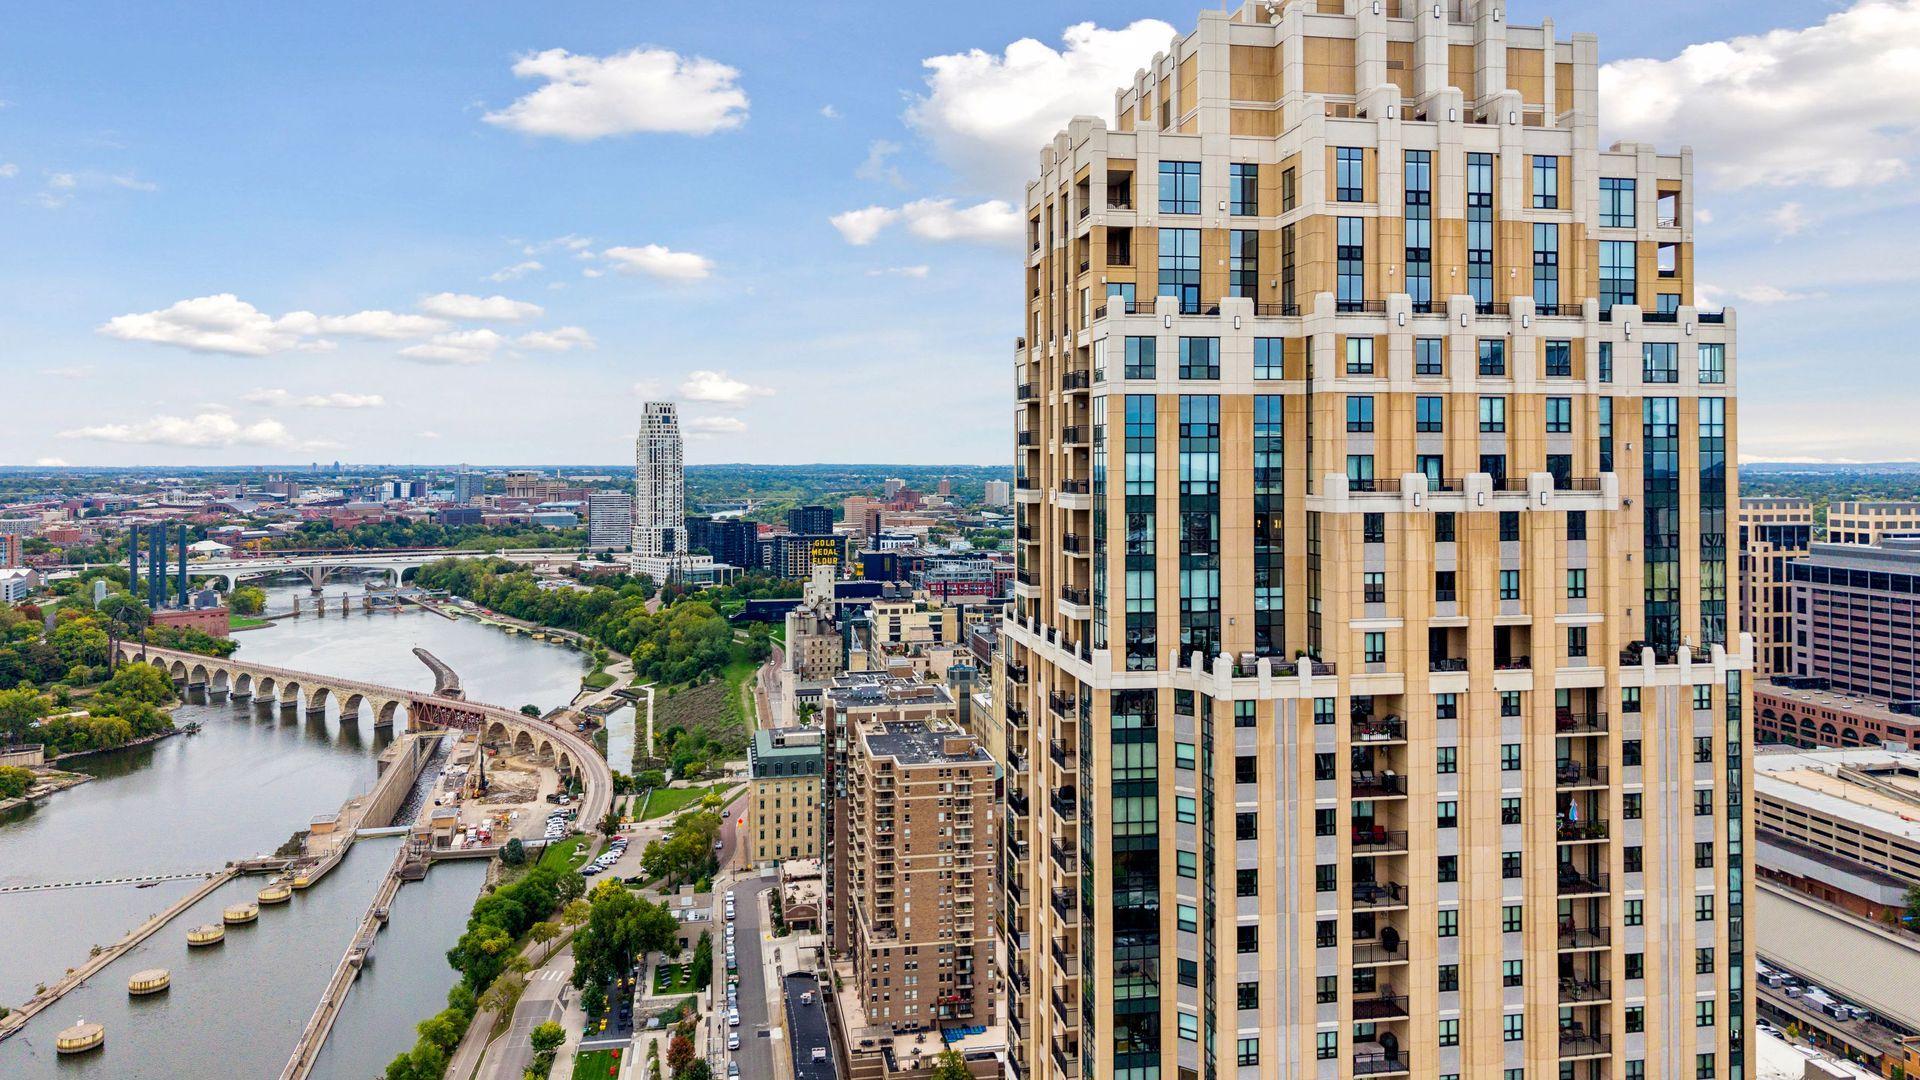
Downtown Minneapolis condominium tower overlooking the Mississippi River, bridges, and city skyline.
High-rise condominium exterior at dusk, with balconies and warmly lit interiors overlooking the city.
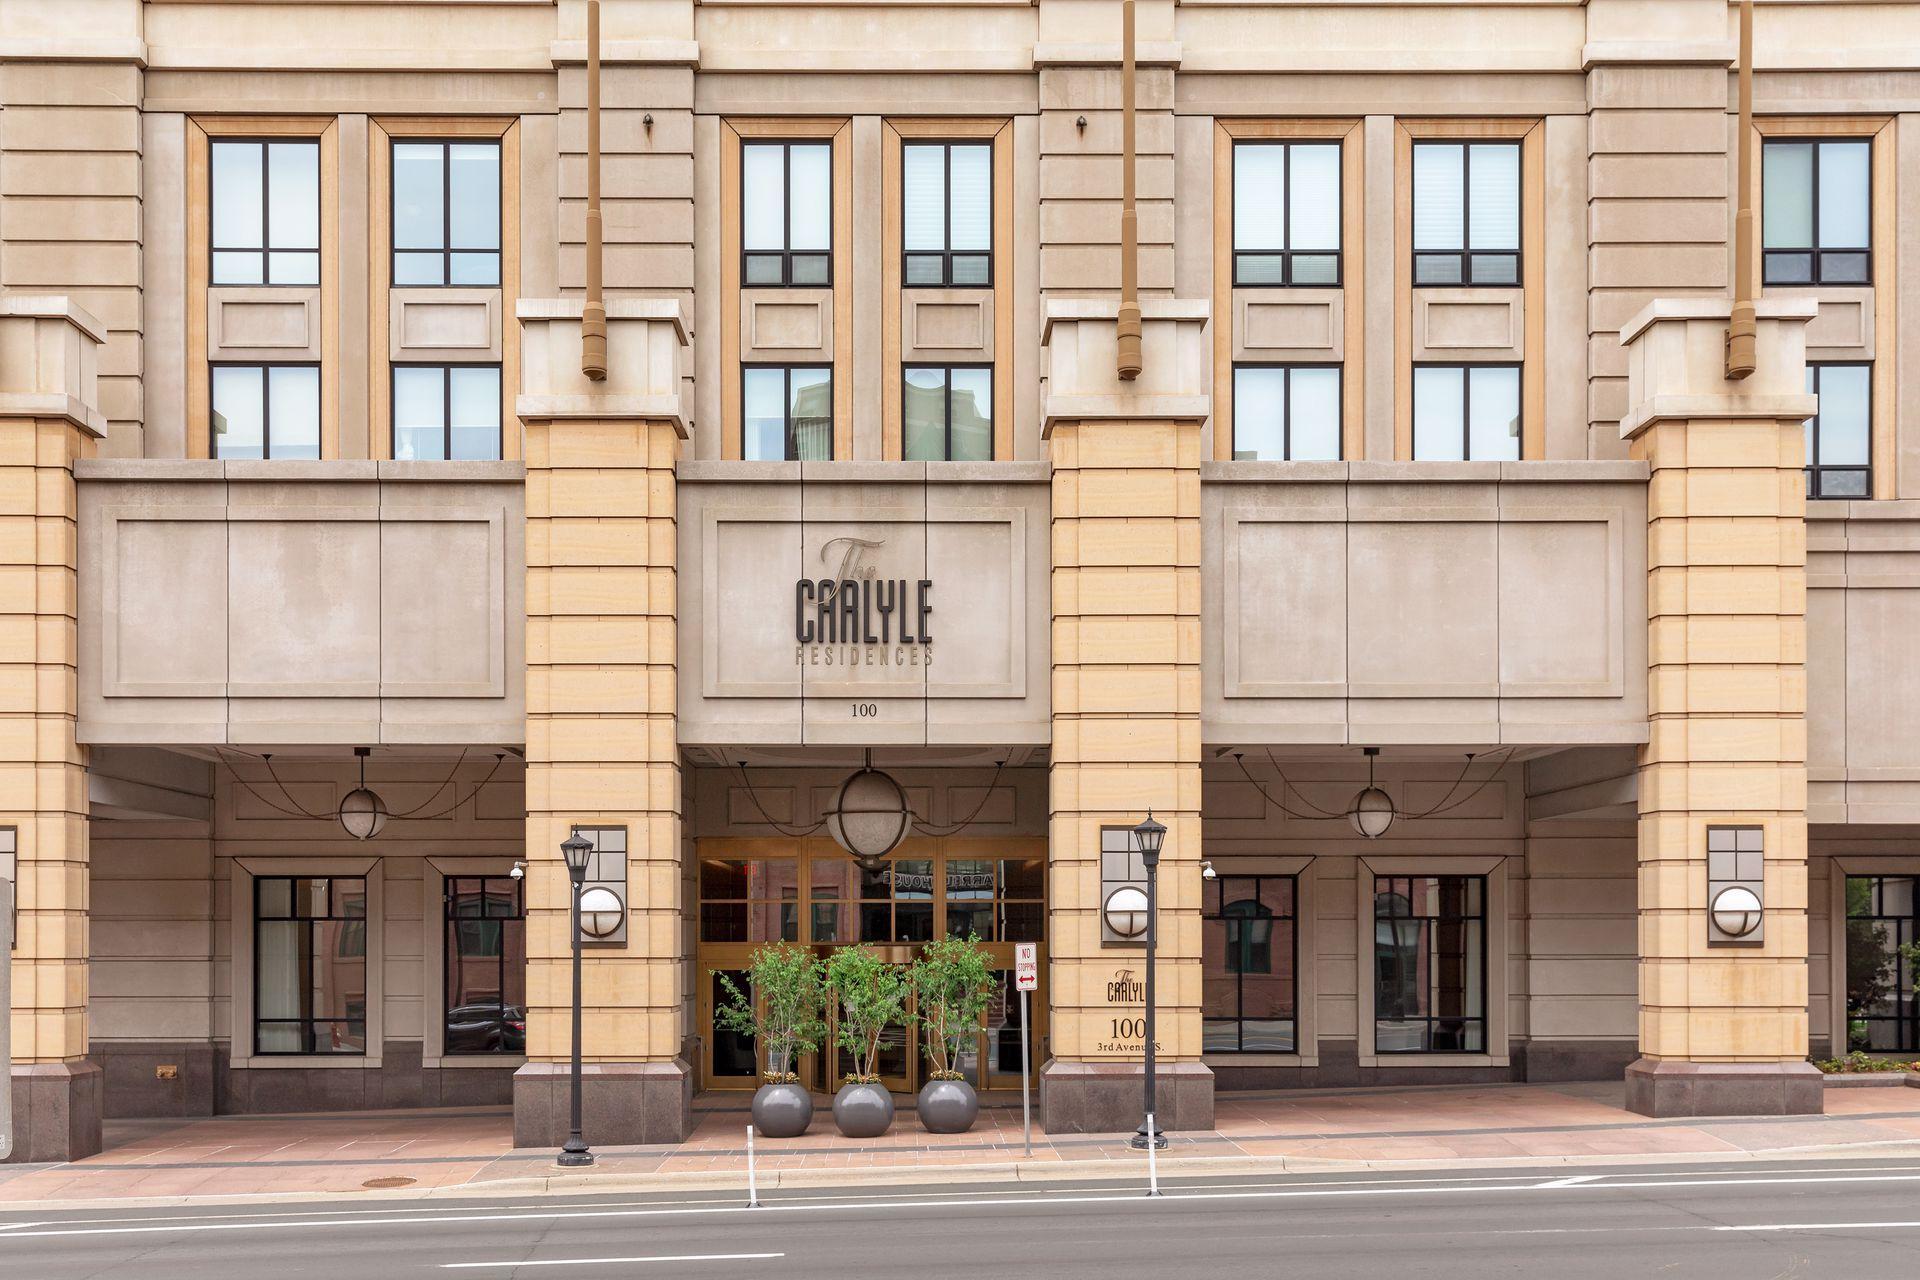
The Graylye Residences entrance, framed by beige stone columns and three round planters.
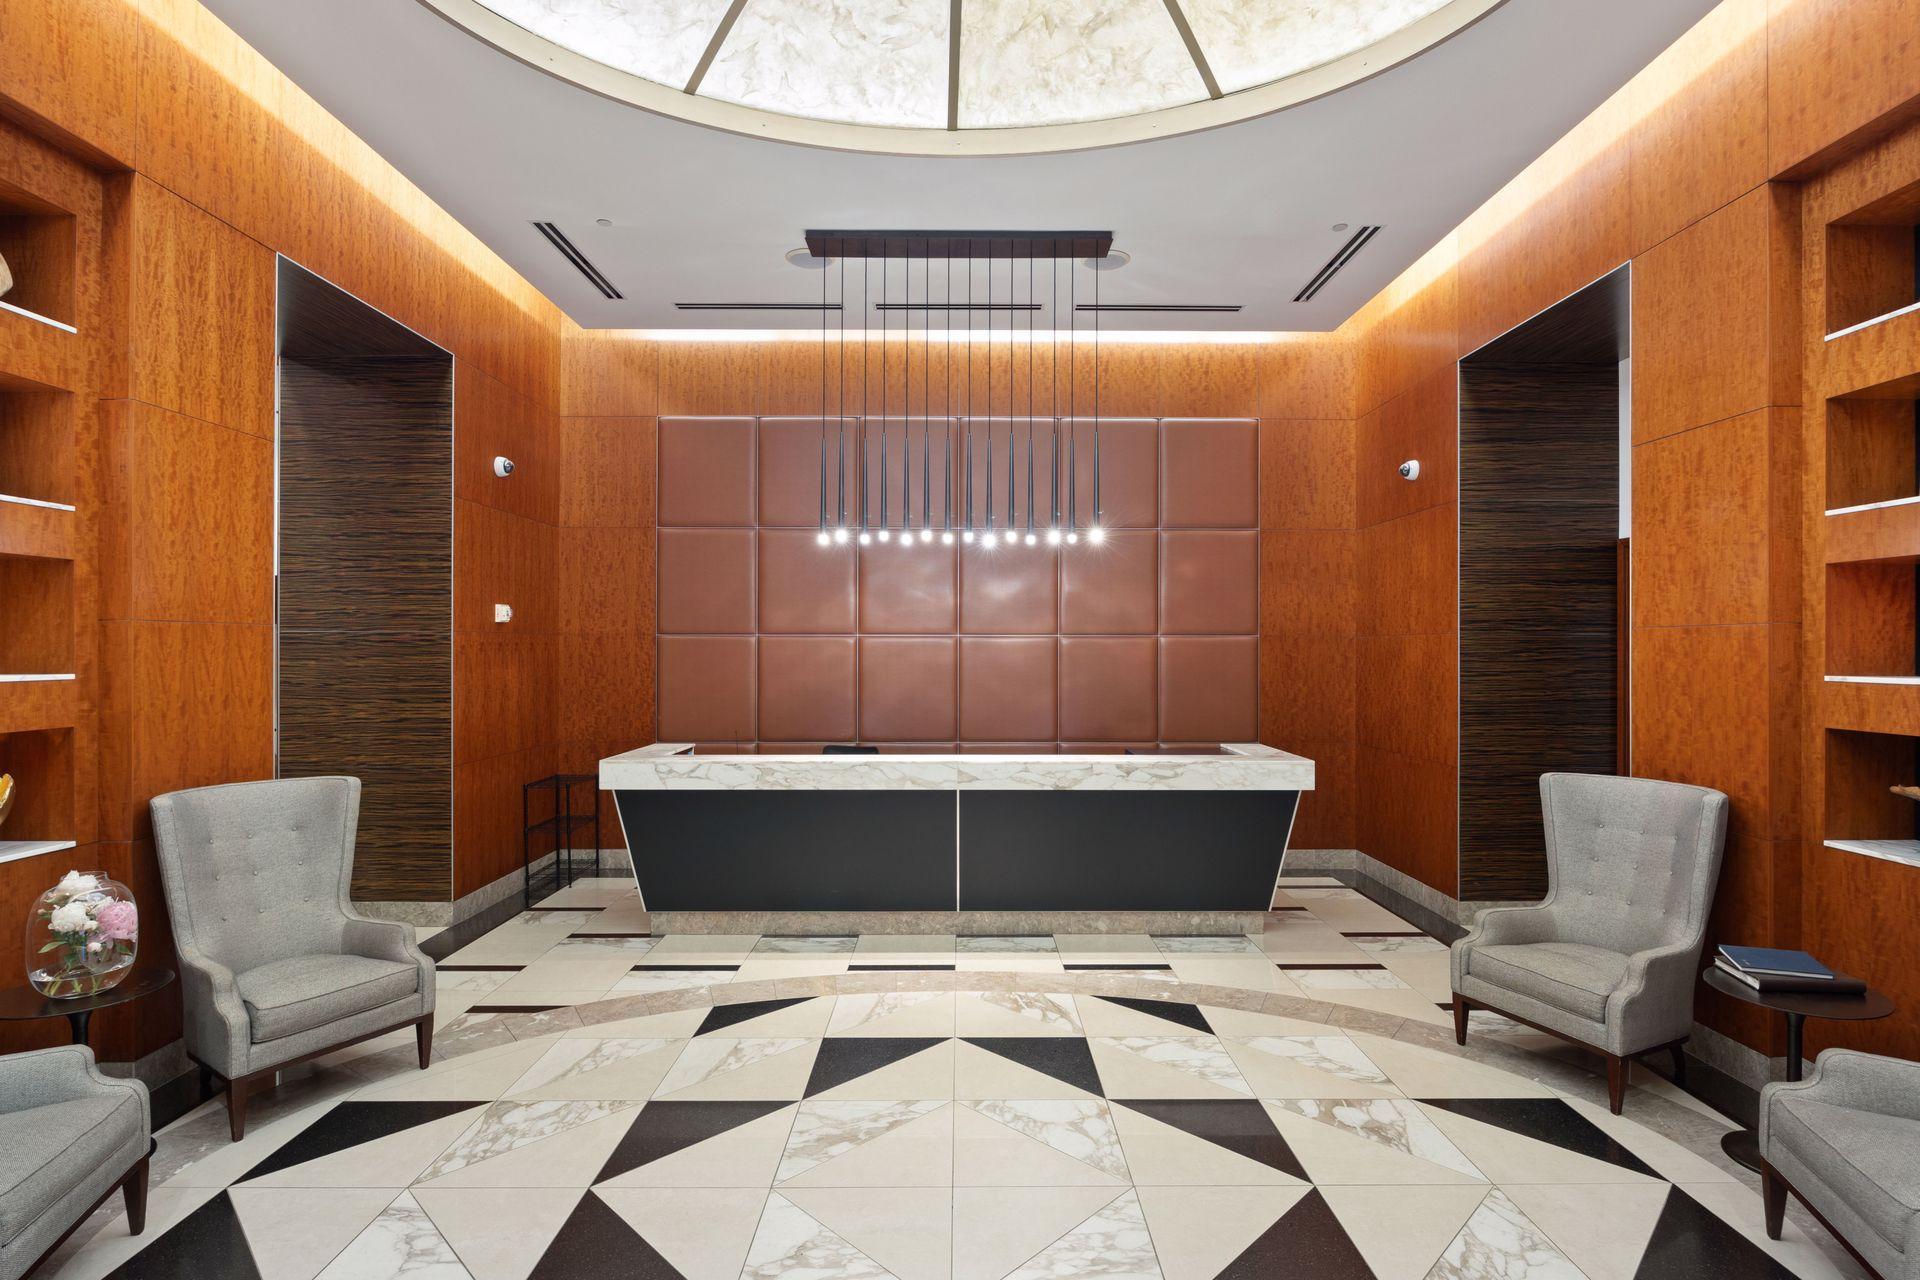
Building lobby with a marble reception desk, wood-paneled walls, and geometric marble flooring.
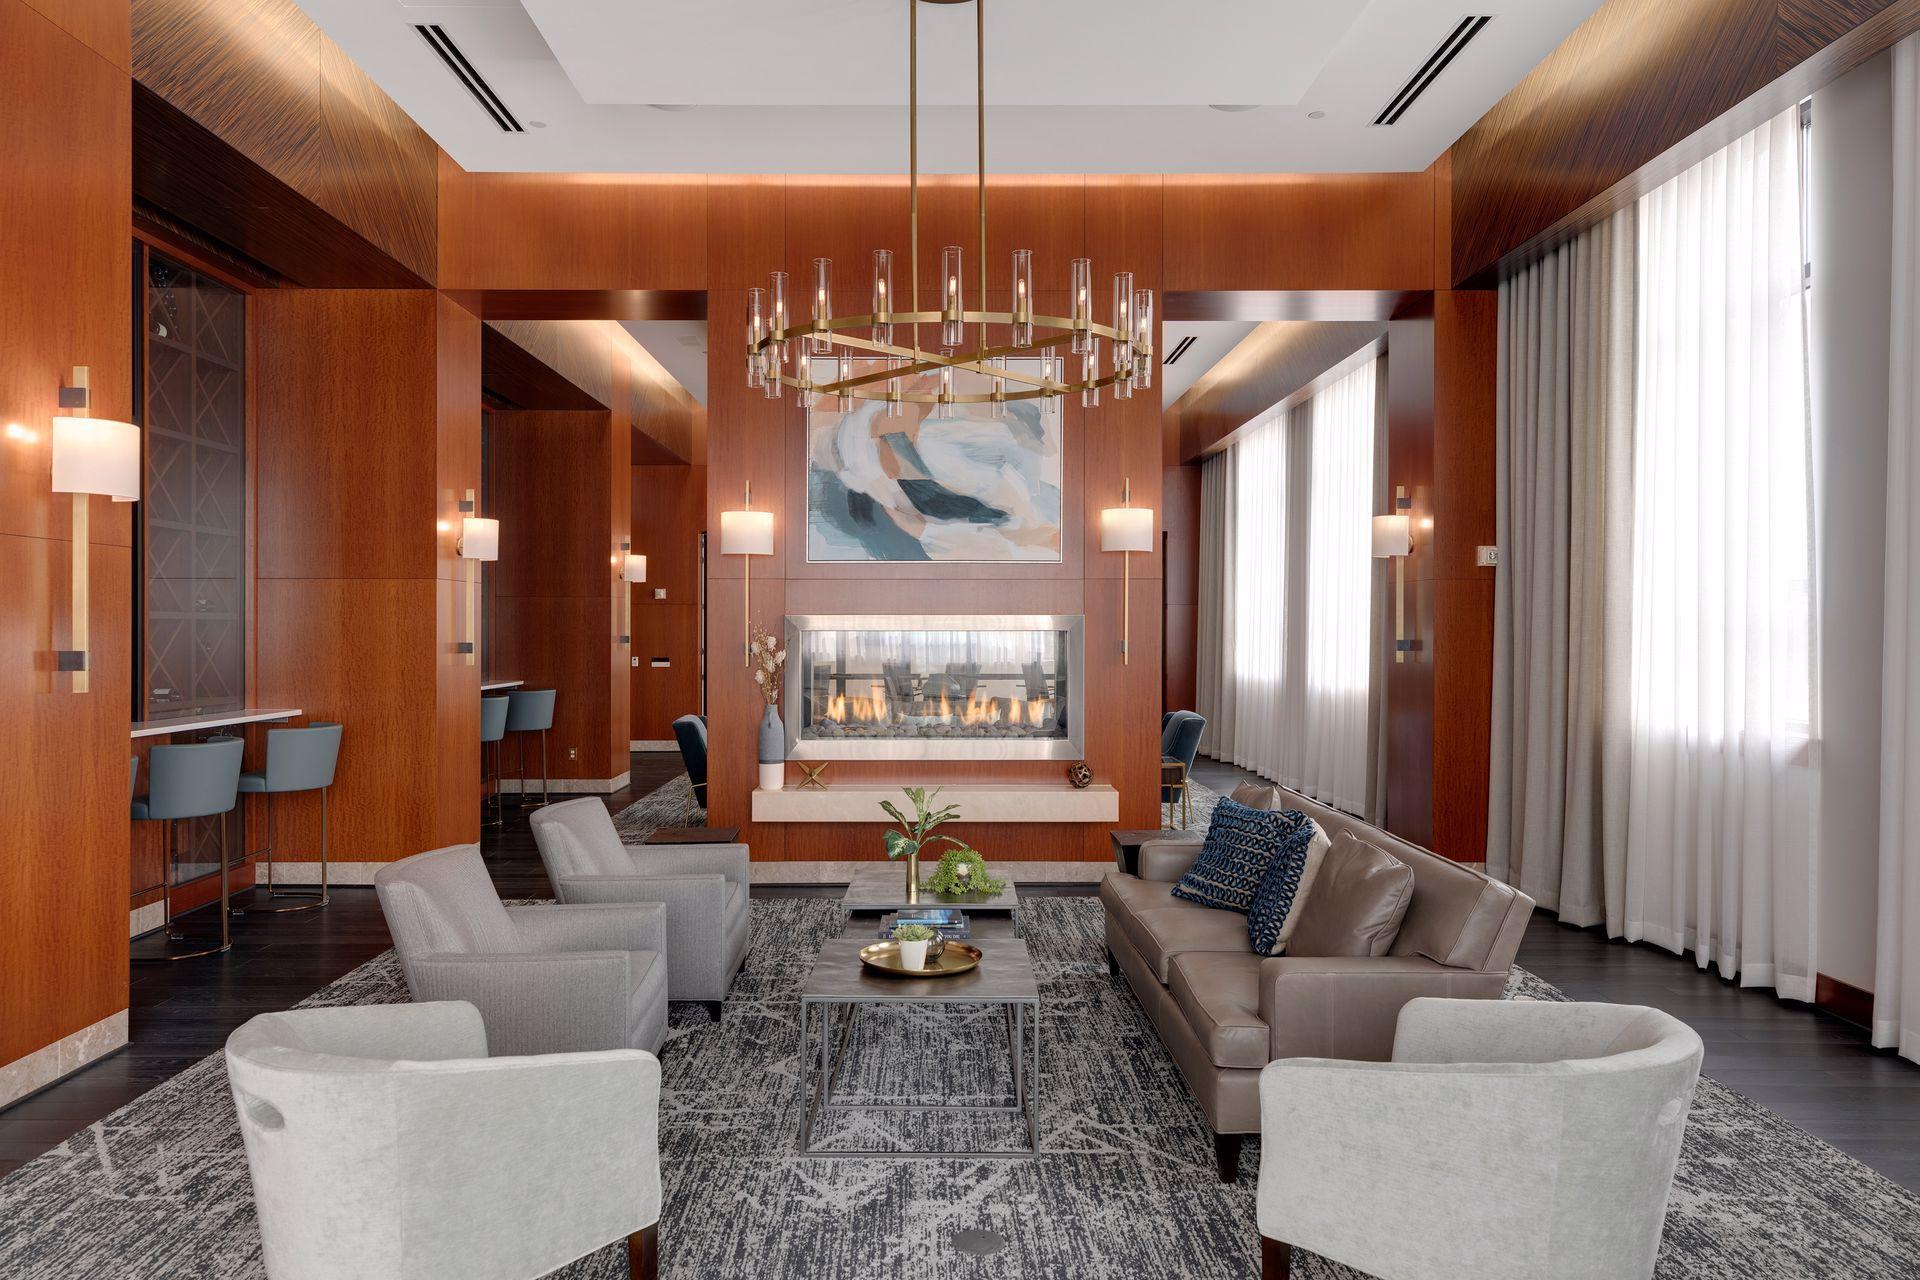
Living room with a glass-front fireplace, wood-paneled walls, and tall curtained windows.
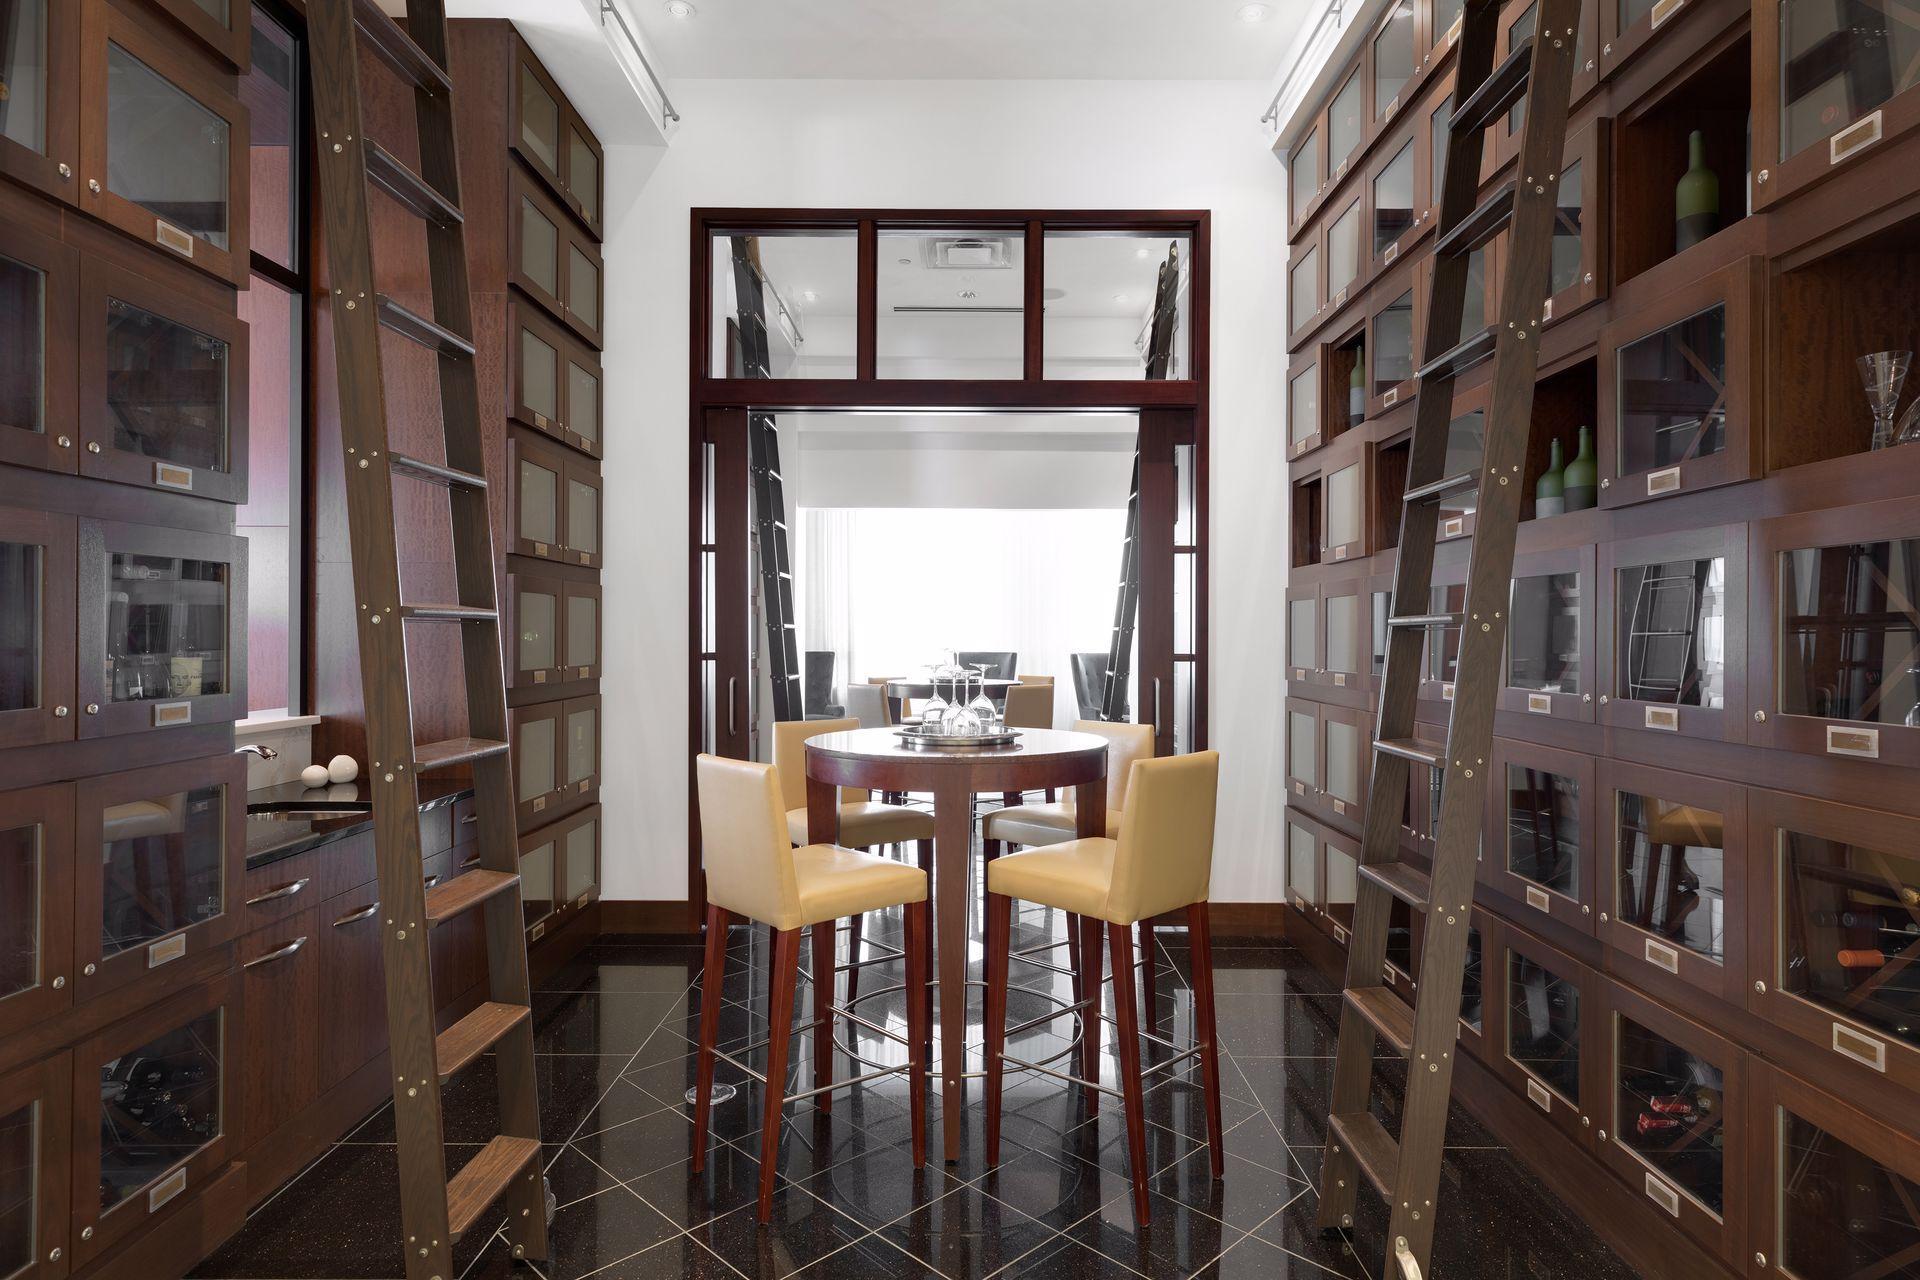
Wine cellar with dark wood racks, rolling ladders, and a central tasting table.
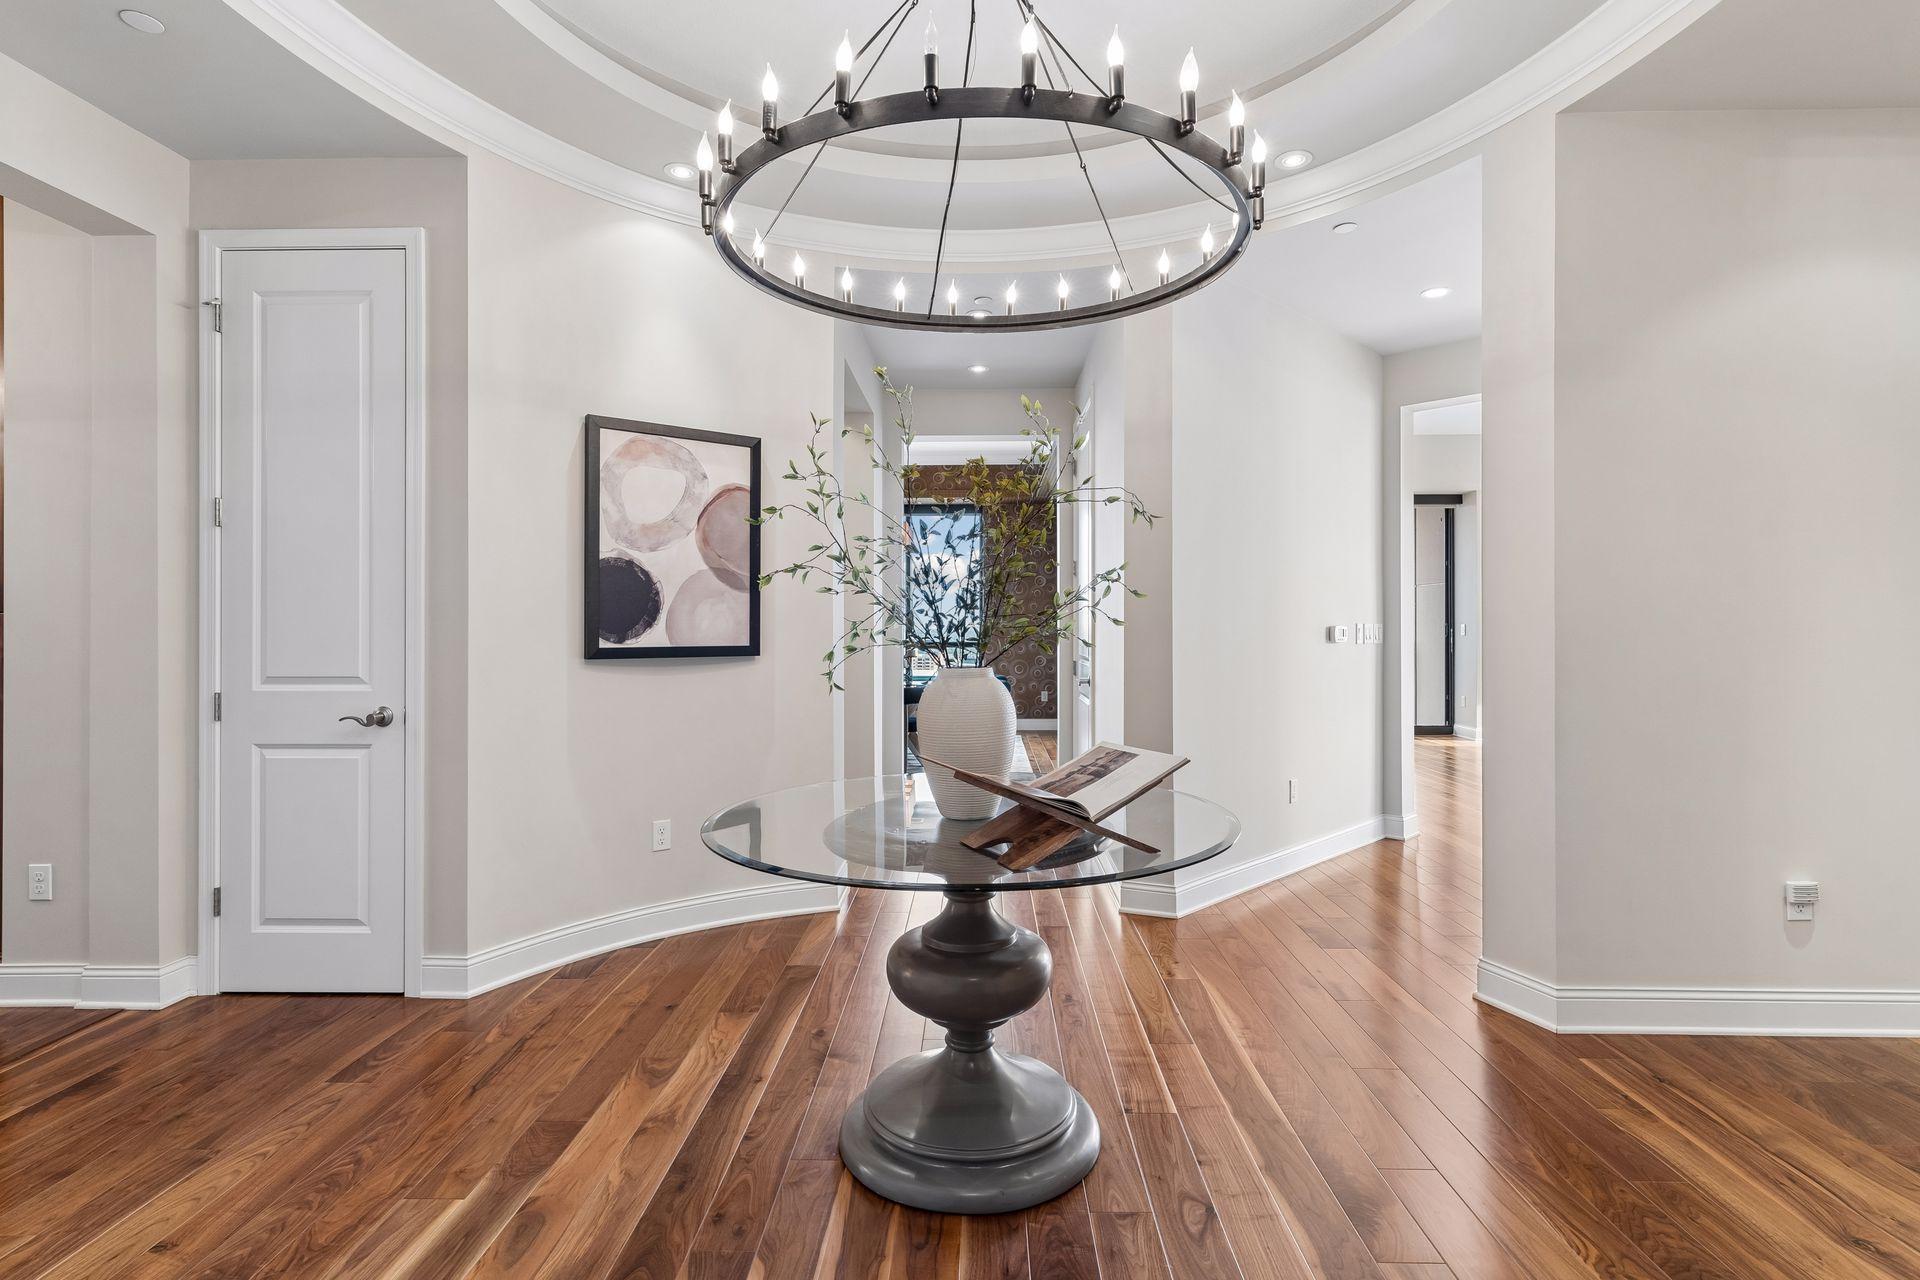
Condominium dining area with a glass table beneath a circular chandelier and polished hardwood floors.
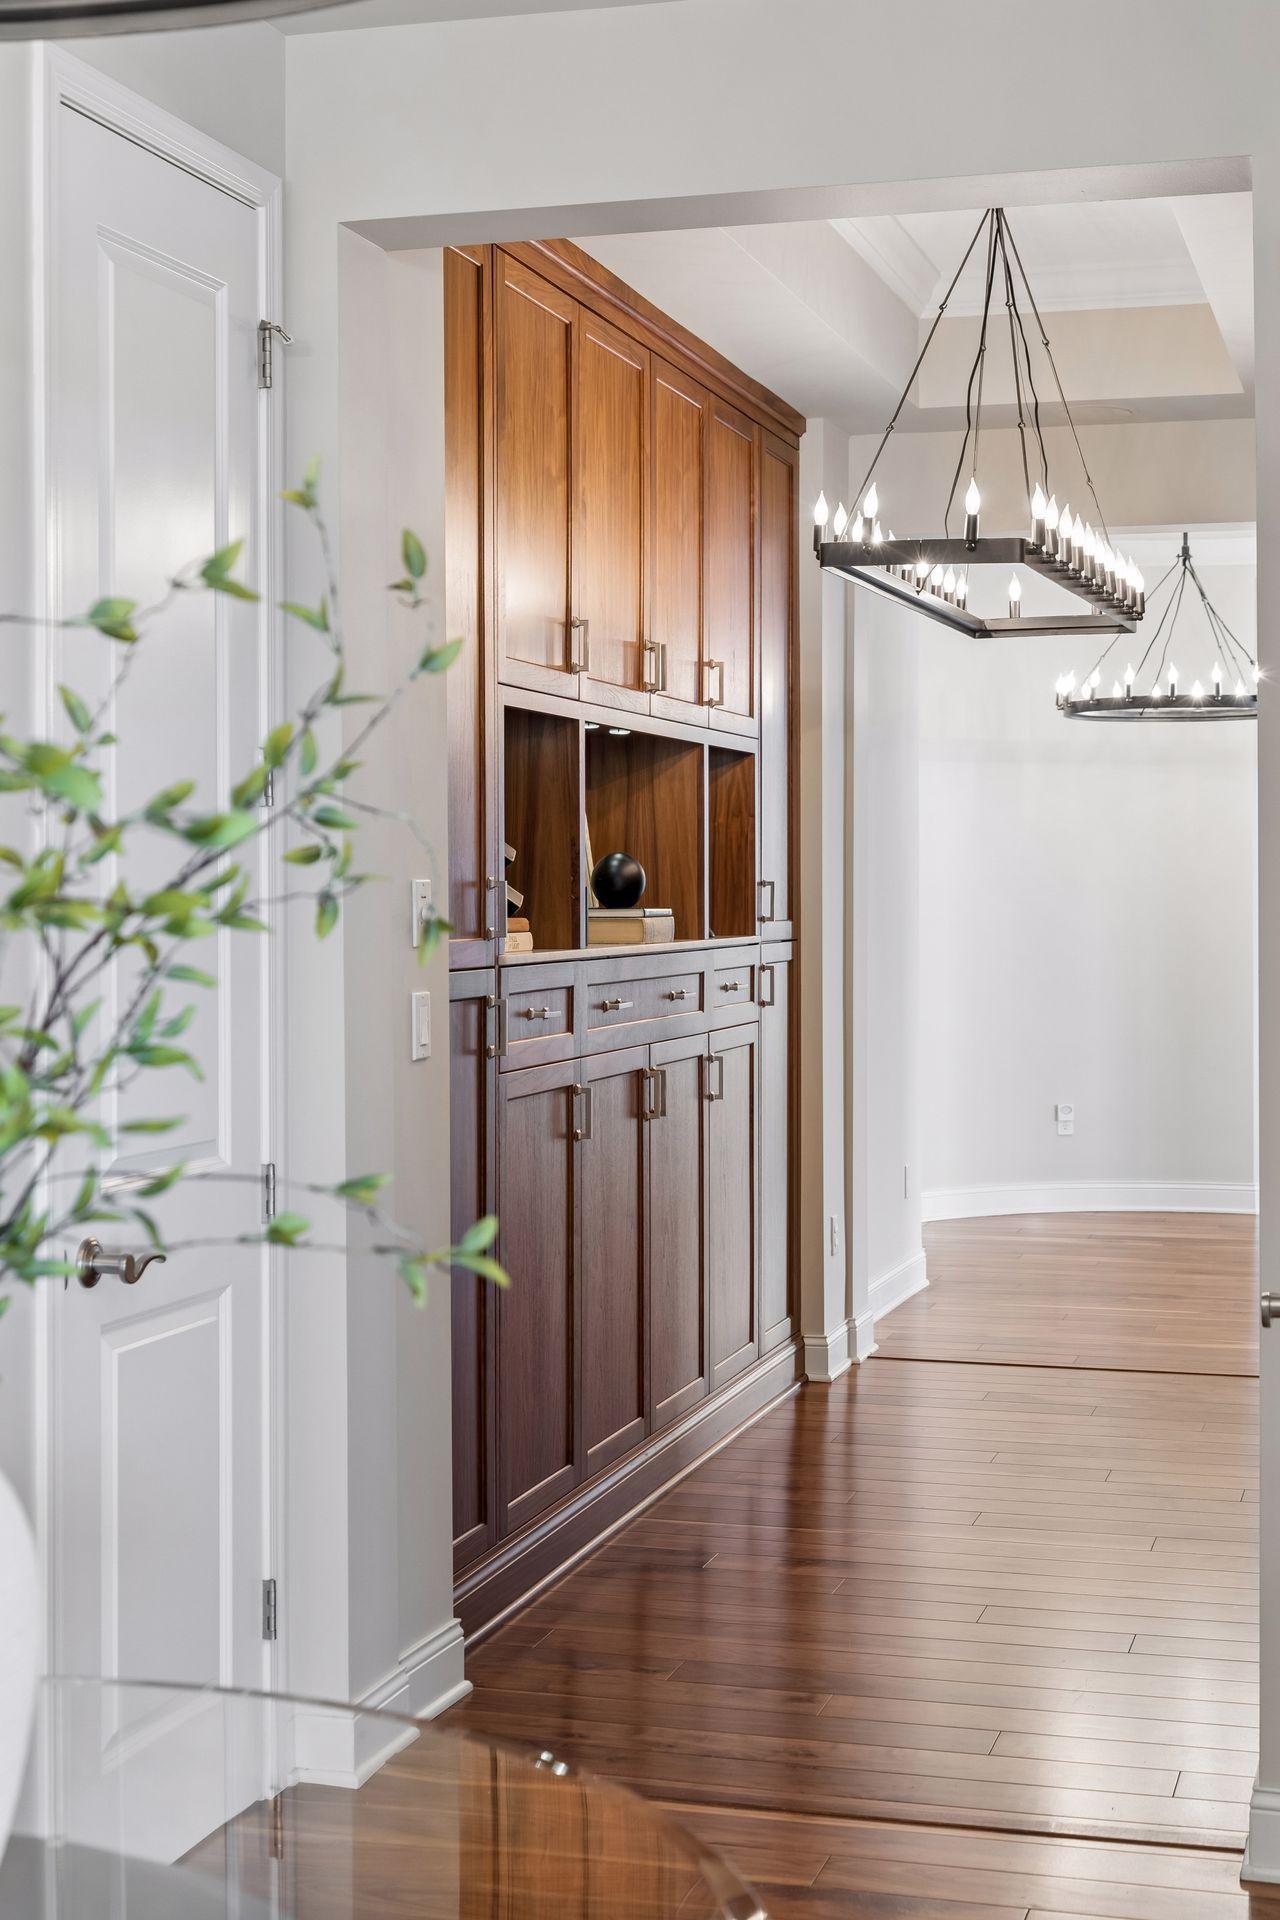
Condo interior with a dark wood built-in cabinet, hardwood floors, and linear chandeliers.
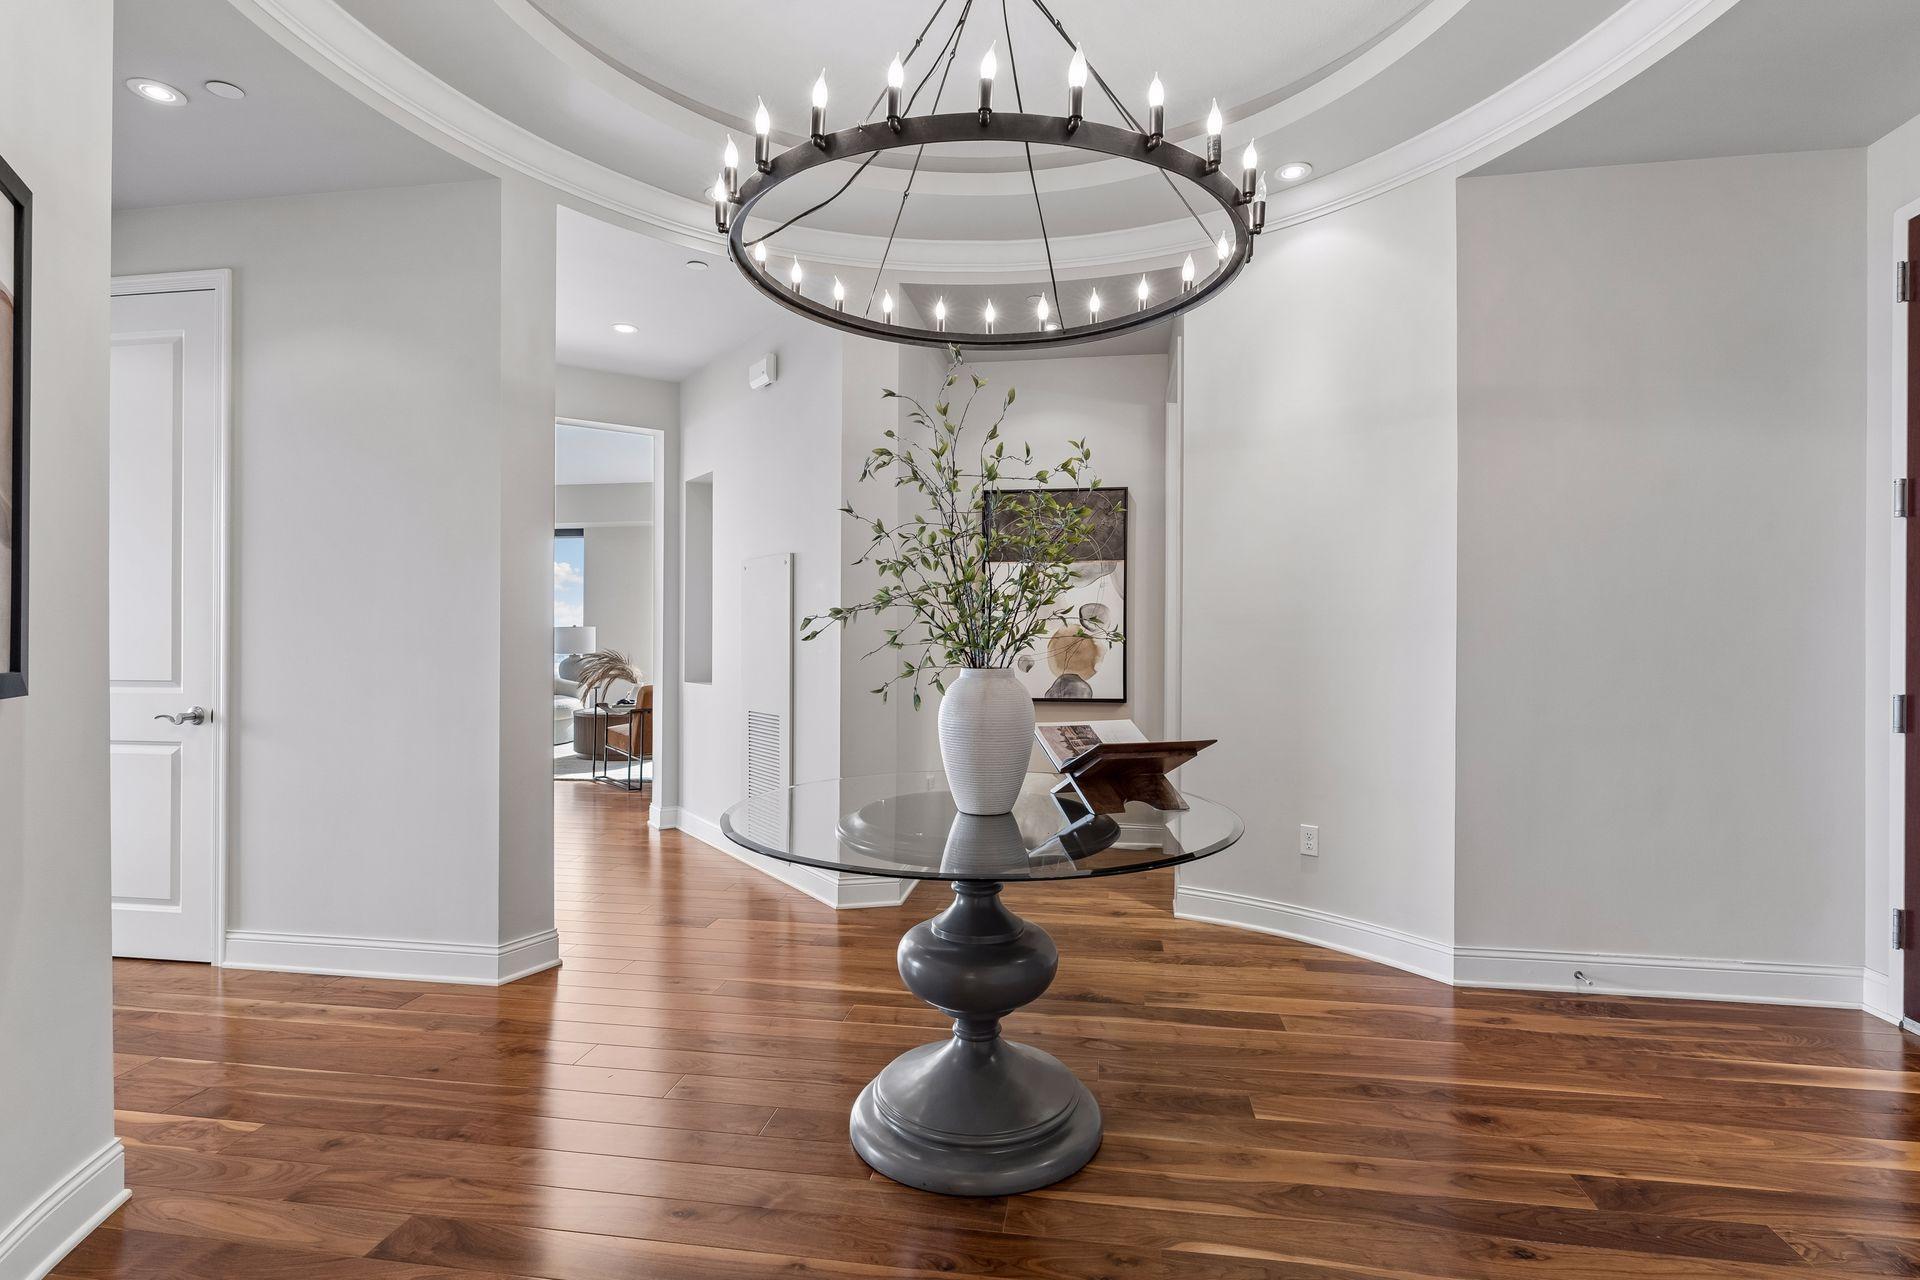
Dining area with a glass-top table, leafy centerpiece, circular chandelier, and hardwood floors.
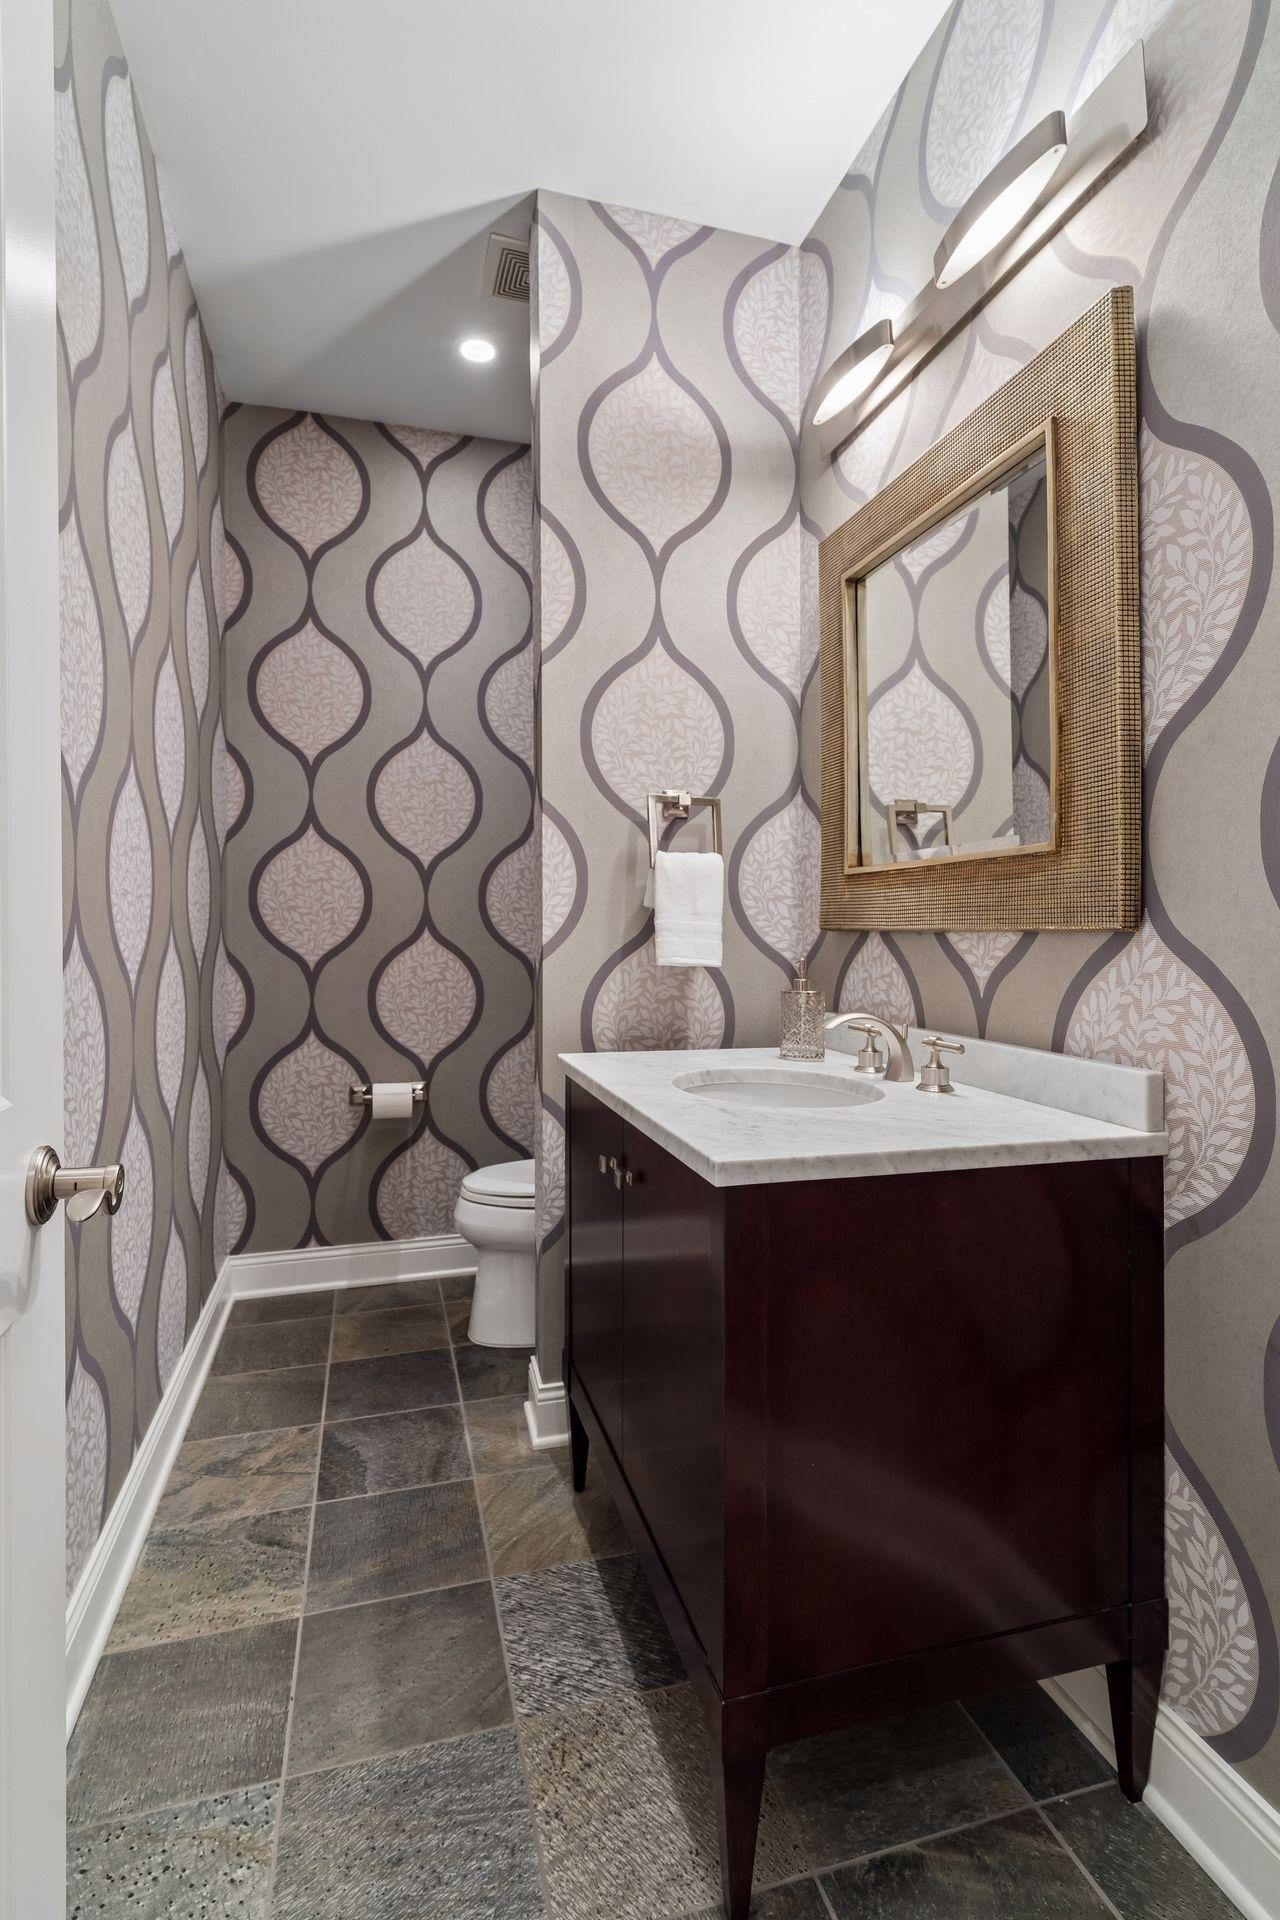
Powder room with patterned wallpaper, a dark wood vanity, marble countertop, and framed mirror.
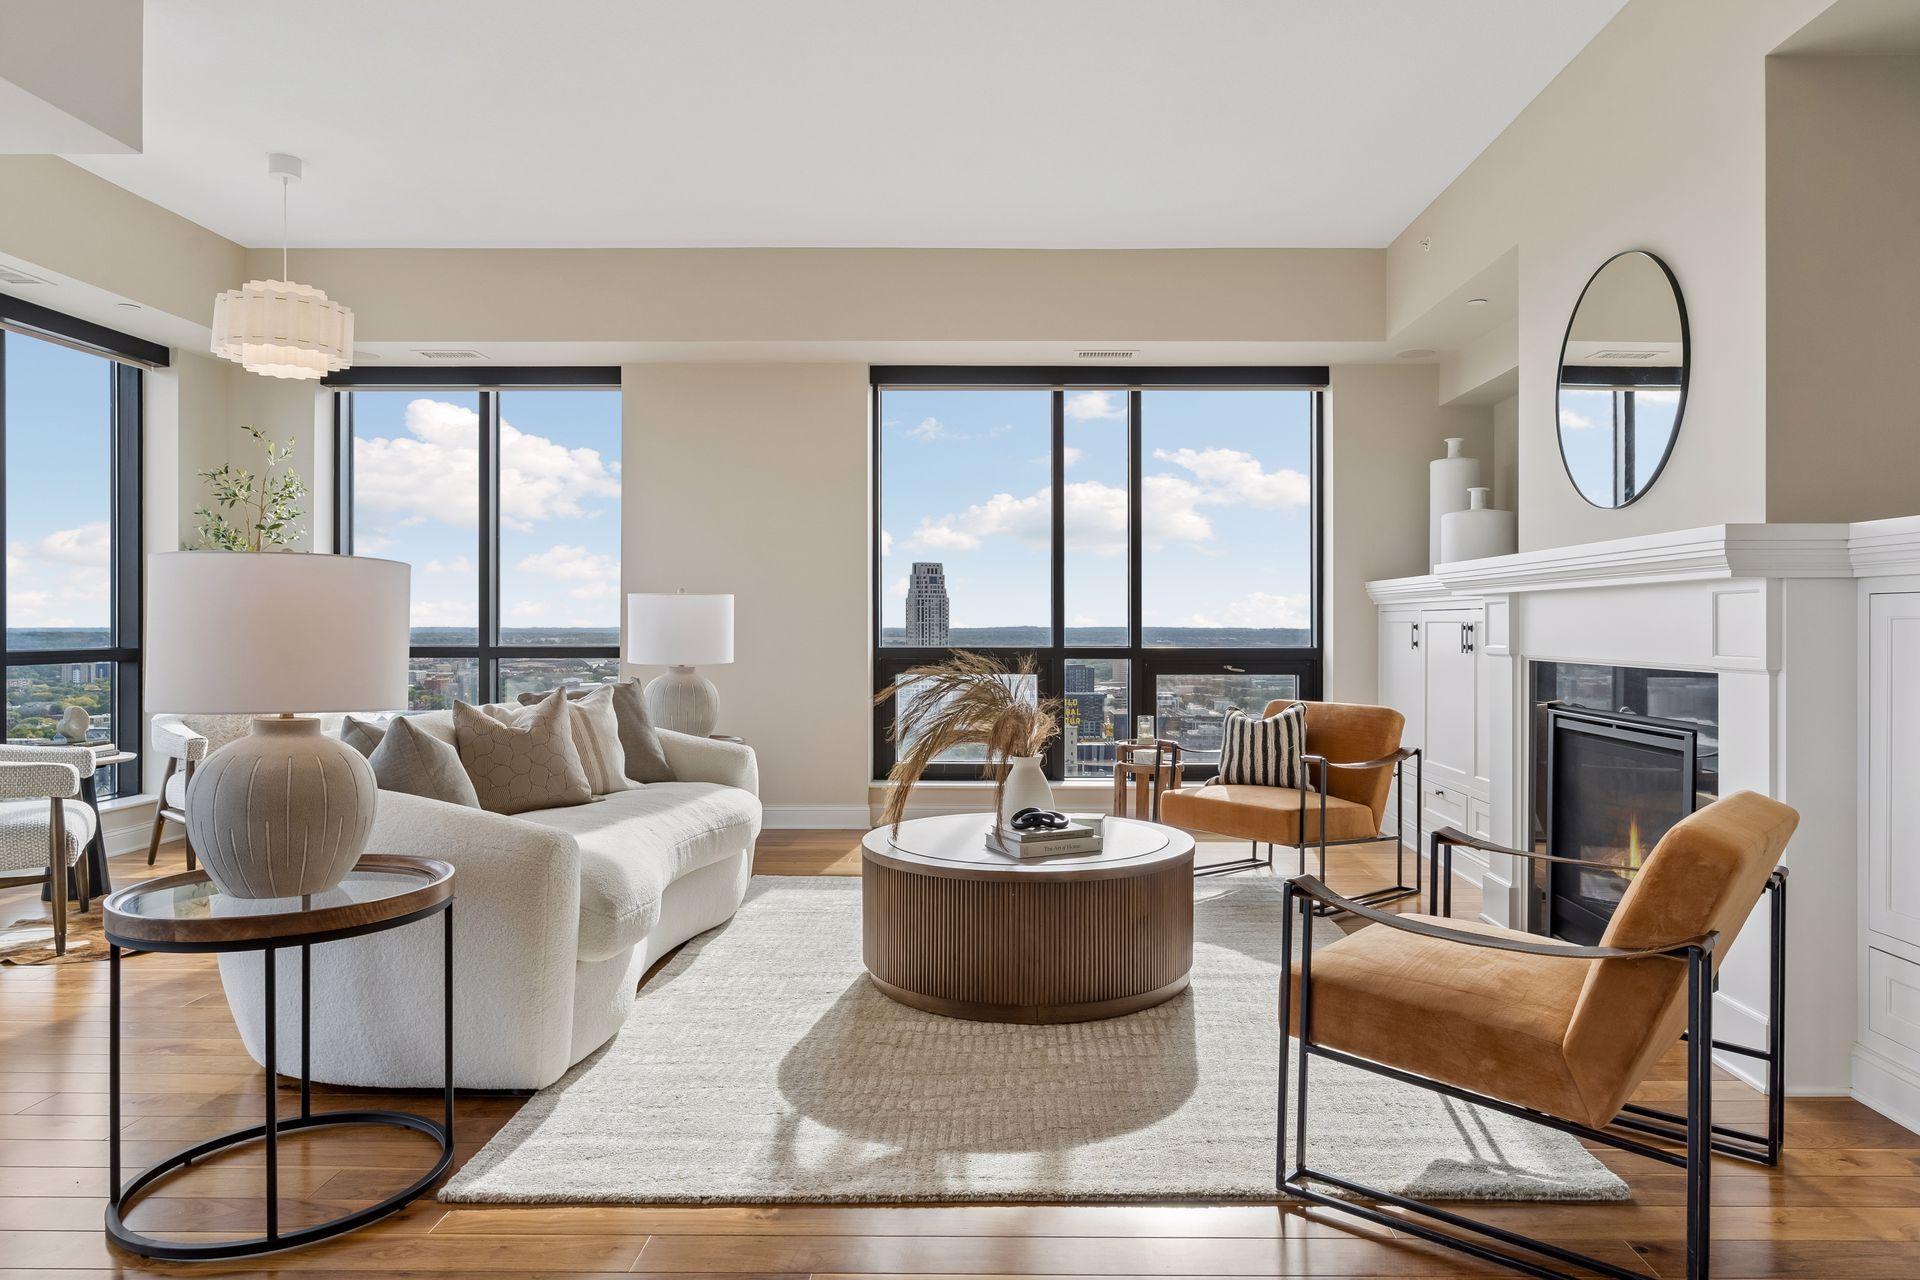
Furnished condo living room with floor-to-ceiling windows overlooking the Minneapolis skyline.
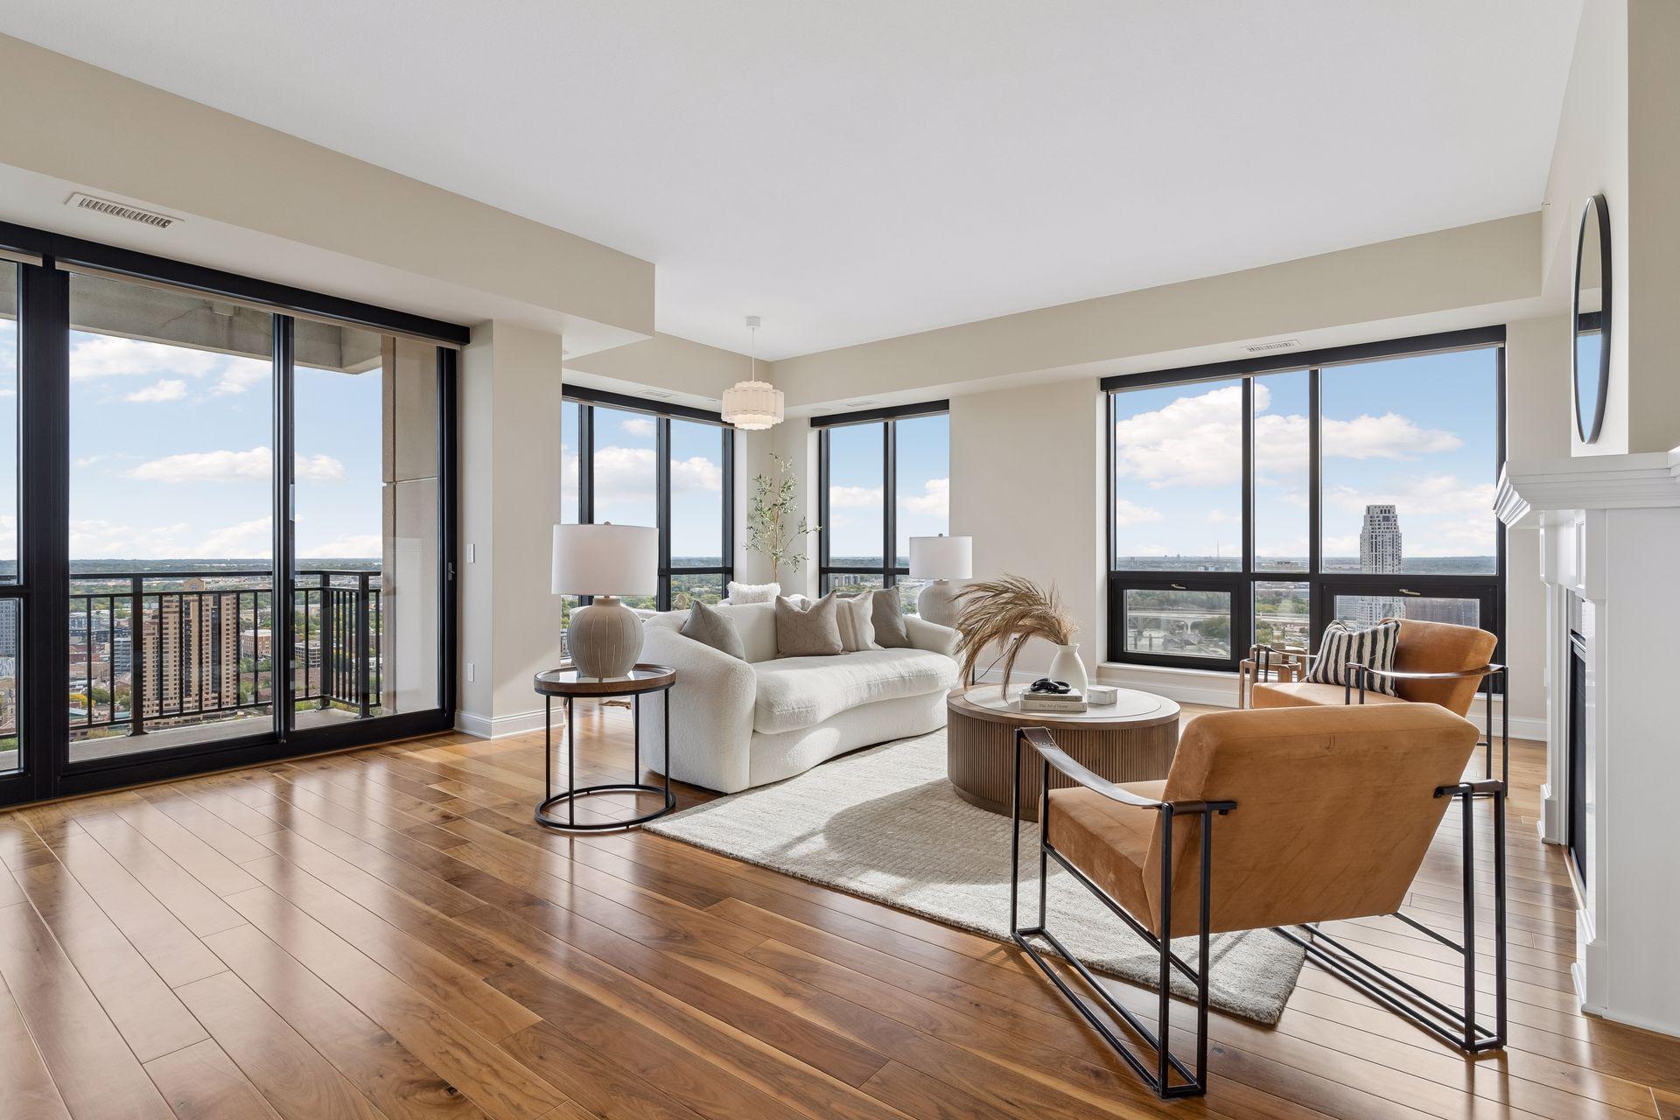
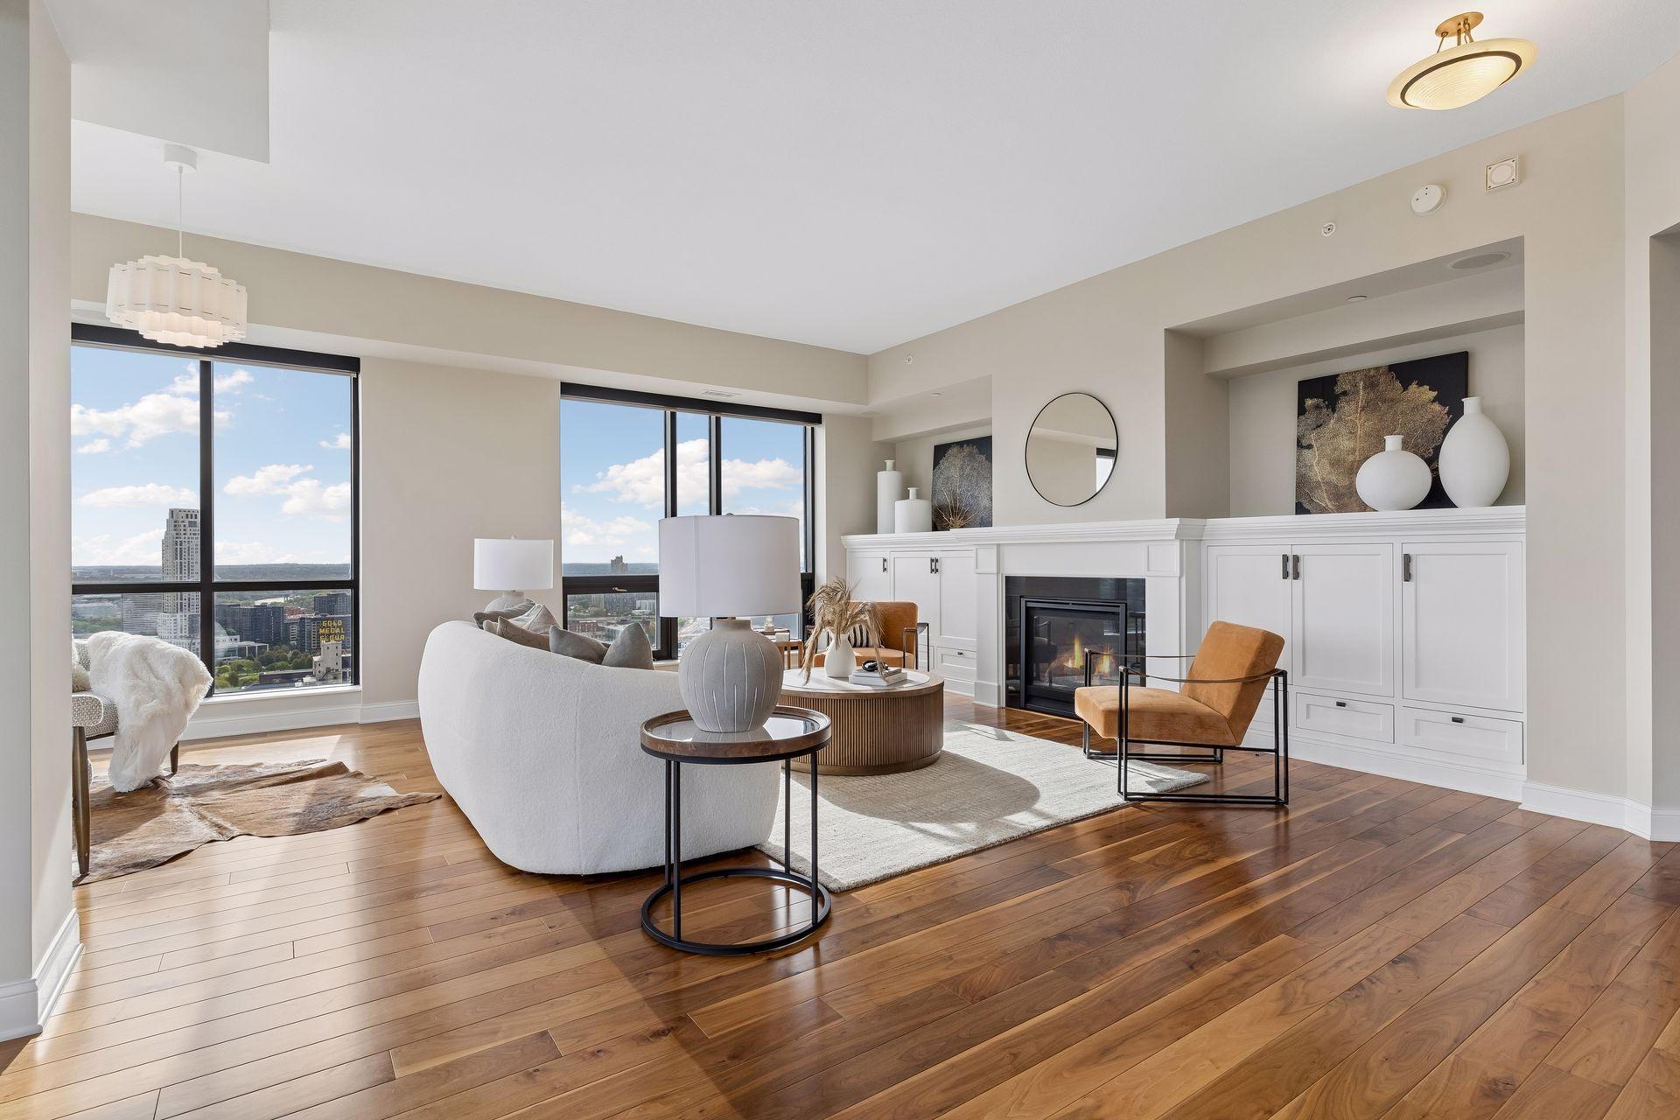
Staged condo living room with a white sofa, fireplace, and expansive windows overlooking the city.
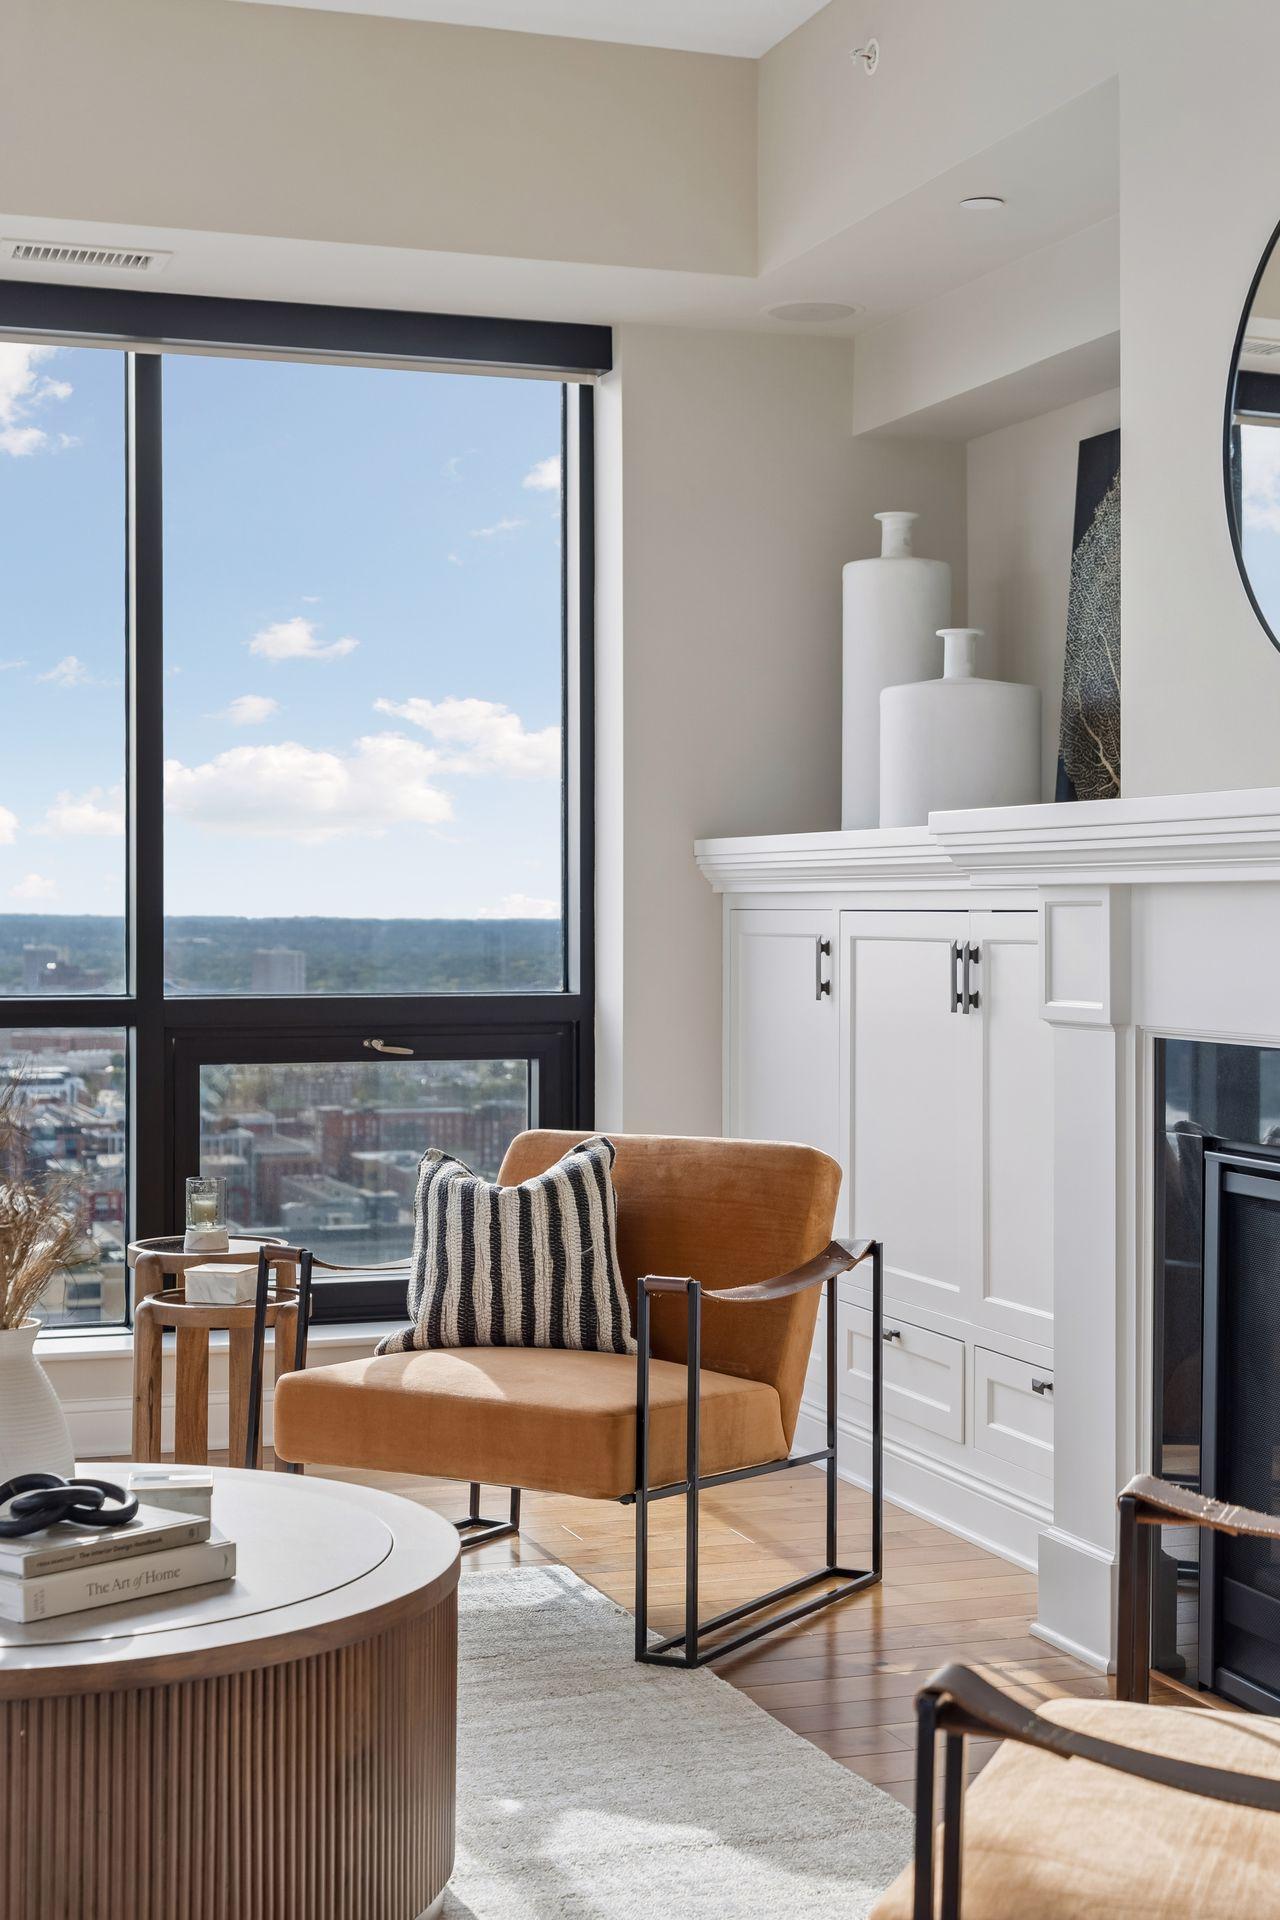
Living room with a tan leather armchair beside a large window overlooking the city.
Furnished condo living room with a fireplace, hardwood floors, and expansive city-view windows.
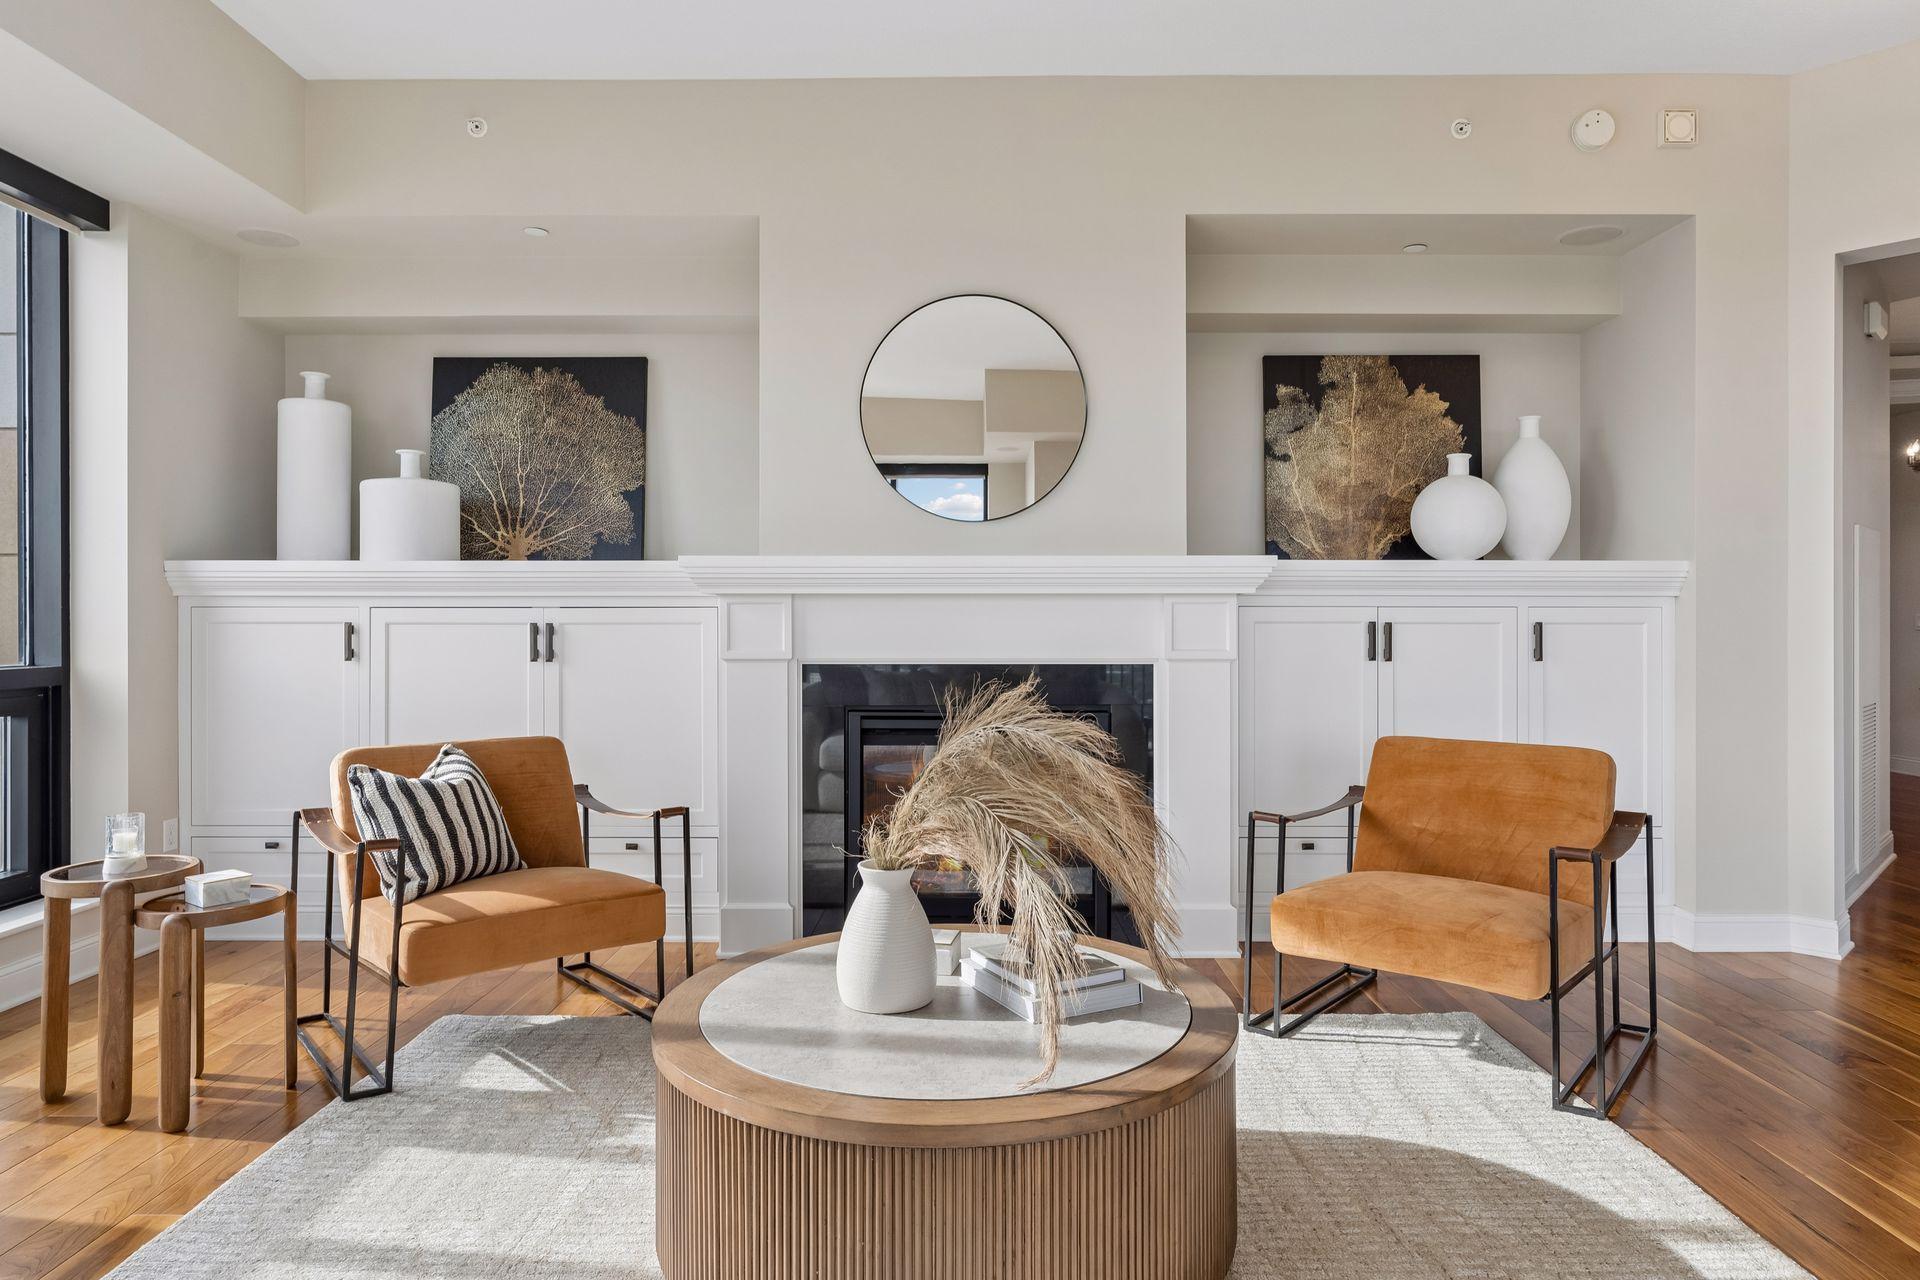
Staged living room with a white built-in fireplace, rust-colored armchairs, and a round coffee table.
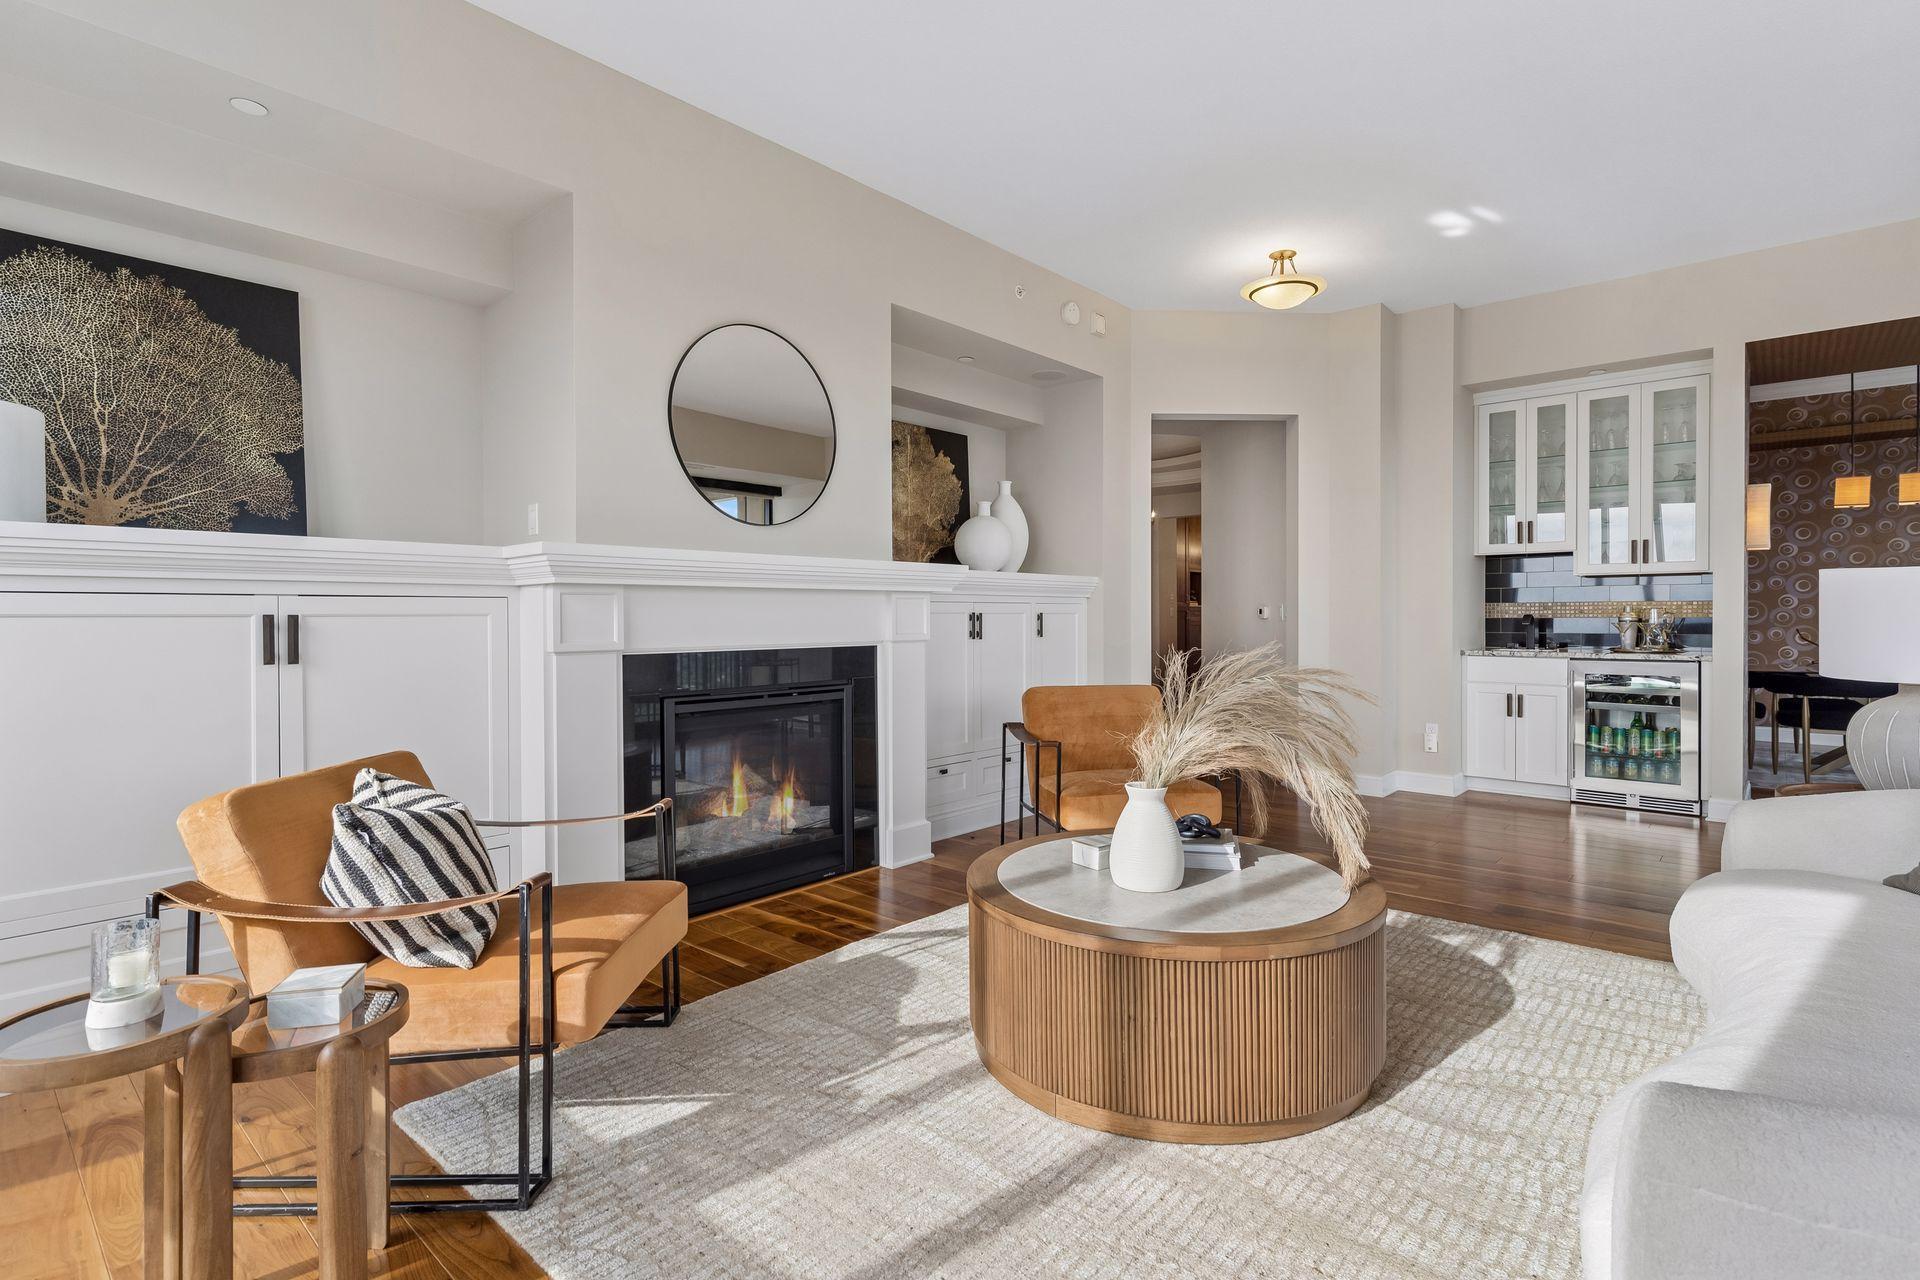
Staged condo living room with a built-in fireplace, tan leather chairs, and round wood coffee table.
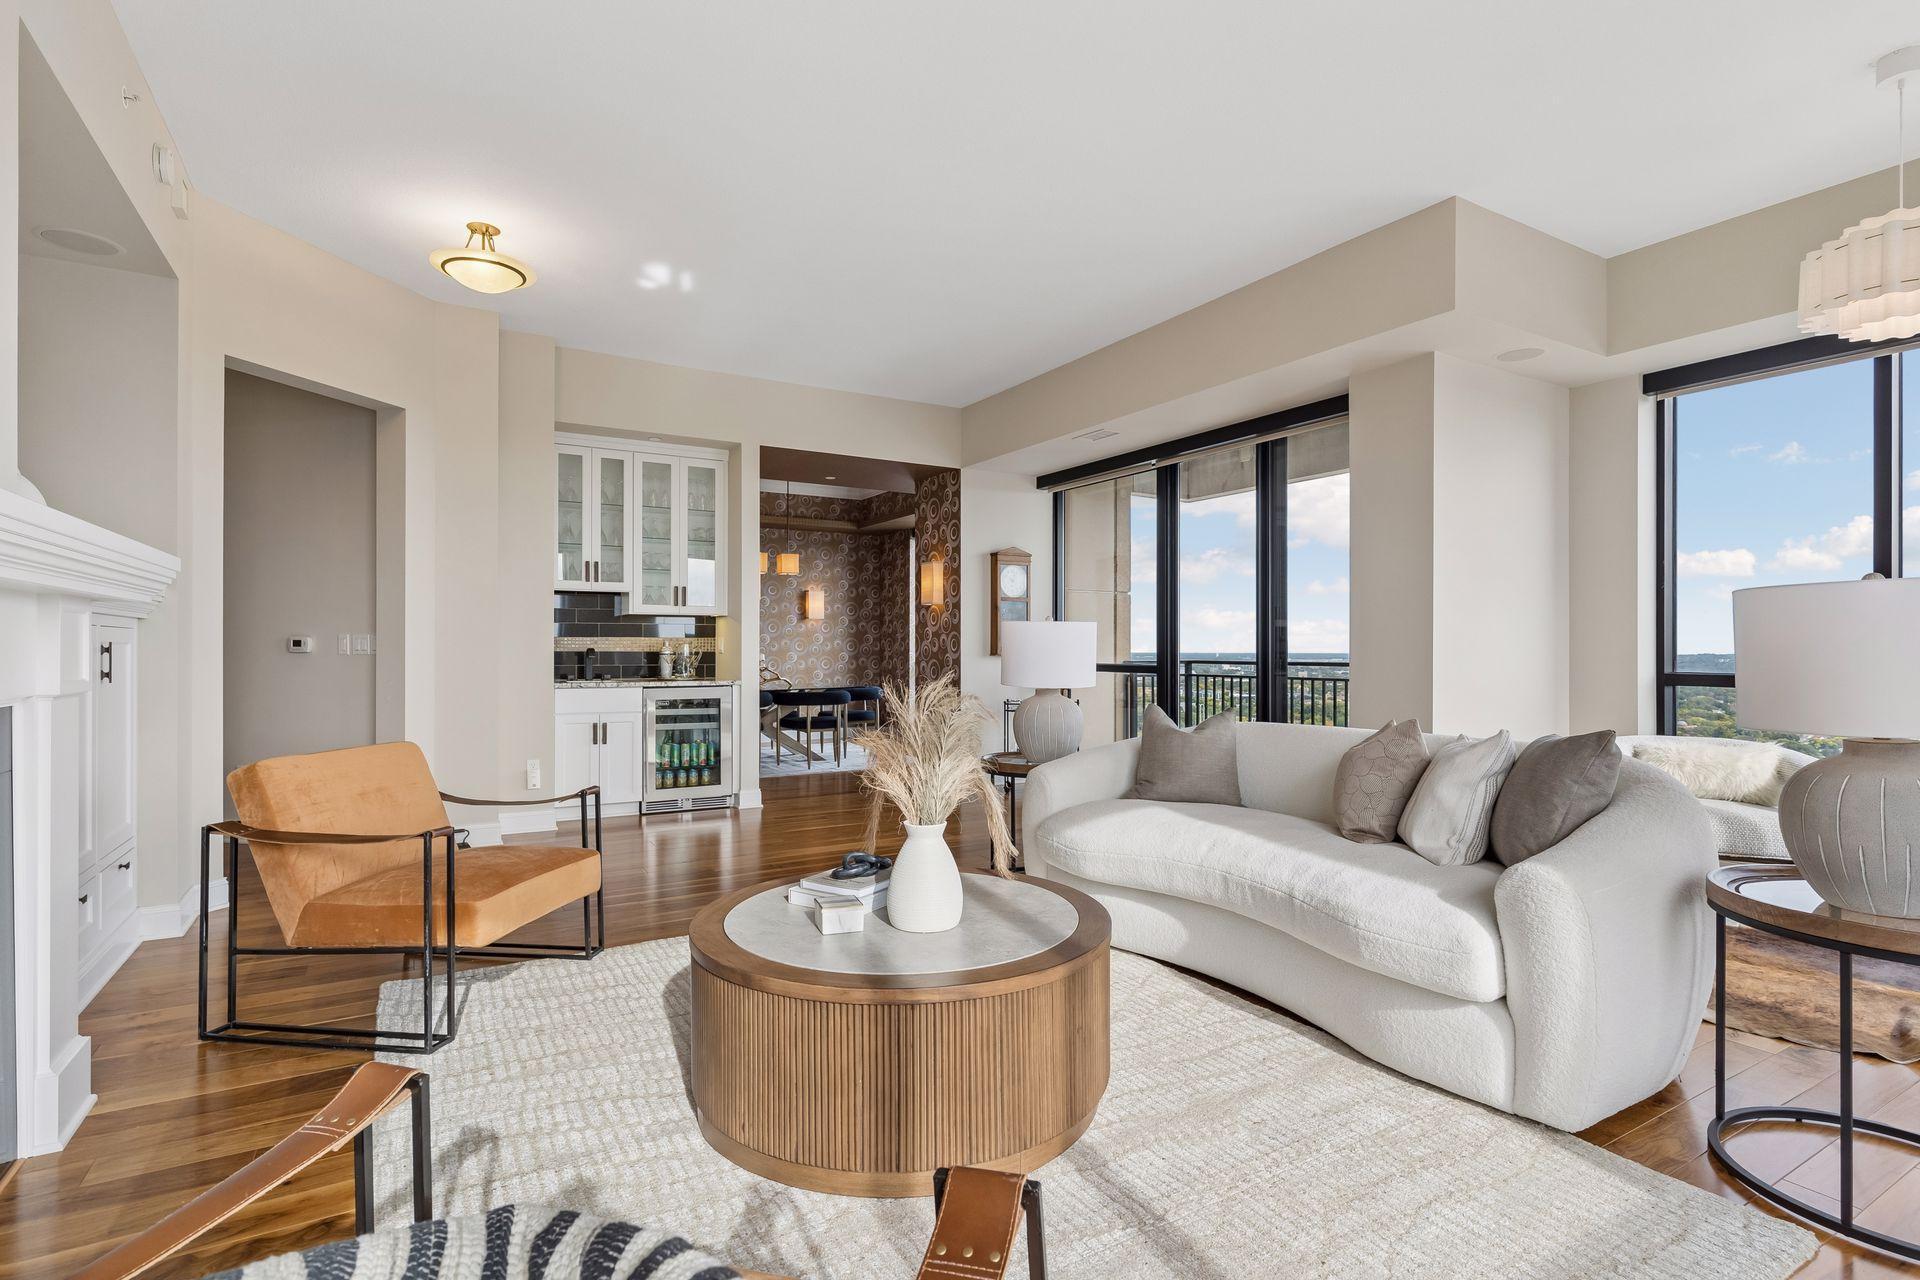
Living room with a white sofa, wood coffee table, fireplace, and large windows overlooking greenery.
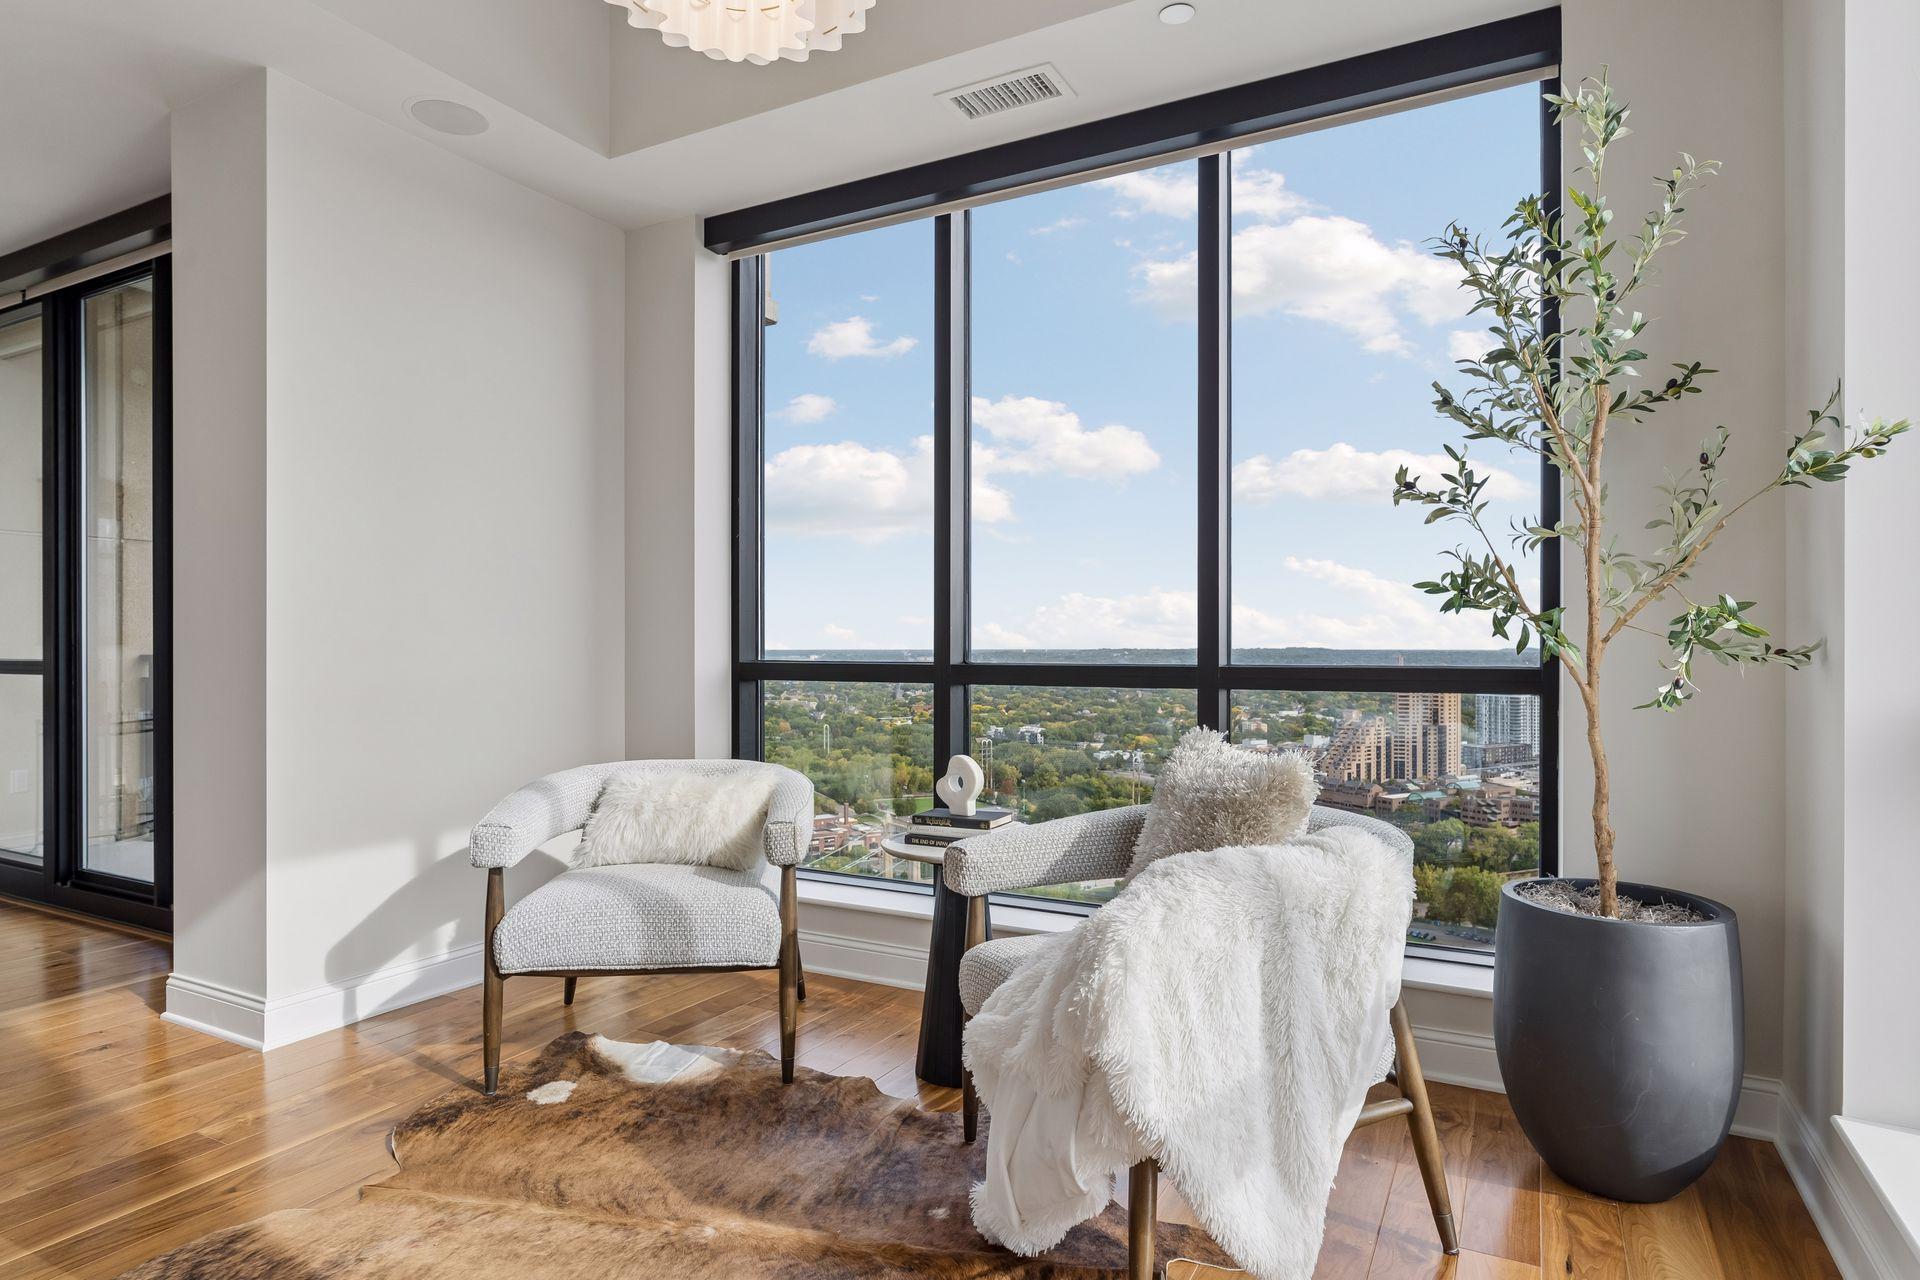
Condo sitting area with two chairs by floor-to-ceiling windows overlooking greenery and distant water.
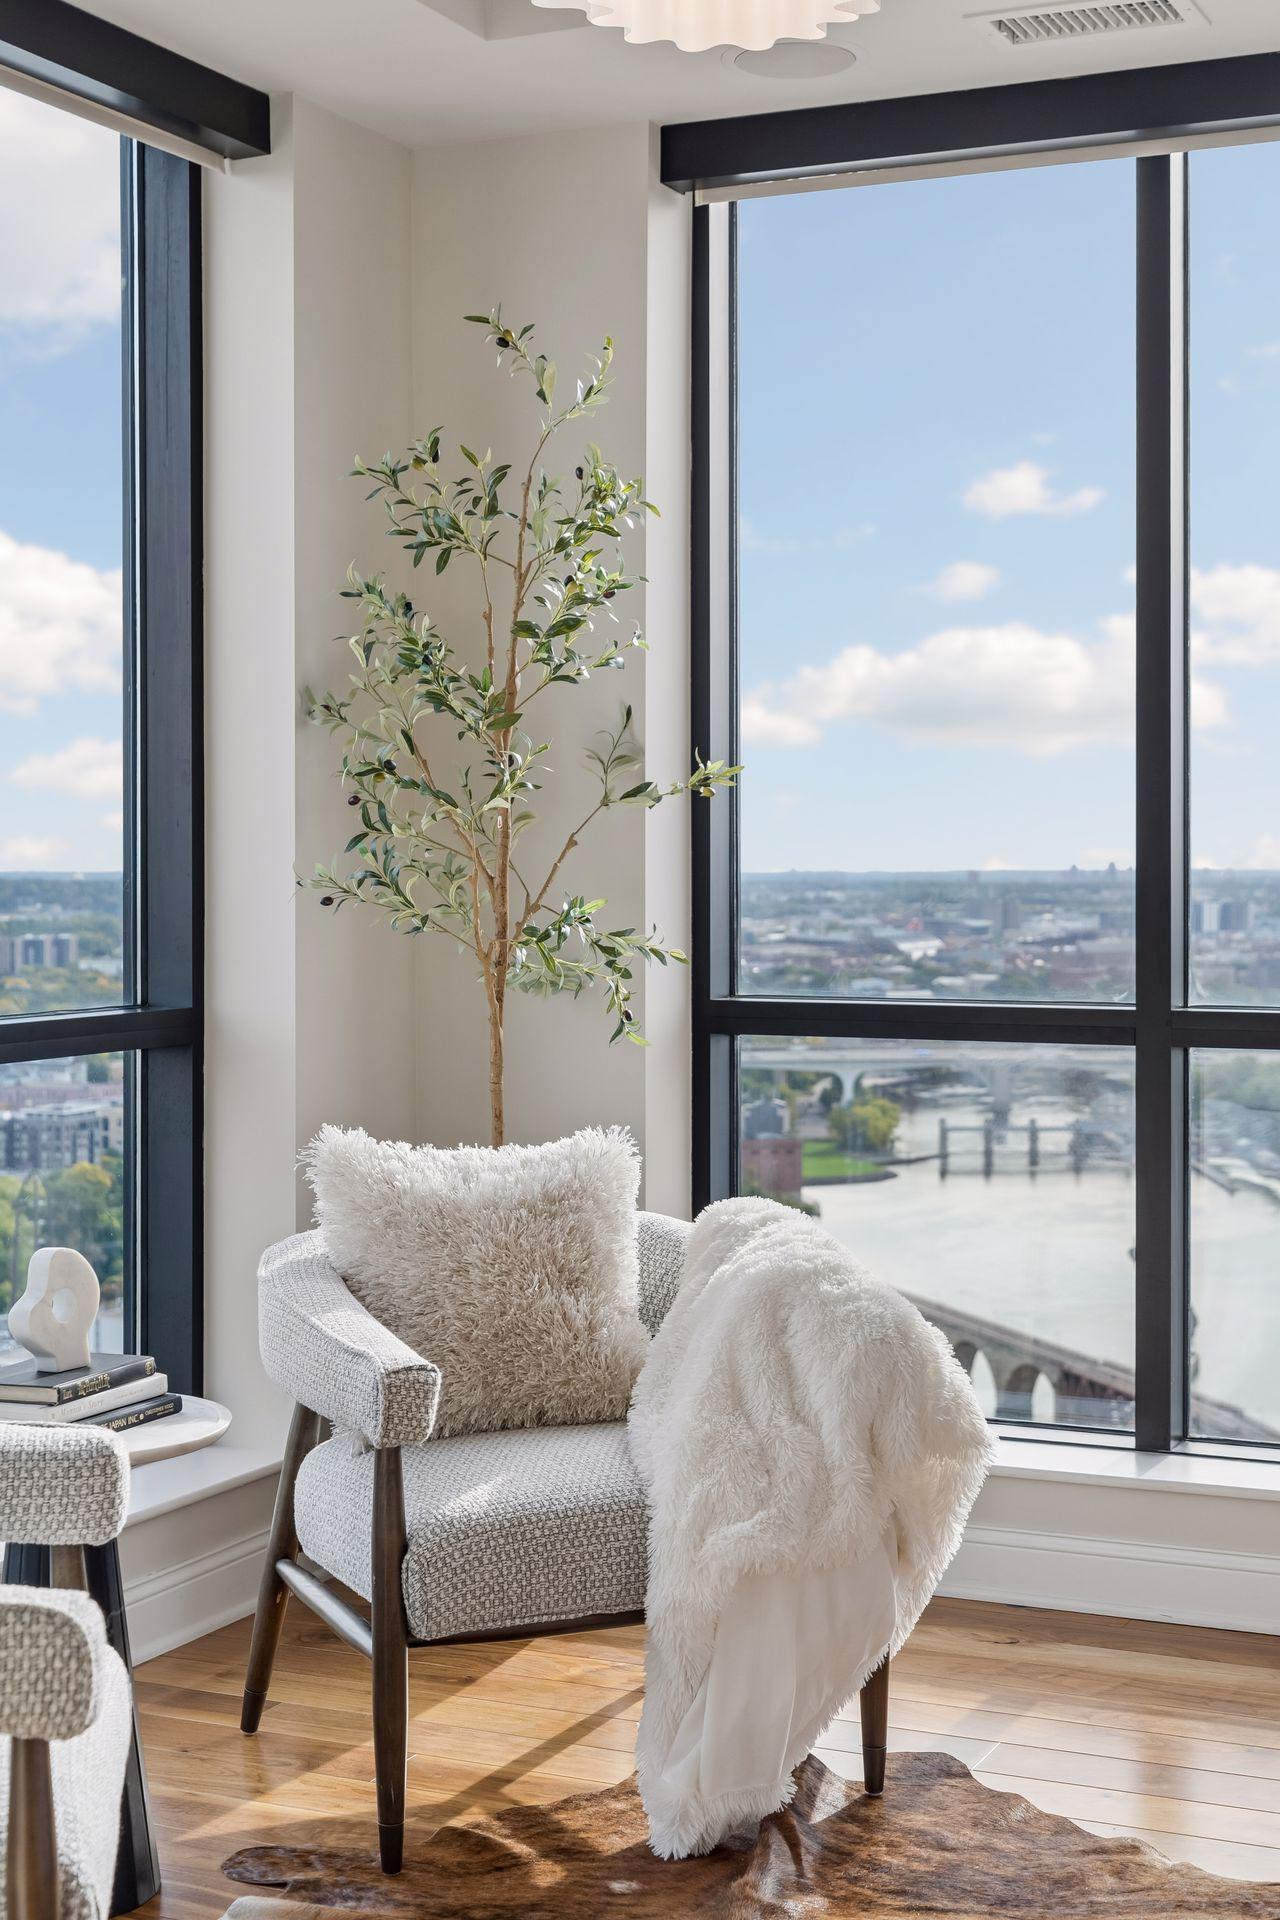
Staged condo sitting area with a white chair and olive tree beside windows overlooking the river and city.
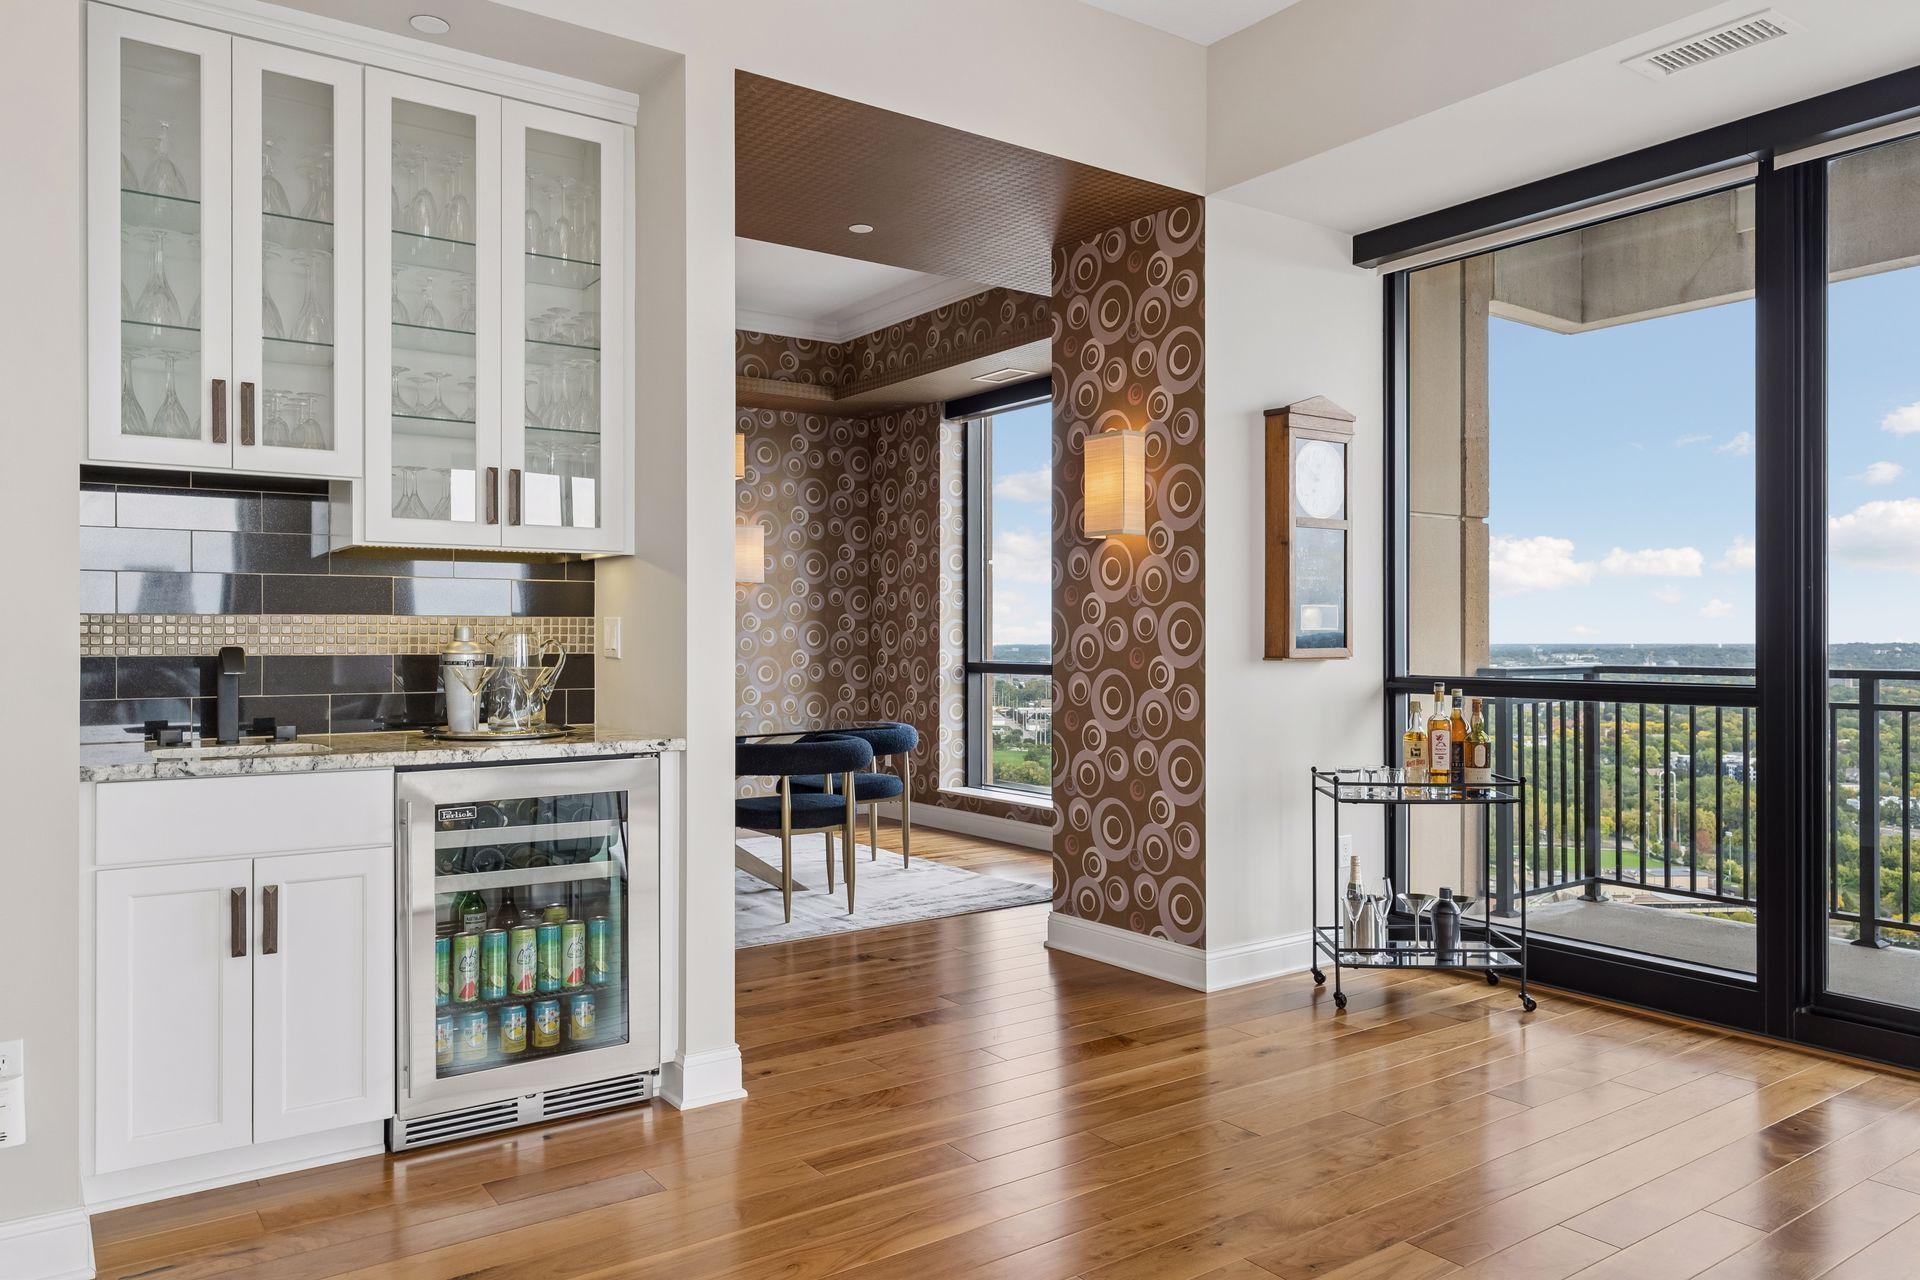
Condo living area with a built-in wet bar and floor-to-ceiling windows overlooking leafy greenery.
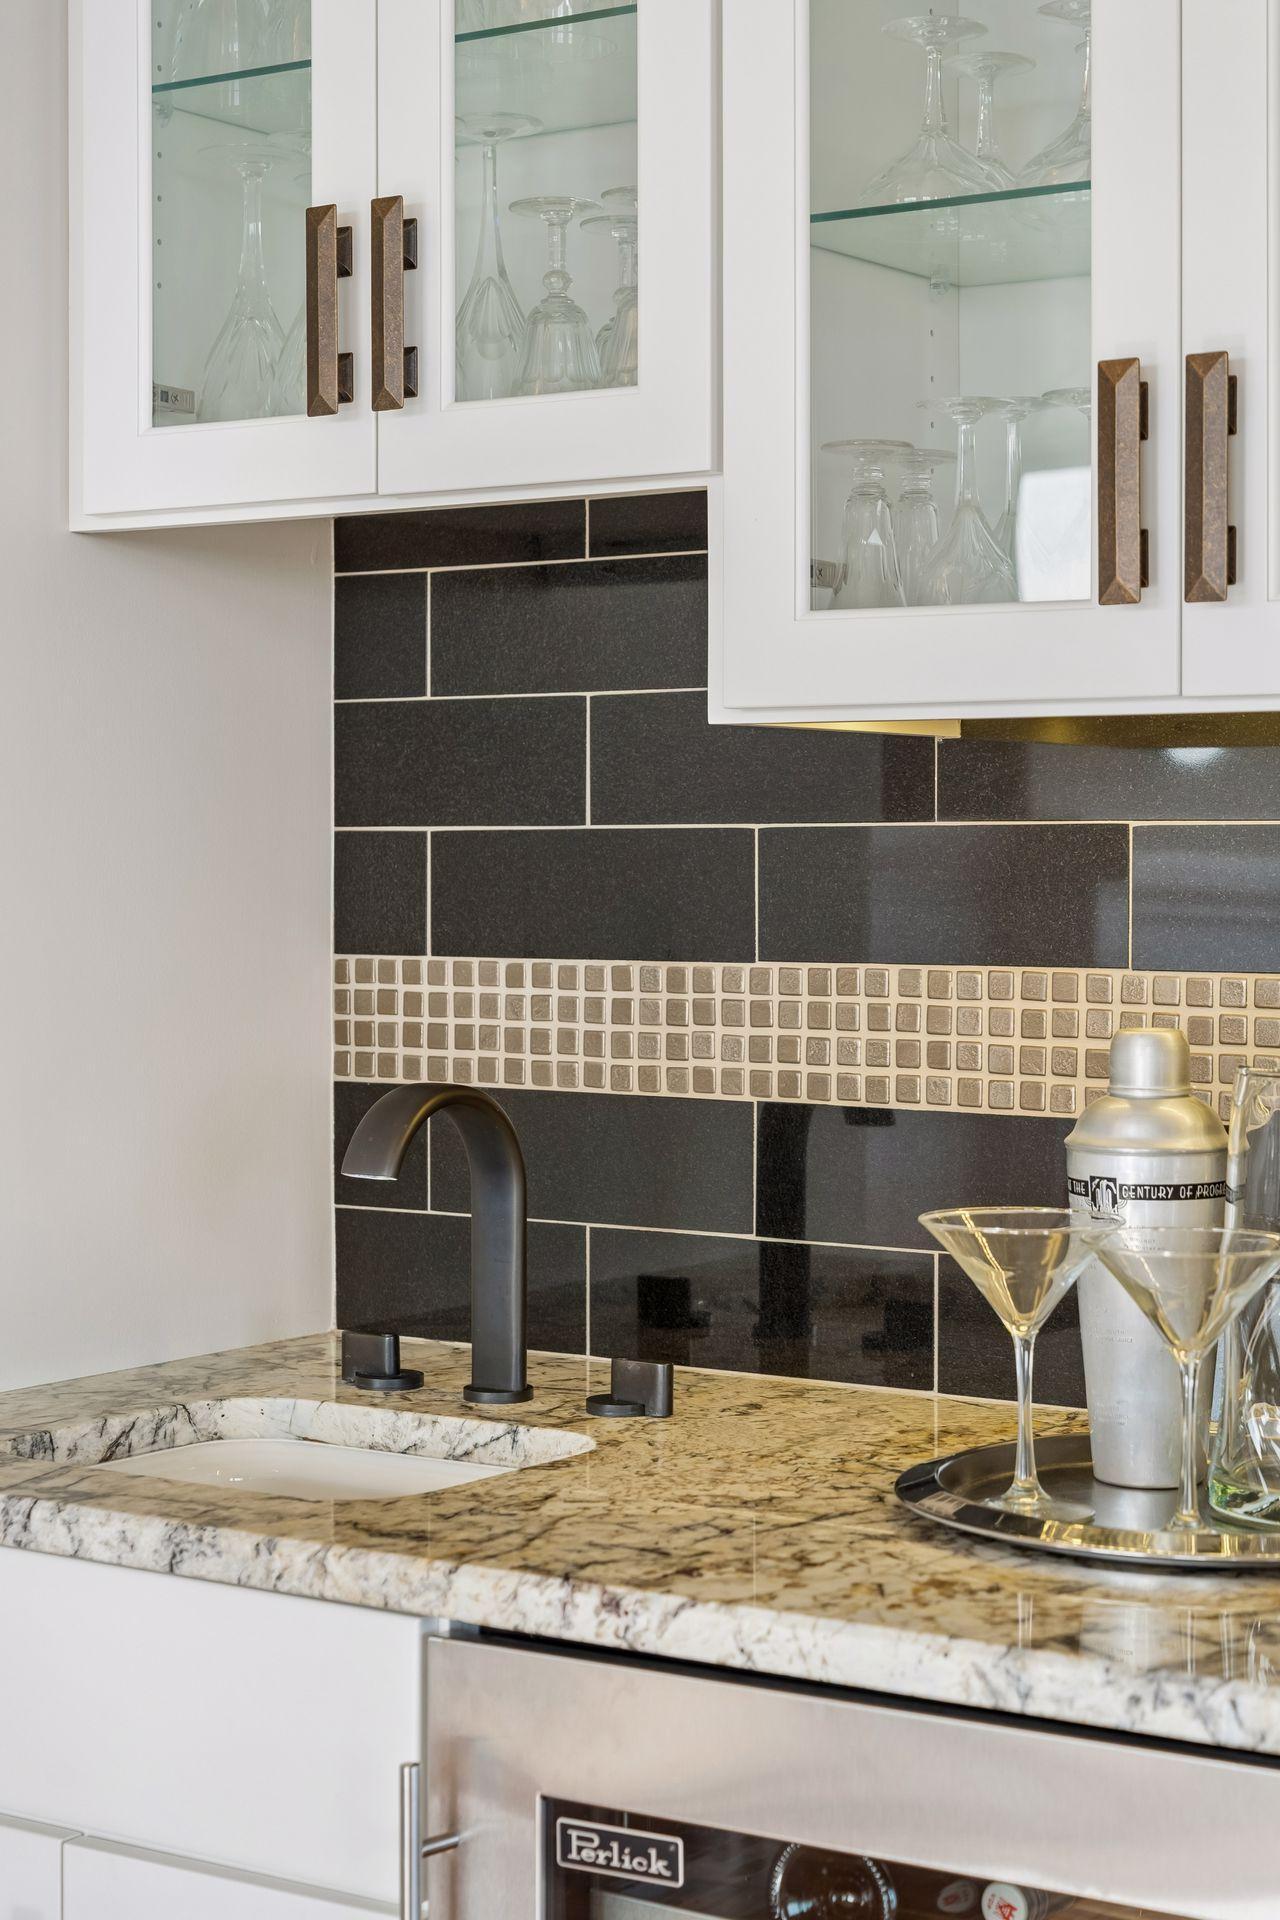
Kitchen wet bar with glass-front cabinets, dark tile backsplash, veined stone counter, and matte black faucet.
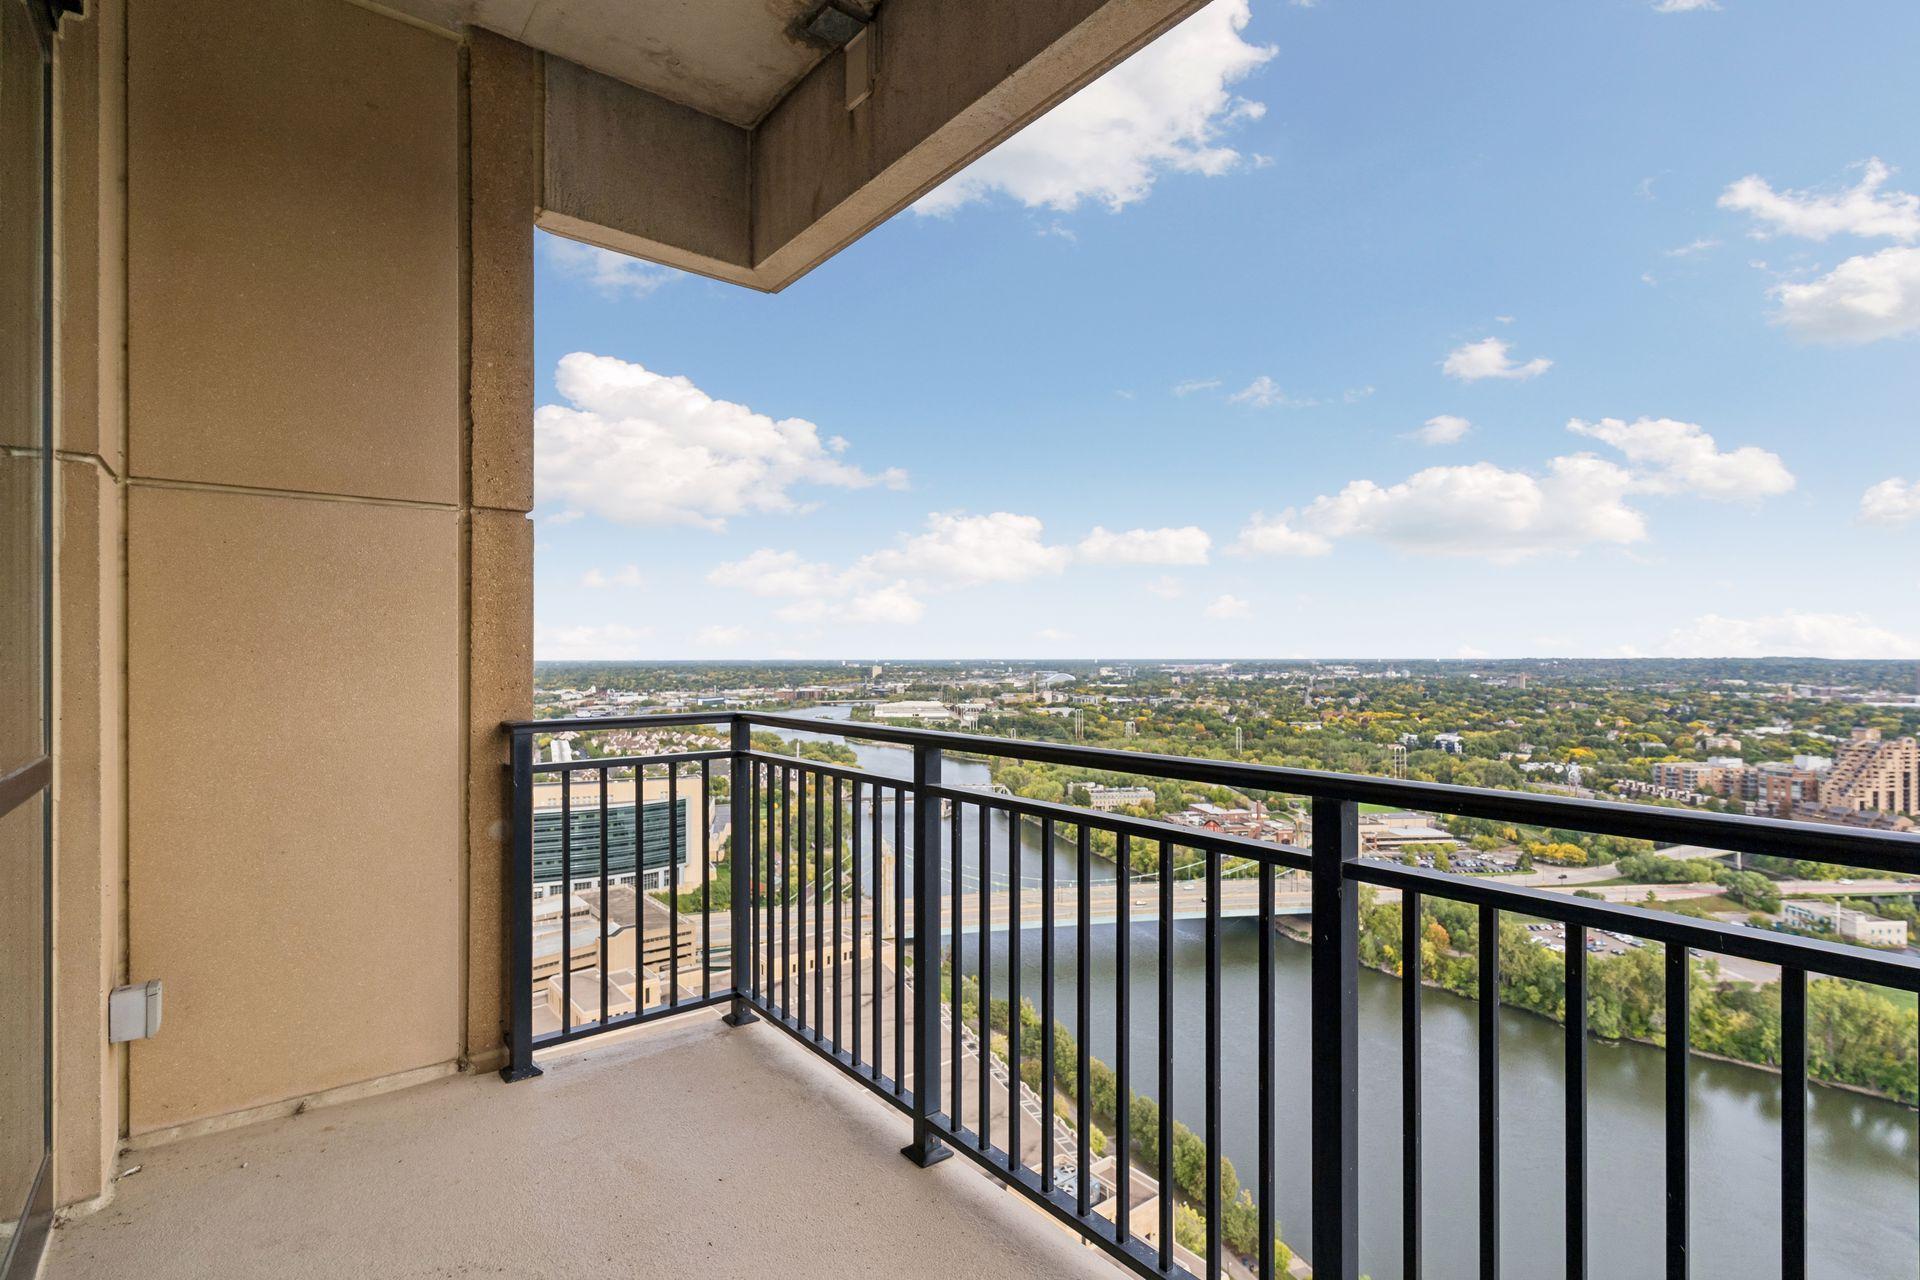
High-rise balcony overlooking a river and tree-lined cityscape.
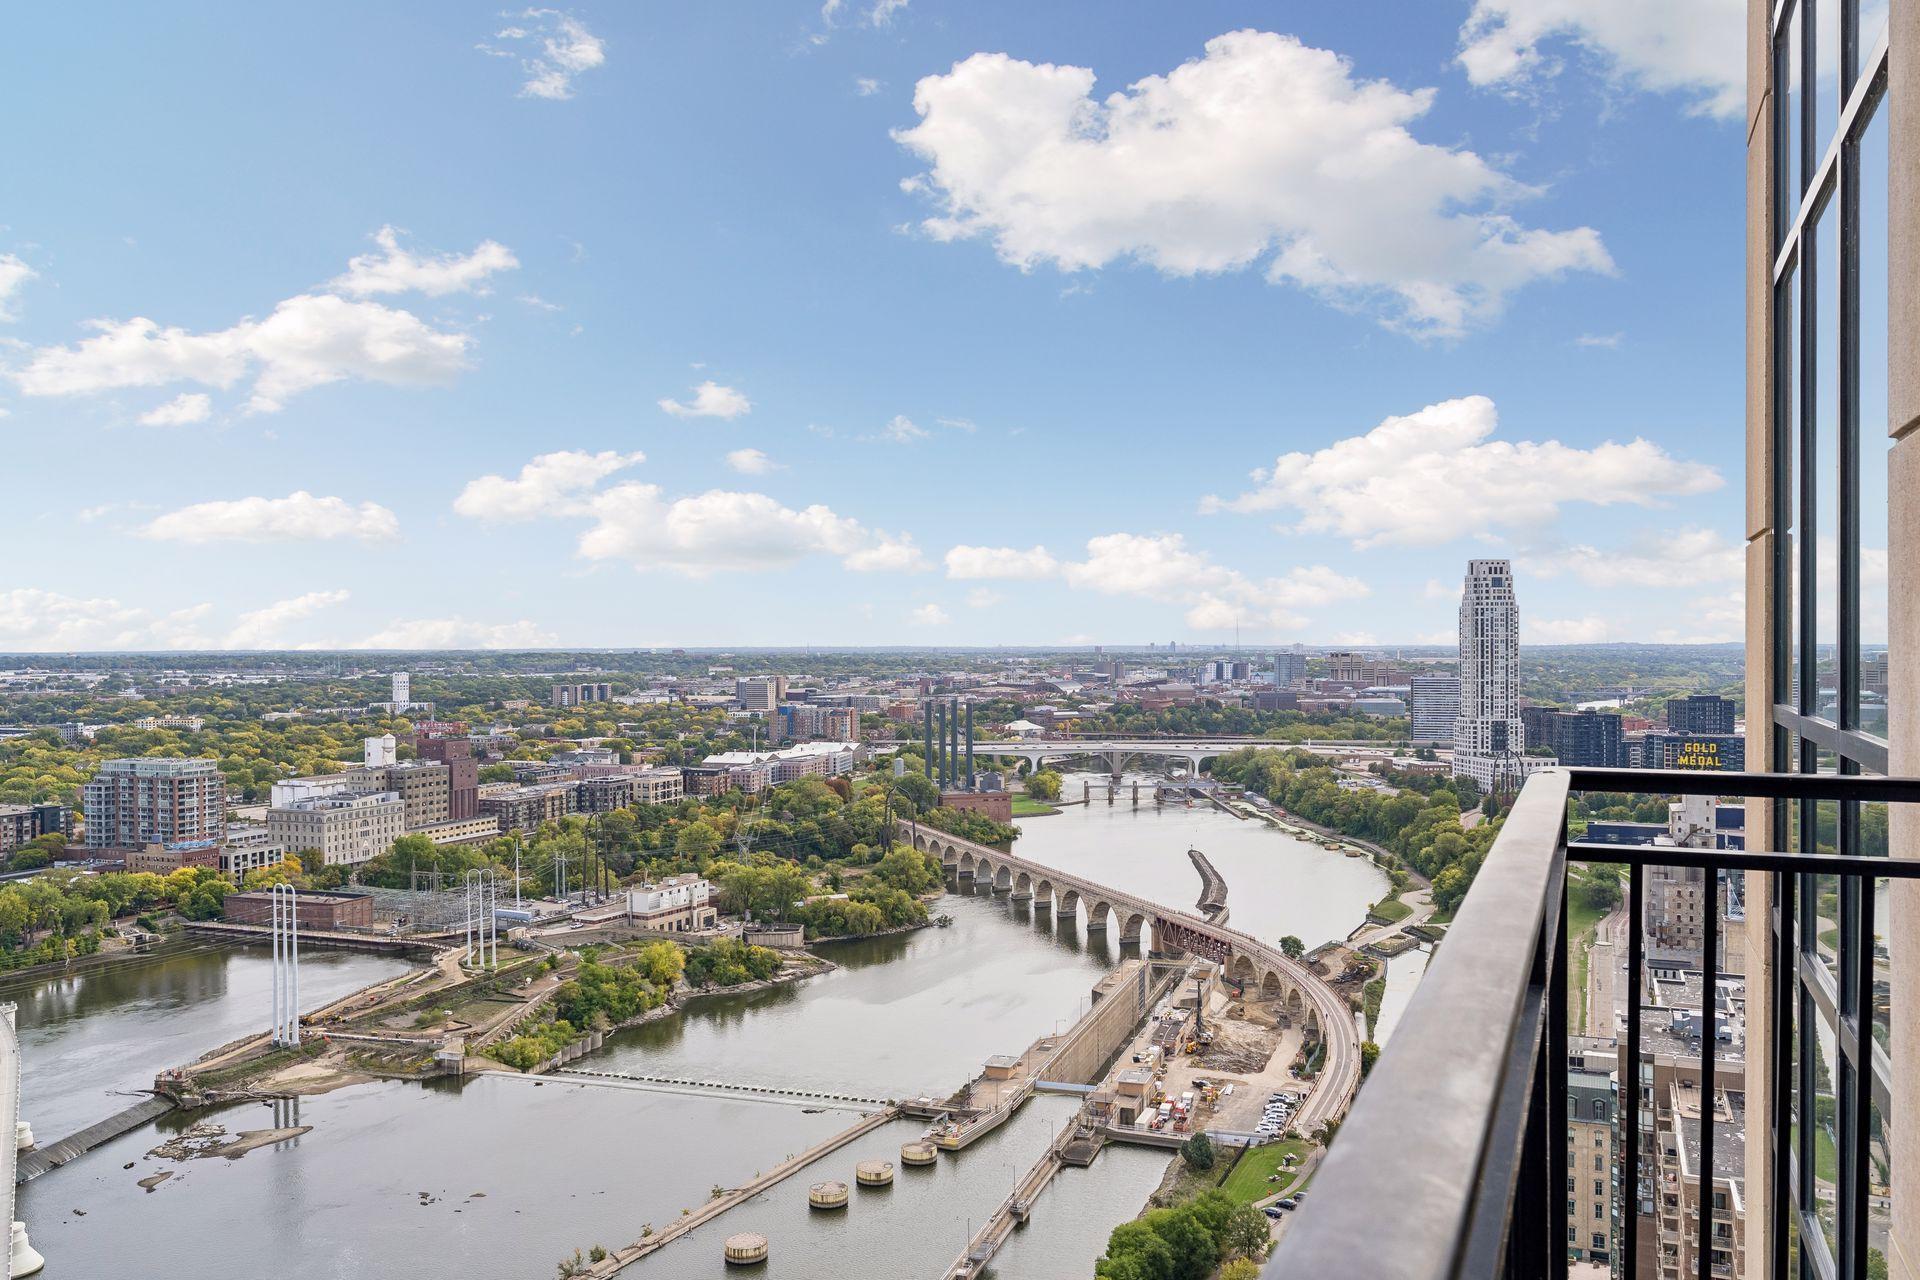
Mississippi River and Minneapolis skyline seen from a high-rise balcony, with bridges crossing the water.
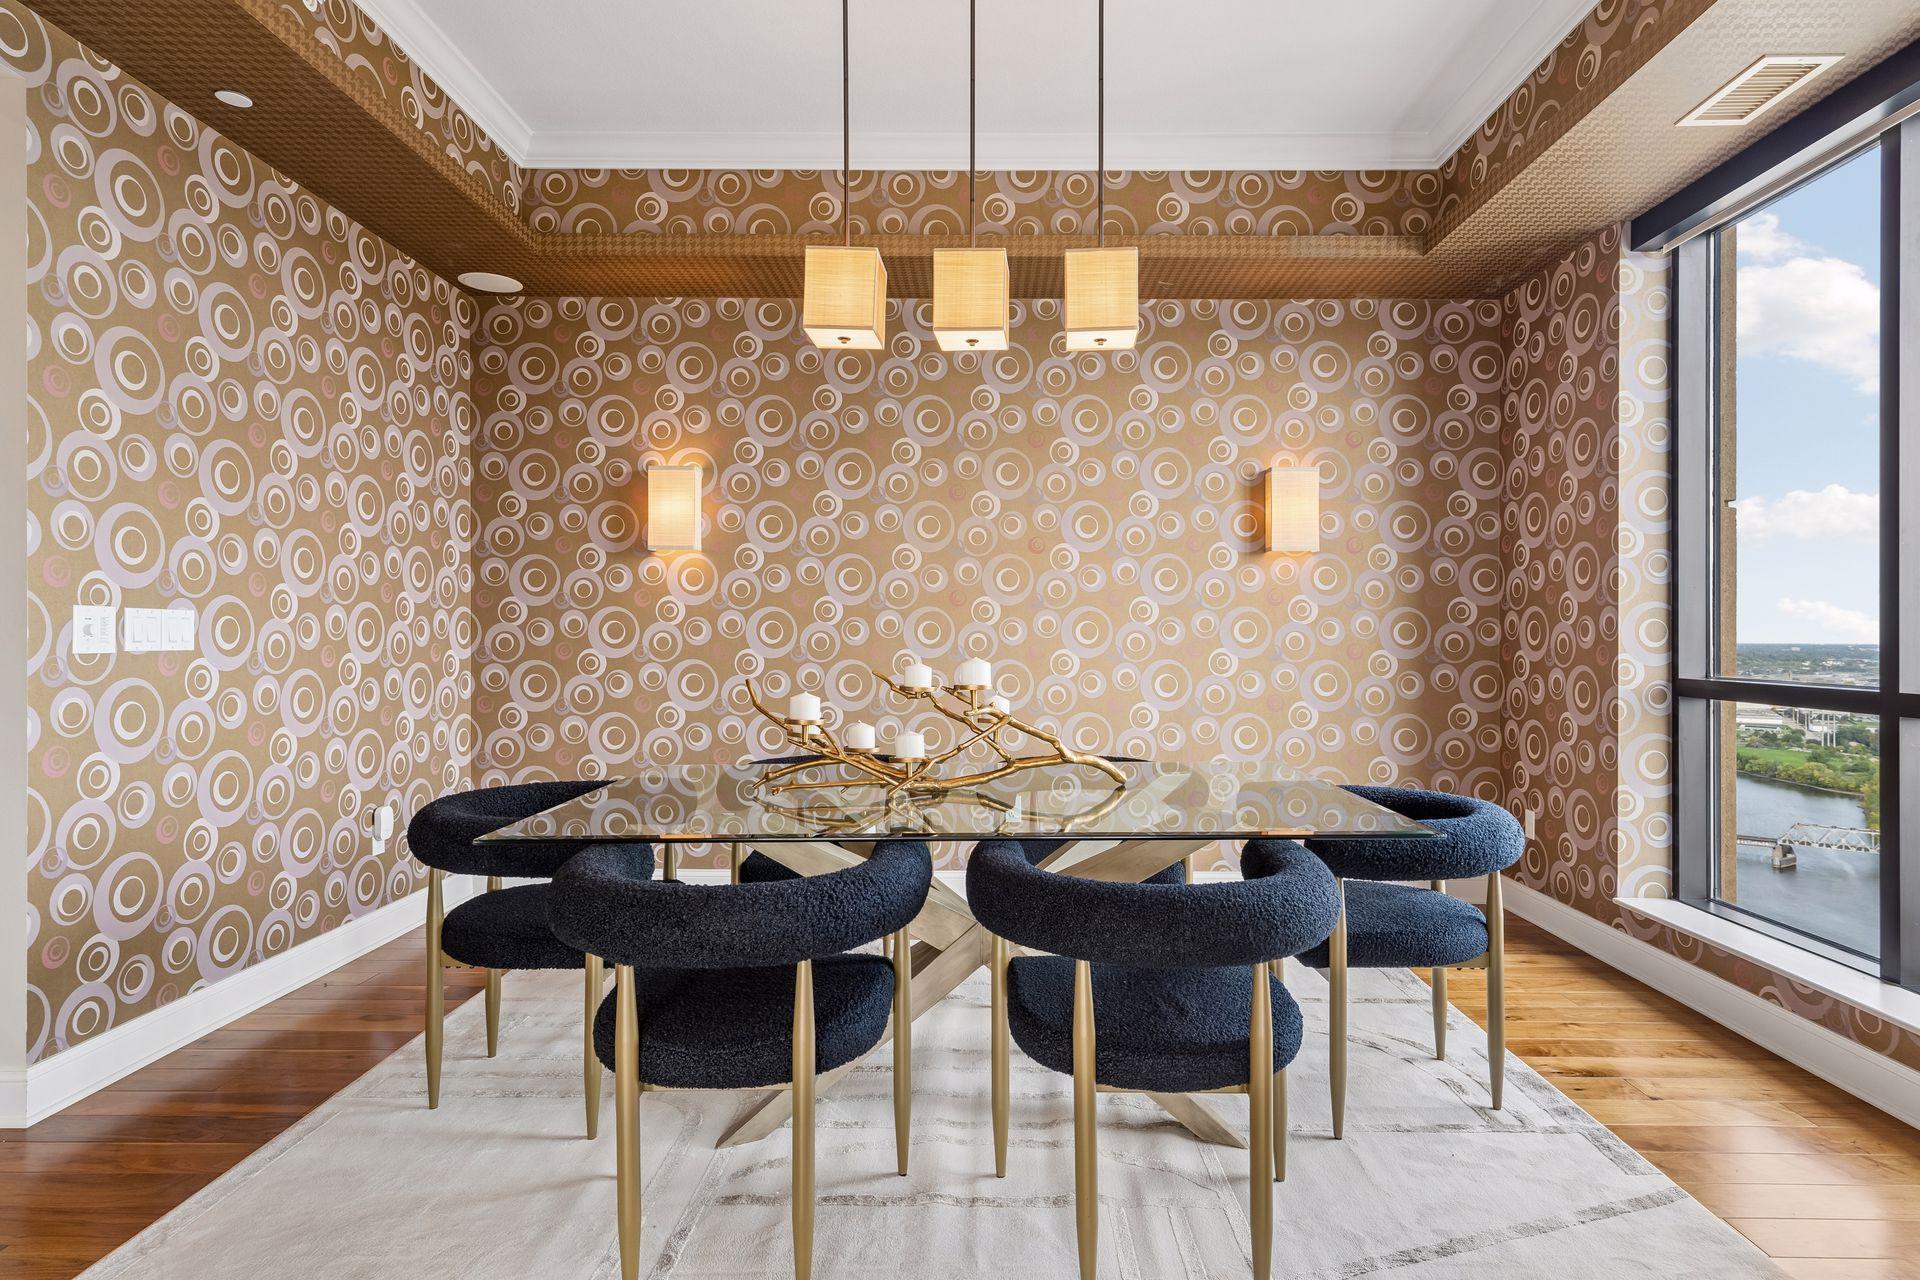
Dining room with circular-patterned wallpaper, a glass table, dark chairs, and river views through tall windows.
Dining room with a glass table, circular-patterned wallpaper, and a large city-view window.
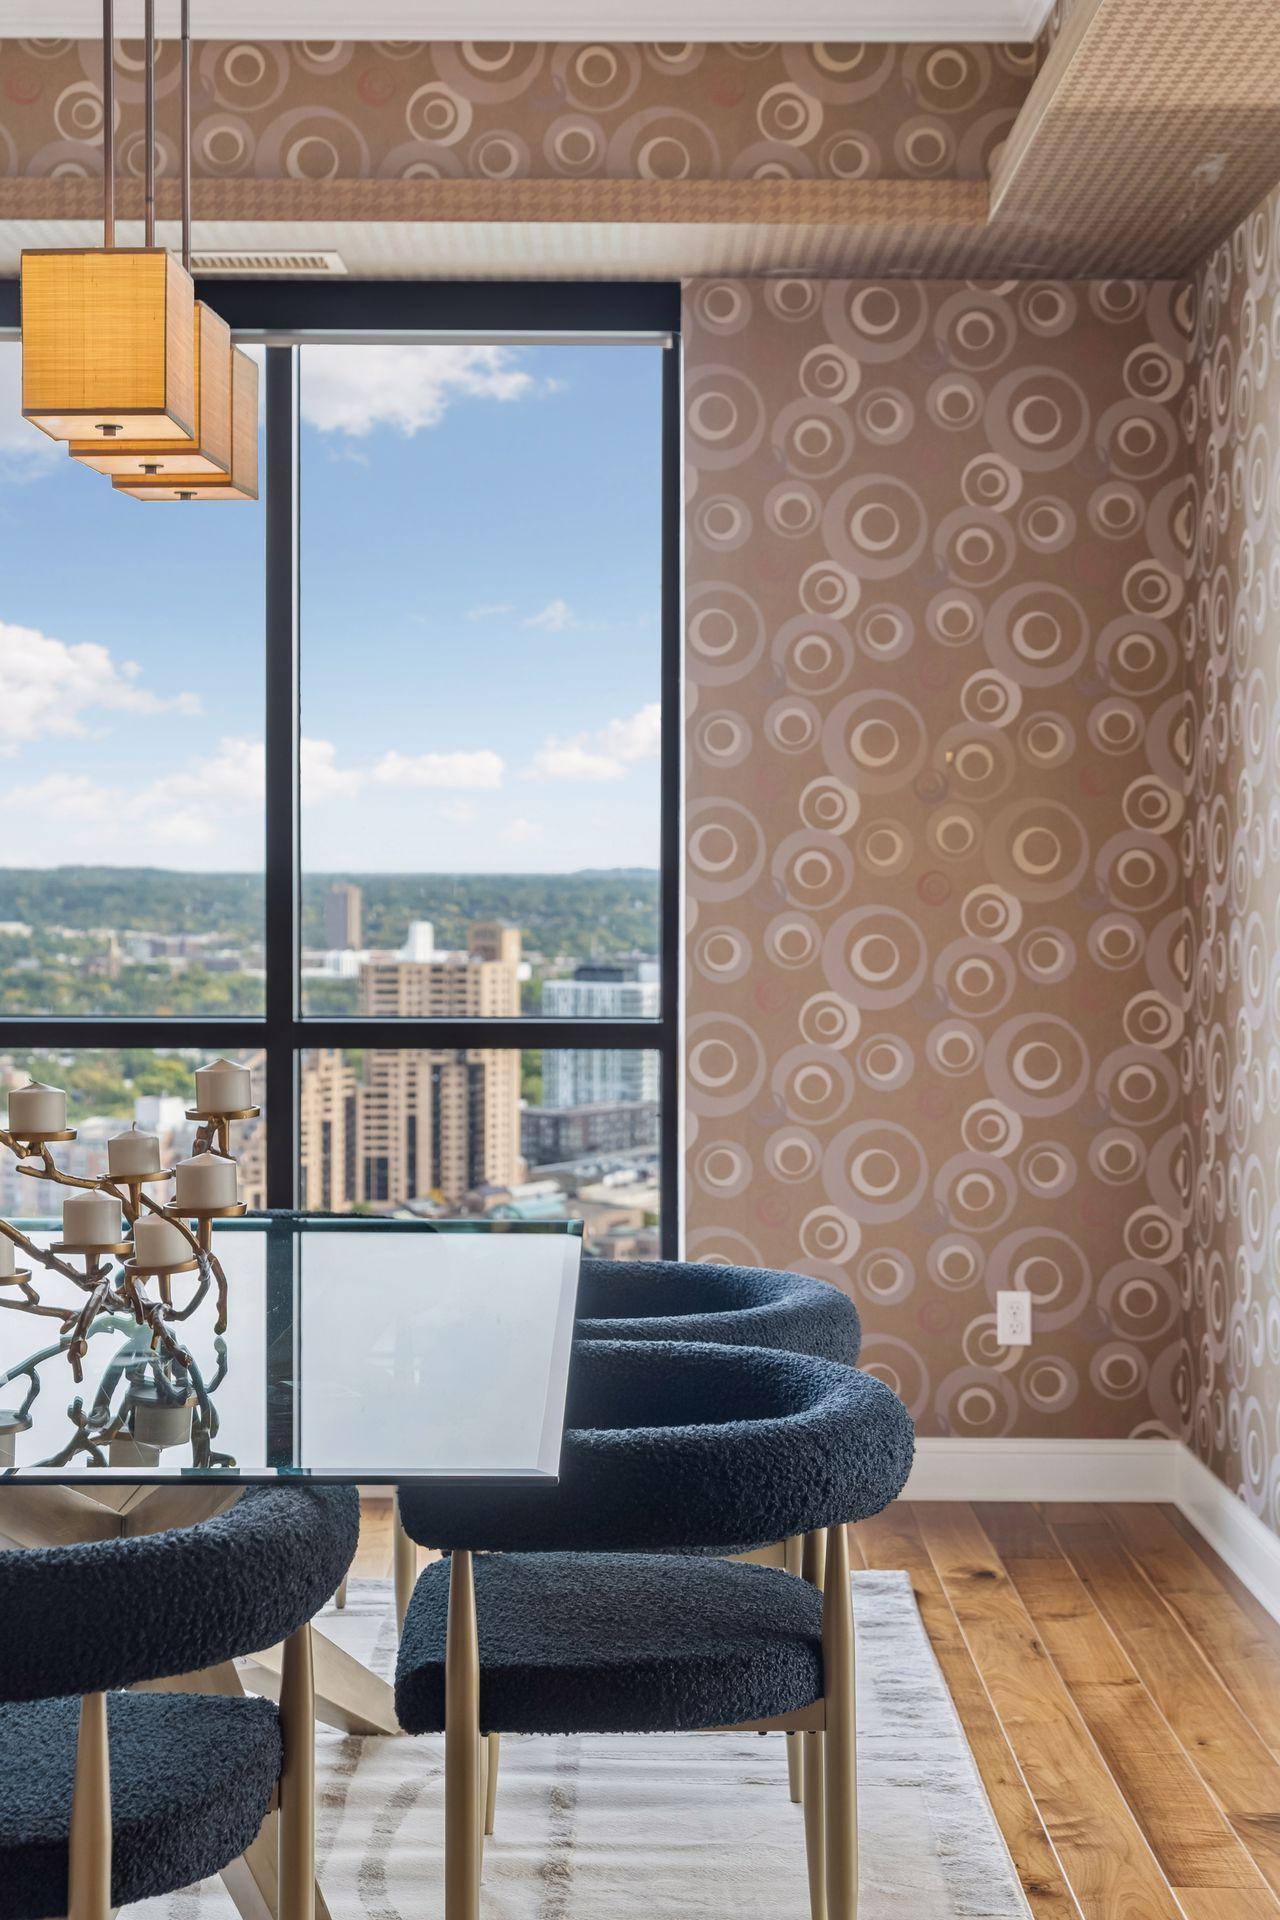
Dining area with dark upholstered chairs and patterned walls, overlooking the city through large windows.
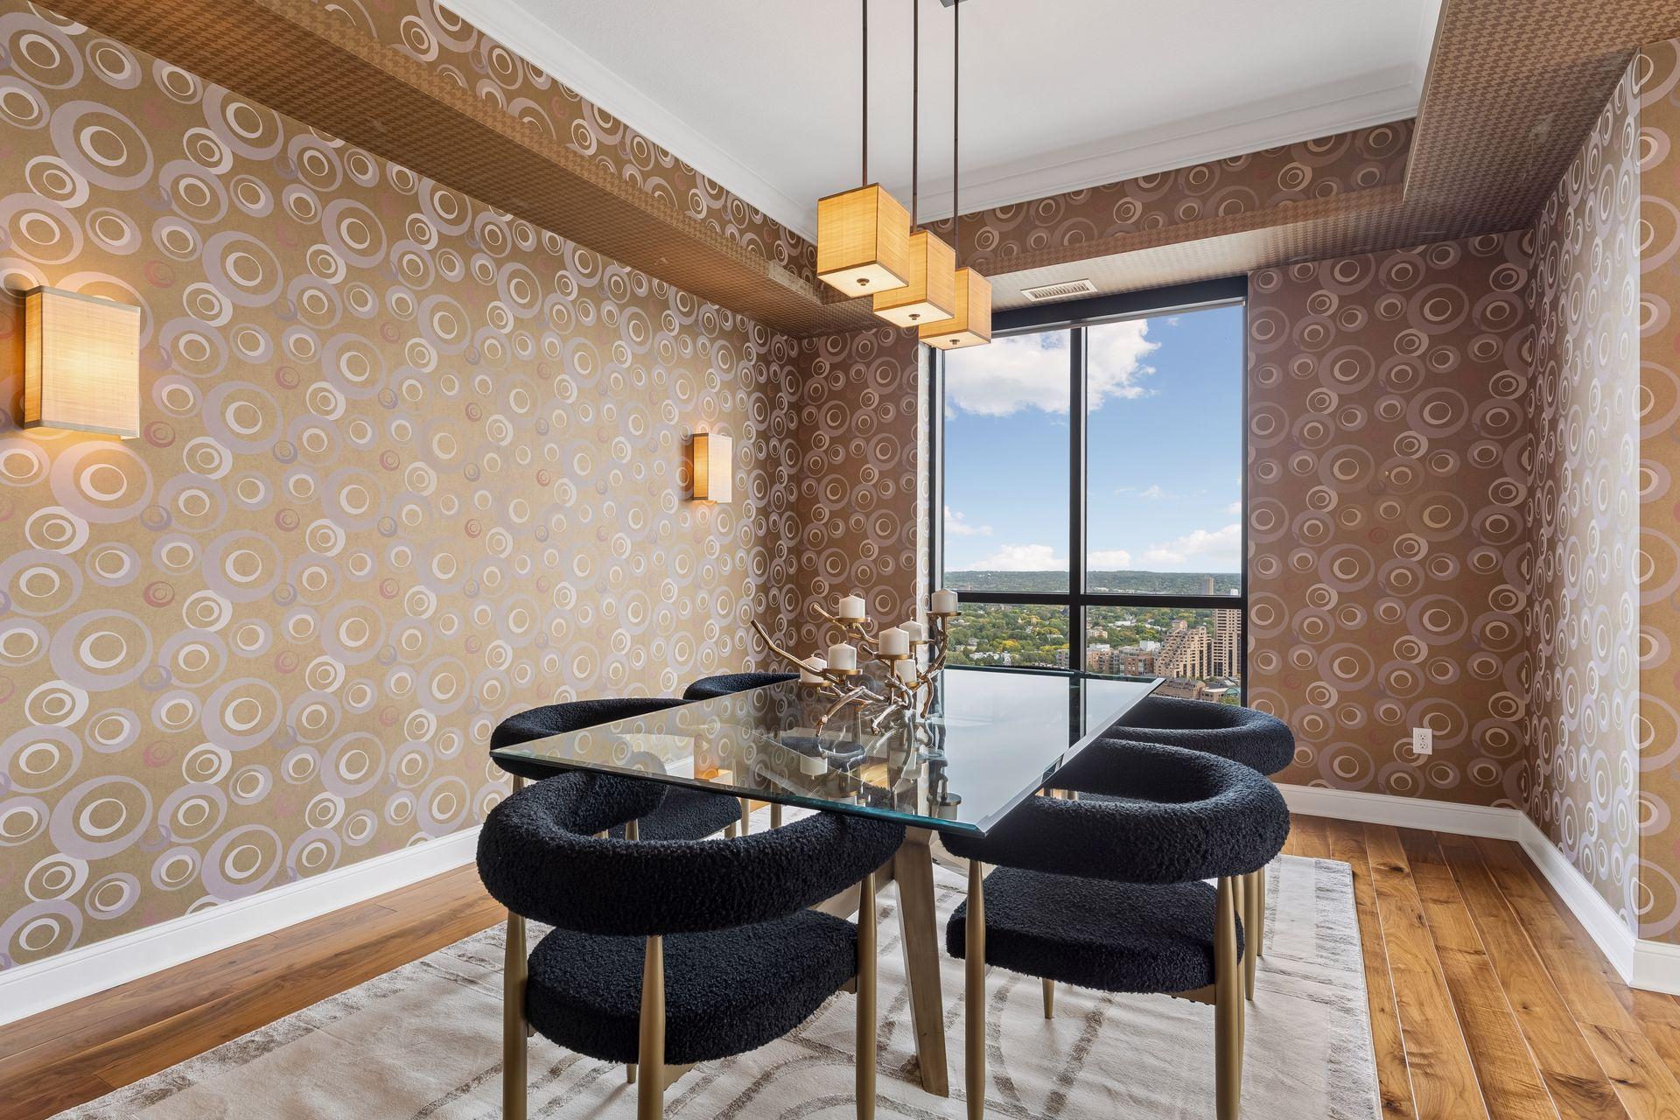
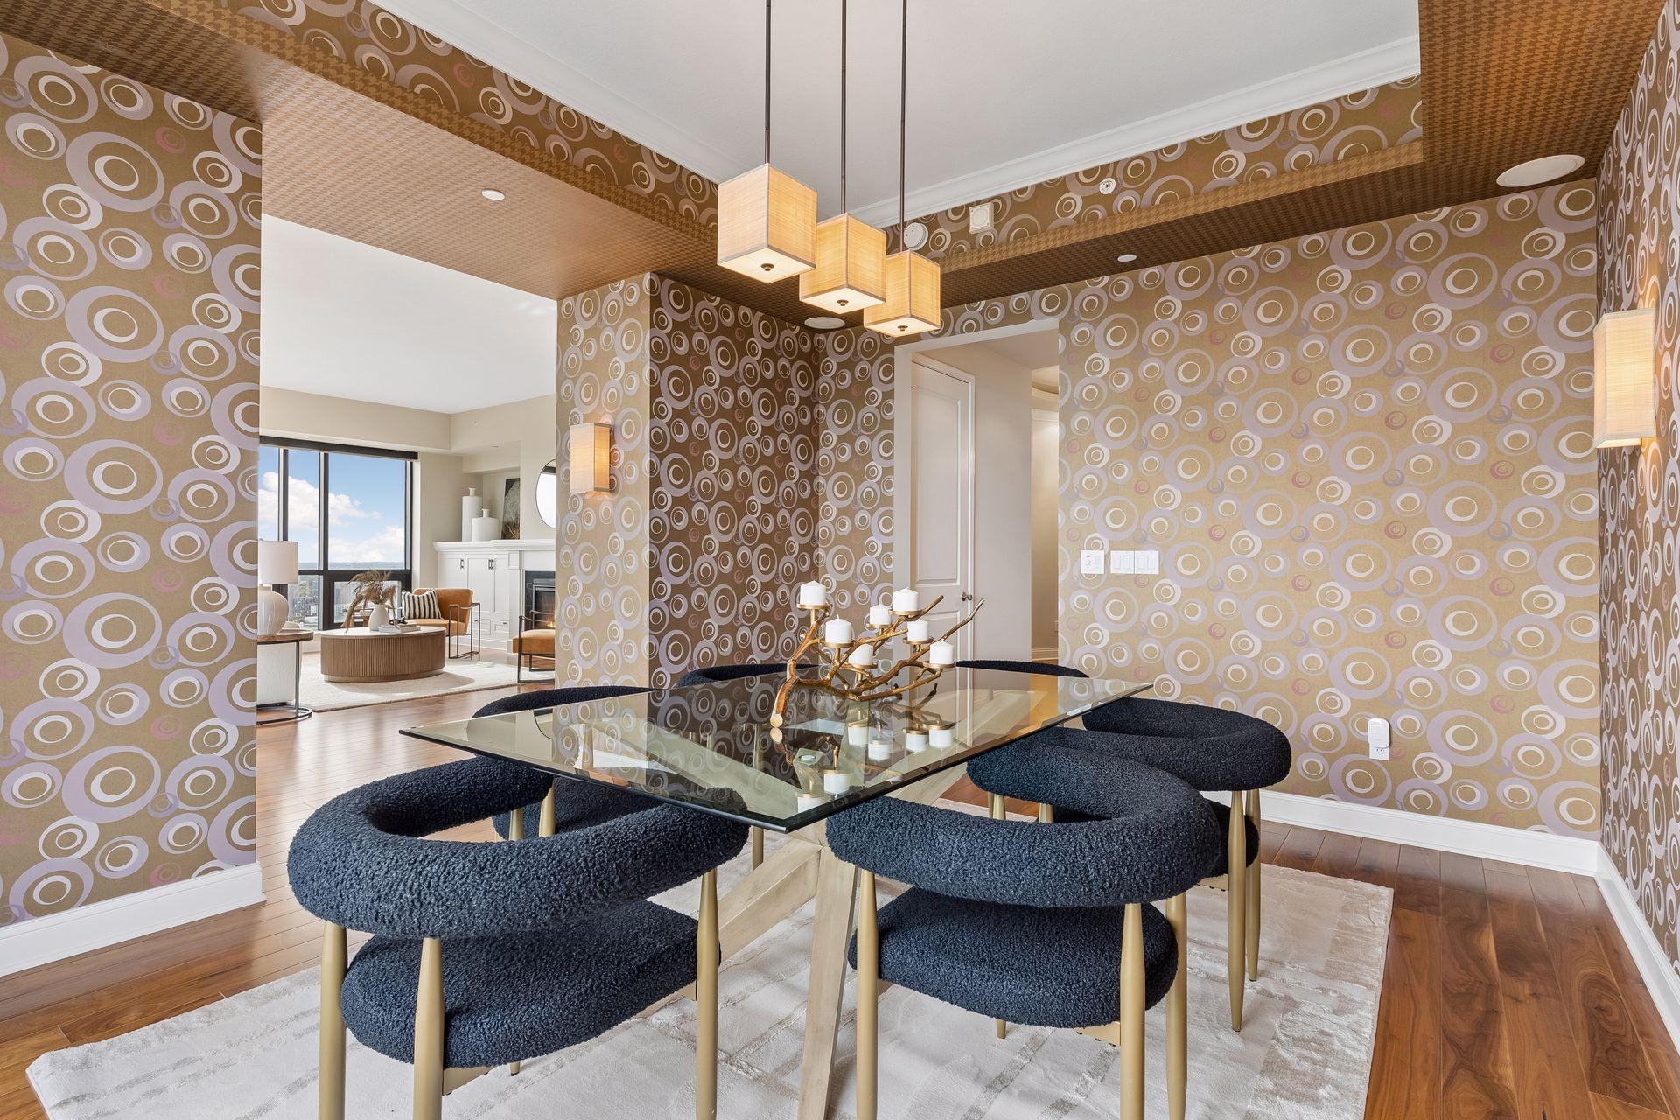
Dining area with circular-patterned wallpaper, a glass table, navy chairs, and square pendant lights.
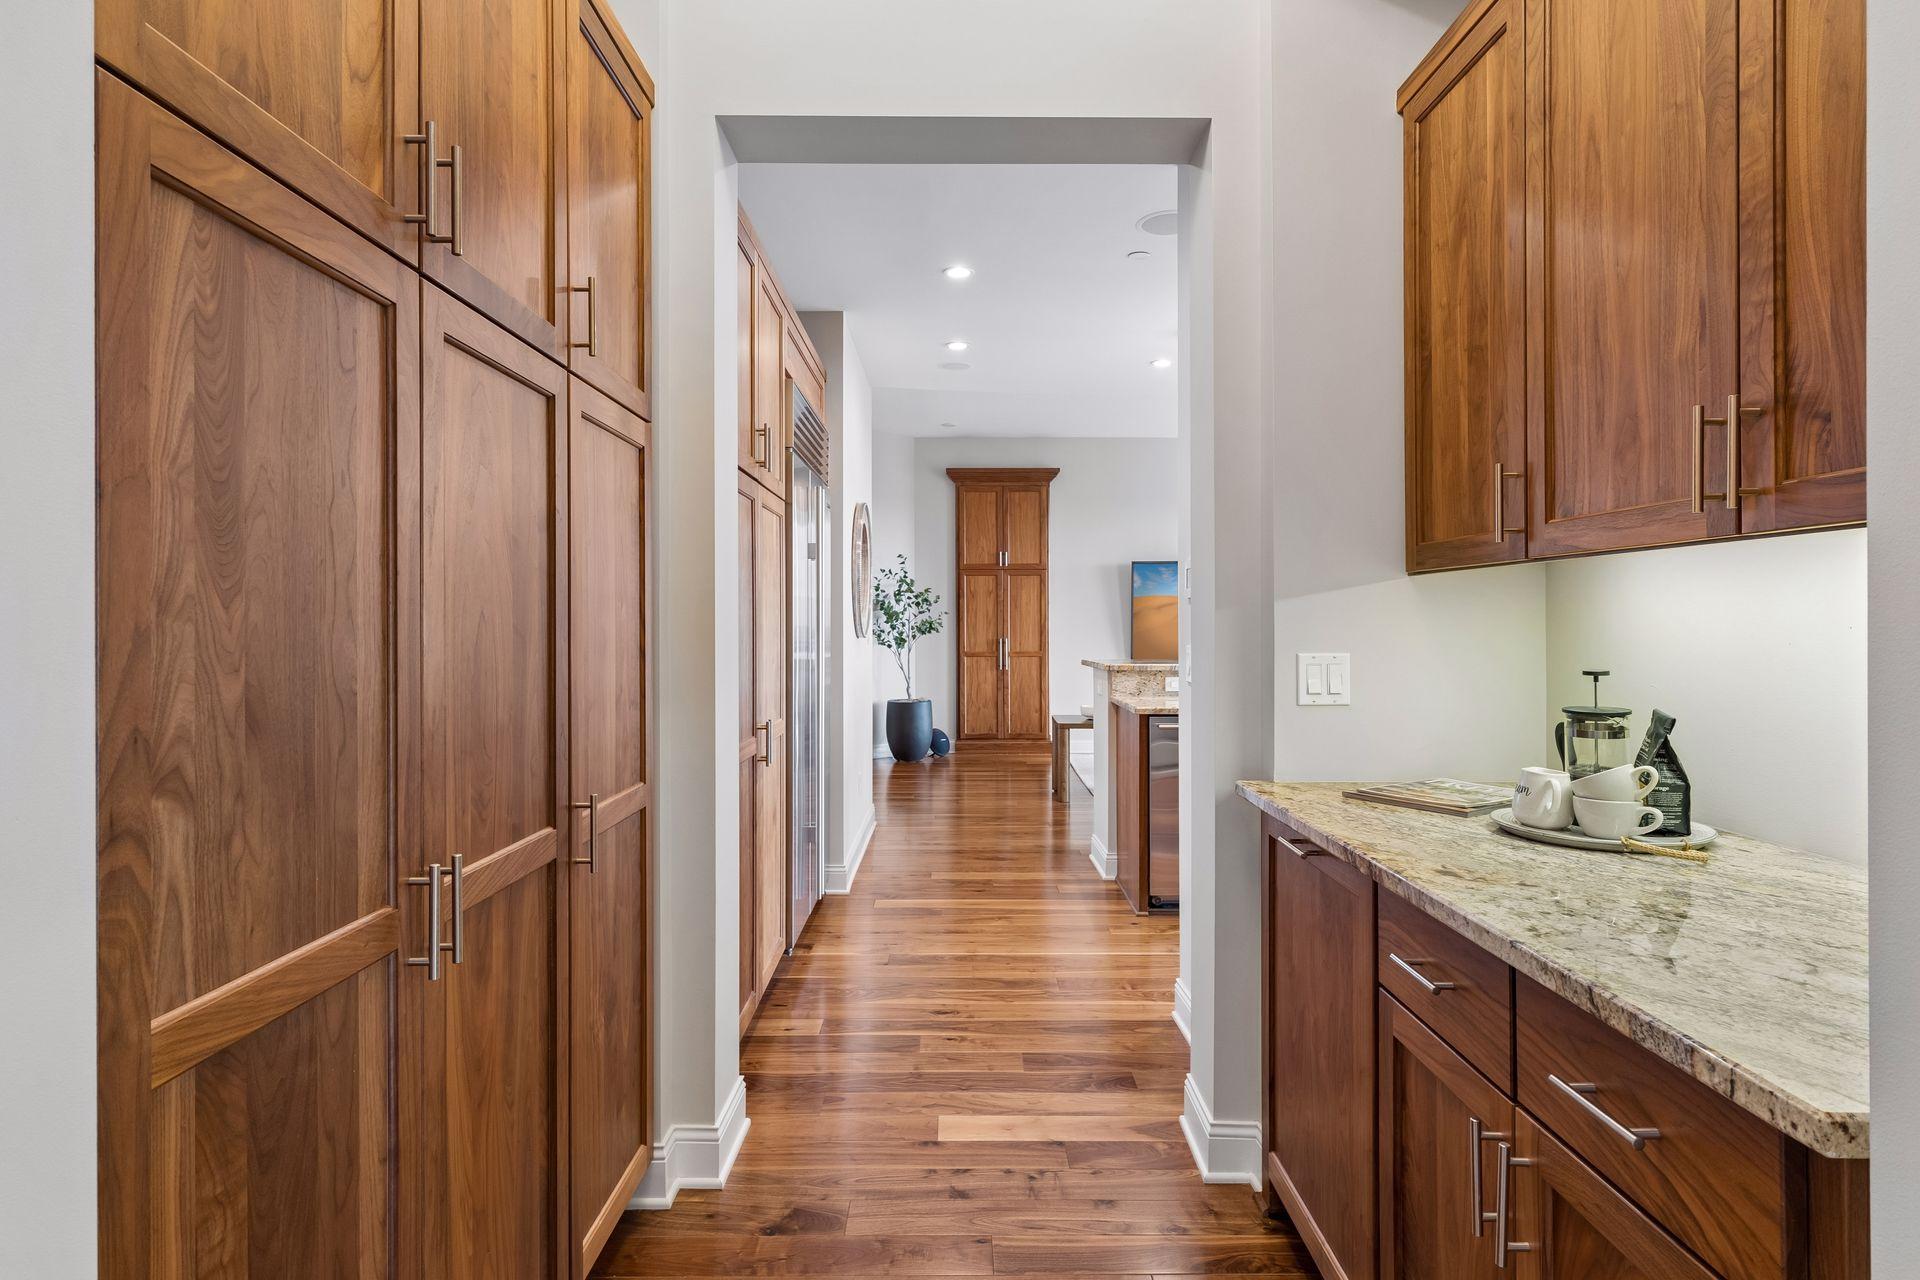
Kitchen with walnut cabinets and granite counters opening onto a hardwood hallway.
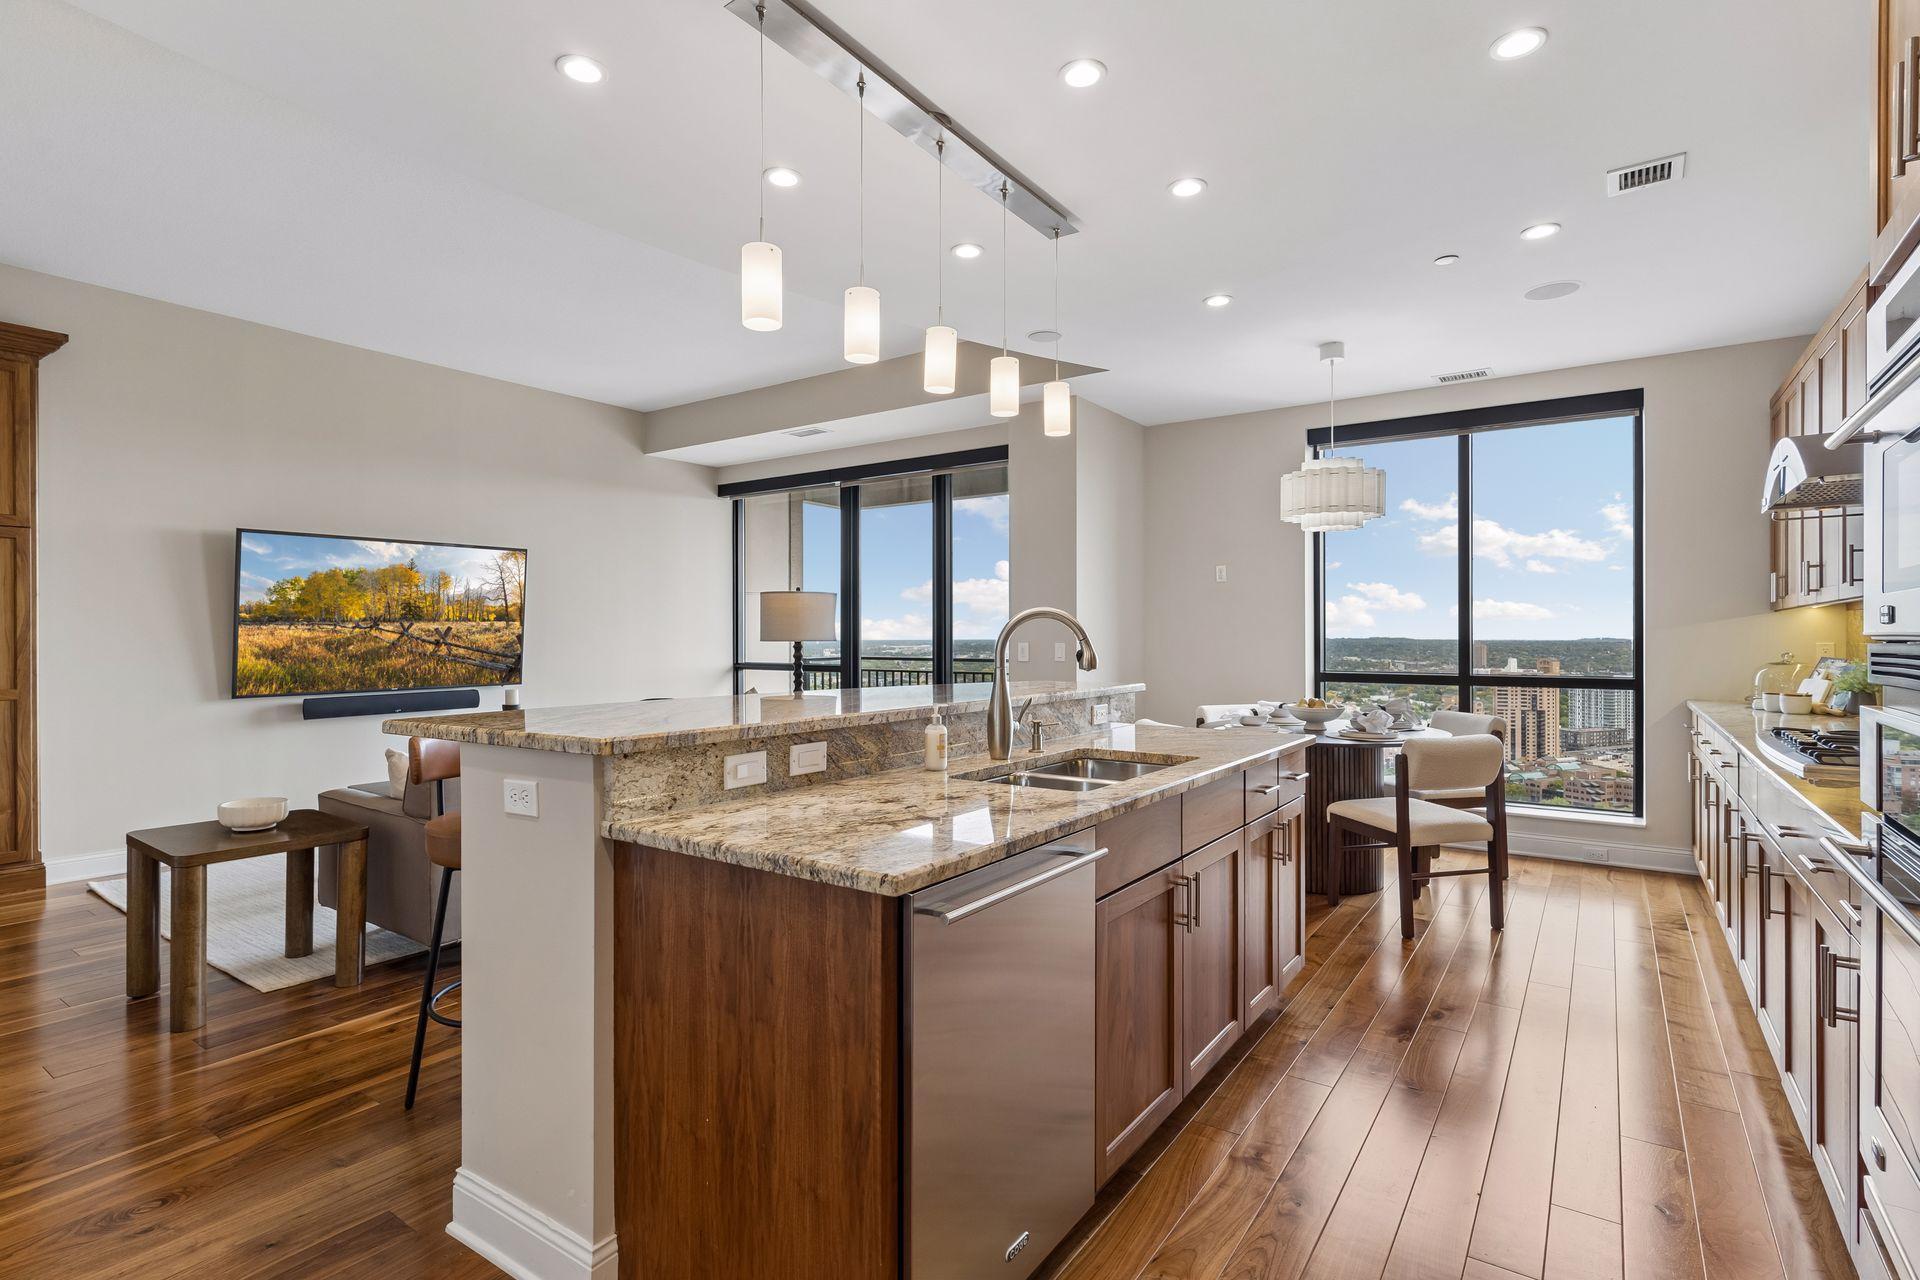
Open-plan kitchen with a granite island and floor-to-ceiling windows overlooking the city.
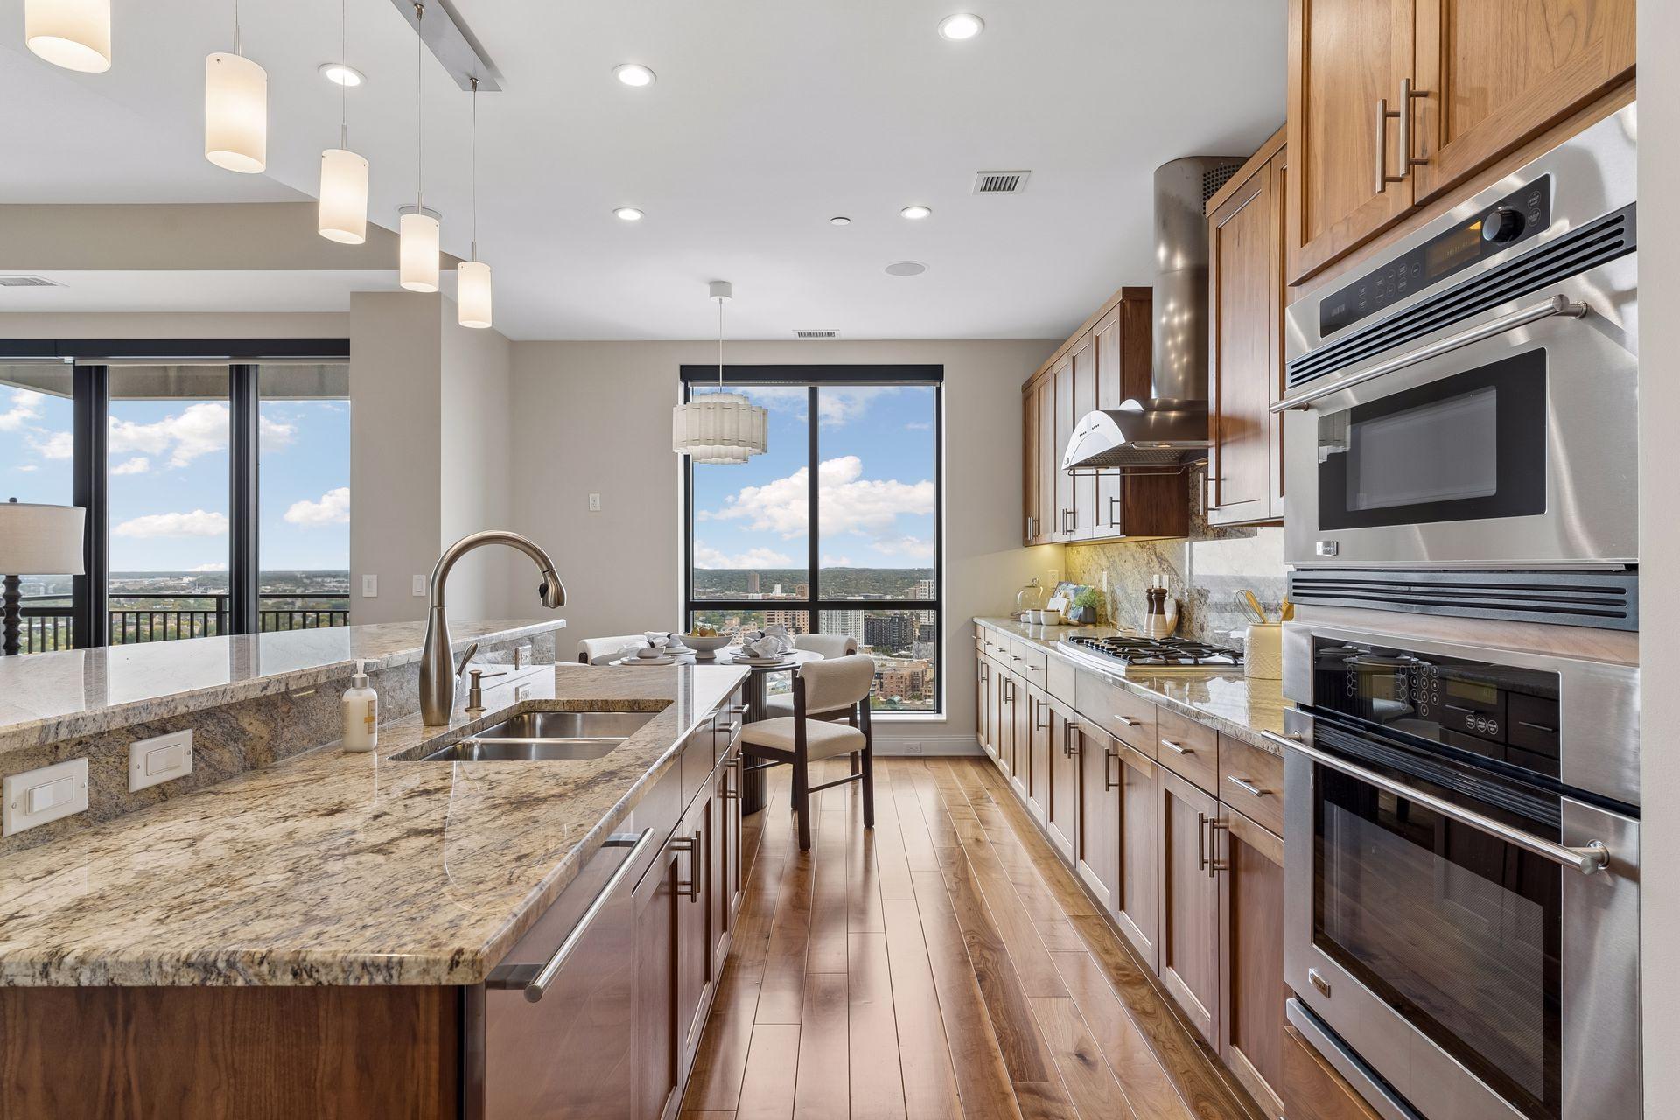
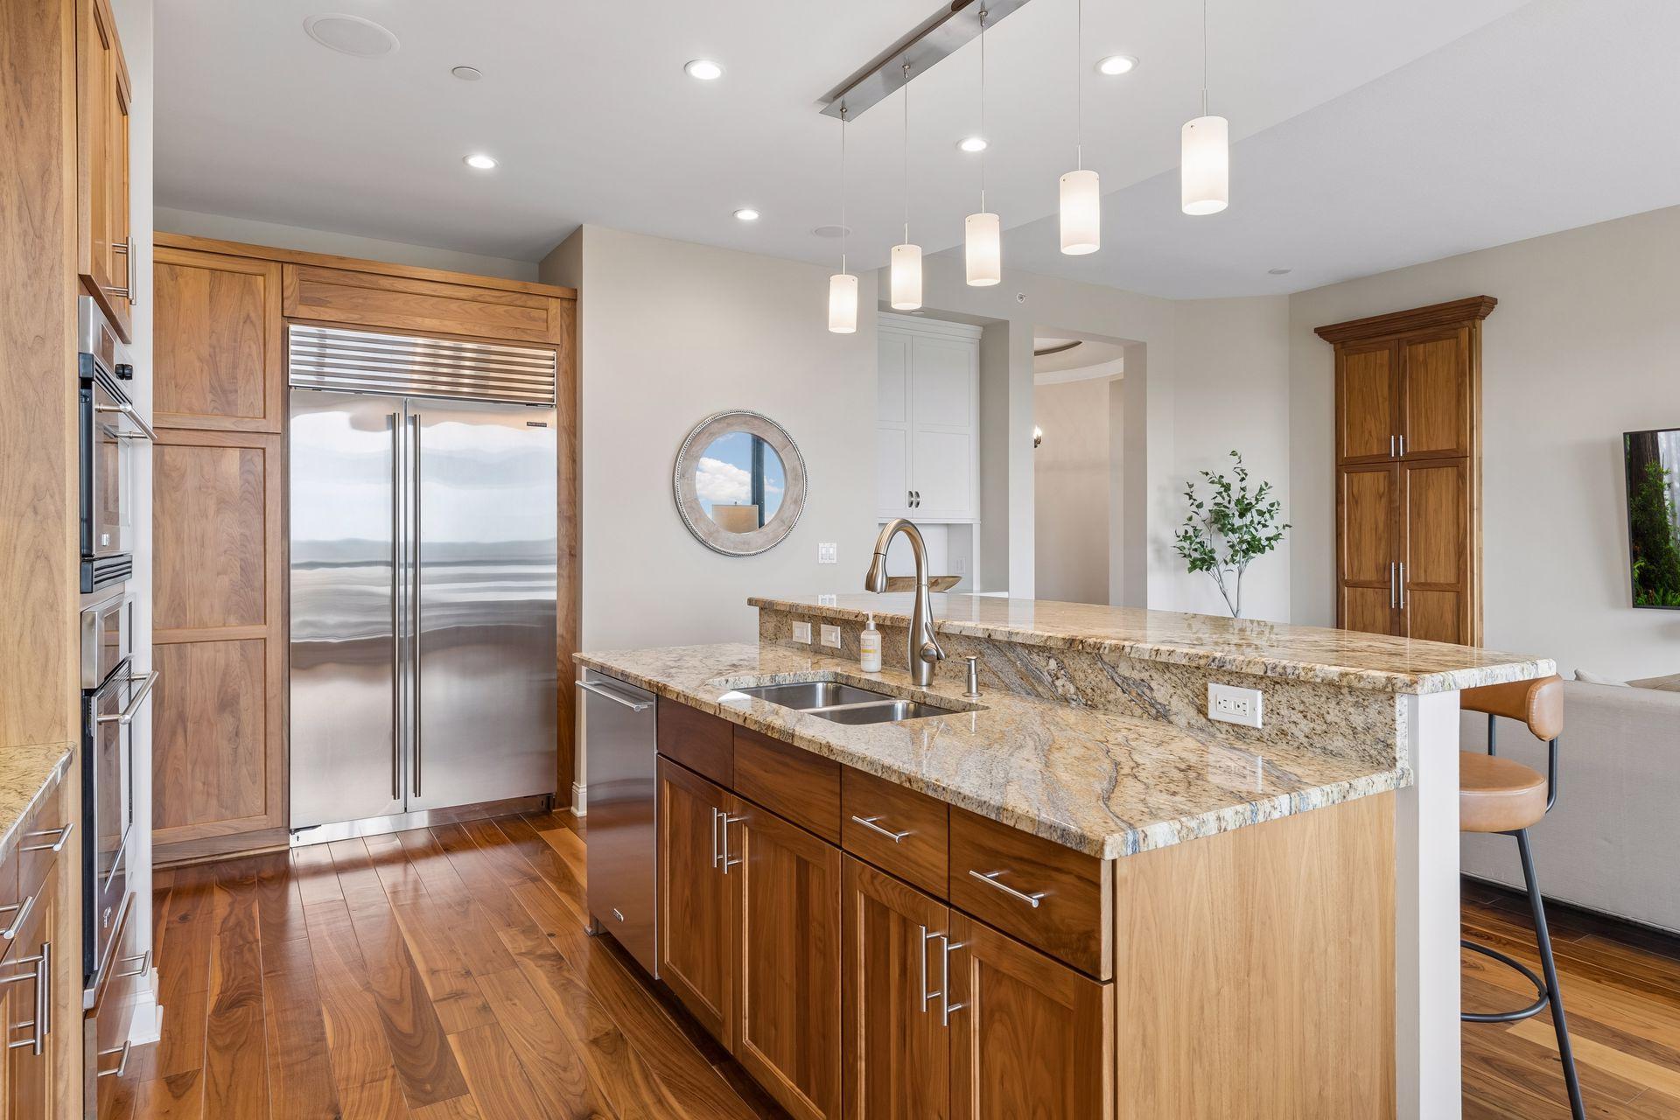
High-rise condo kitchen with granite island, wood cabinets, stainless appliances, and city views.
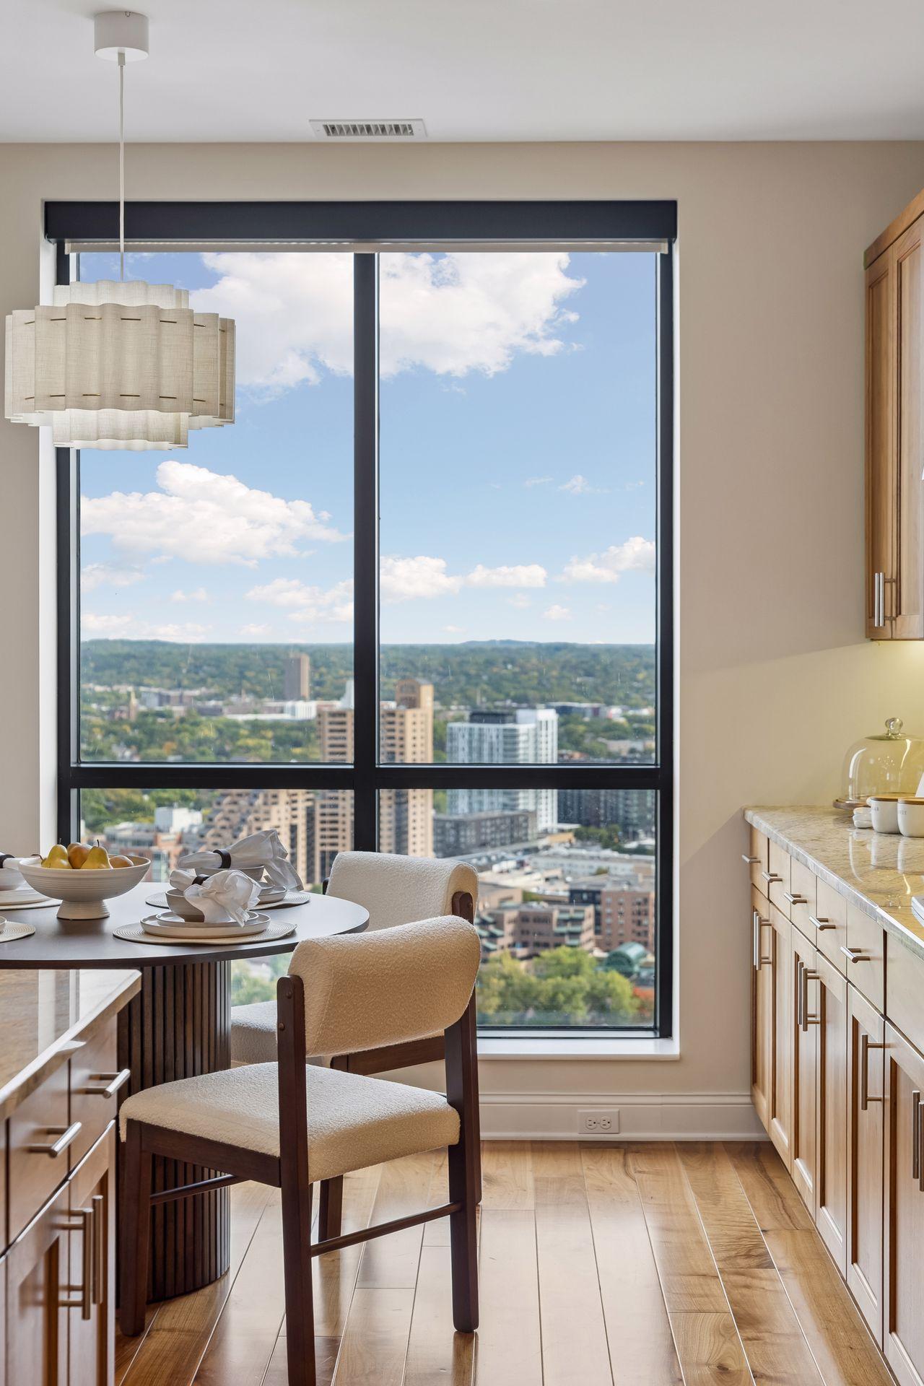
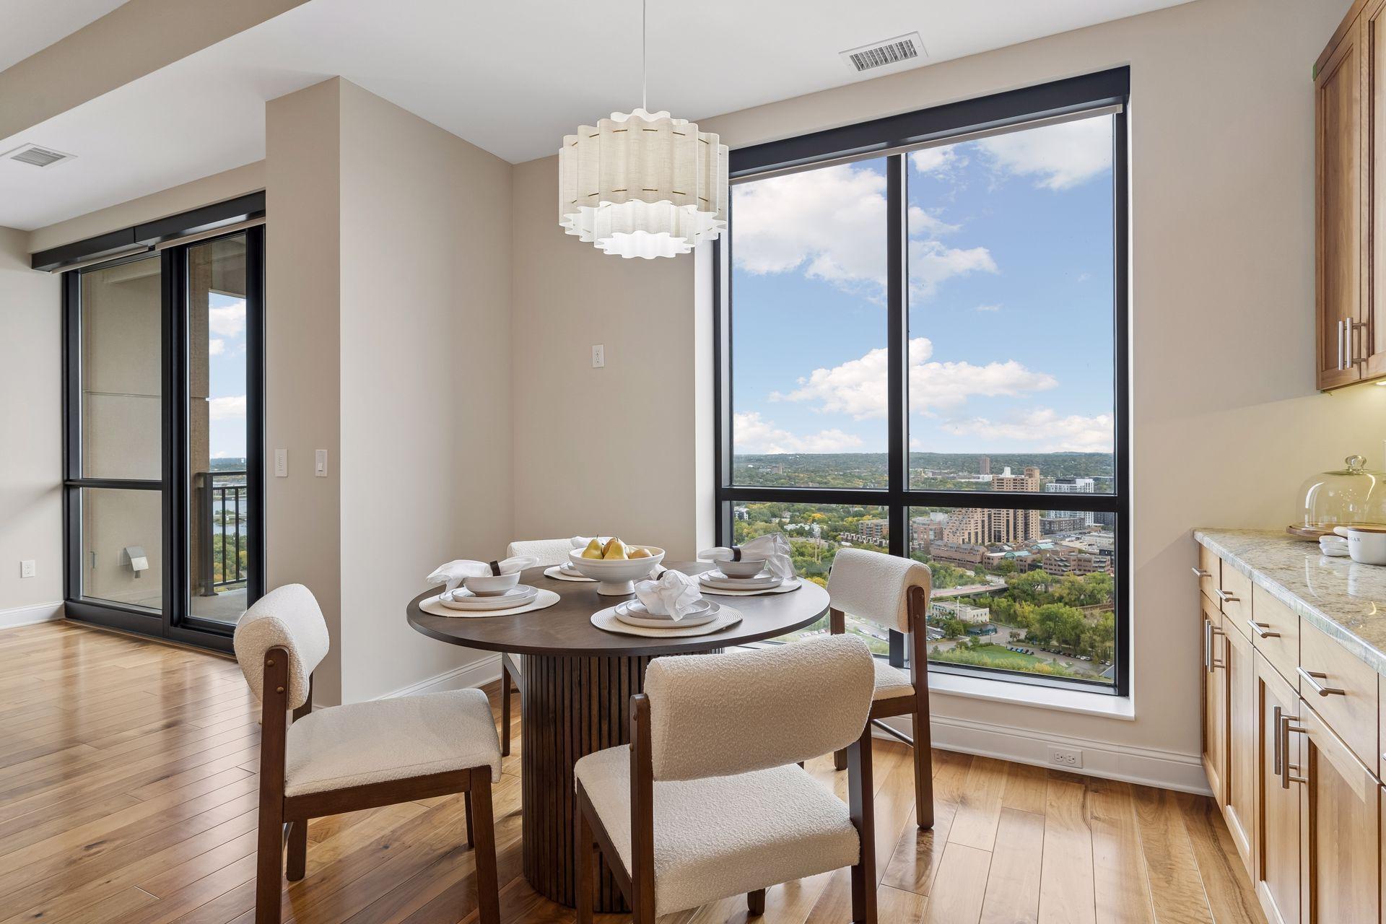
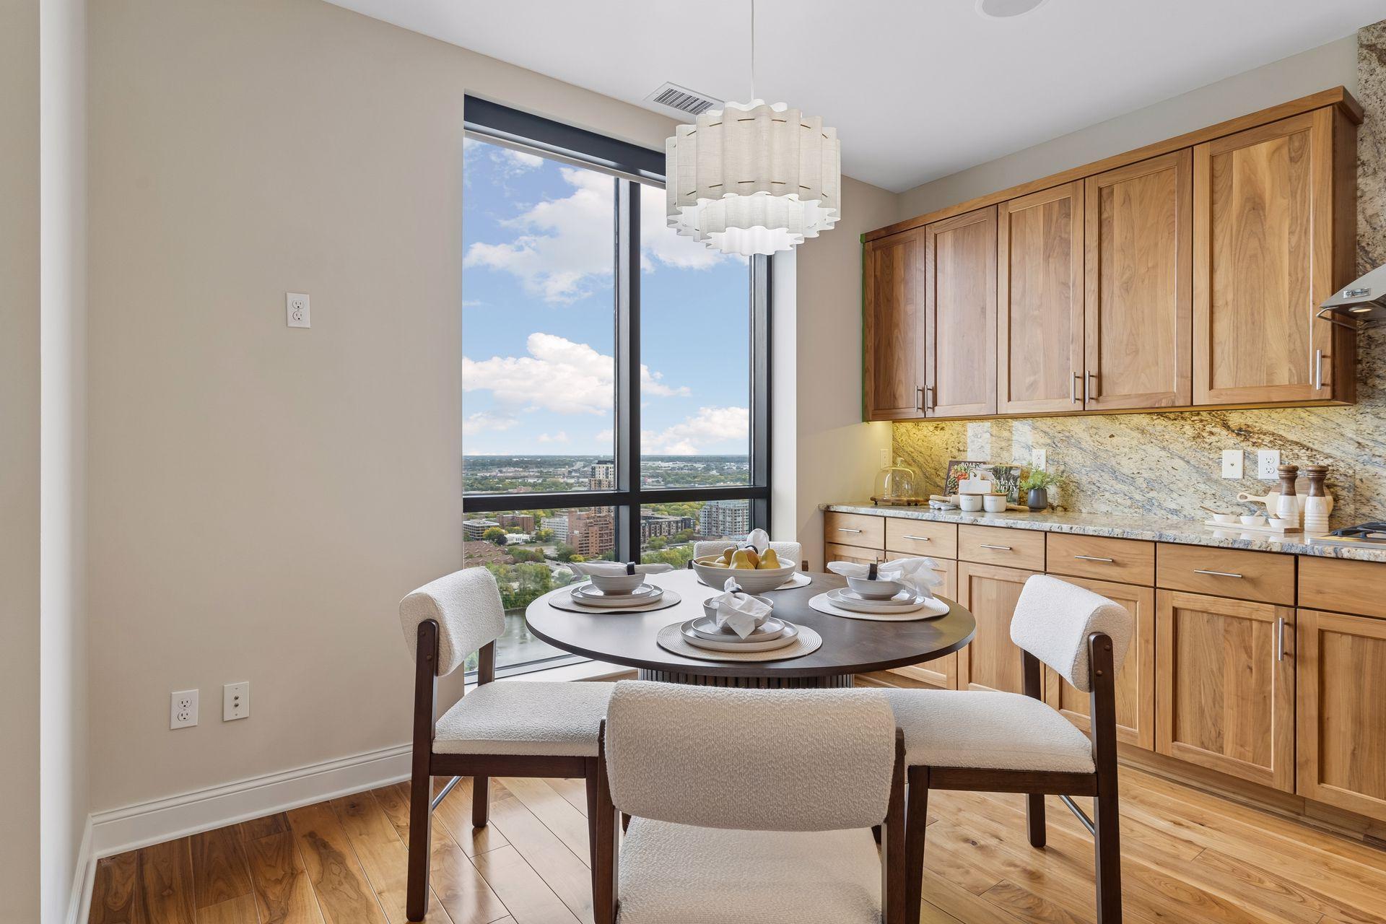
Condo dining area with a set table and large window overlooking Minneapolis.
Condo kitchen with wood cabinetry, a granite island, and city views through large windows.
Condo kitchen with two-tone wood cabinets, veined stone counters, and a stainless steel gas cooktop.
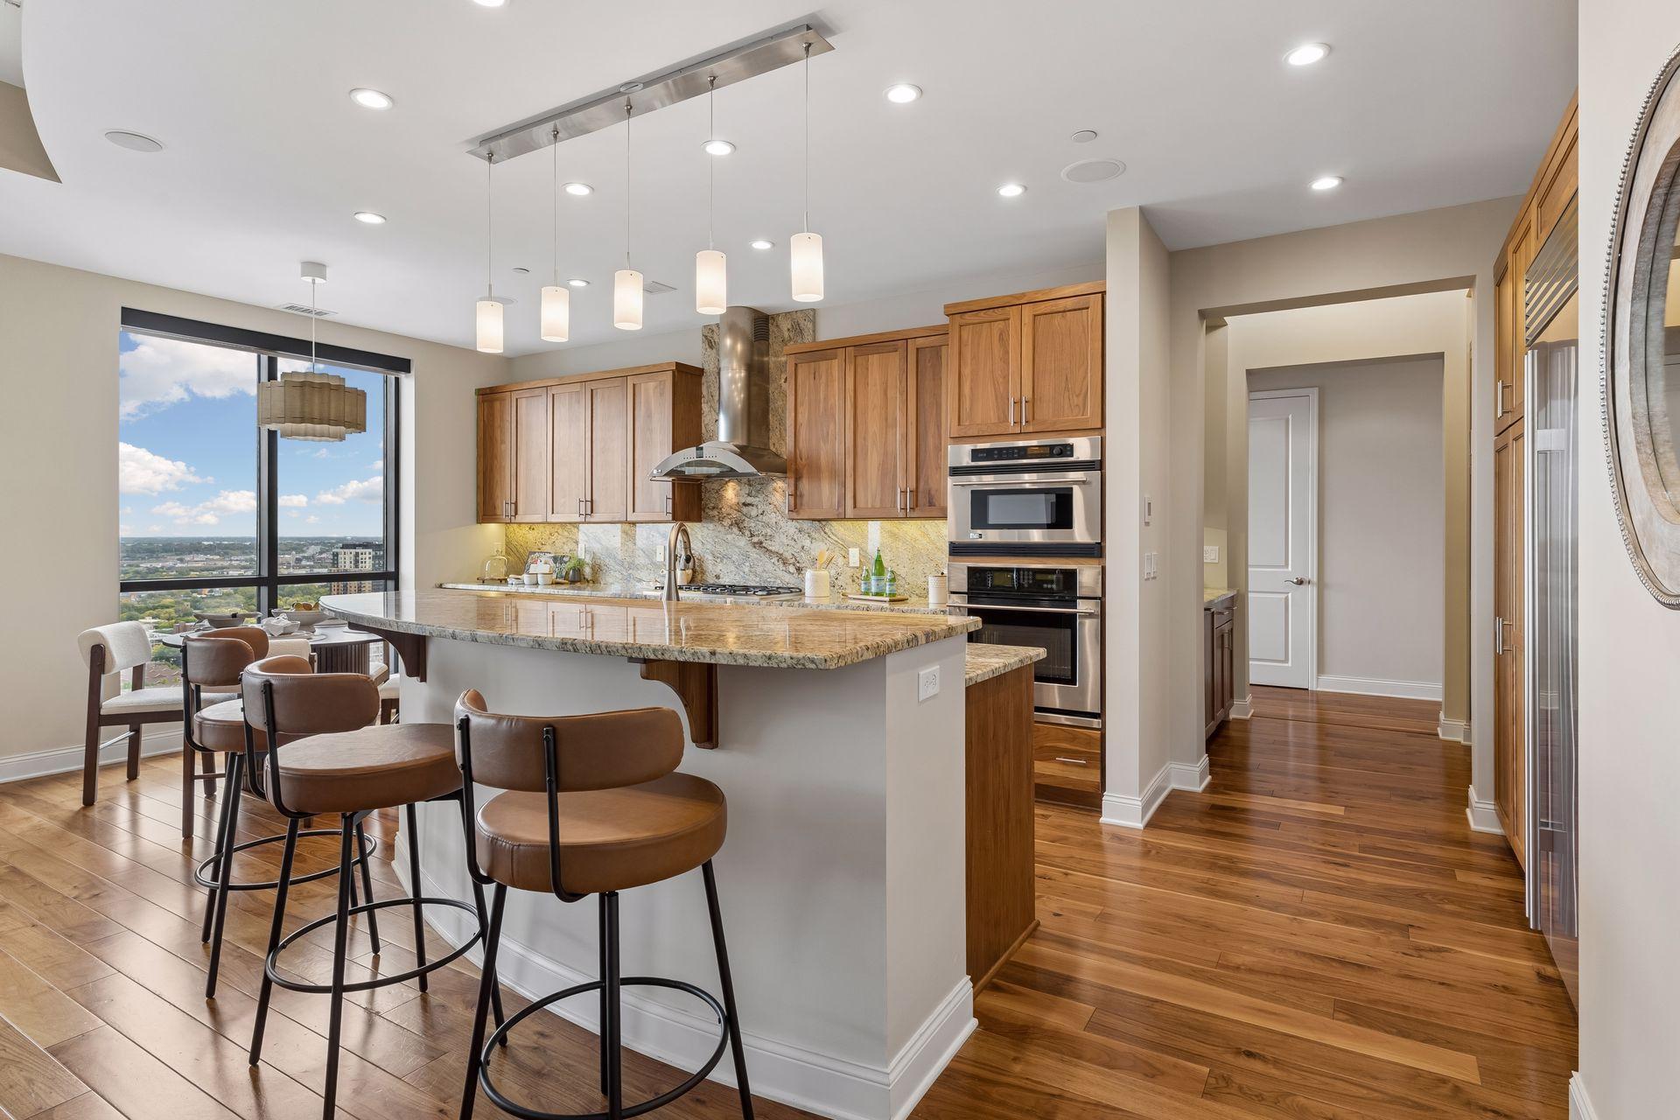
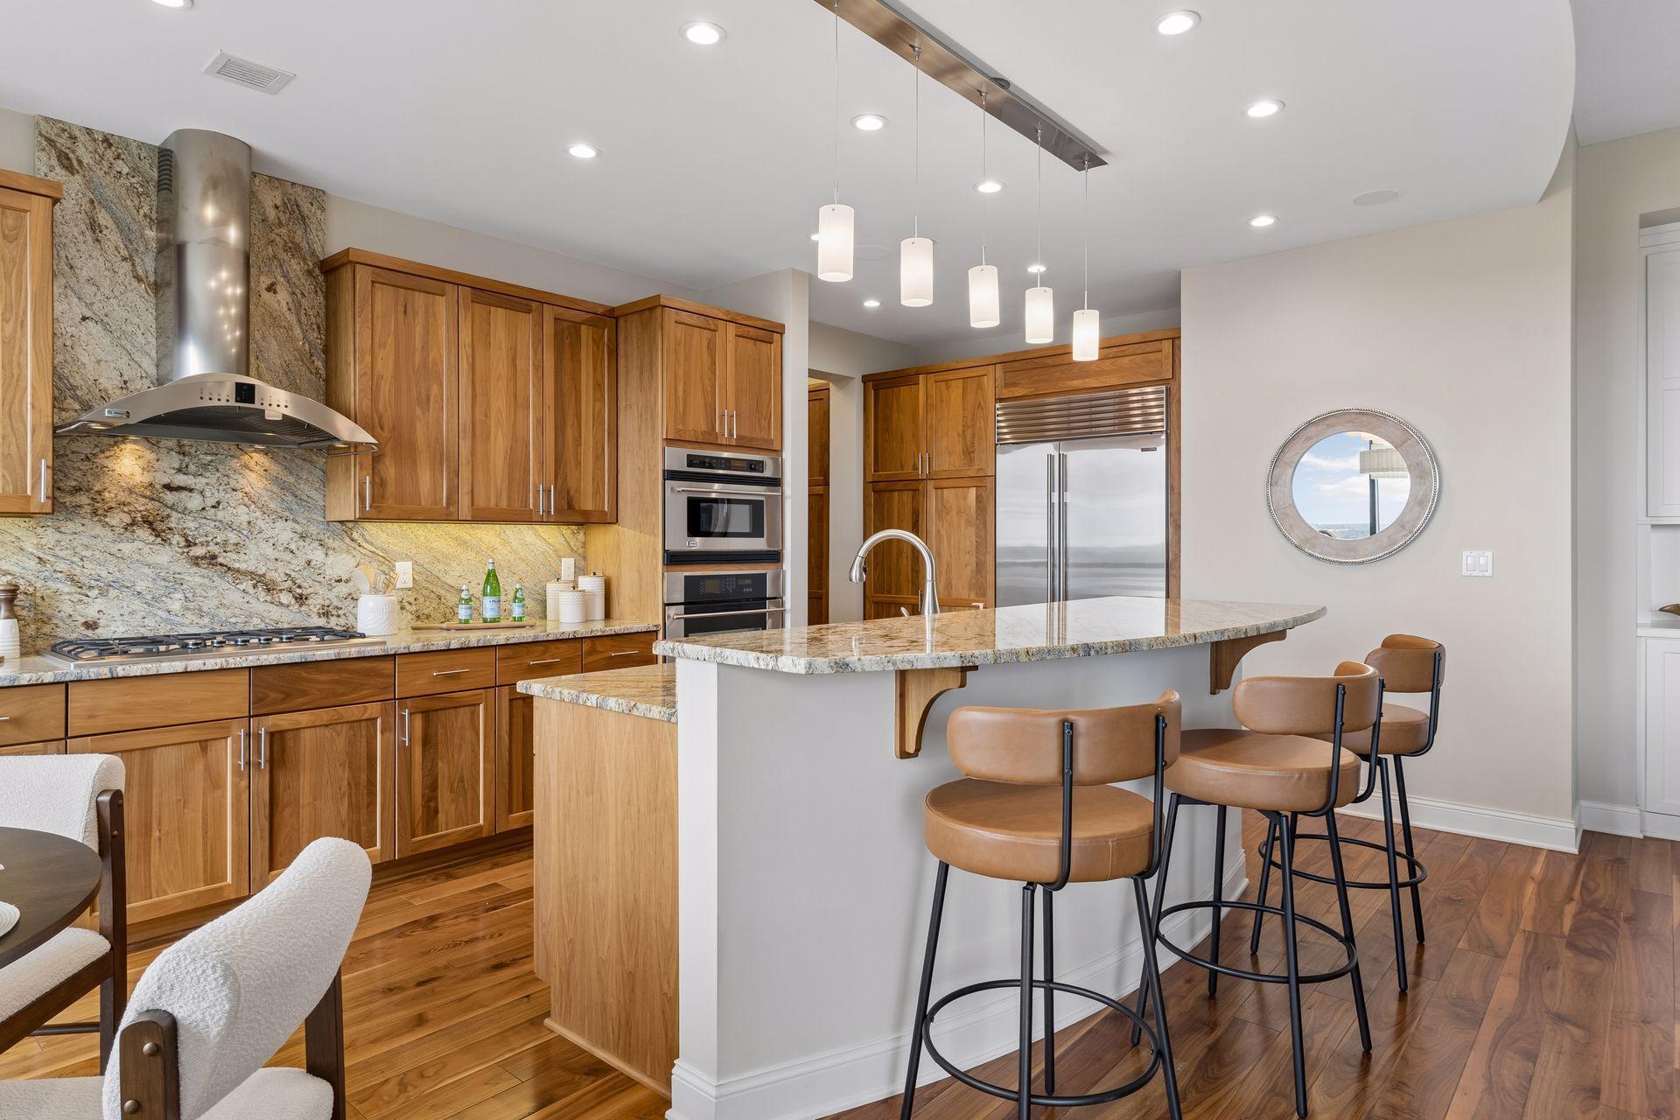
Modern kitchen with warm wood cabinetry, a stone backsplash, and a large island with leather bar stools.
Condo kitchen with a granite island, wood cabinetry, stainless steel appliances, and pendant lights.
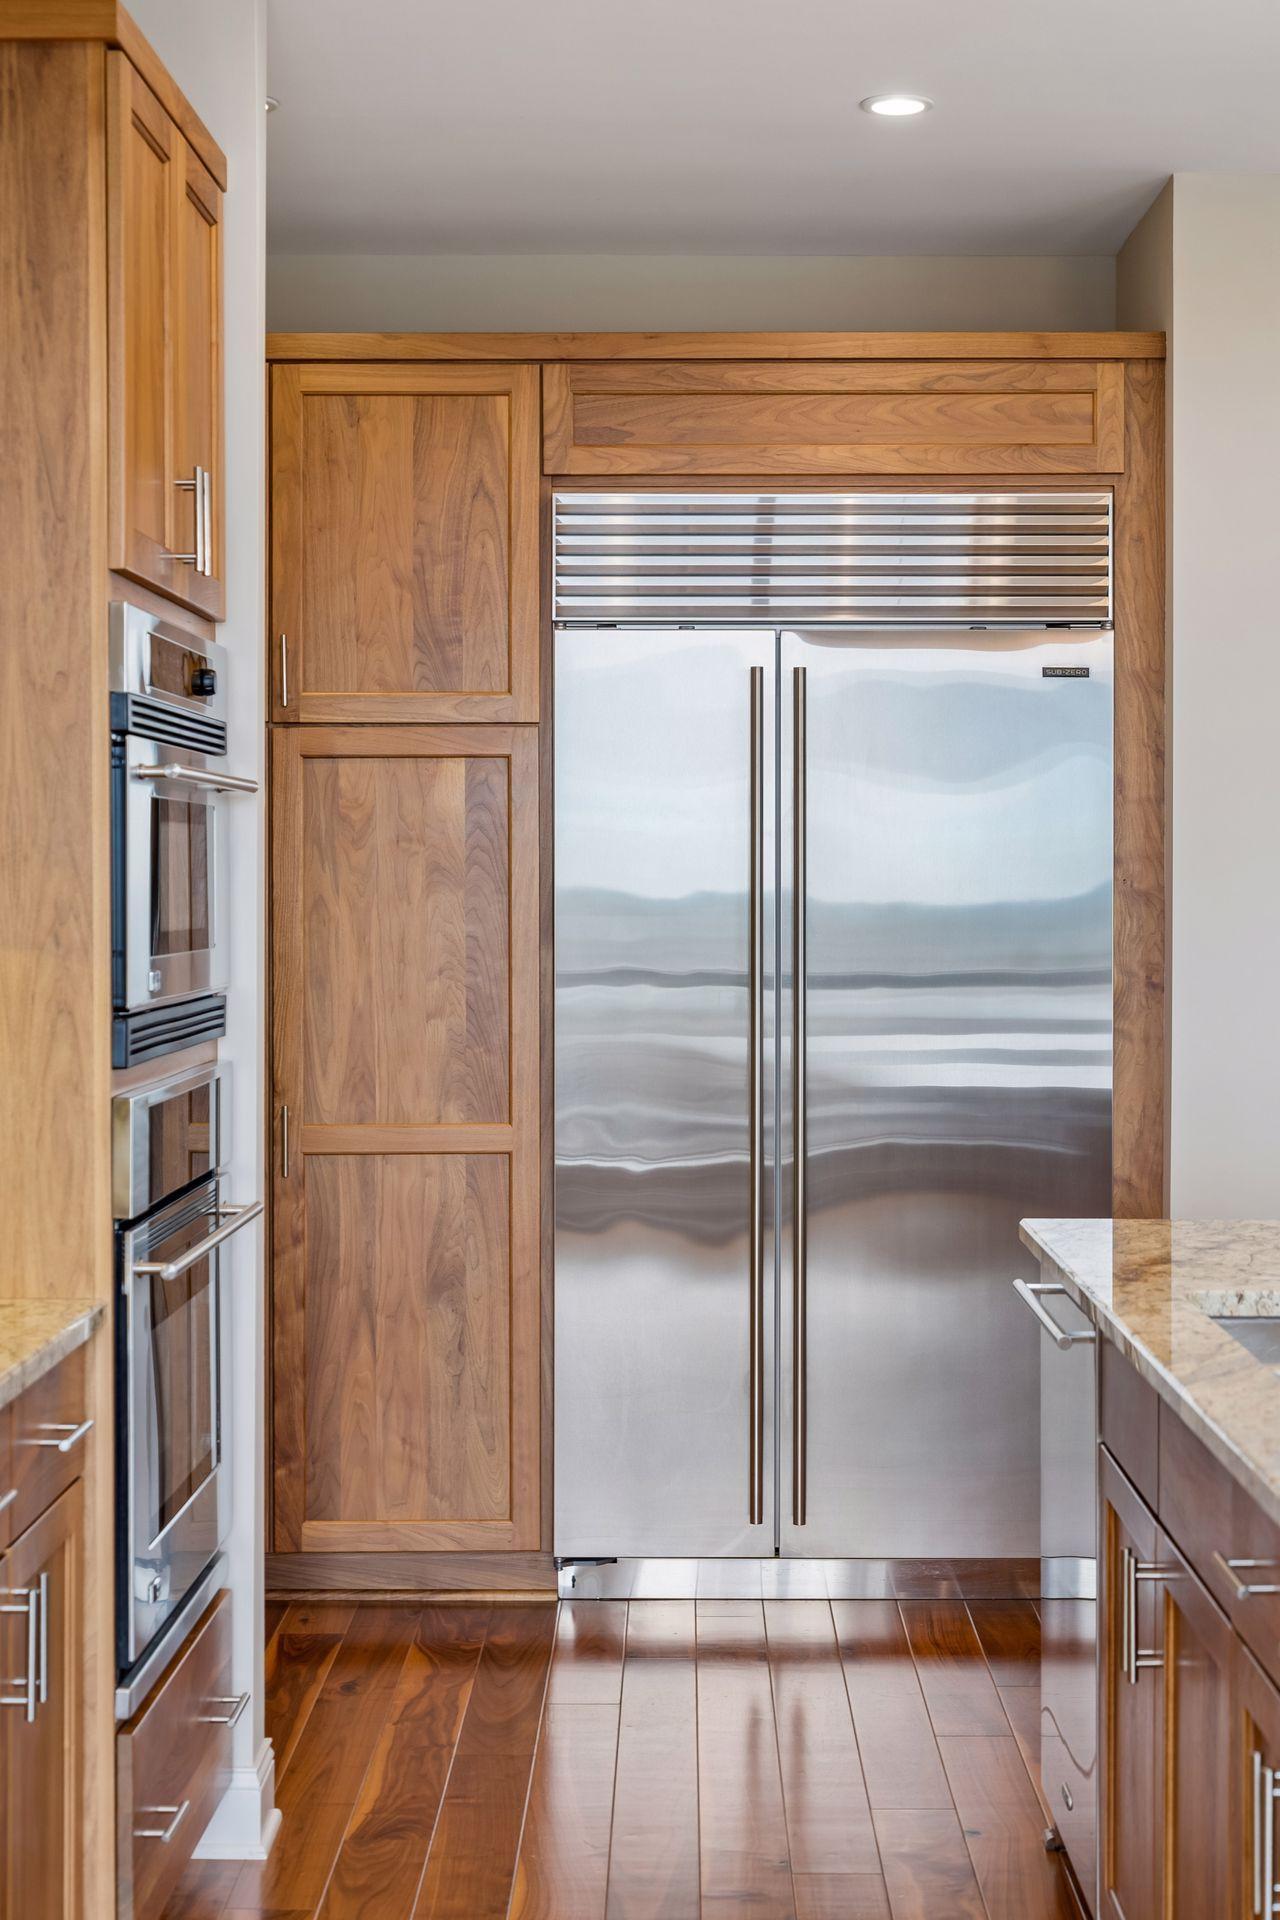
Kitchen with a stainless-steel refrigerator, warm wood cabinetry, and built-in ovens.
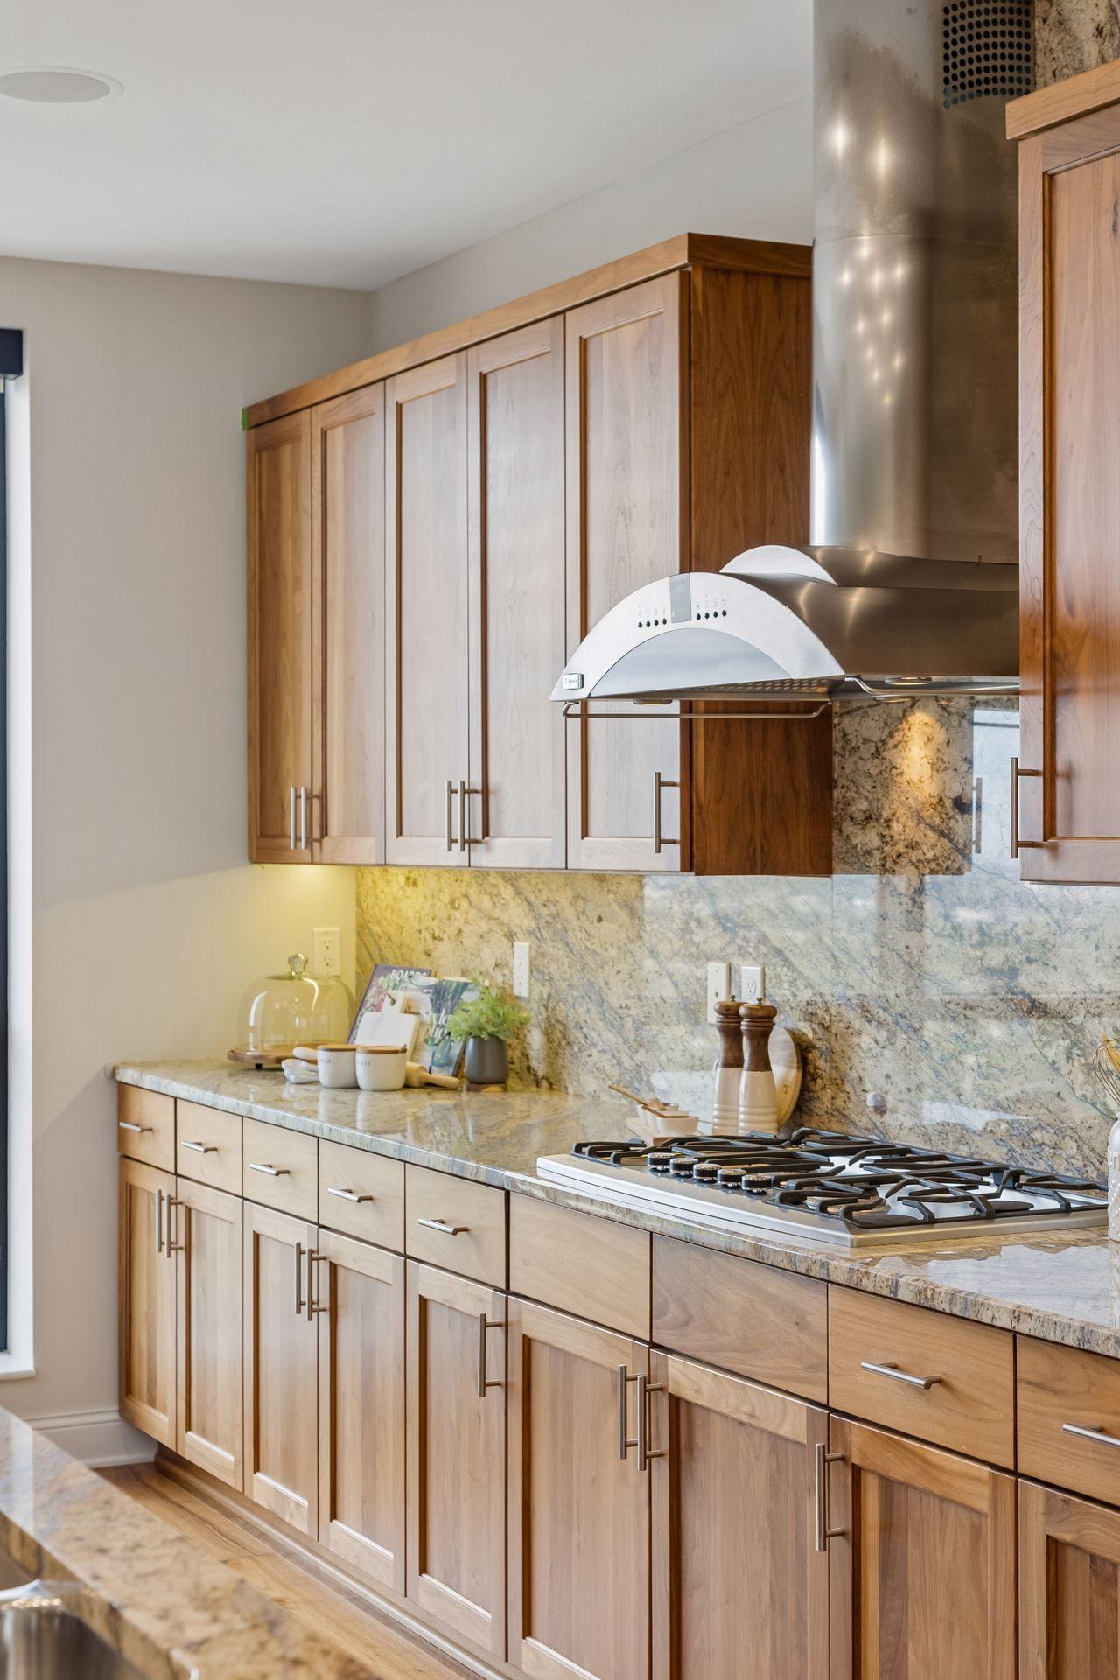
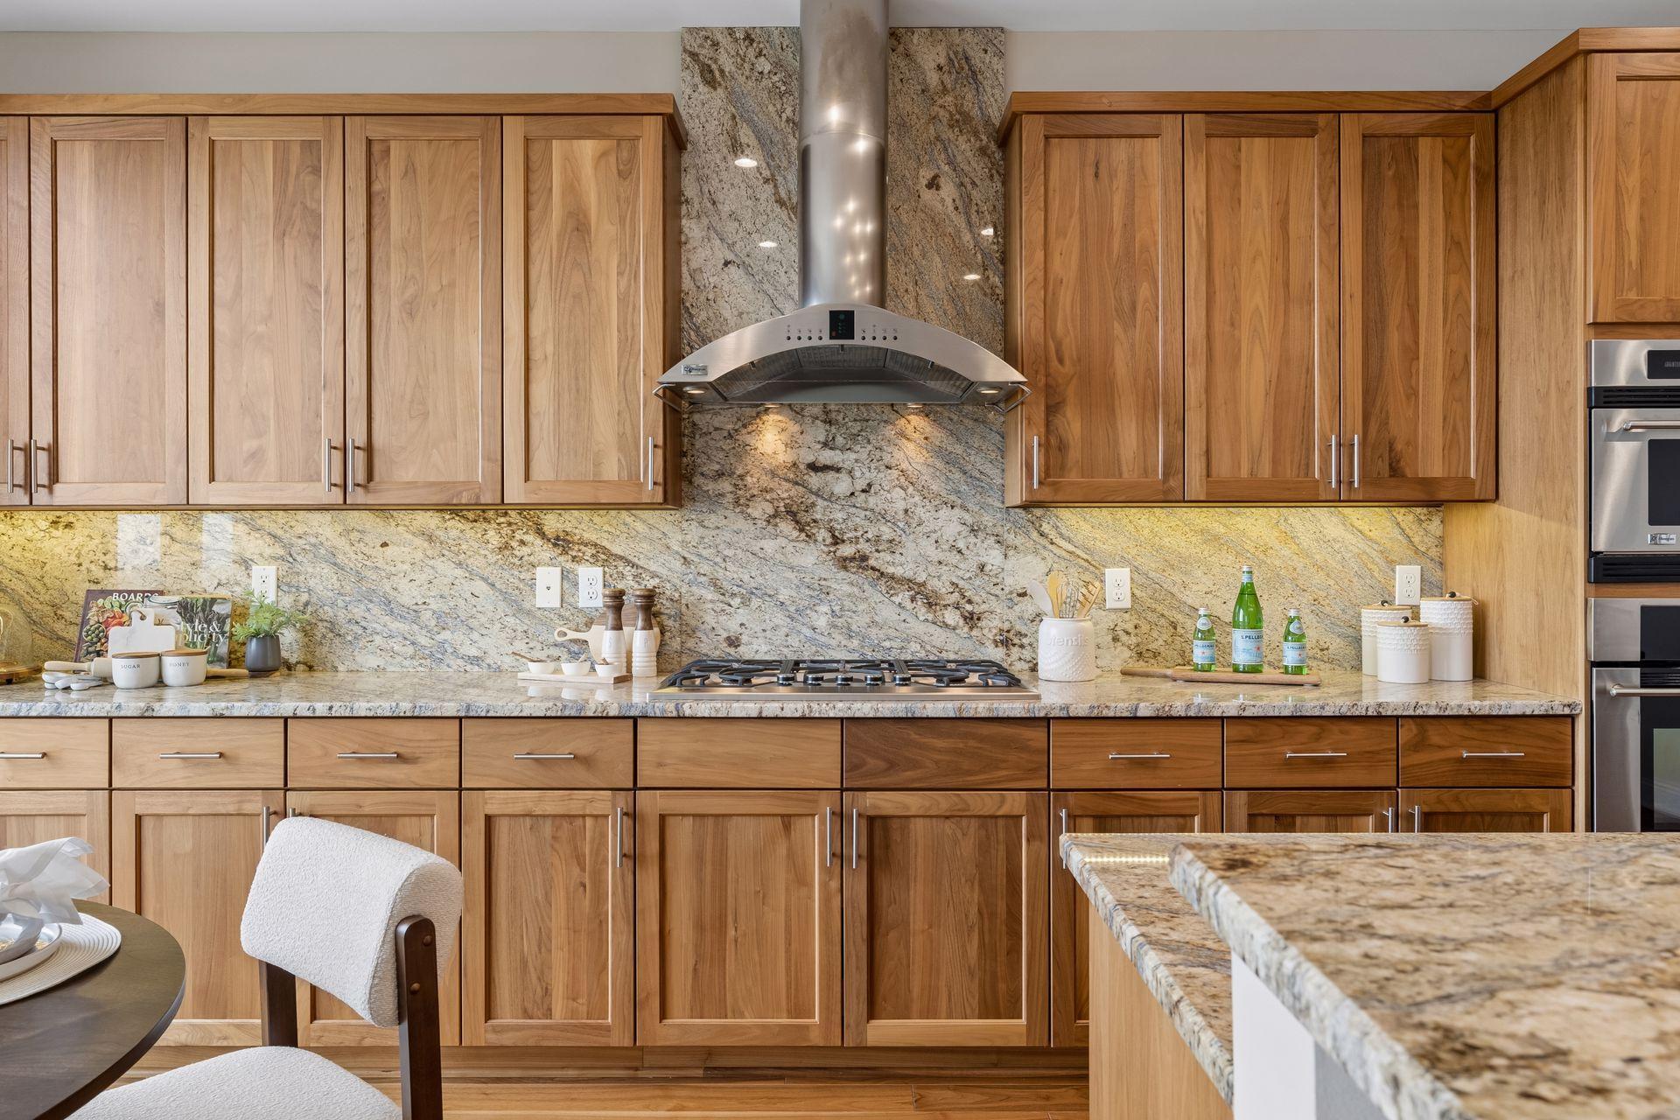
Kitchen with warm wood cabinetry, granite counters and backsplash, gas cooktop, and stainless steel range hood.
Dining area with a set table beside floor-to-ceiling windows overlooking the city.
Dining area with a set round table, wood cabinetry, and large city-view window.
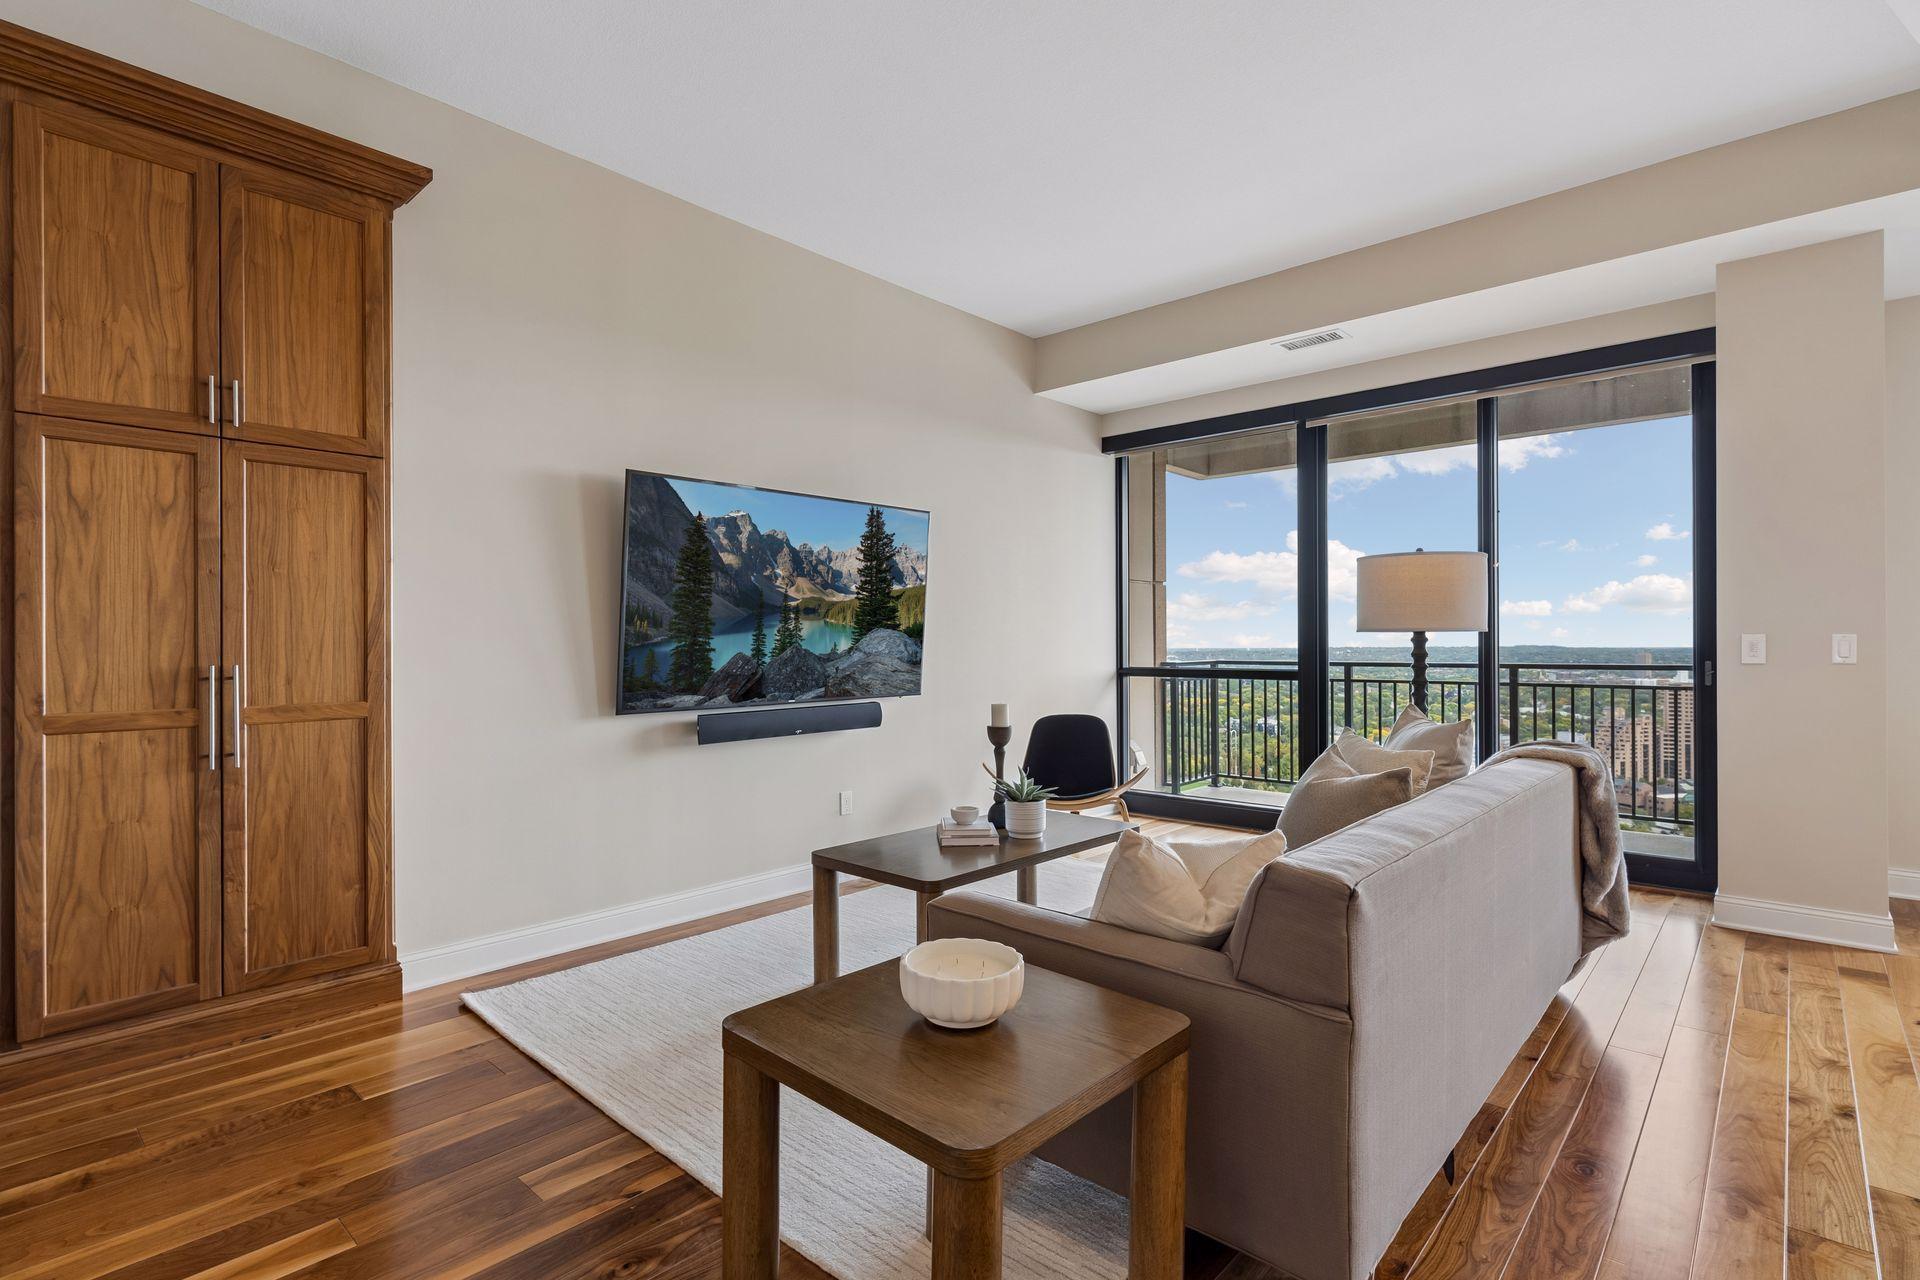
Condo living room with wood cabinetry, a gray sofa, and floor-to-ceiling windows overlooking the city.
Furnished condo living room with floor-to-ceiling windows overlooking the city.
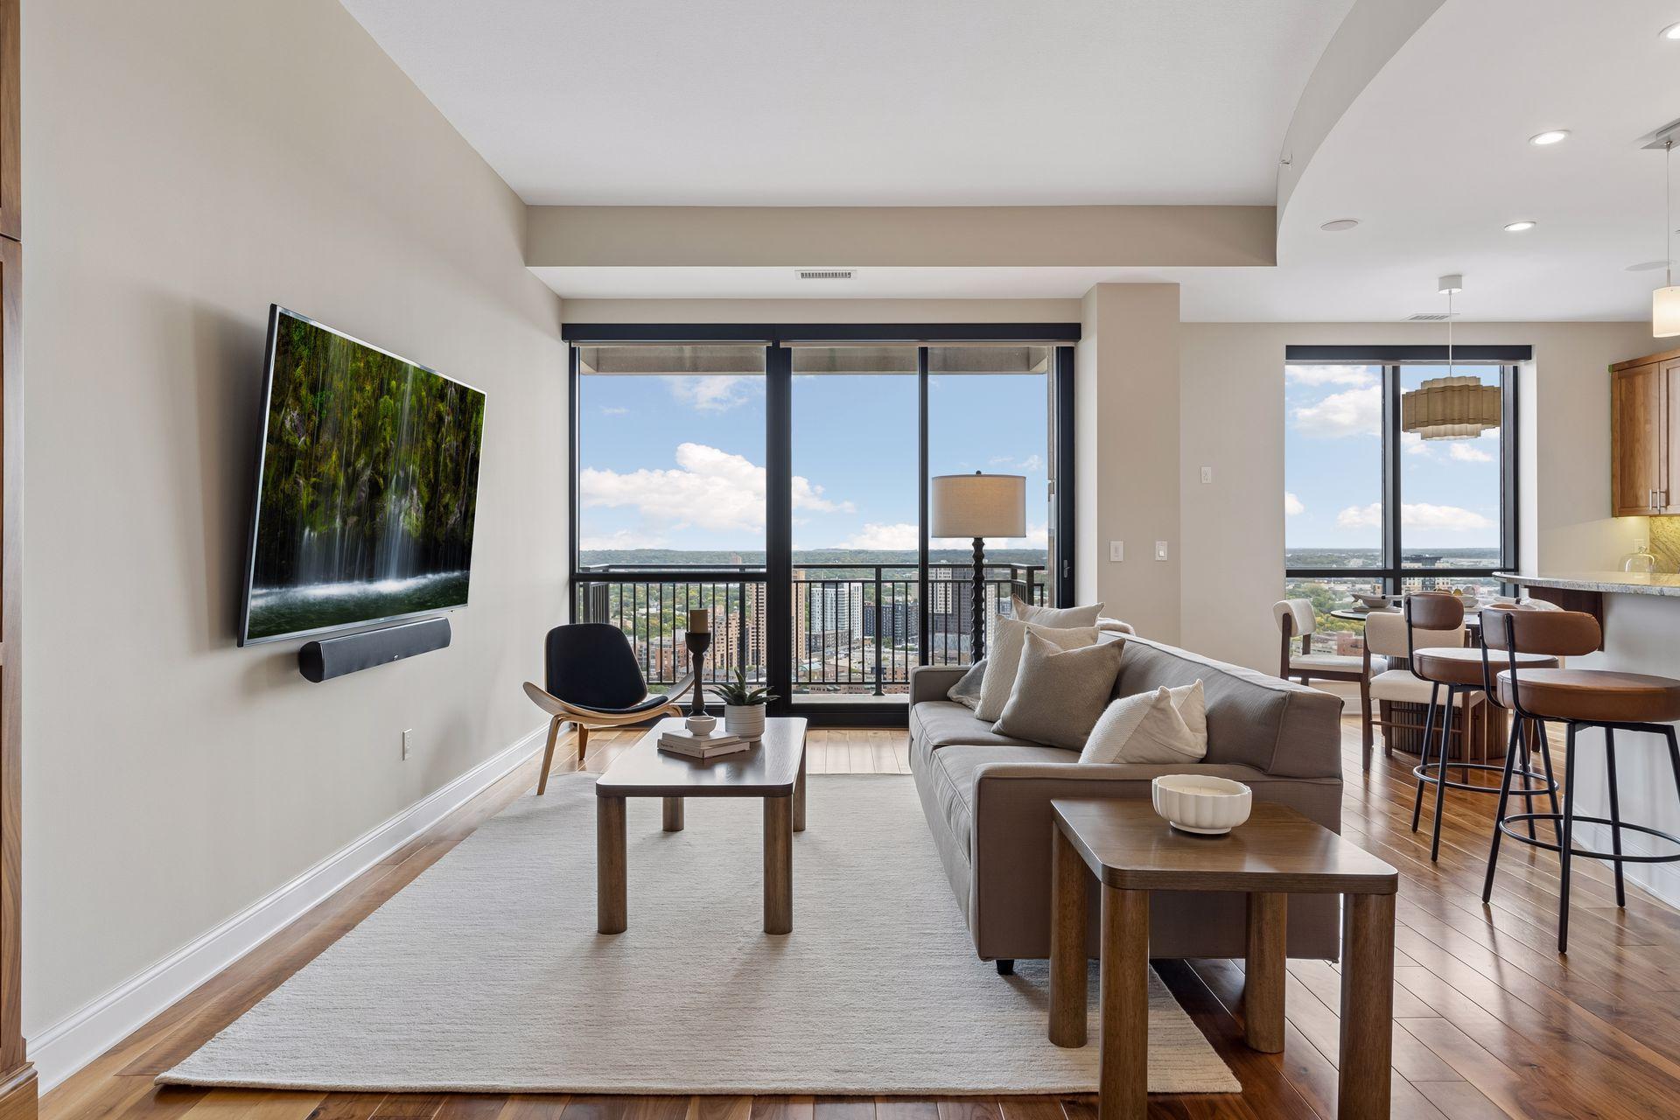
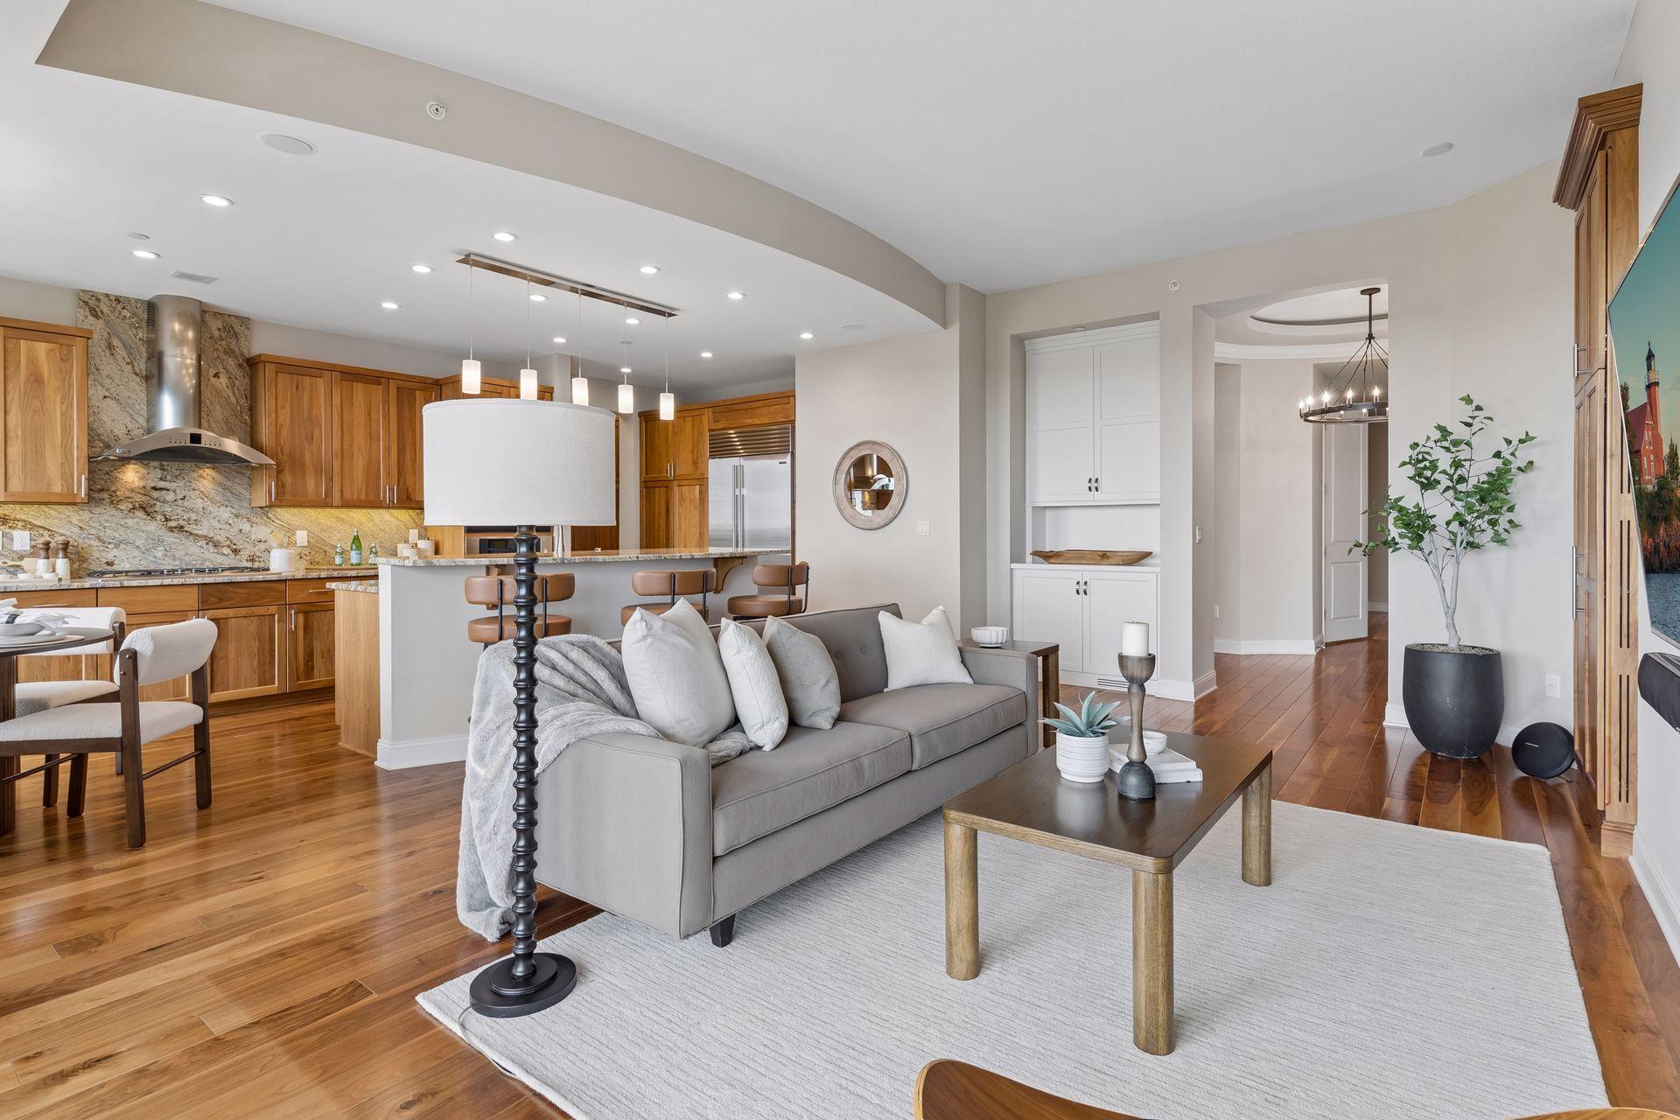
Open-plan kitchen and living room with warm wood cabinets, granite counters, hardwood floors, and a gray sofa.
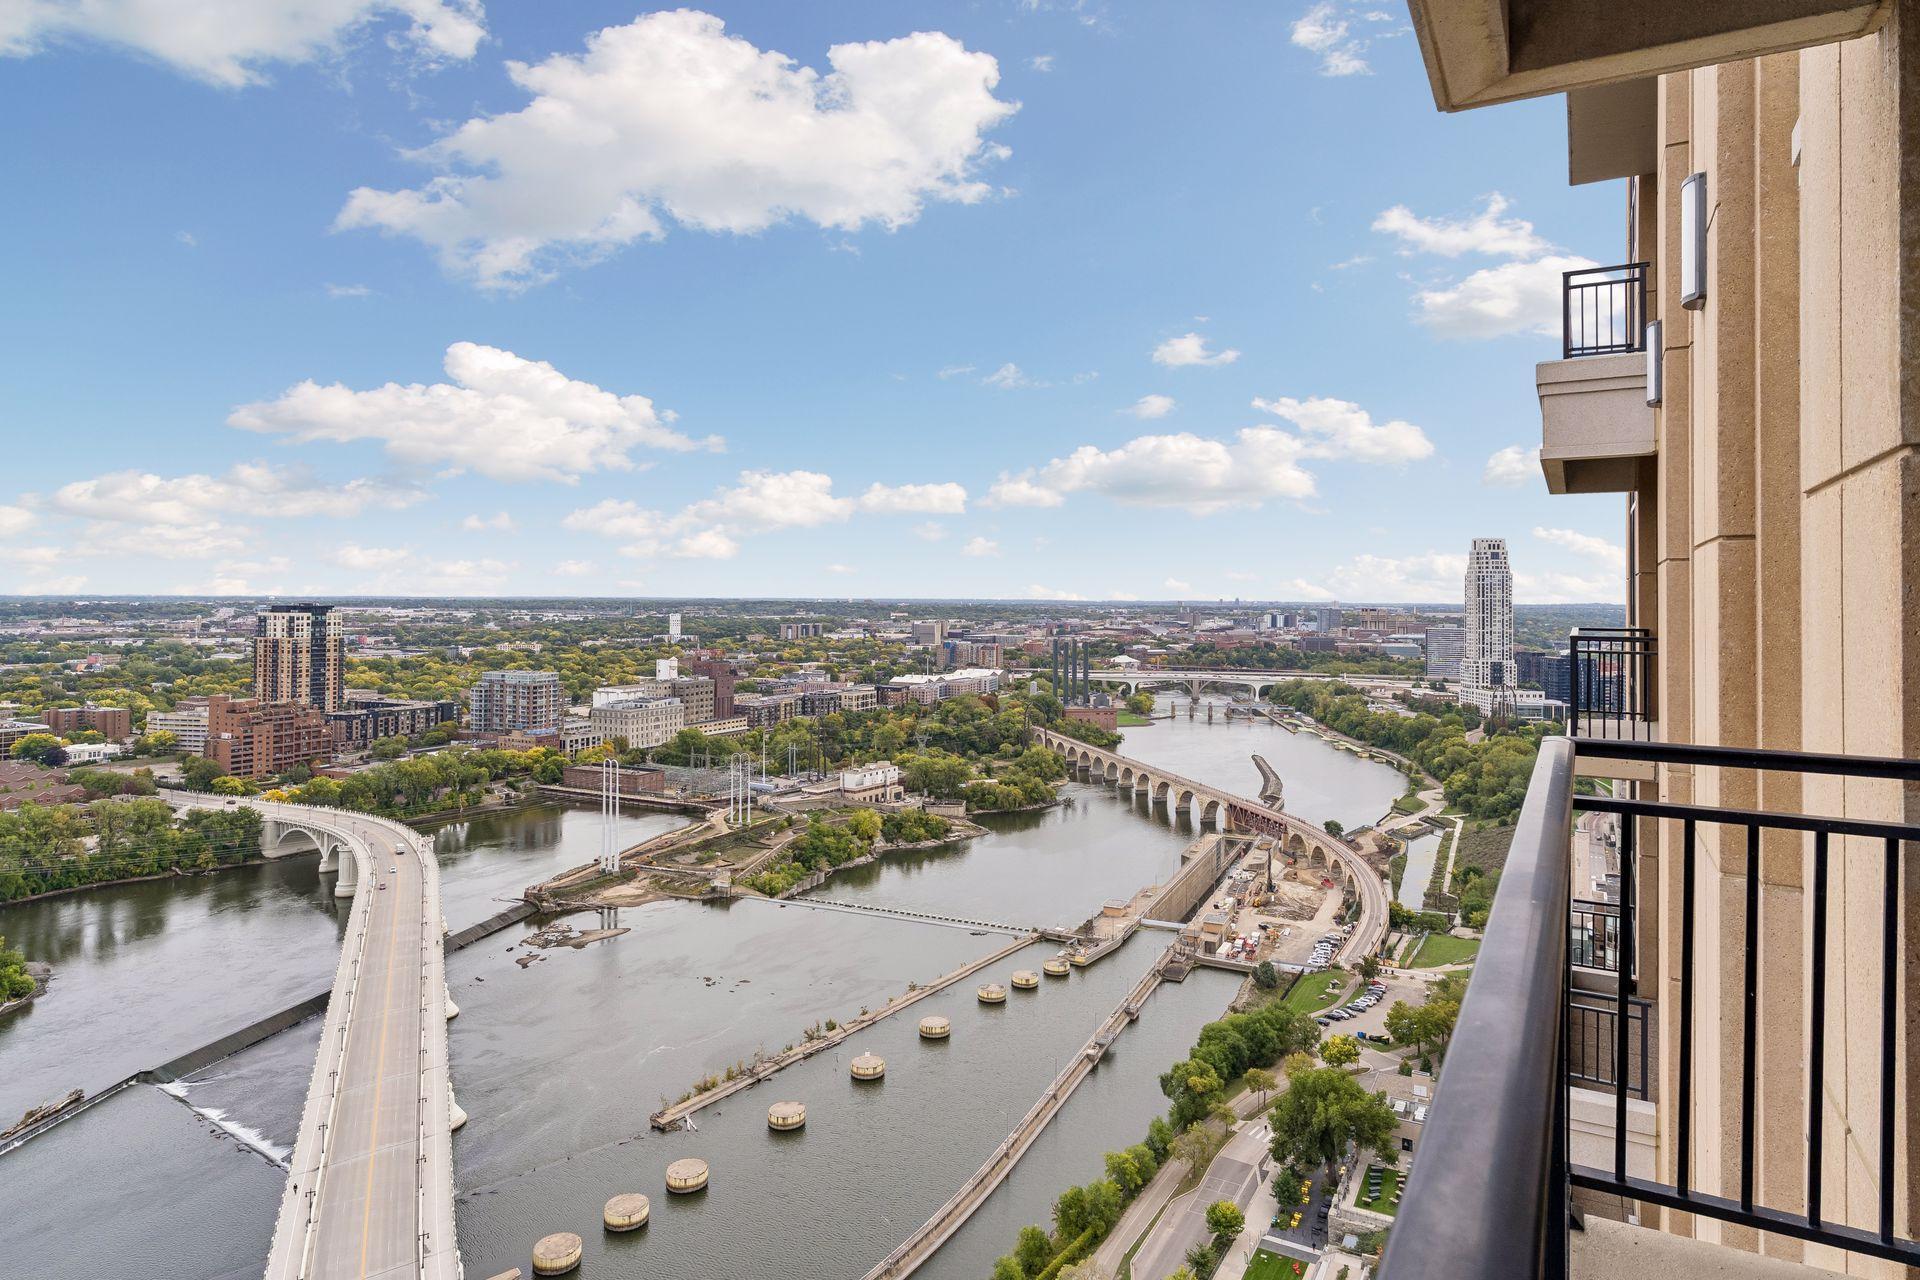
Downtown Minneapolis and the Mississippi River with bridges, viewed from a high-rise balcony.
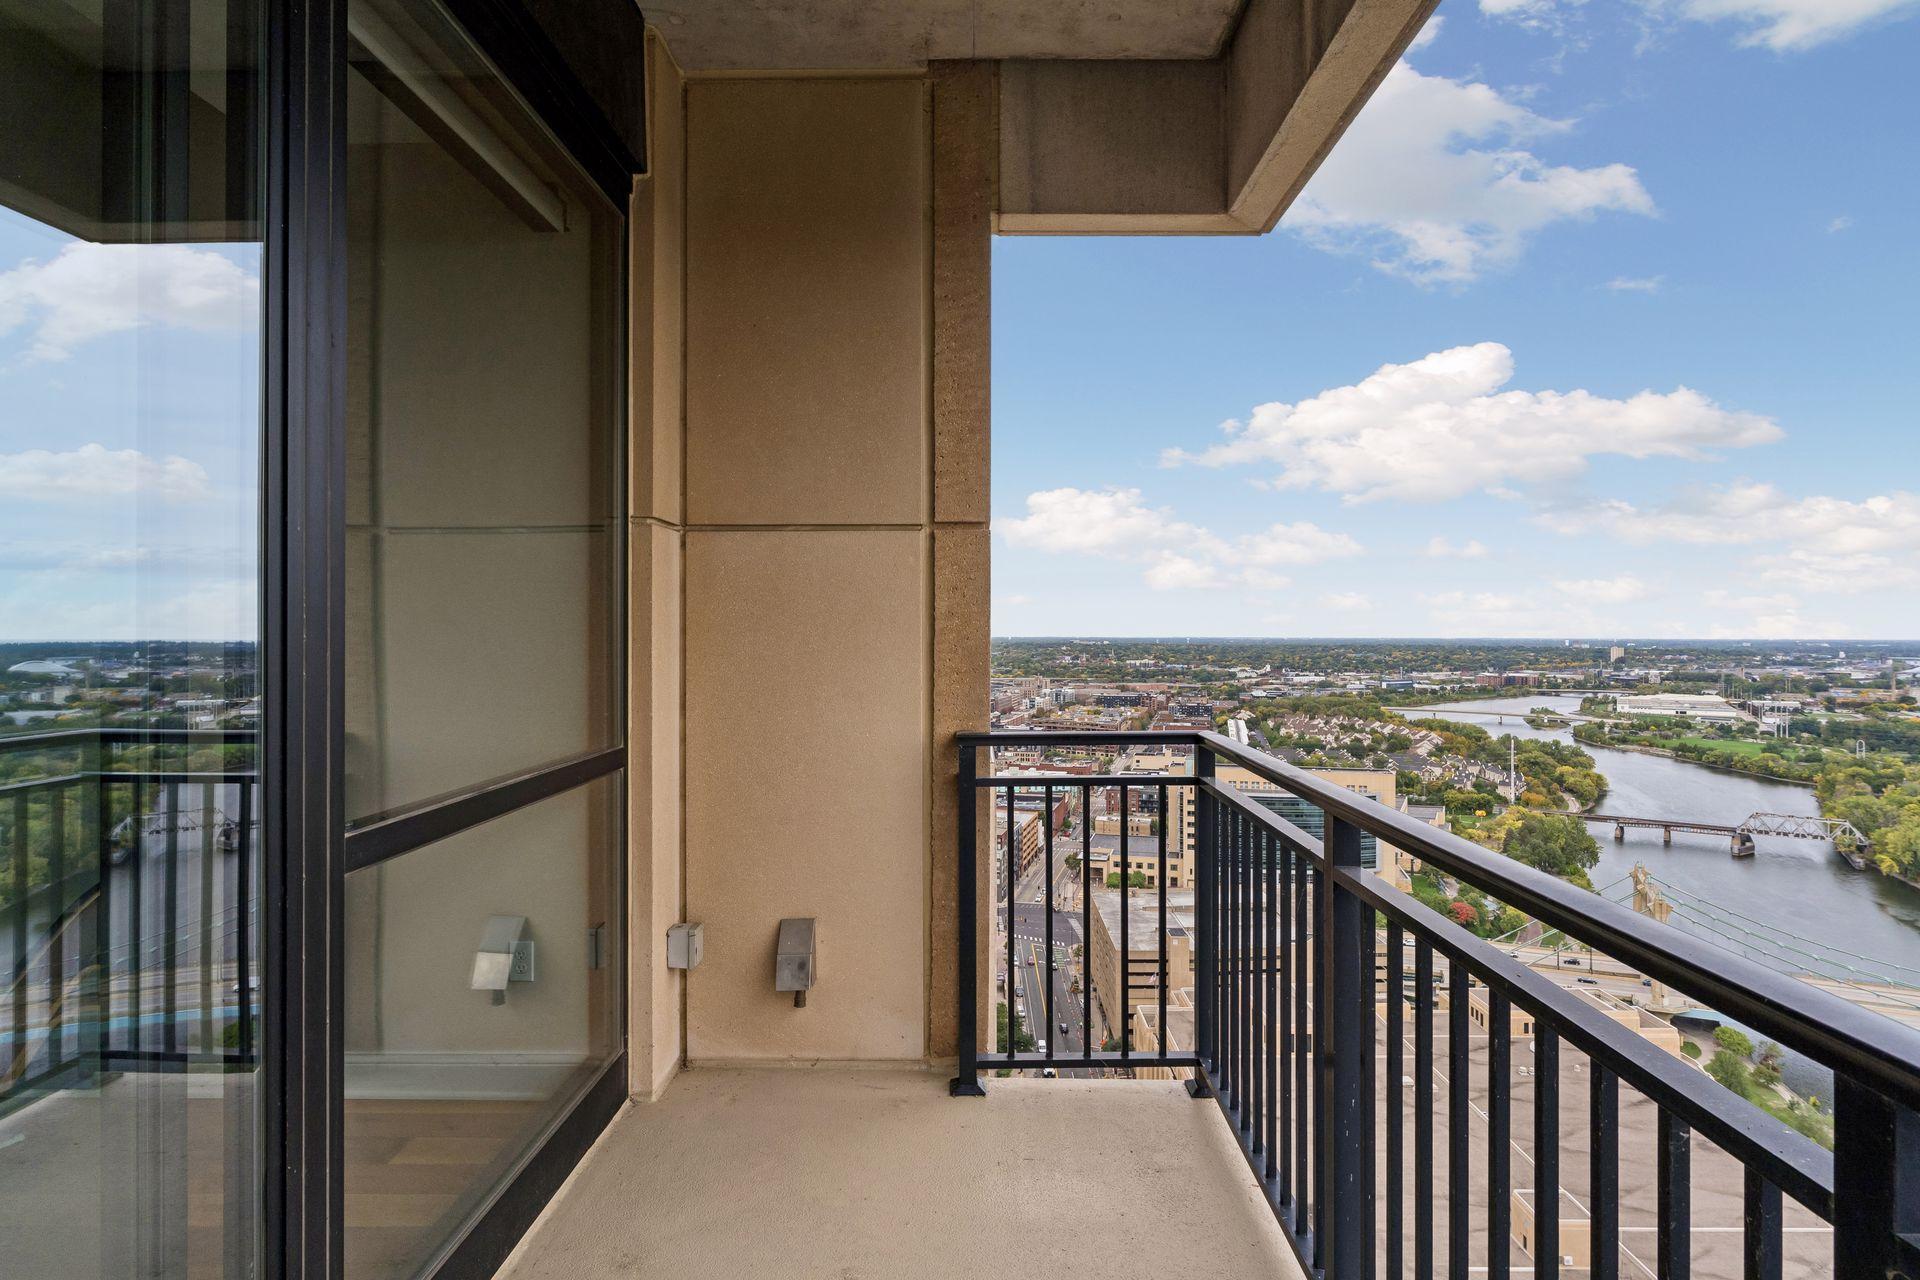
High-rise balcony overlooking a river and city with bridges in the distance.
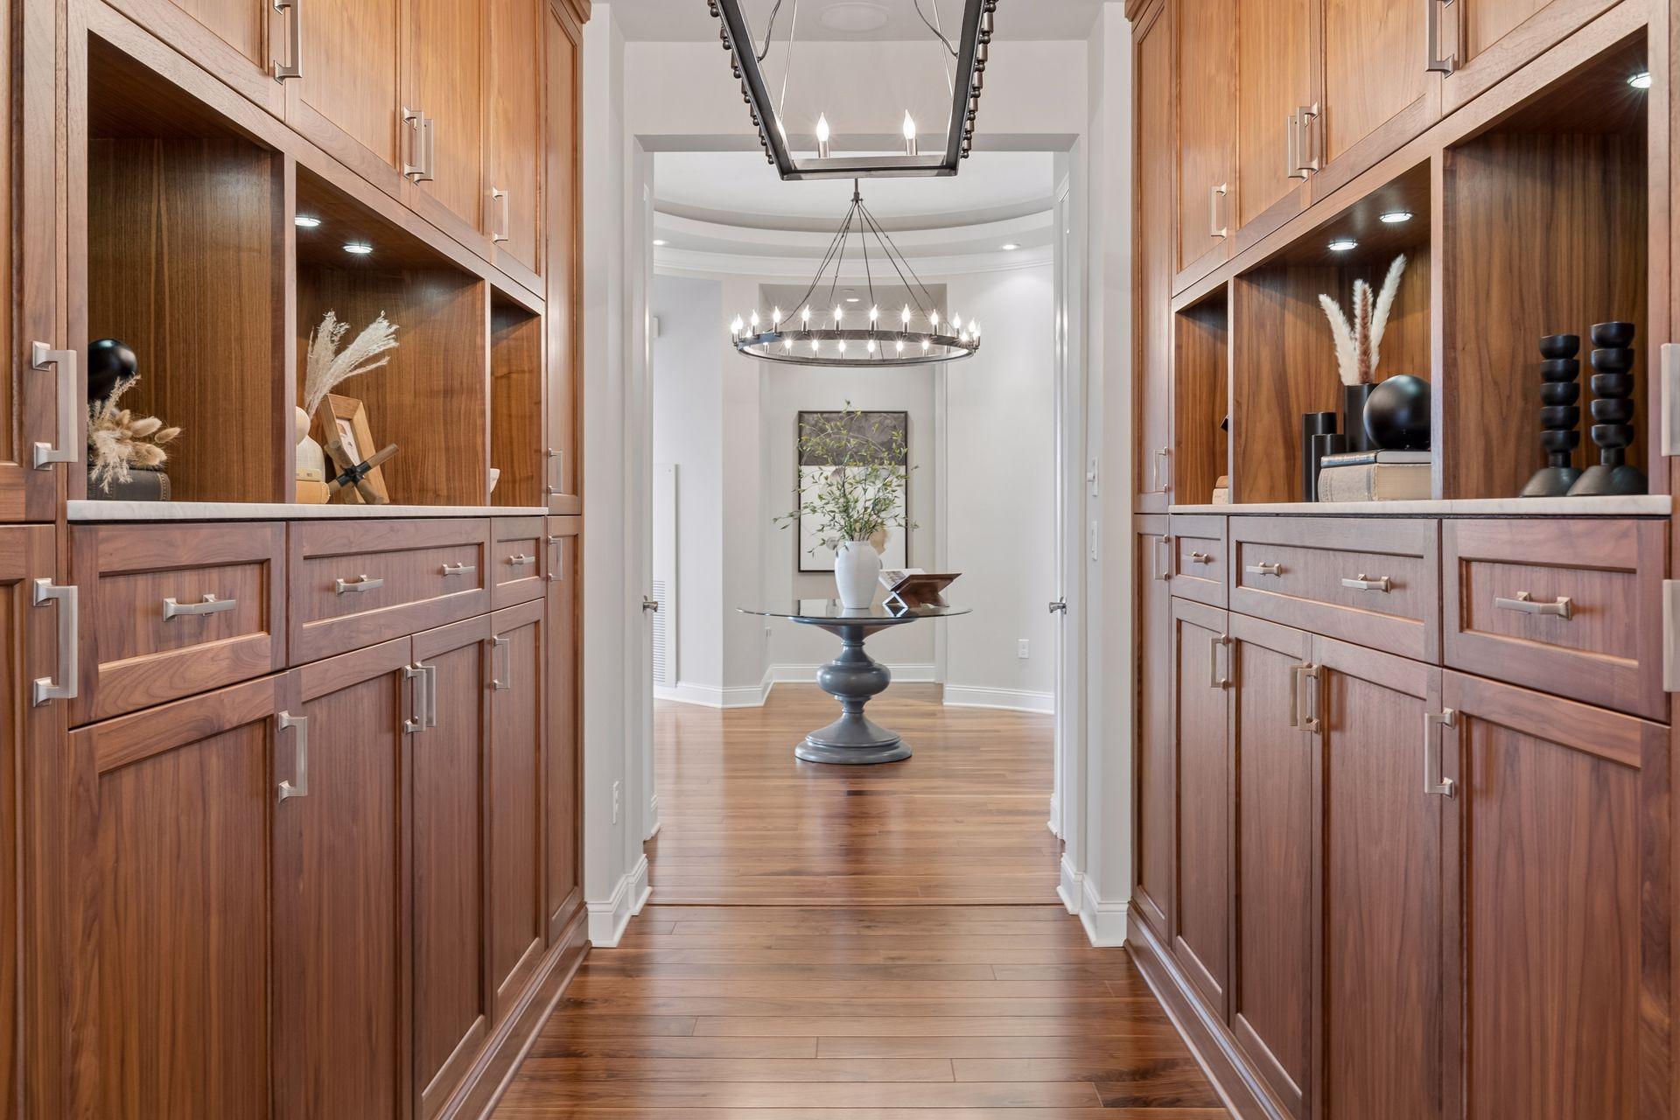
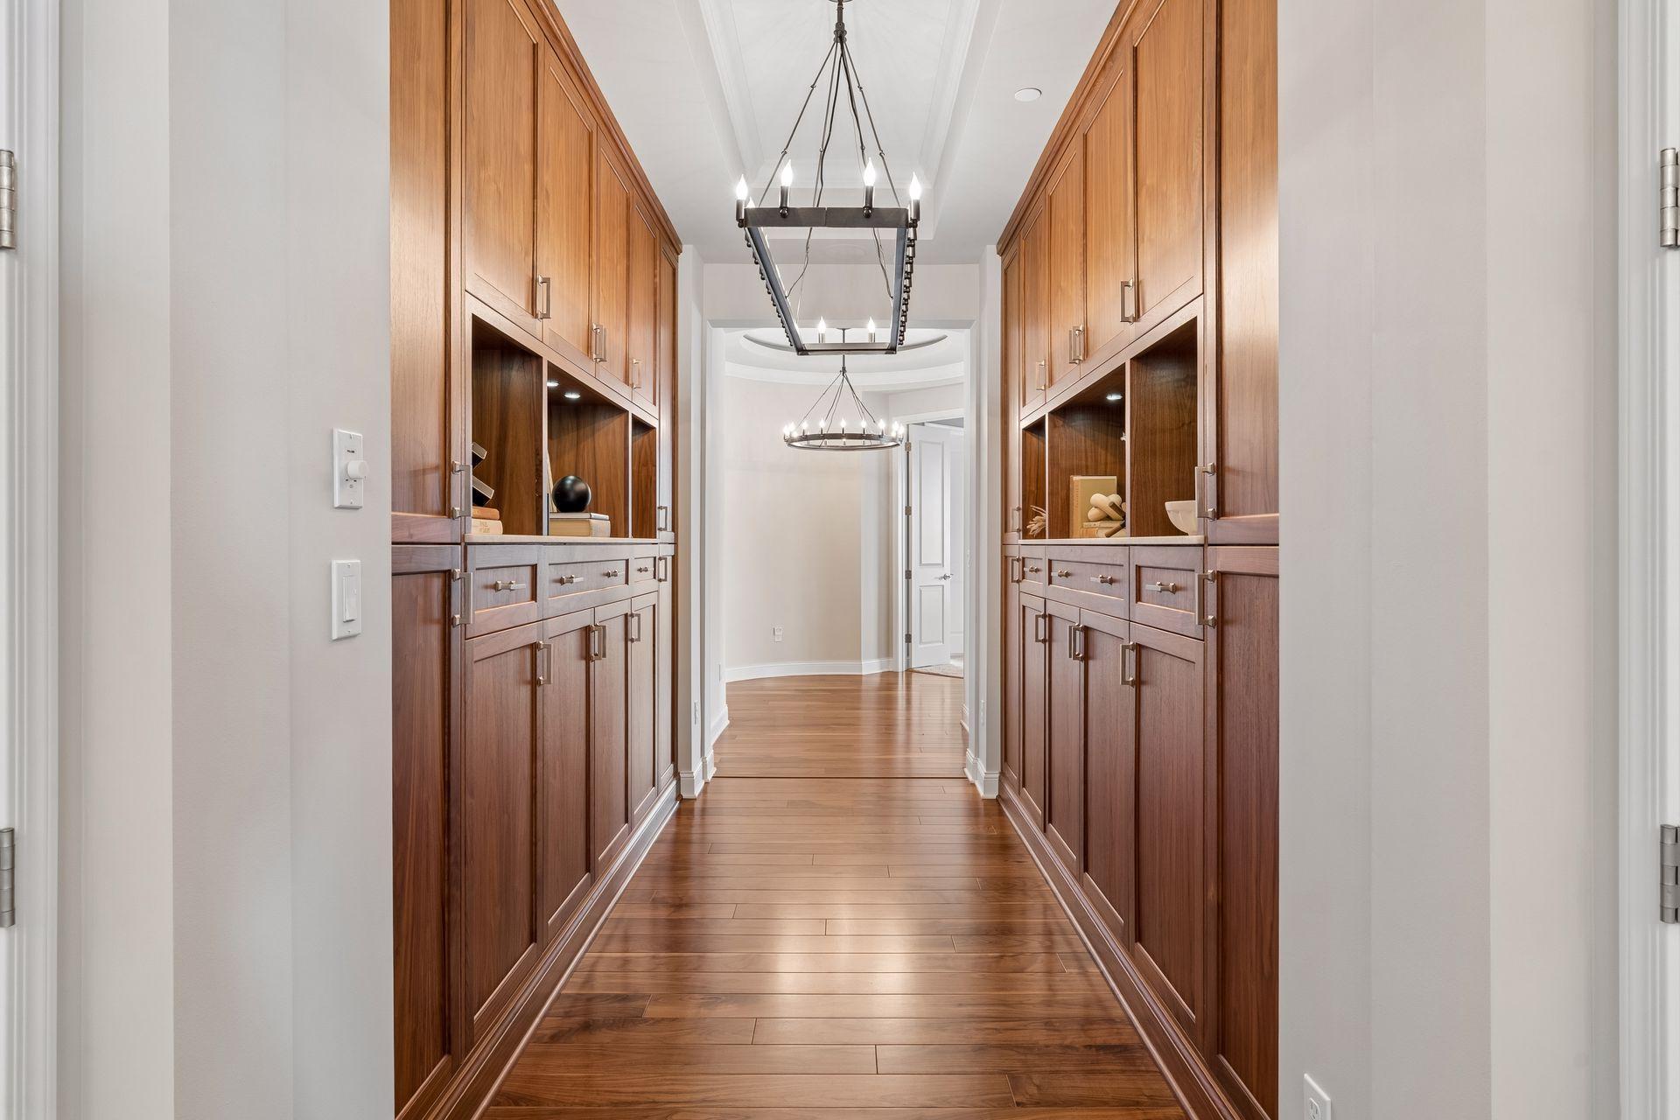
Walnut-paneled hallway with illuminated display shelves opening to a chandelier-lit room.
Hallway with dark wood built-in cabinetry, hardwood floors, and two chandeliers.
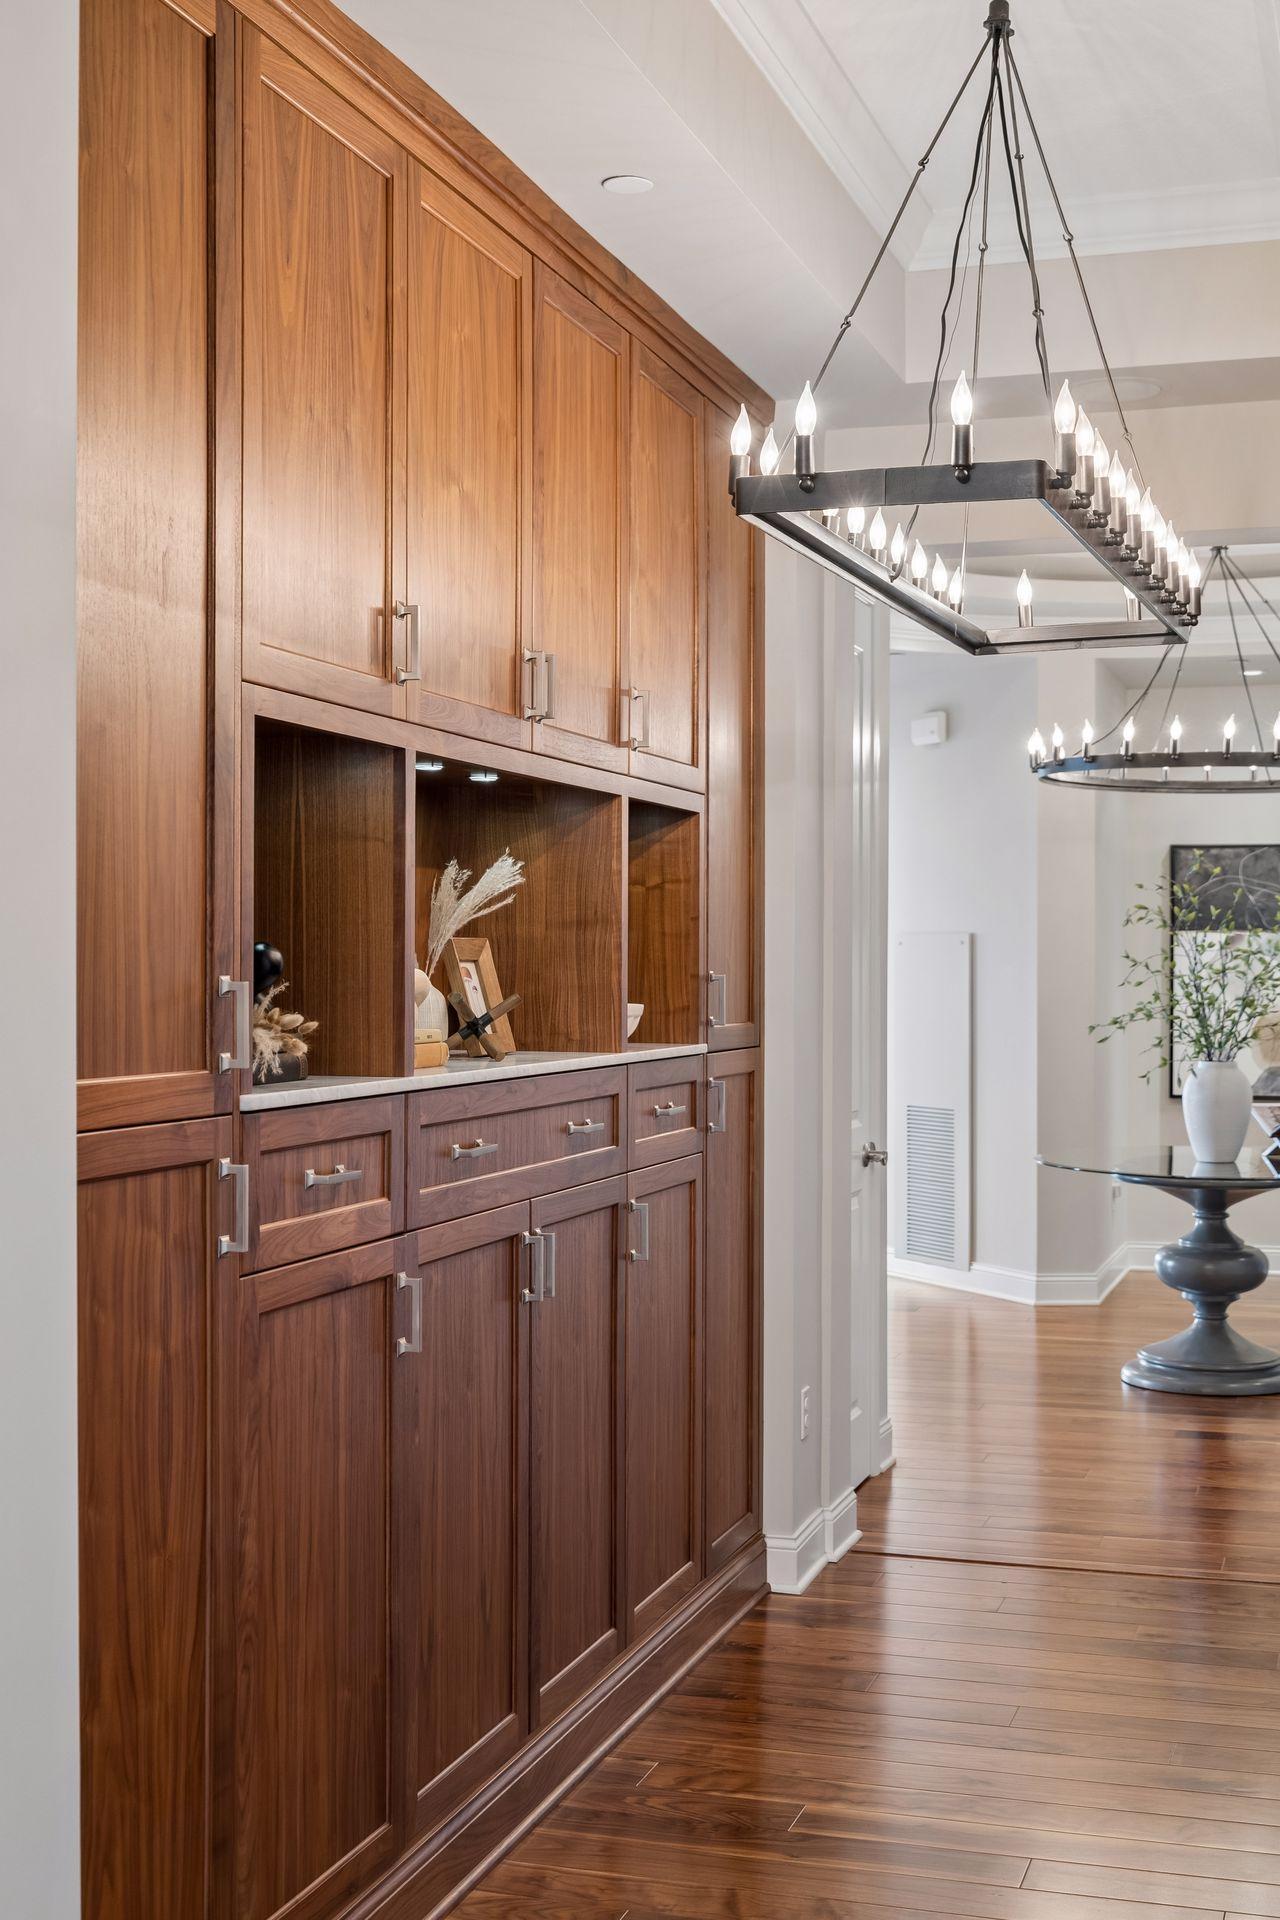
Walnut built-in cabinetry and display shelves beneath modern chandeliers in a bright condo interior.
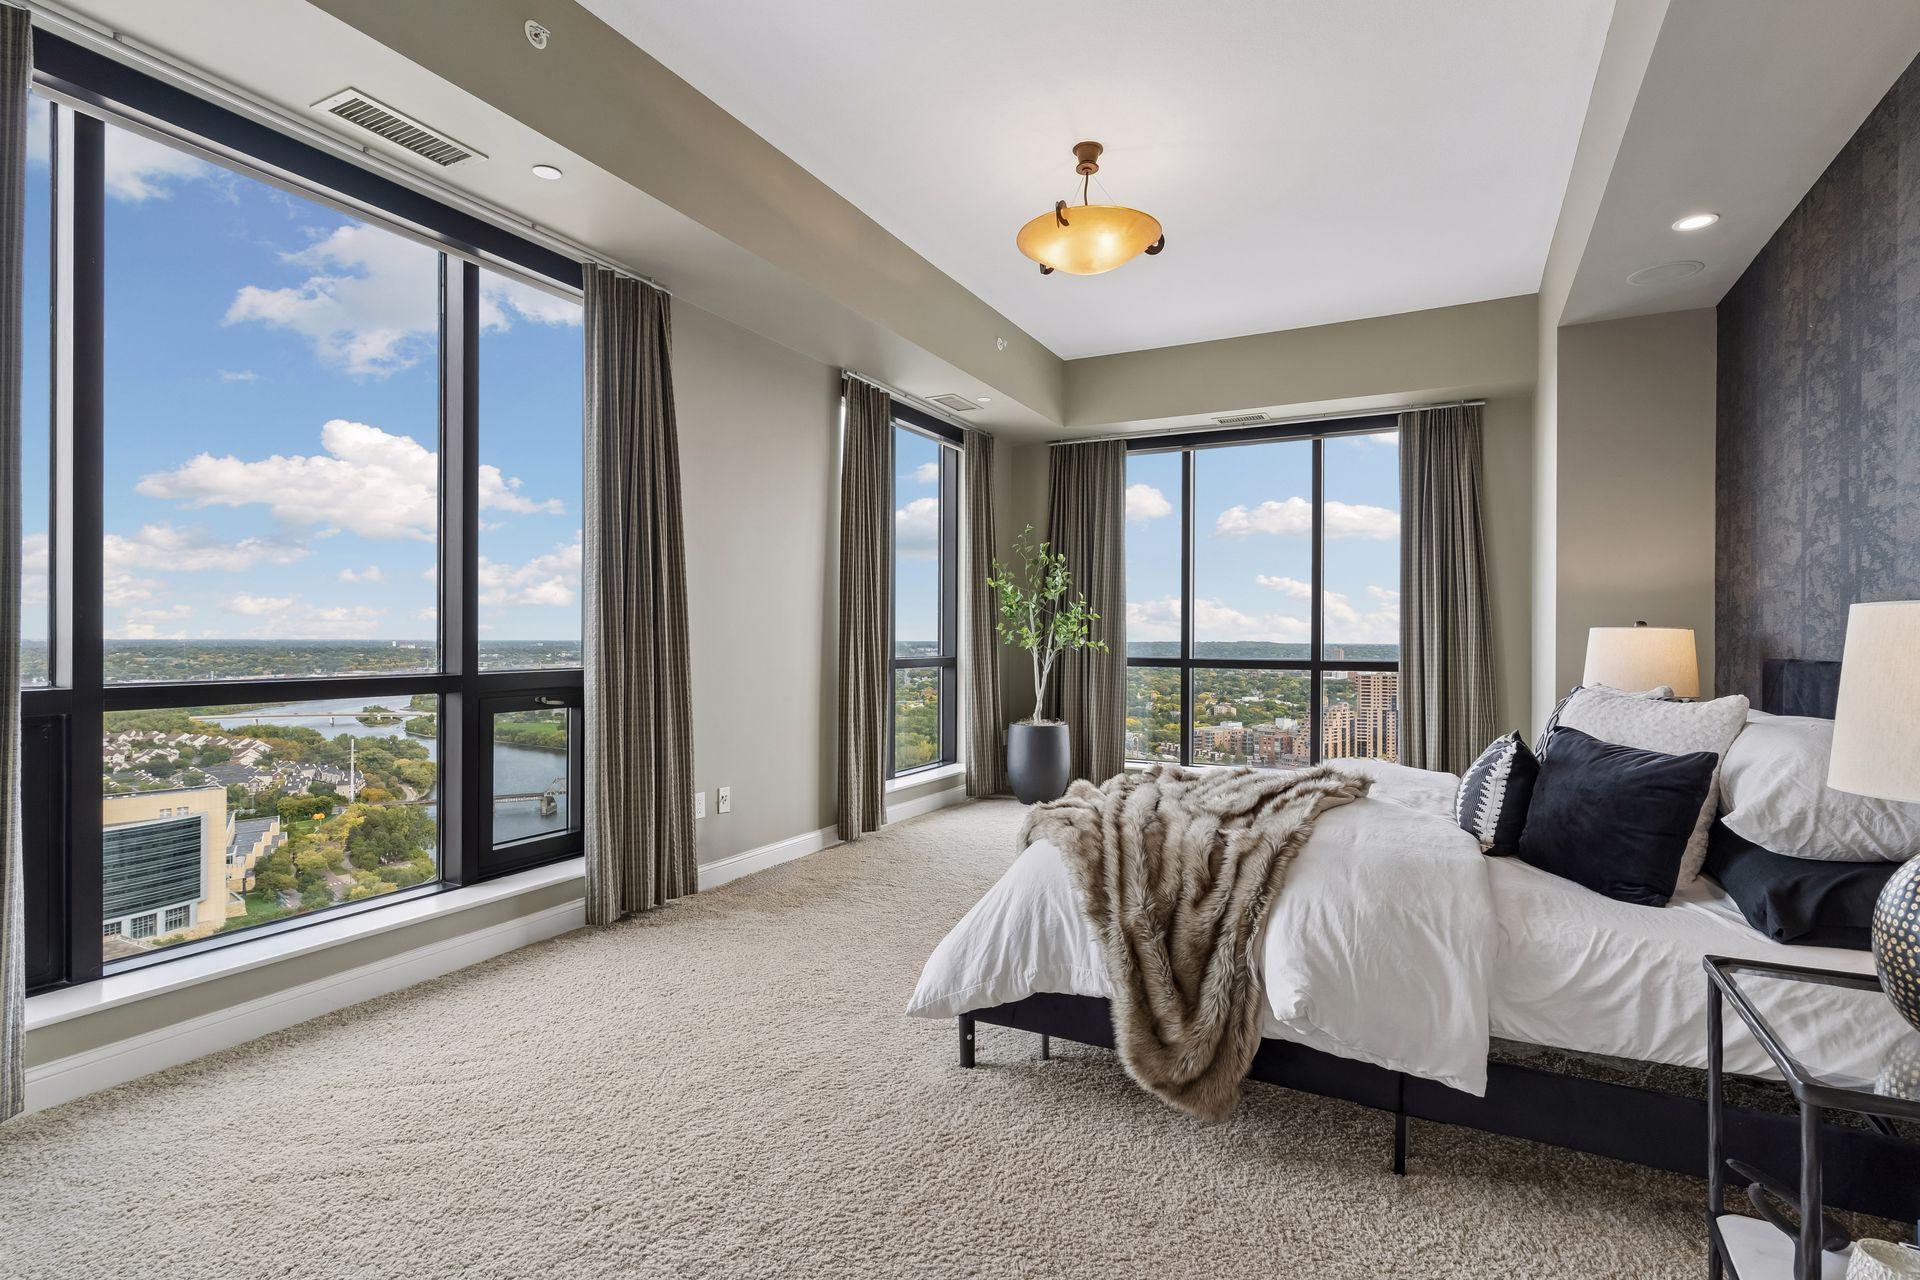
High-rise bedroom with floor-to-ceiling windows overlooking a river and city skyline.
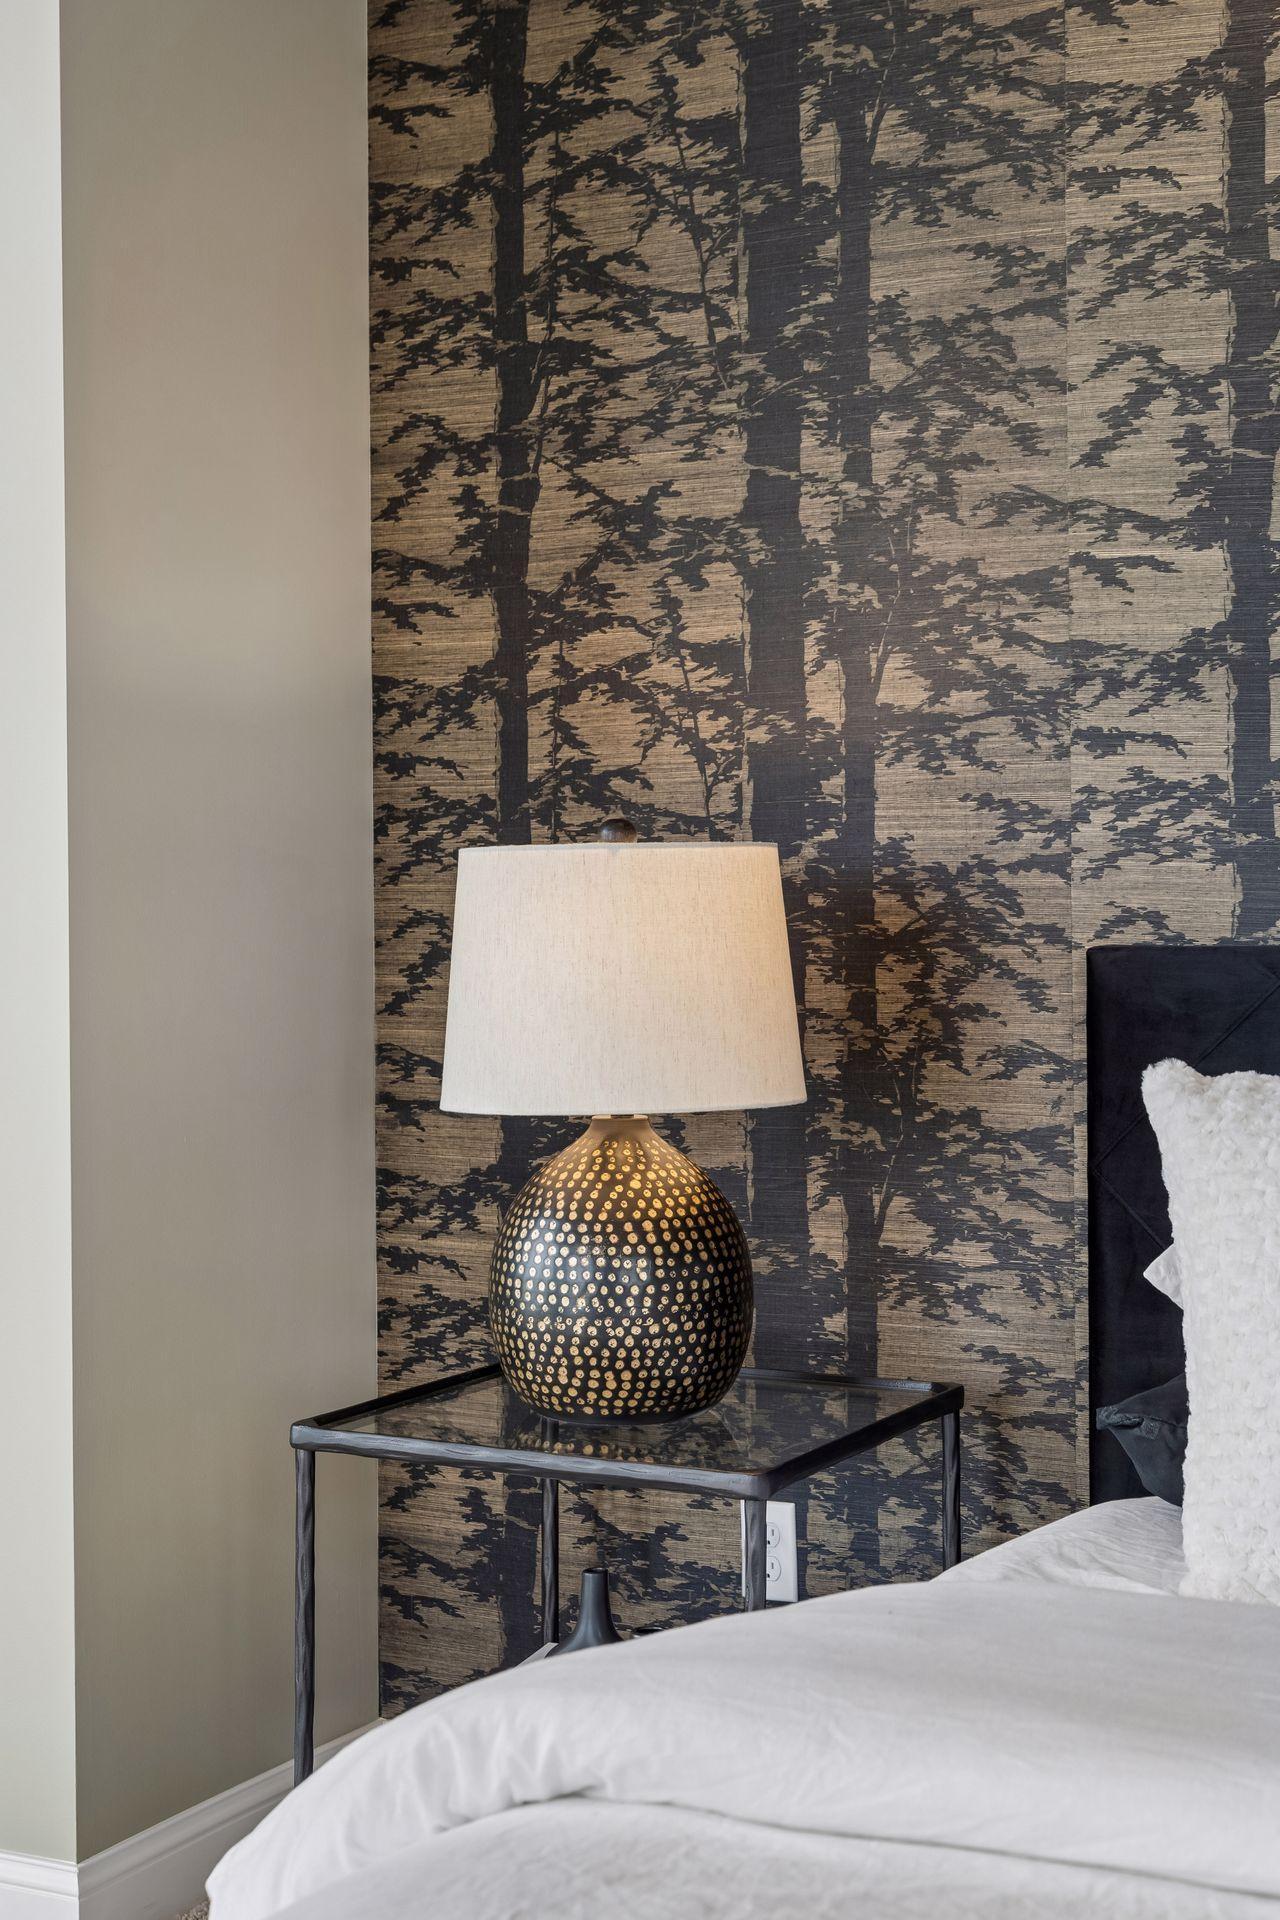
Bedroom corner with patterned accent wall, decorative lamp, glass bedside table, and white bed.
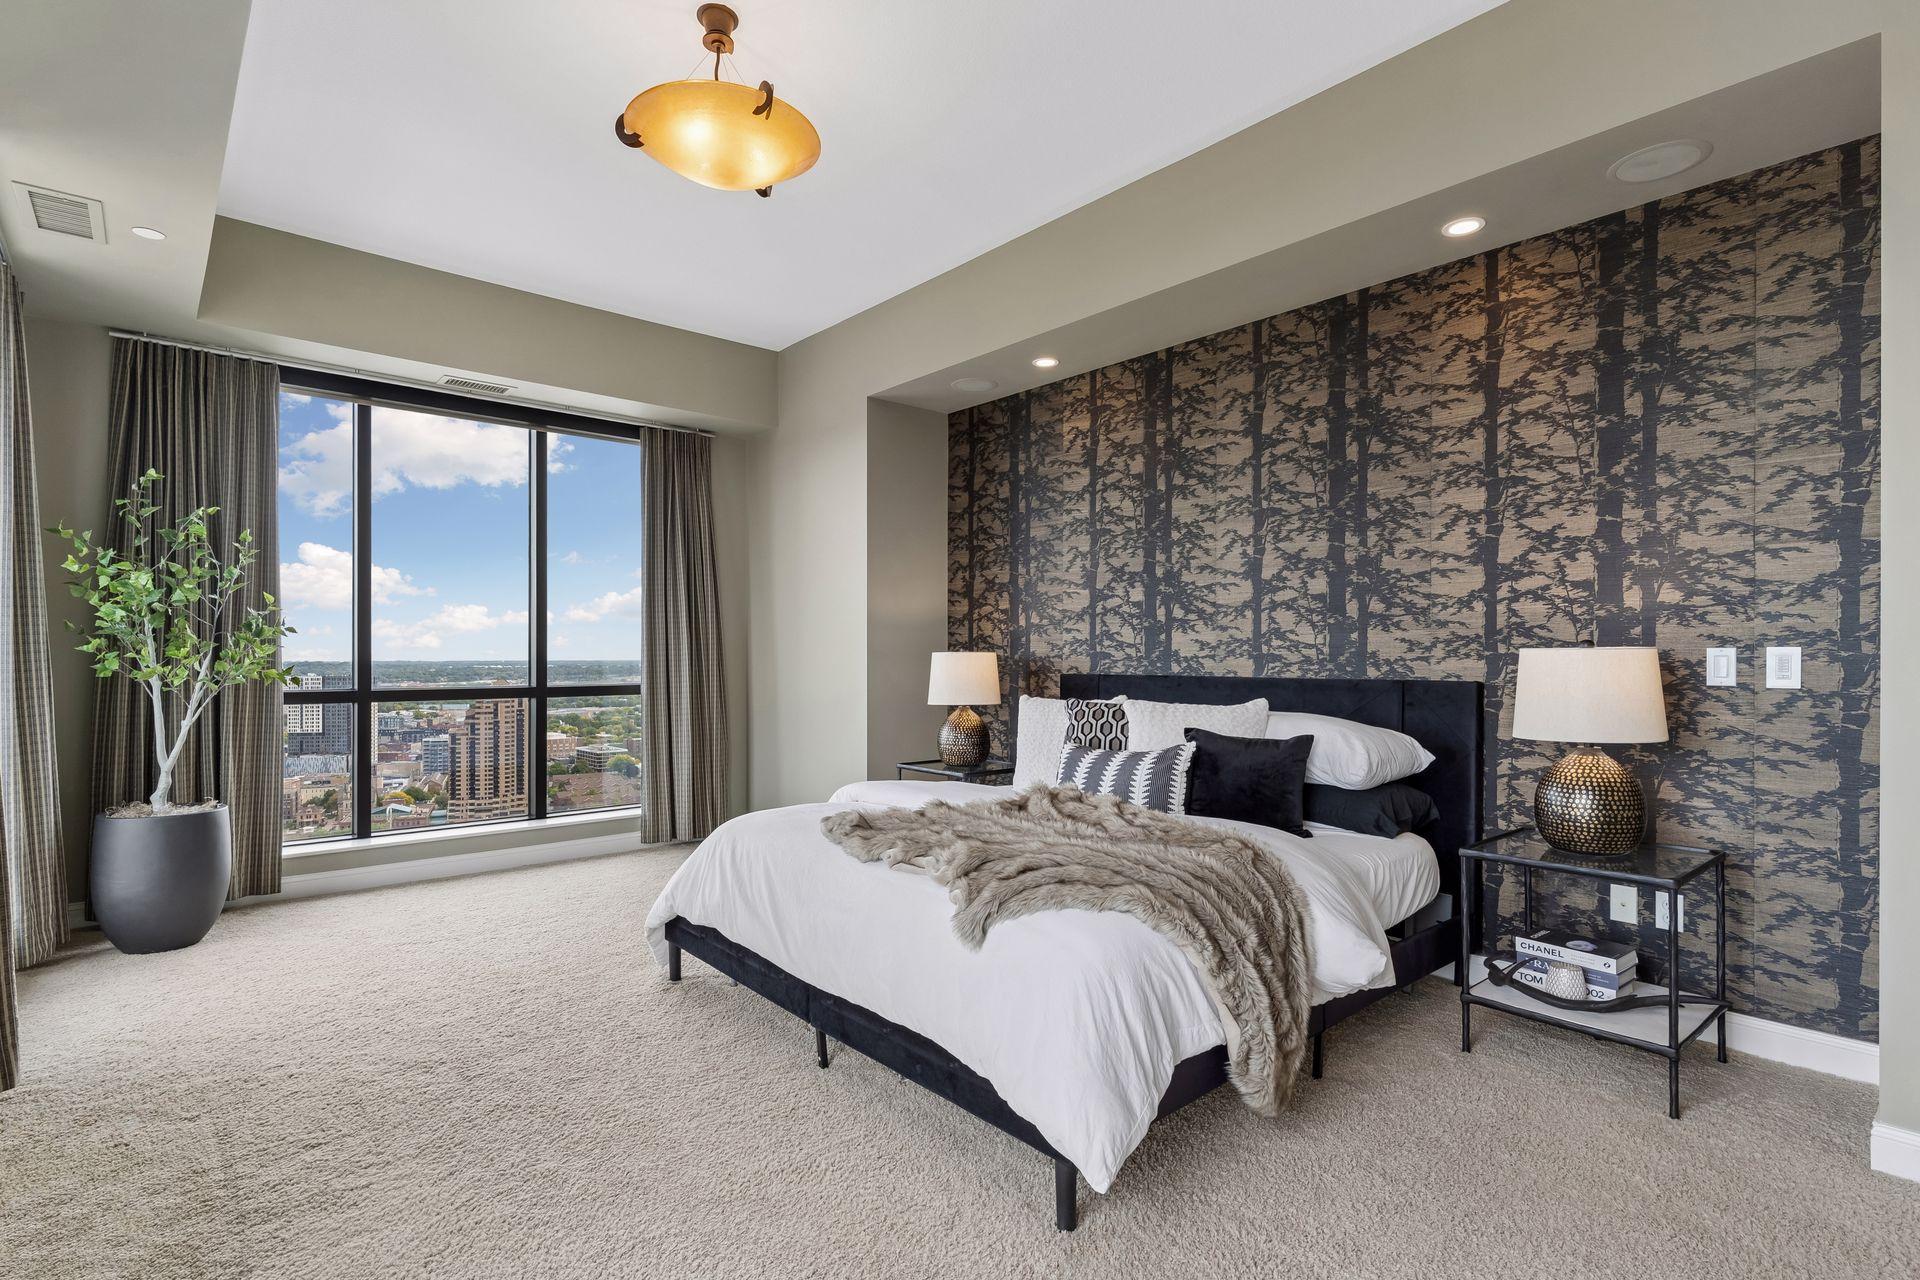
Furnished bedroom with a patterned accent wall and floor-to-ceiling windows overlooking the city.
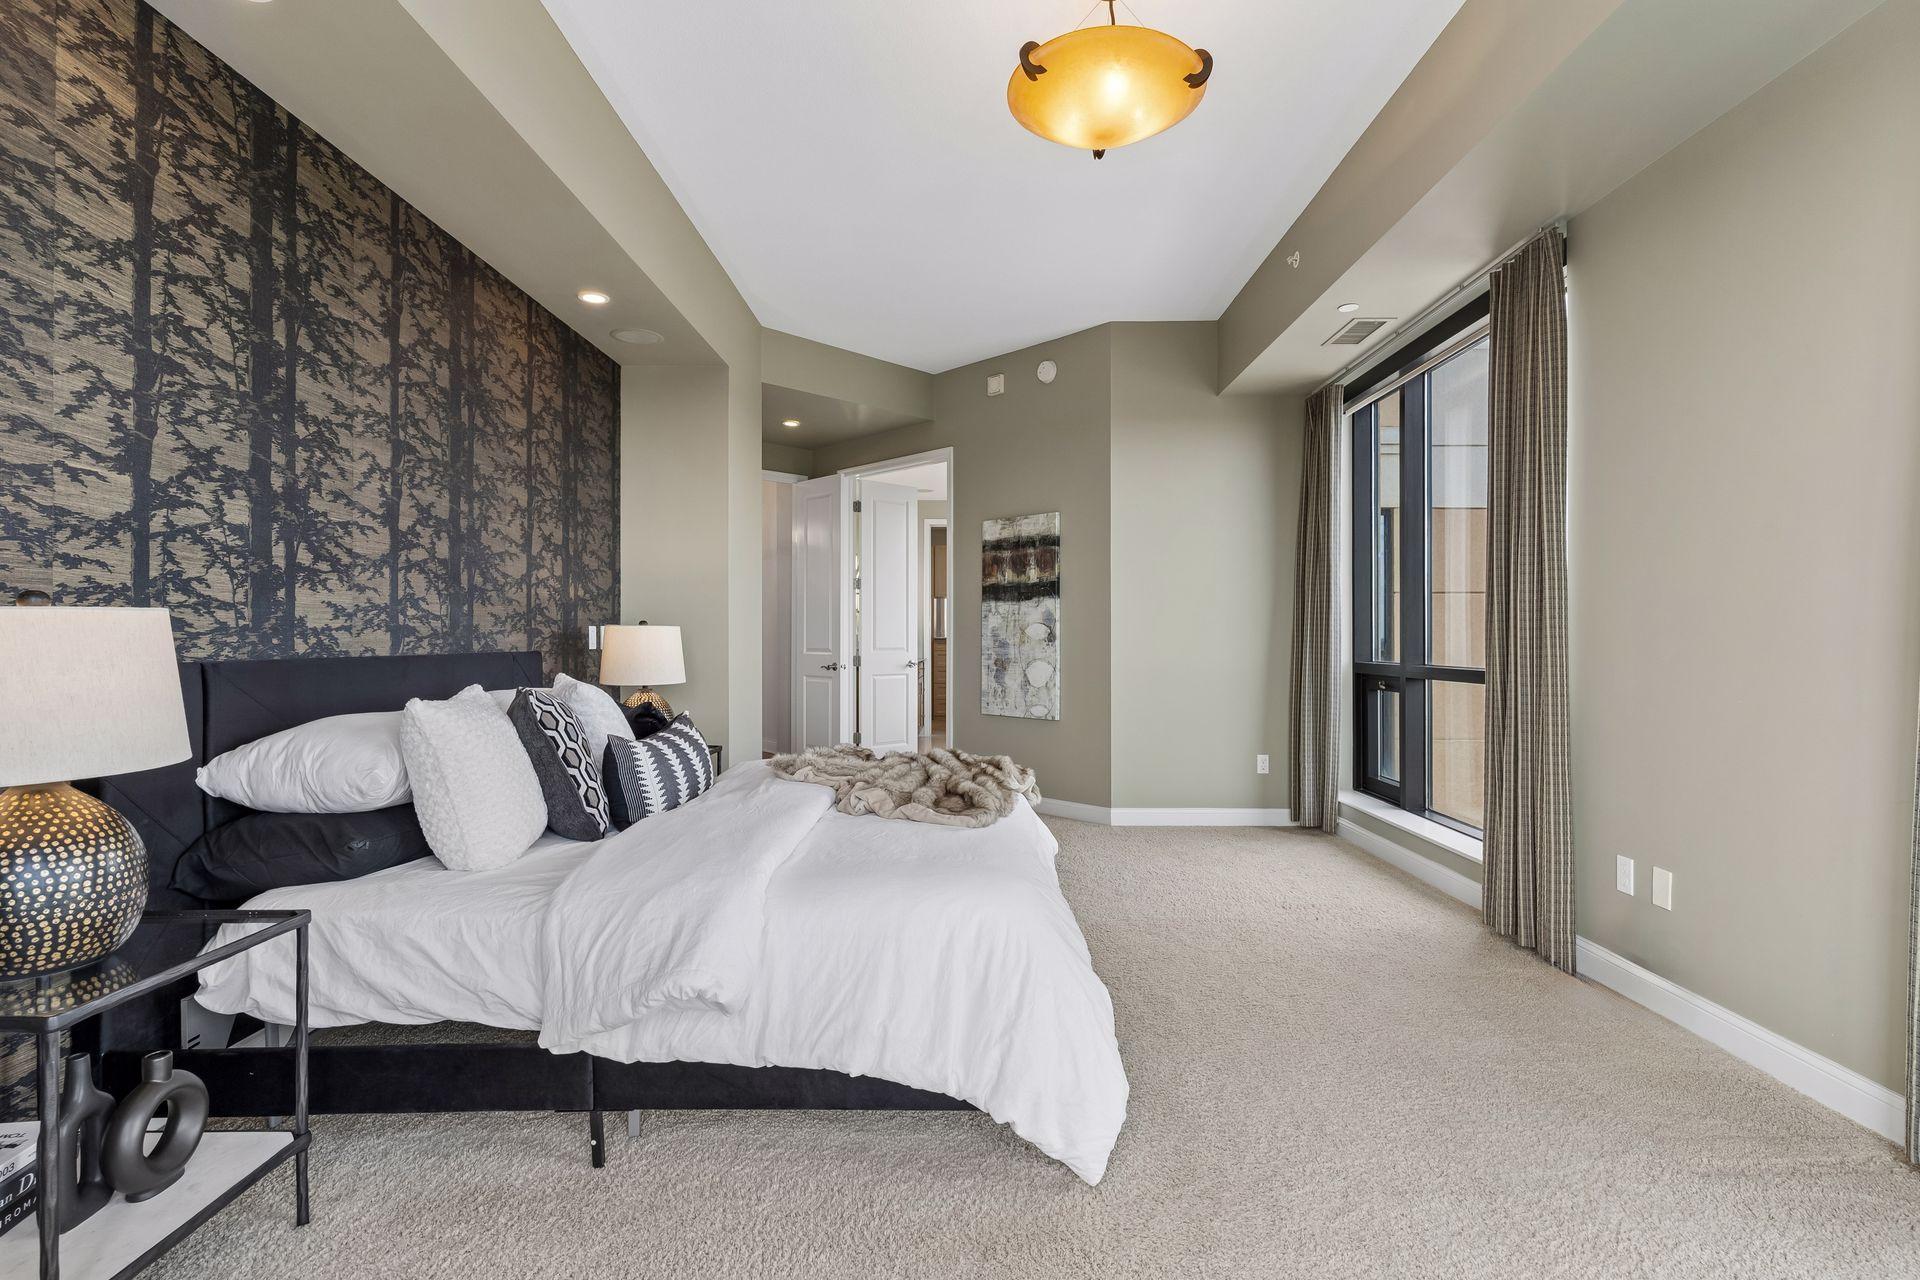
Staged bedroom with a large bed, dark patterned accent wall, and tall curtained windows.
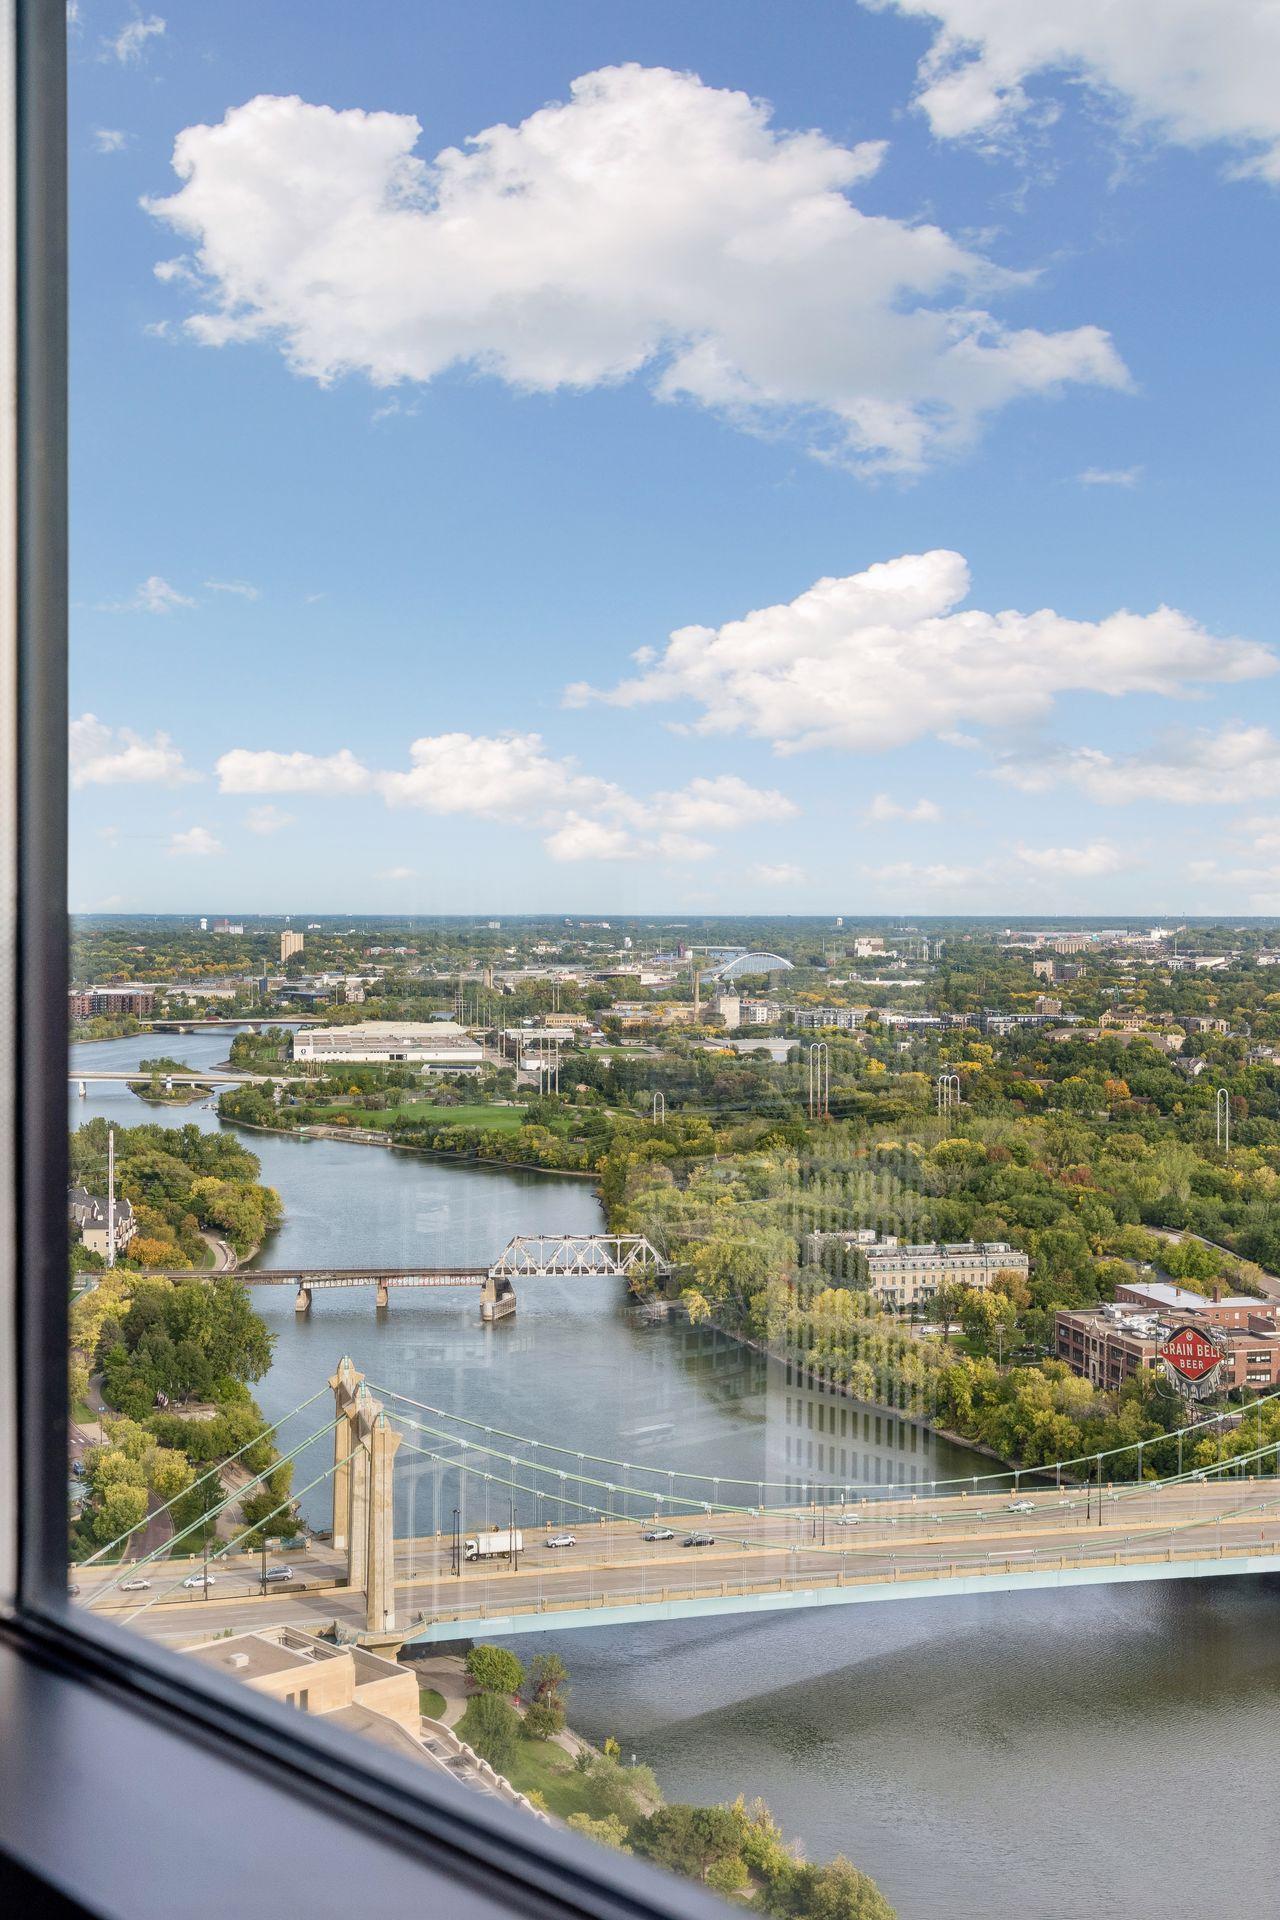
Mississippi River and bridges viewed from a high-rise window, with Minneapolis buildings and tree-lined banks.
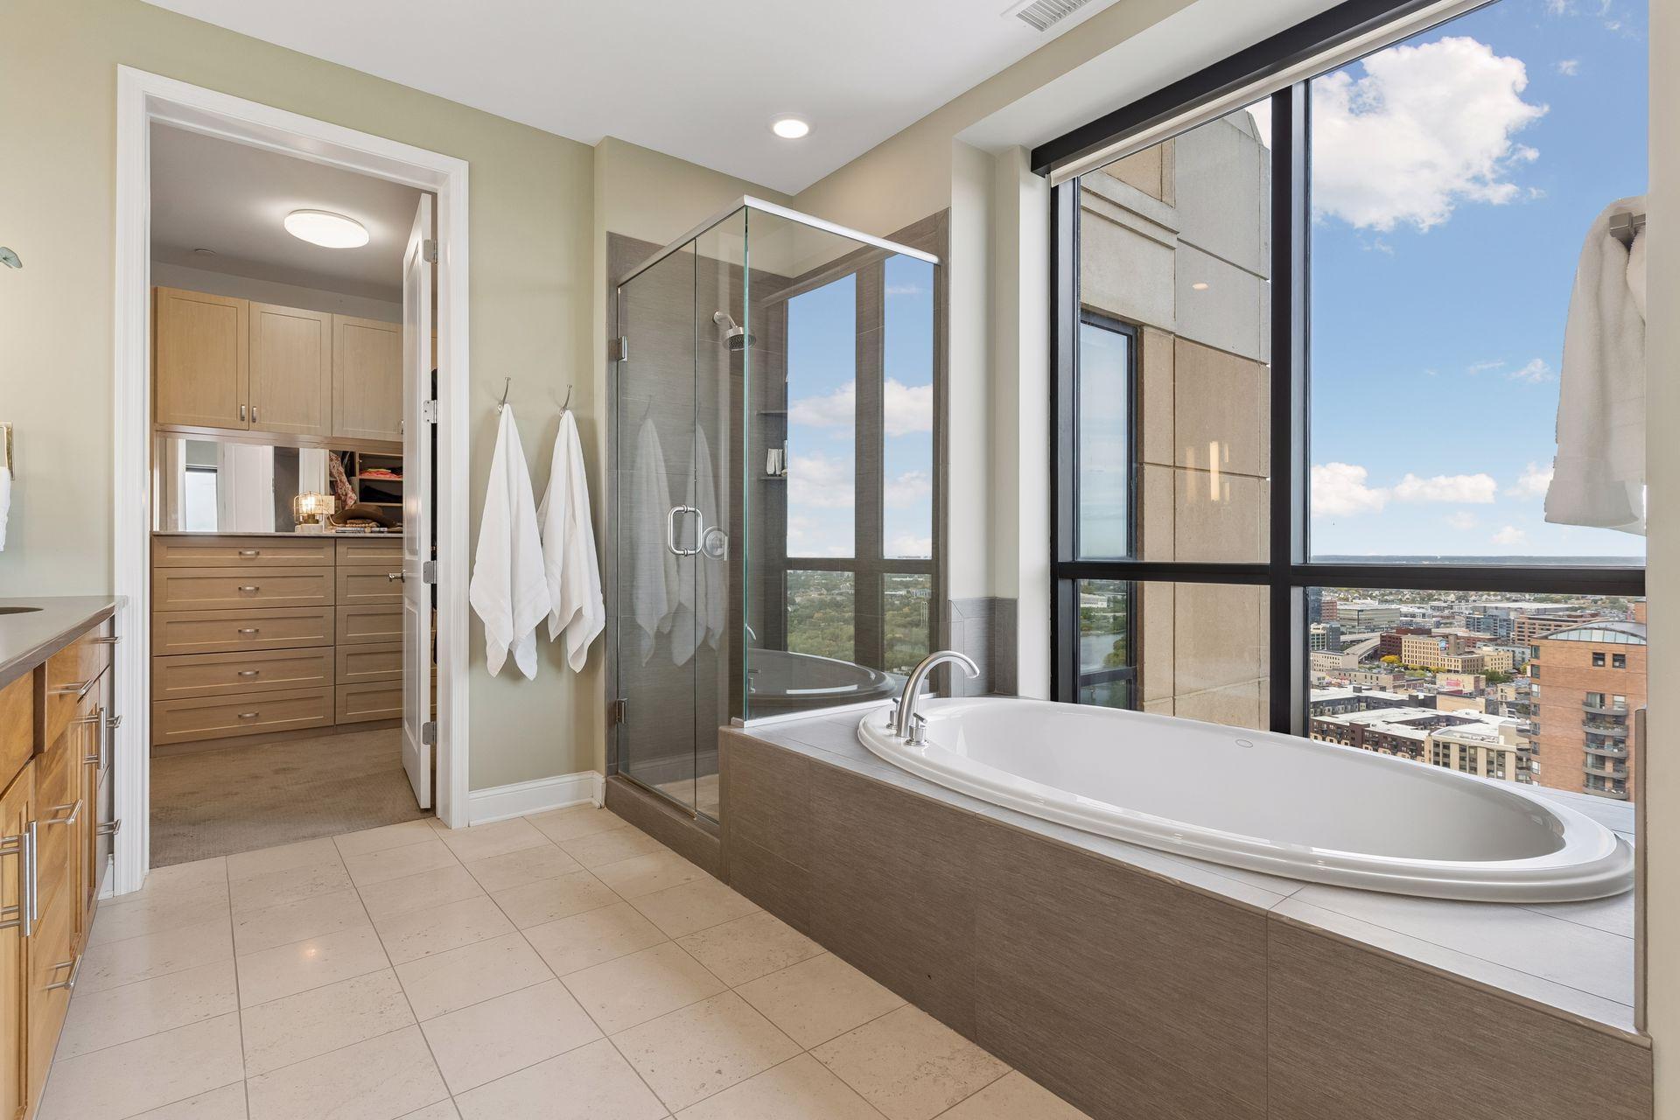
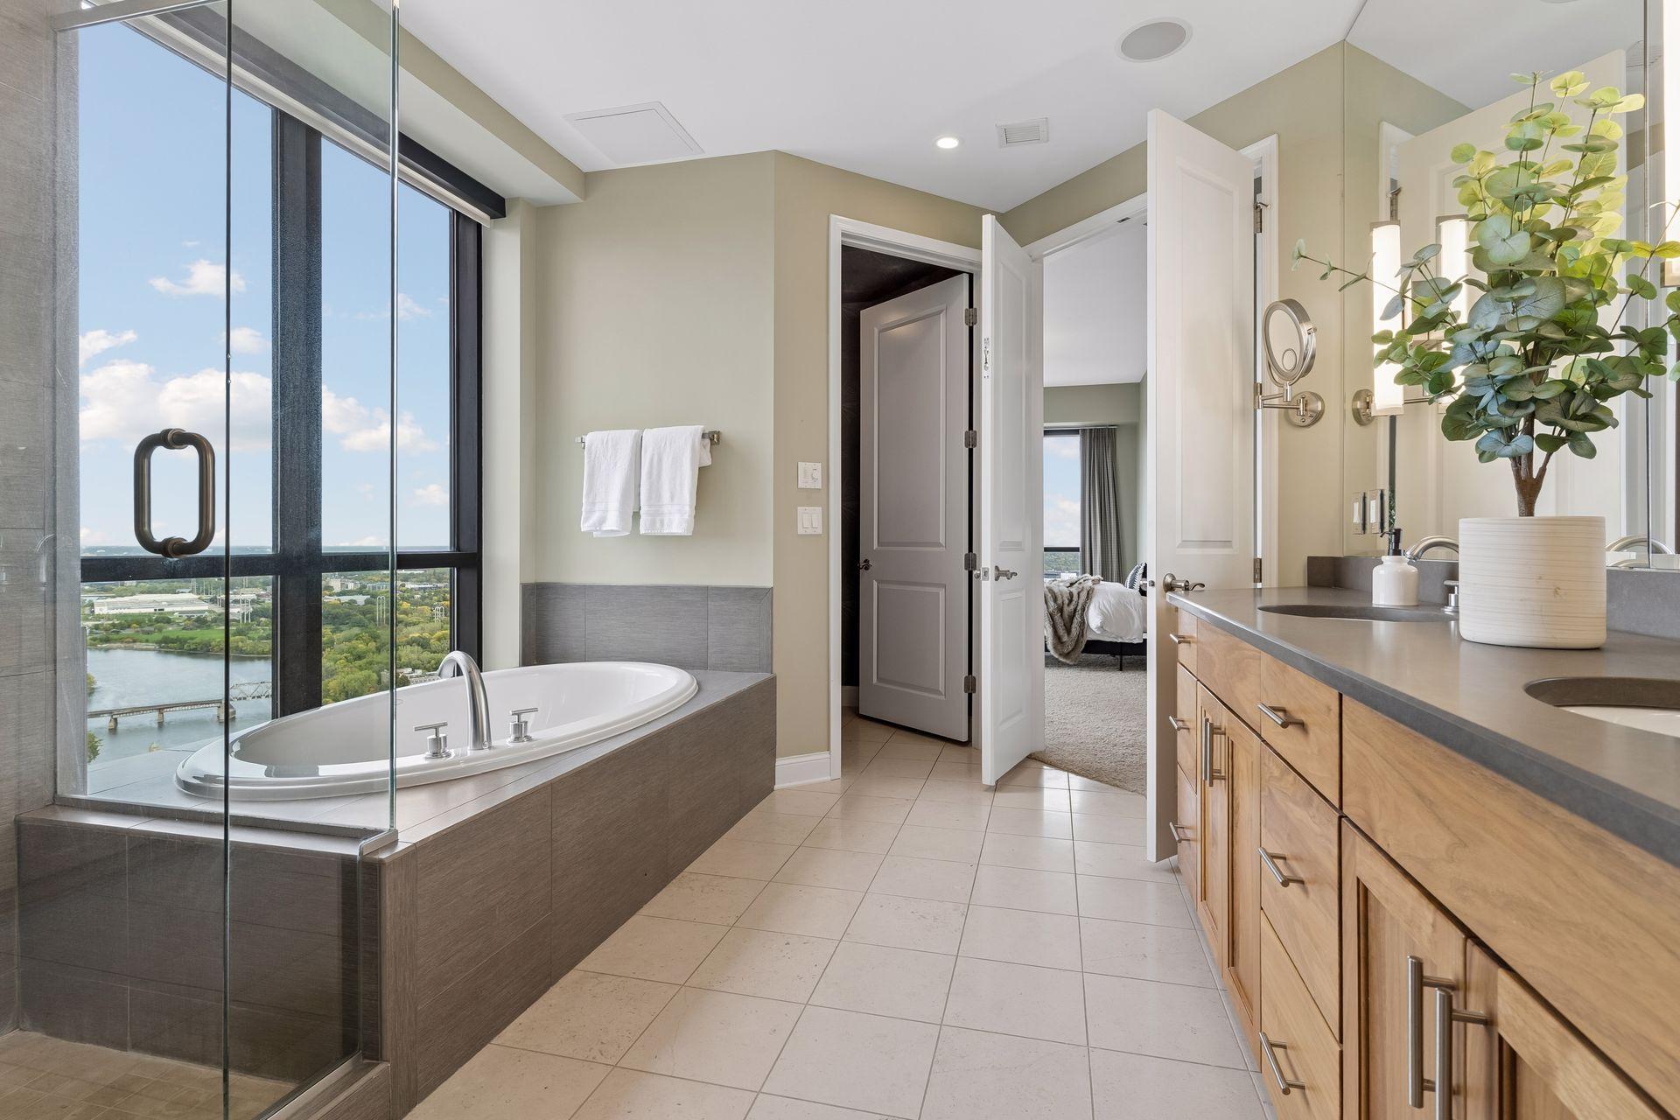
Condo bathroom with a glass shower, large soaking tub, and city views through floor-to-ceiling windows.
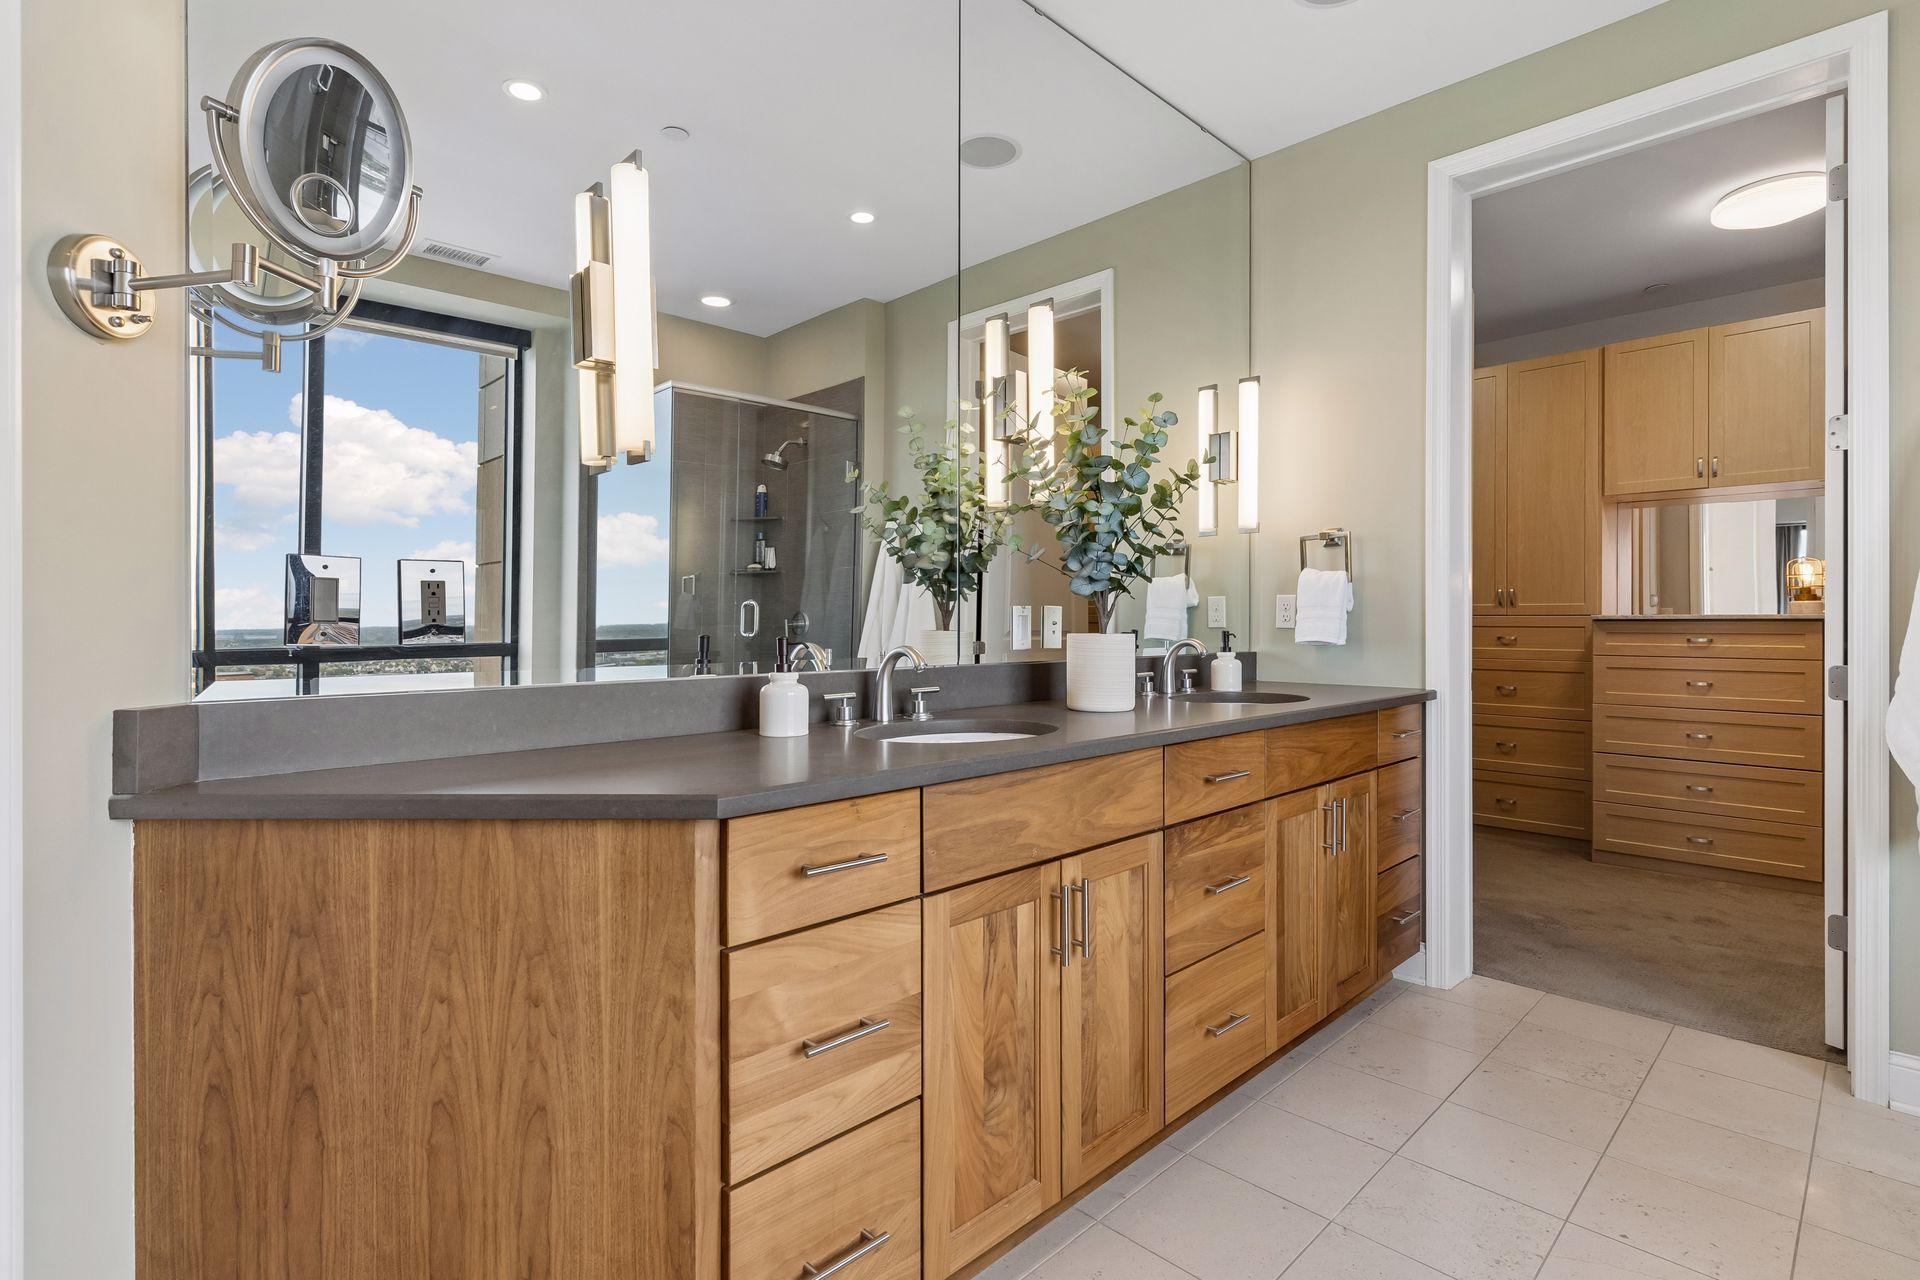
Modern bathroom with a long wood double vanity, mirrored wall, glass shower, and doorway to a walk-in closet.
High-rise bathroom with a soaking tub, glass shower, wood vanity, and river view through large windows.
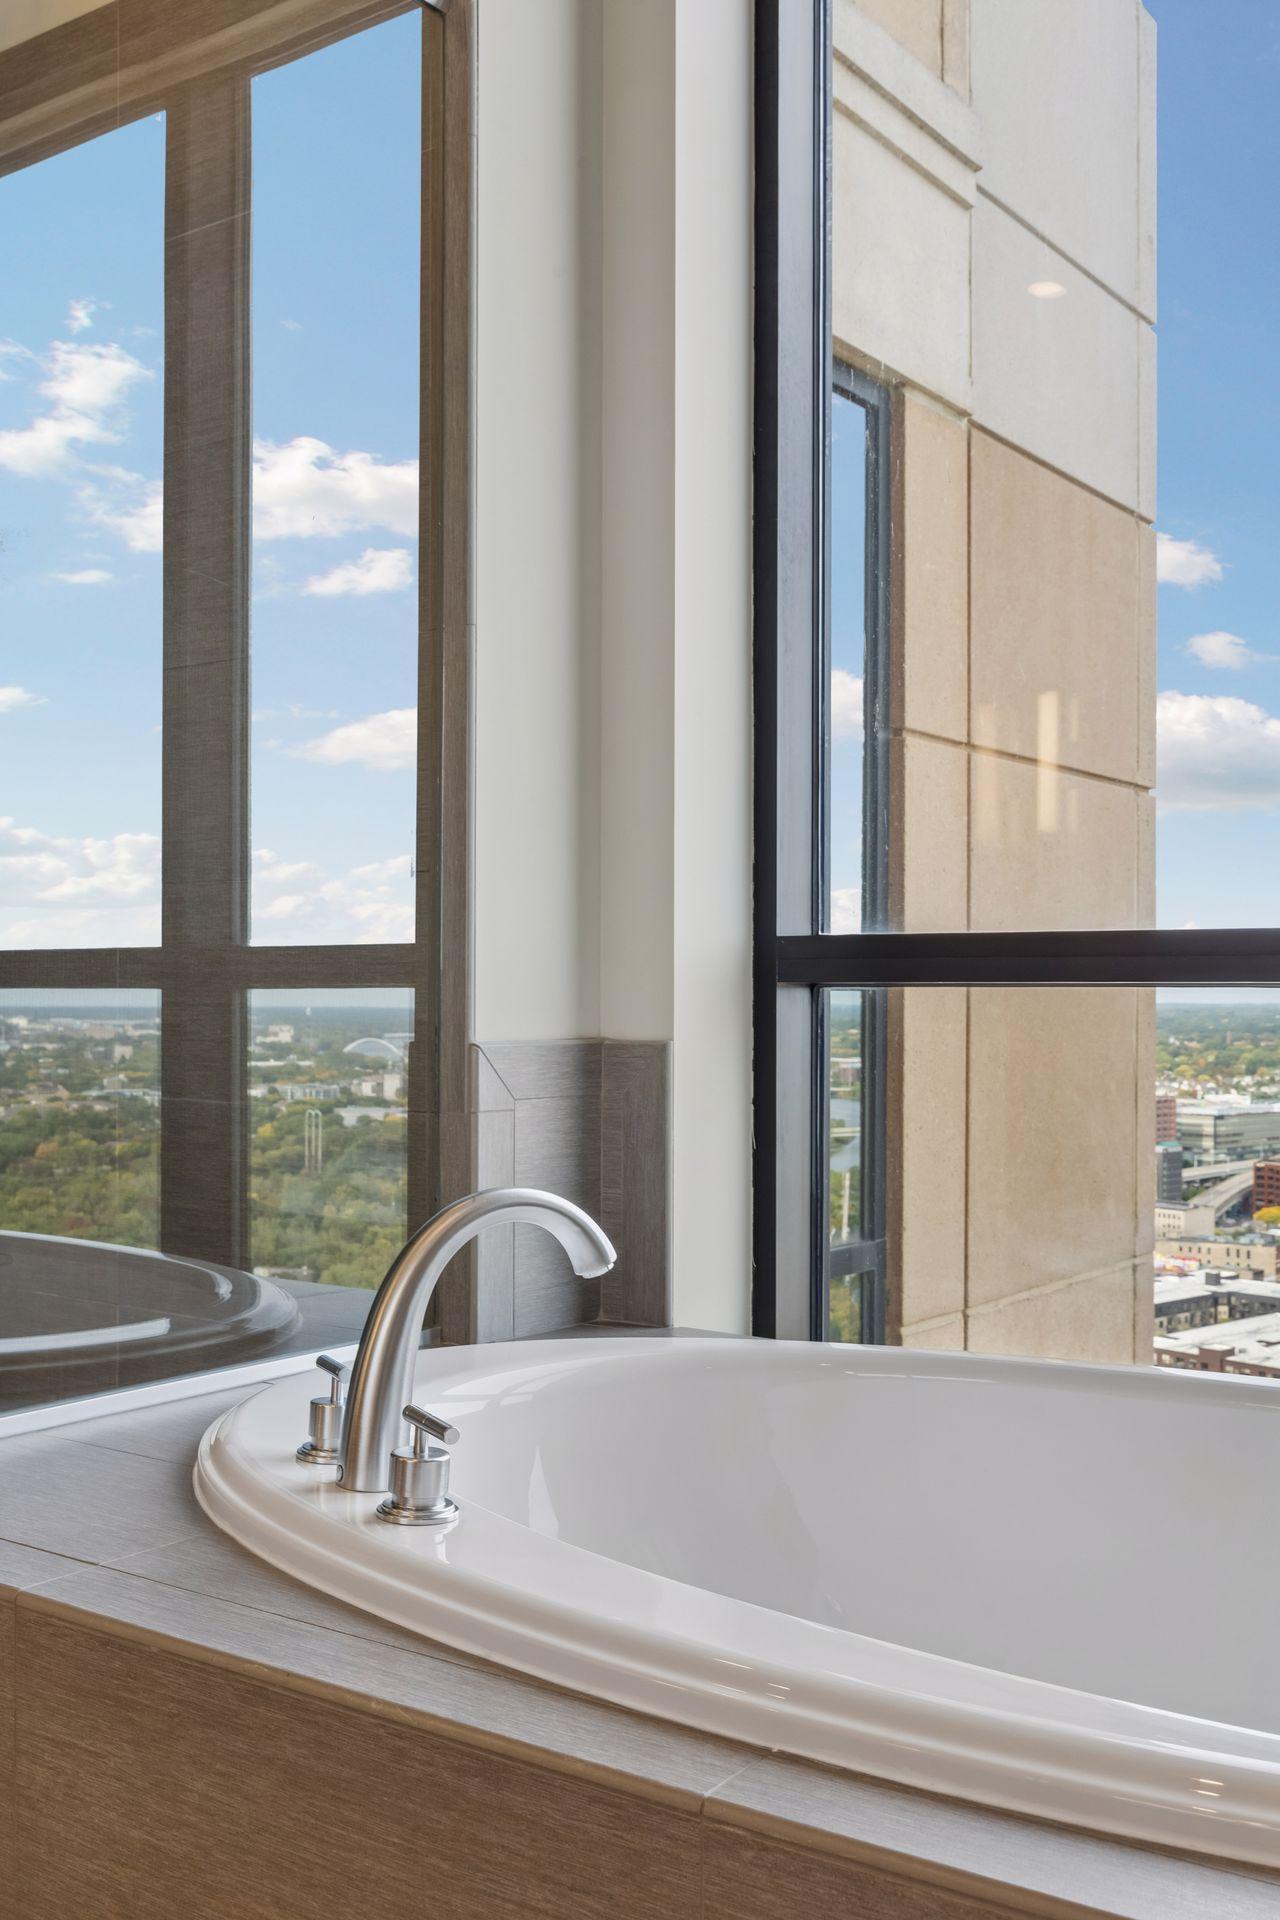
Soaking tub beside floor-to-ceiling windows with a city view.
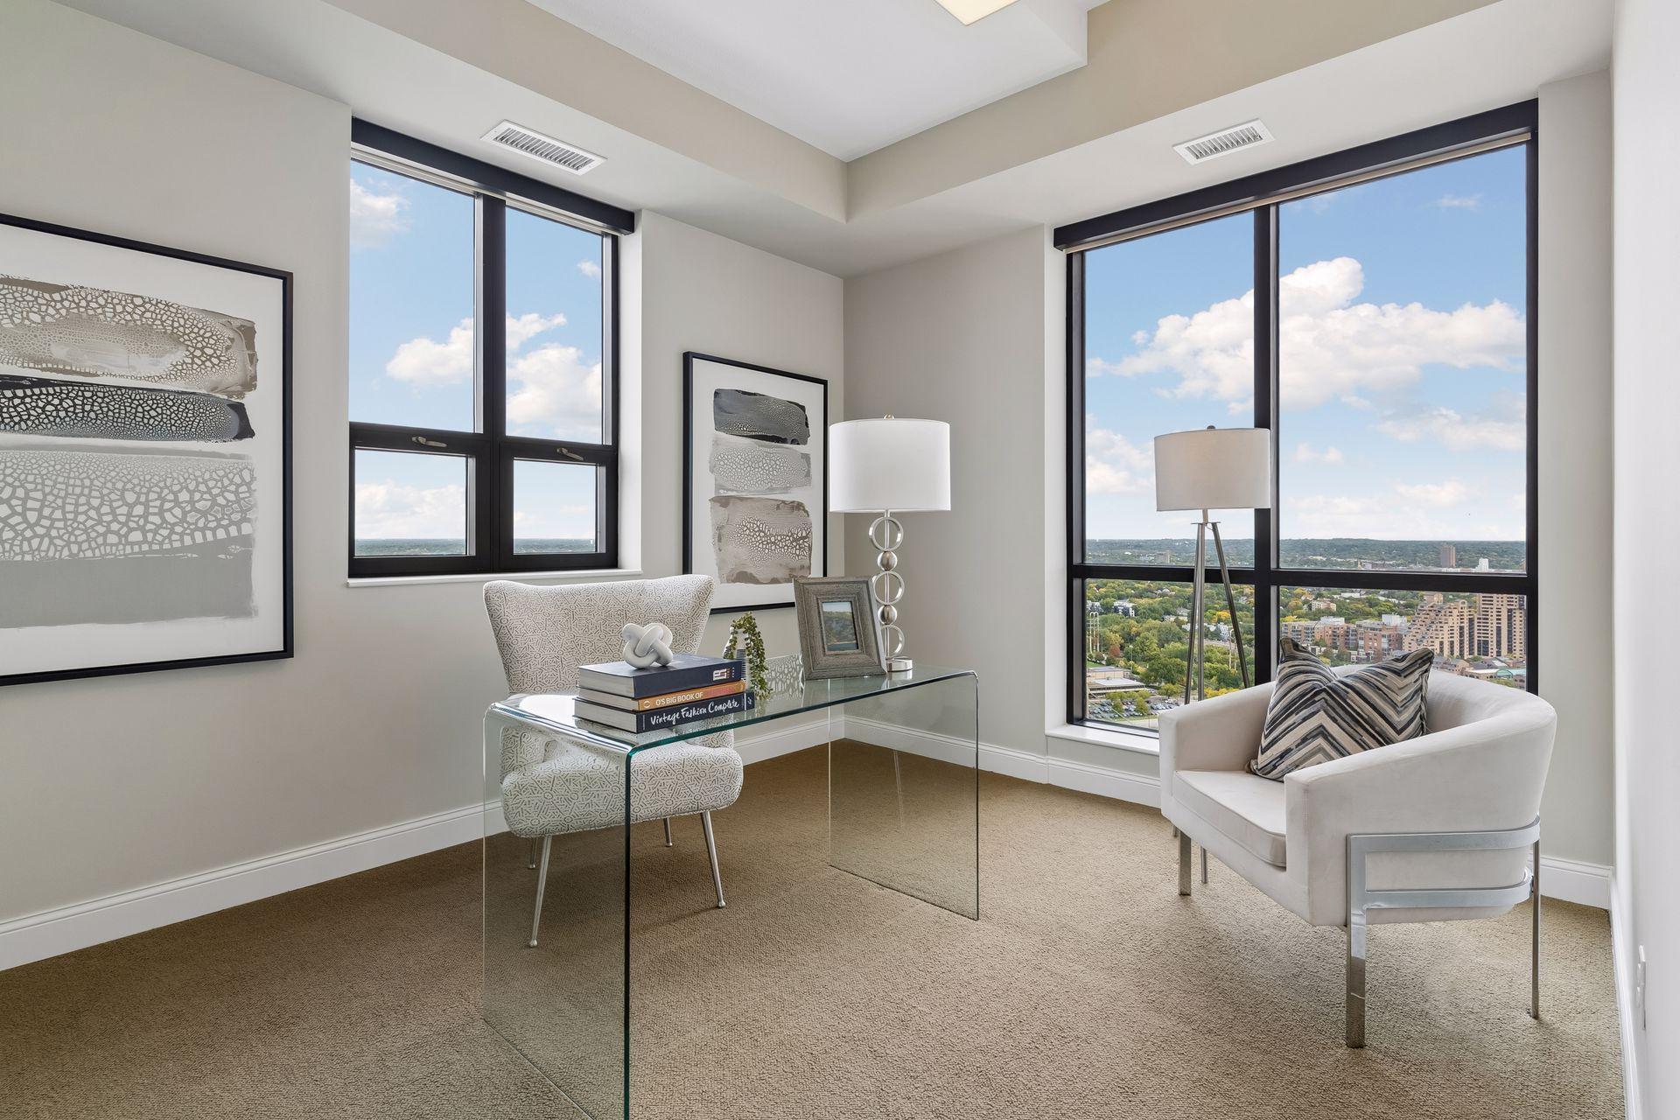
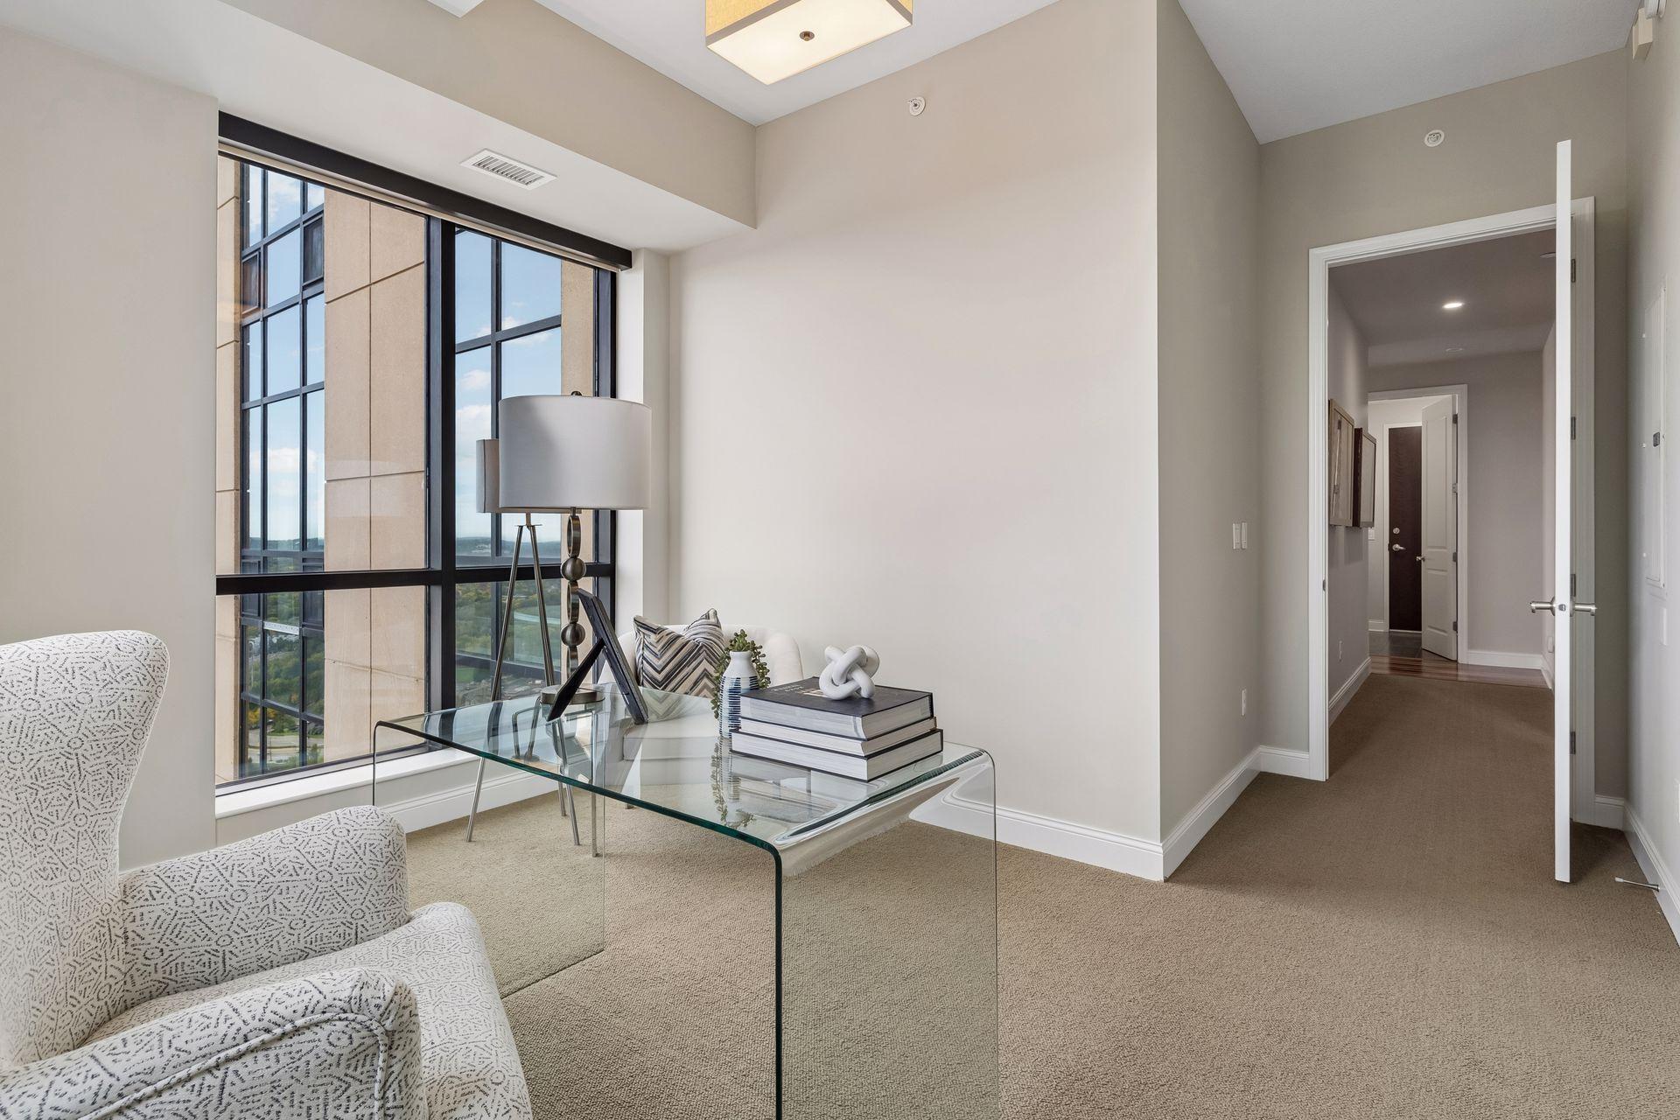
Furnished condo study with a glass desk and city views through large windows.
Staged condo living room with floor-to-ceiling windows, a glass coffee table, and an open hallway.
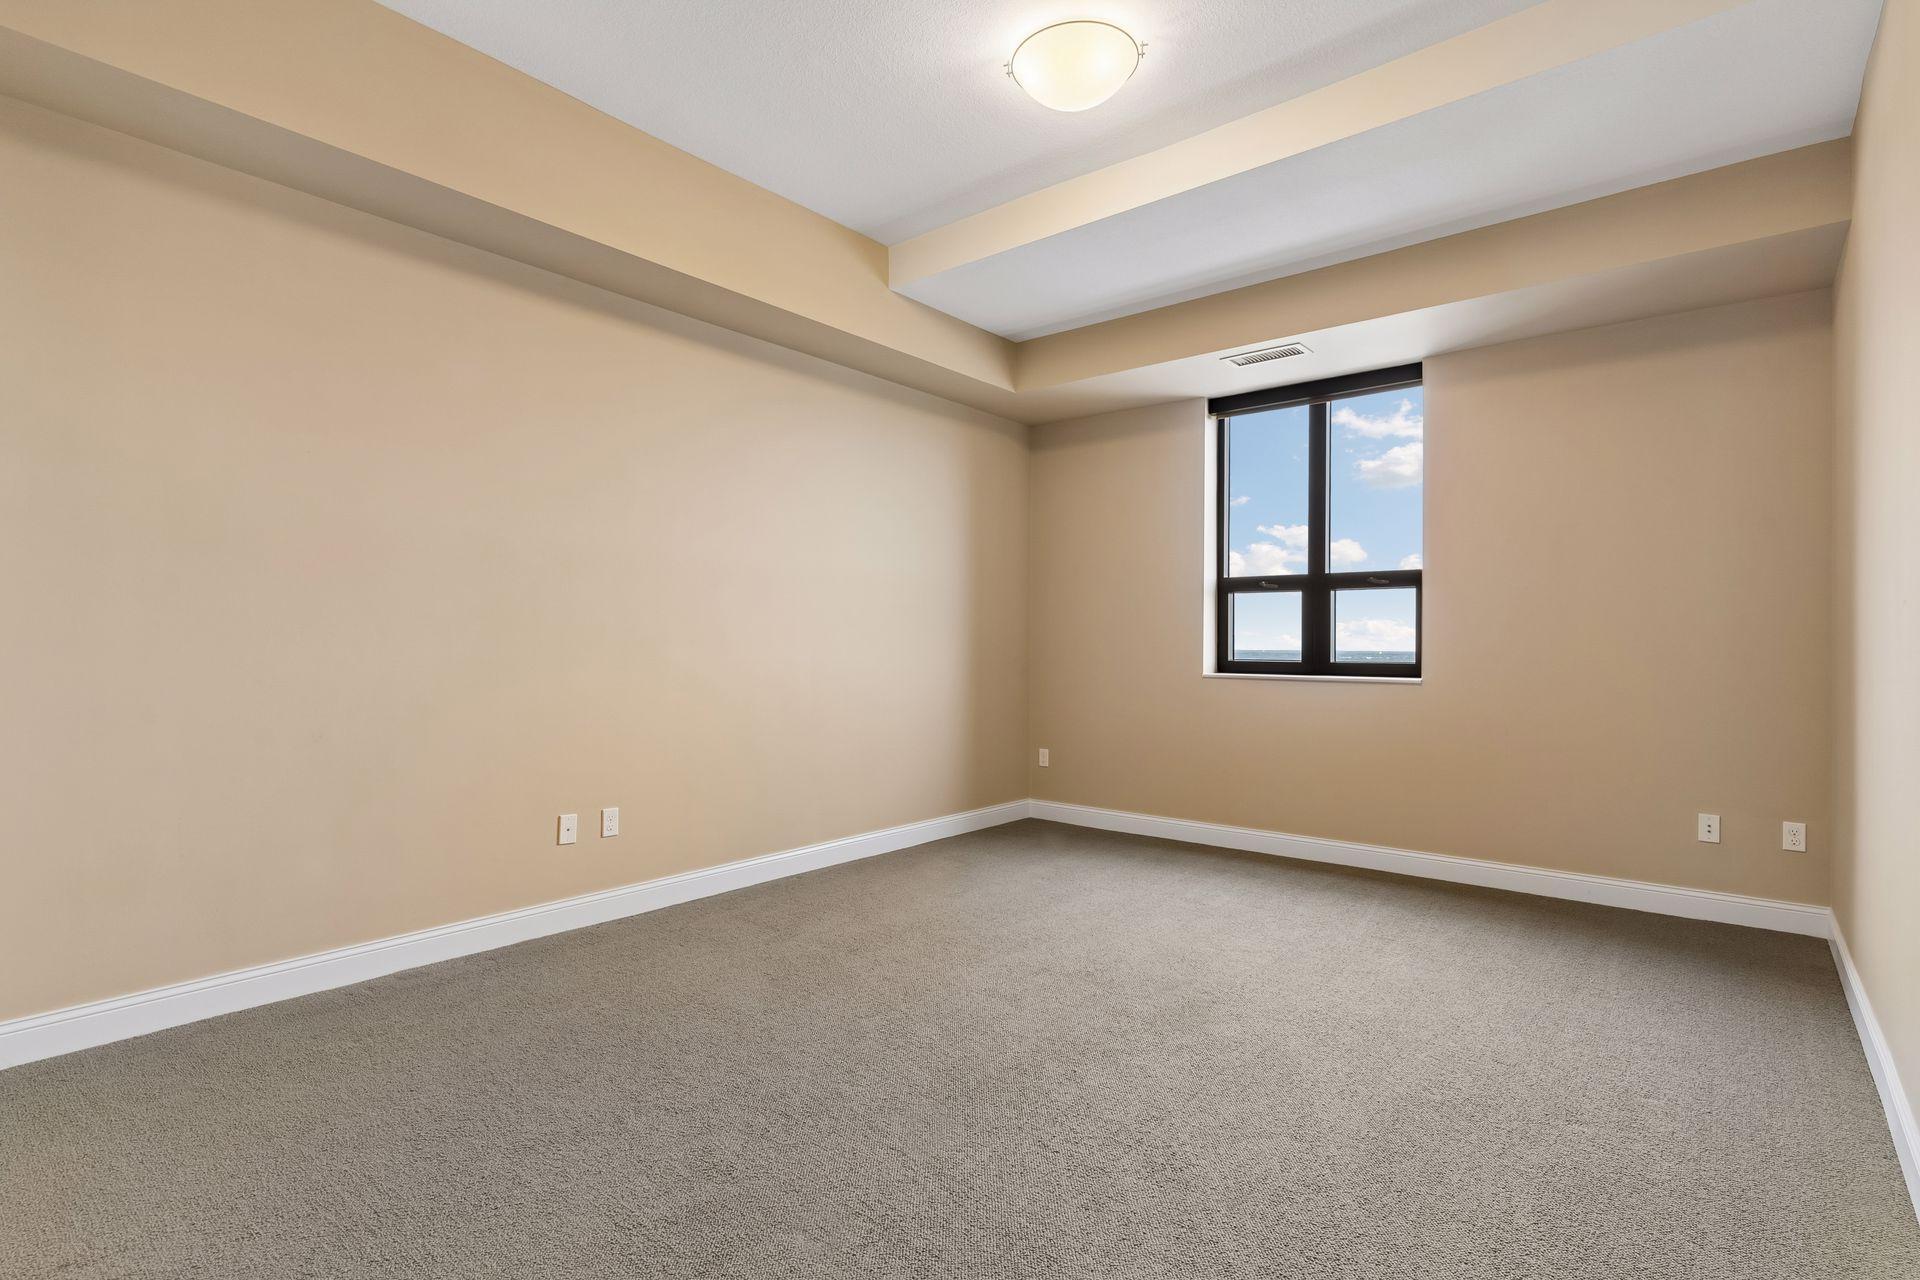
Empty carpeted room with a recessed ceiling and a window showing blue sky and water.
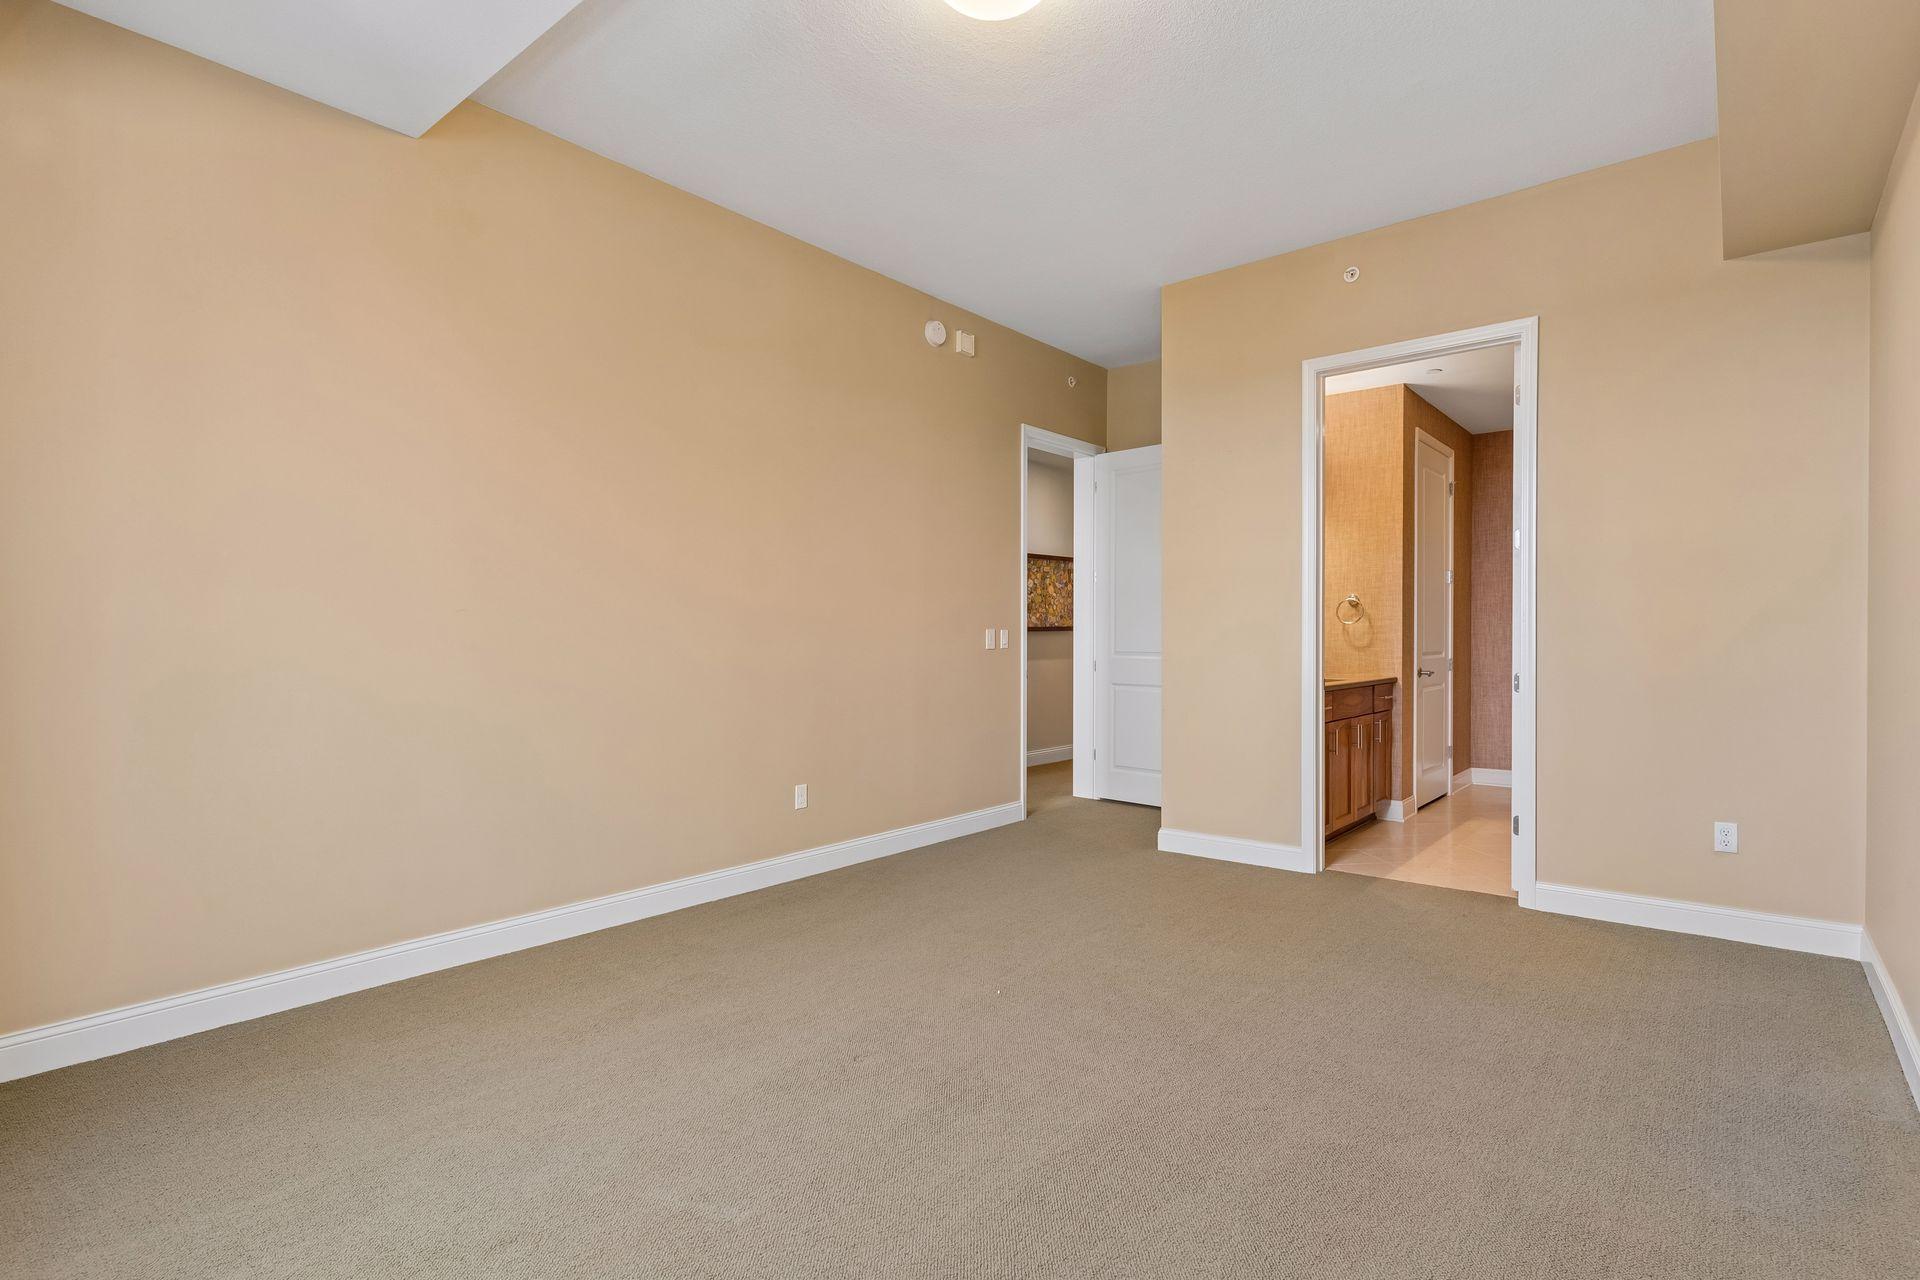
Empty carpeted room with beige walls and an open doorway to a bathroom vanity.
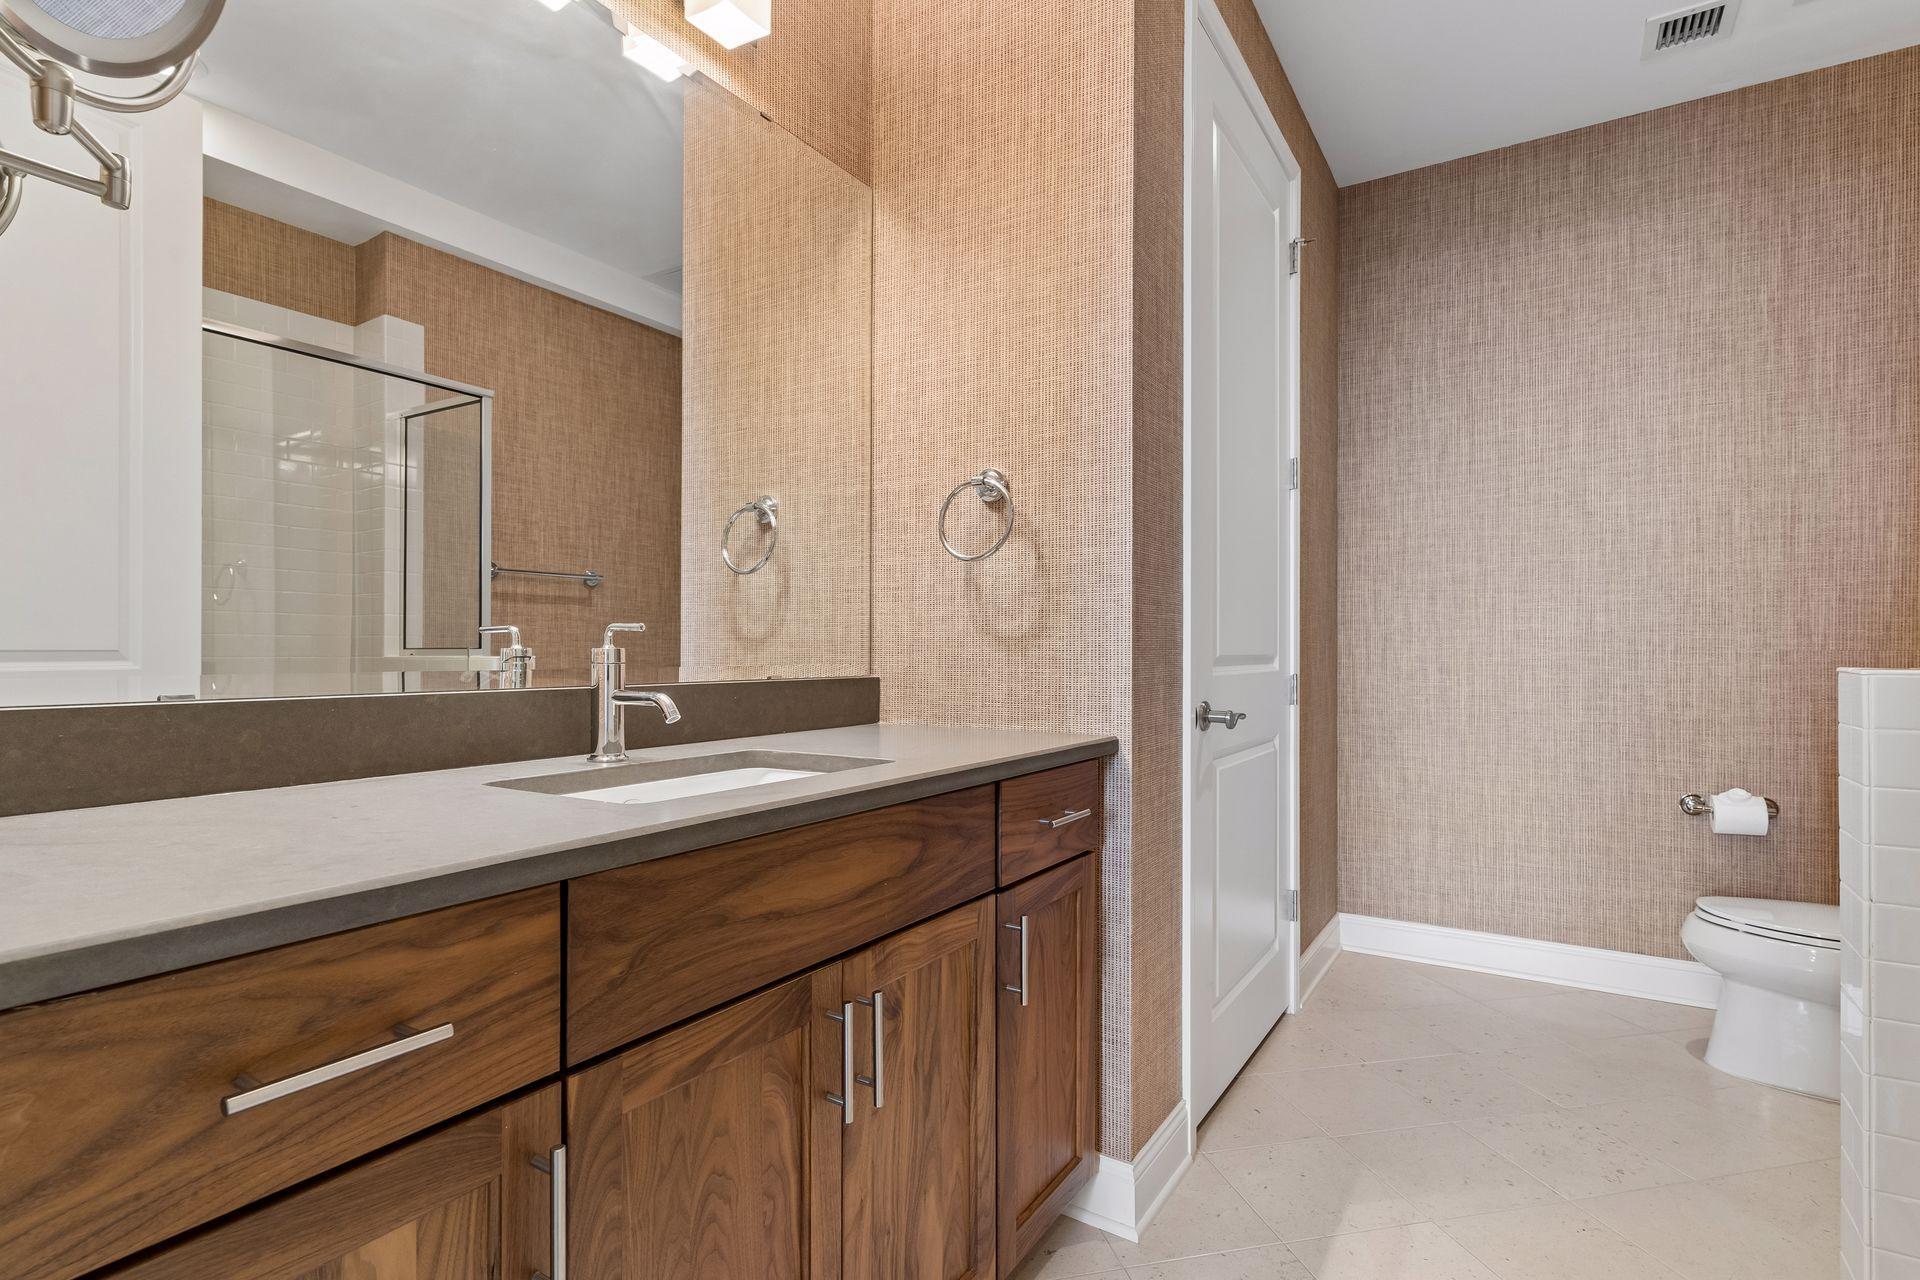
Bathroom with a long wood vanity, large mirror, glass shower and toilet.
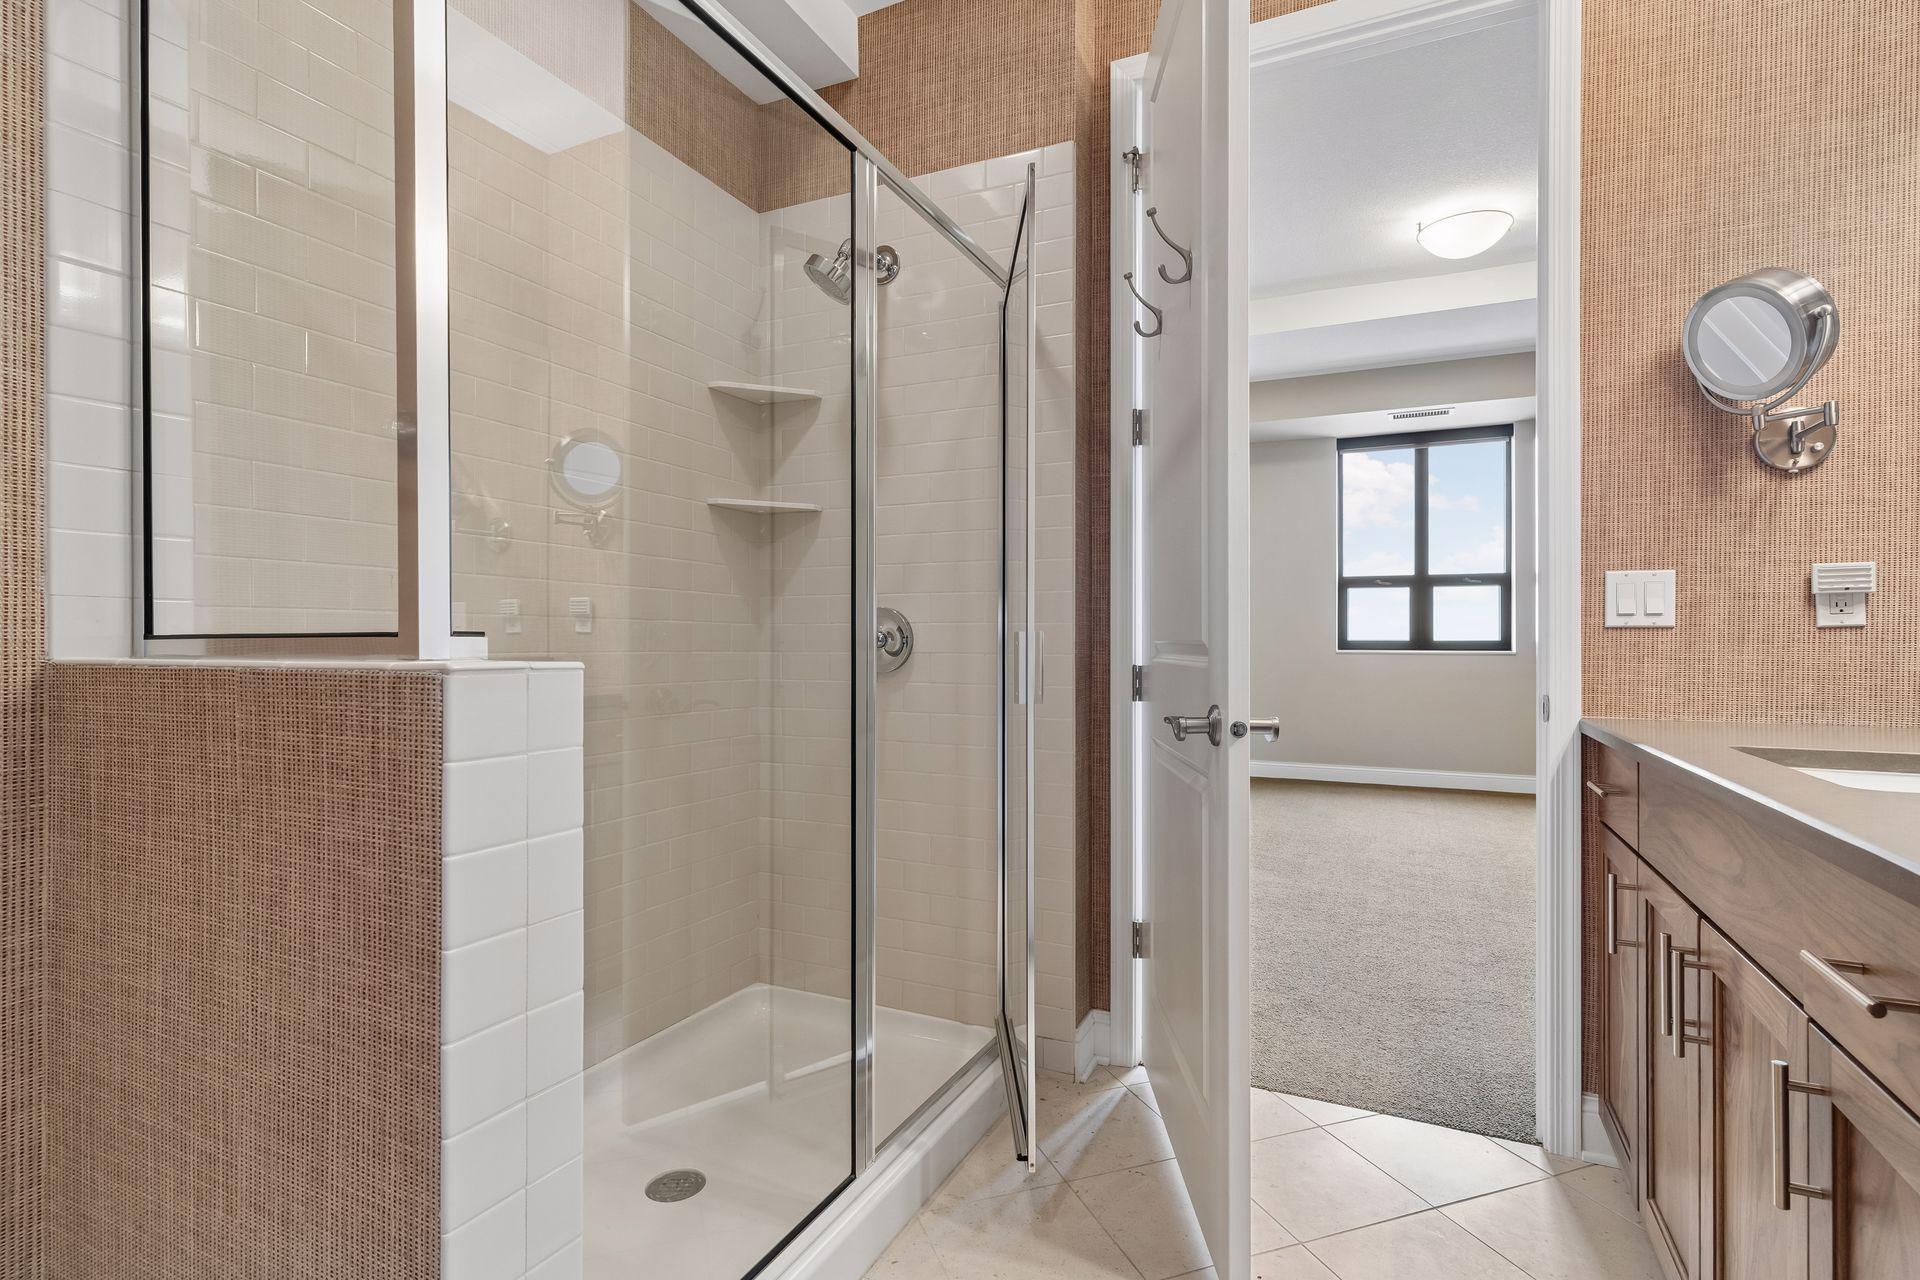
Condo bathroom with a glass-enclosed tiled shower and wood vanity, opening onto a carpeted room.
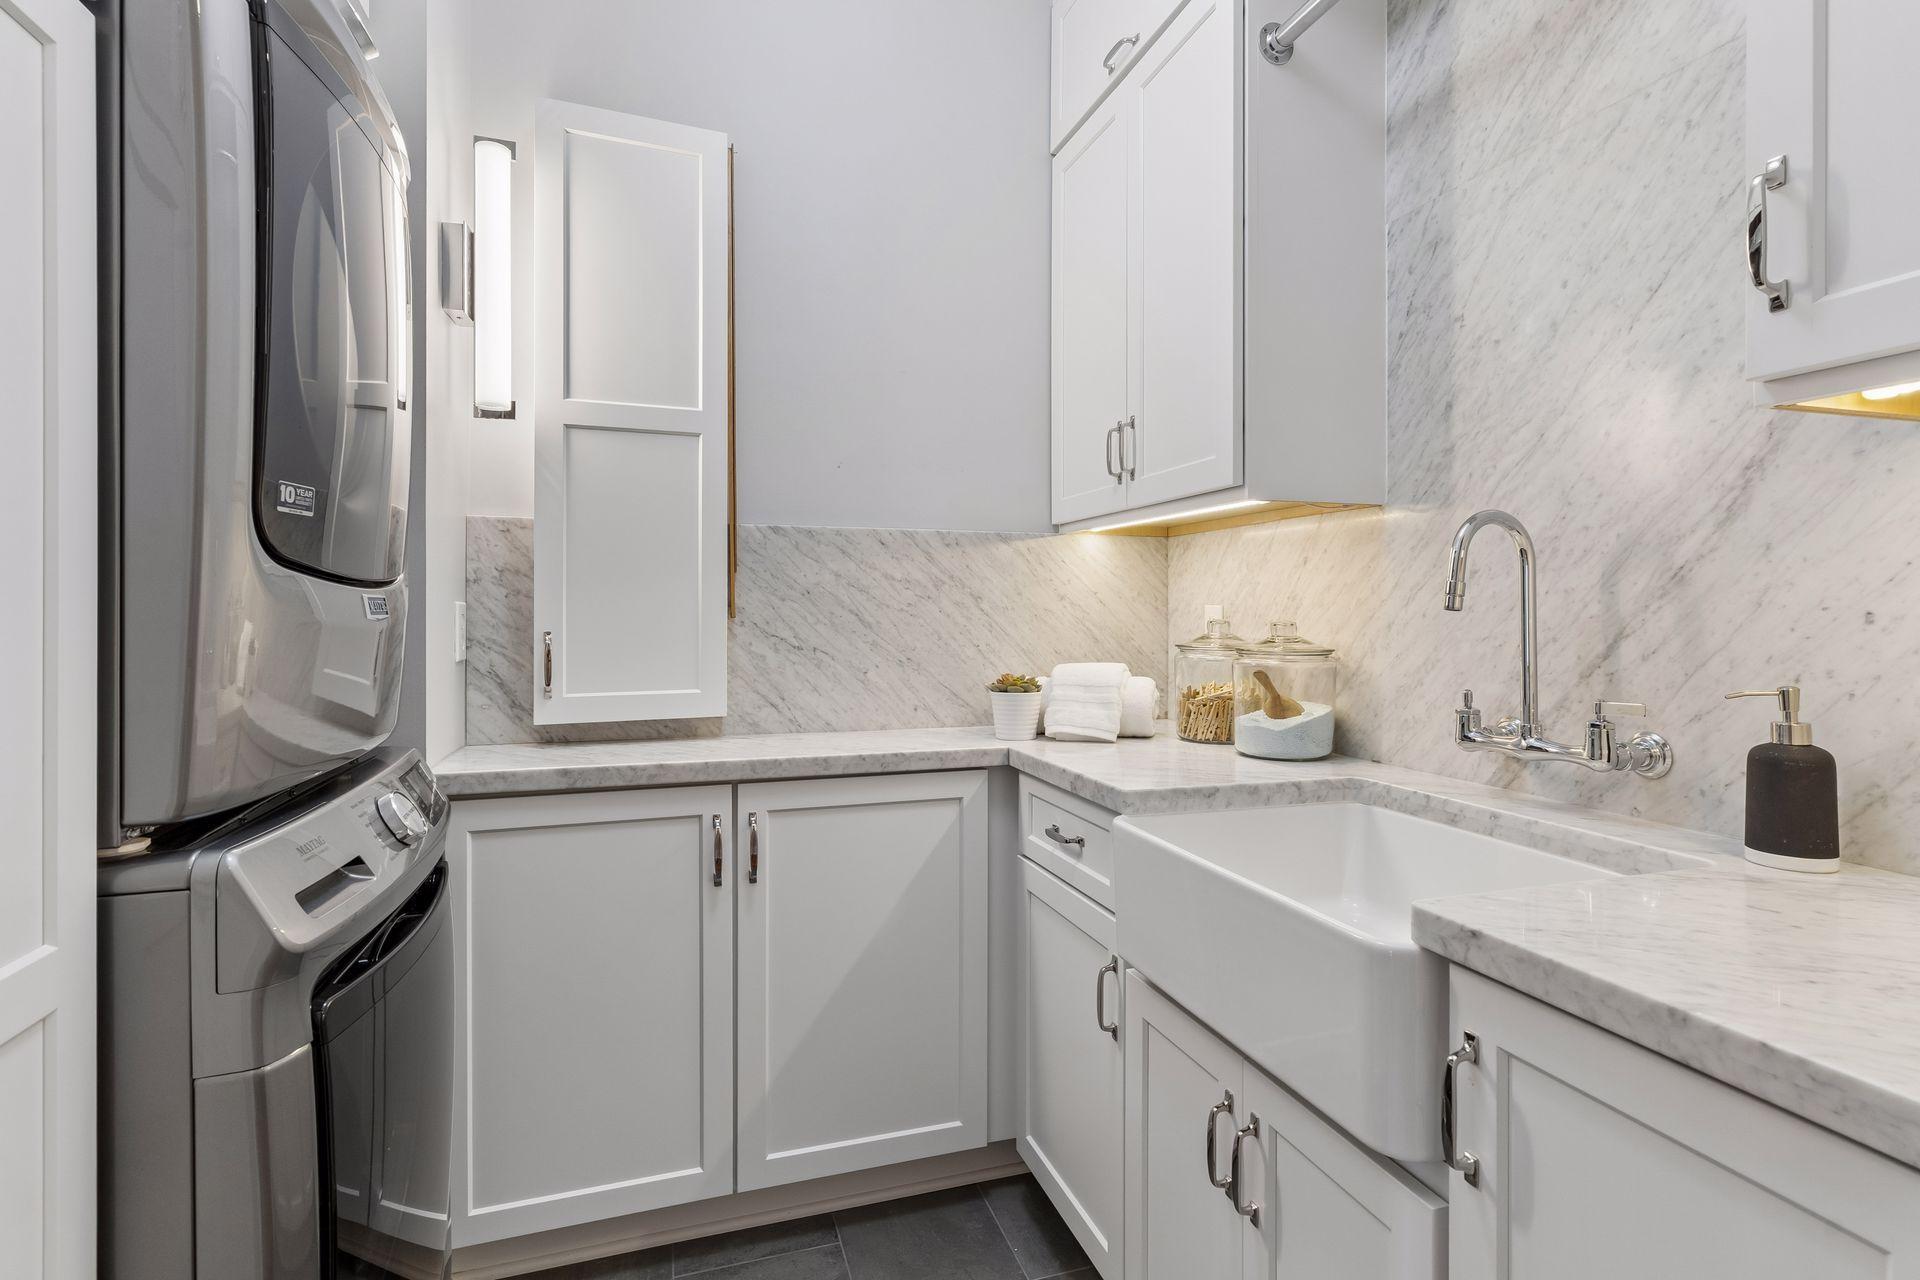
Laundry room with stacked washer and dryer, white cabinetry, marble surfaces, and a farmhouse sink.
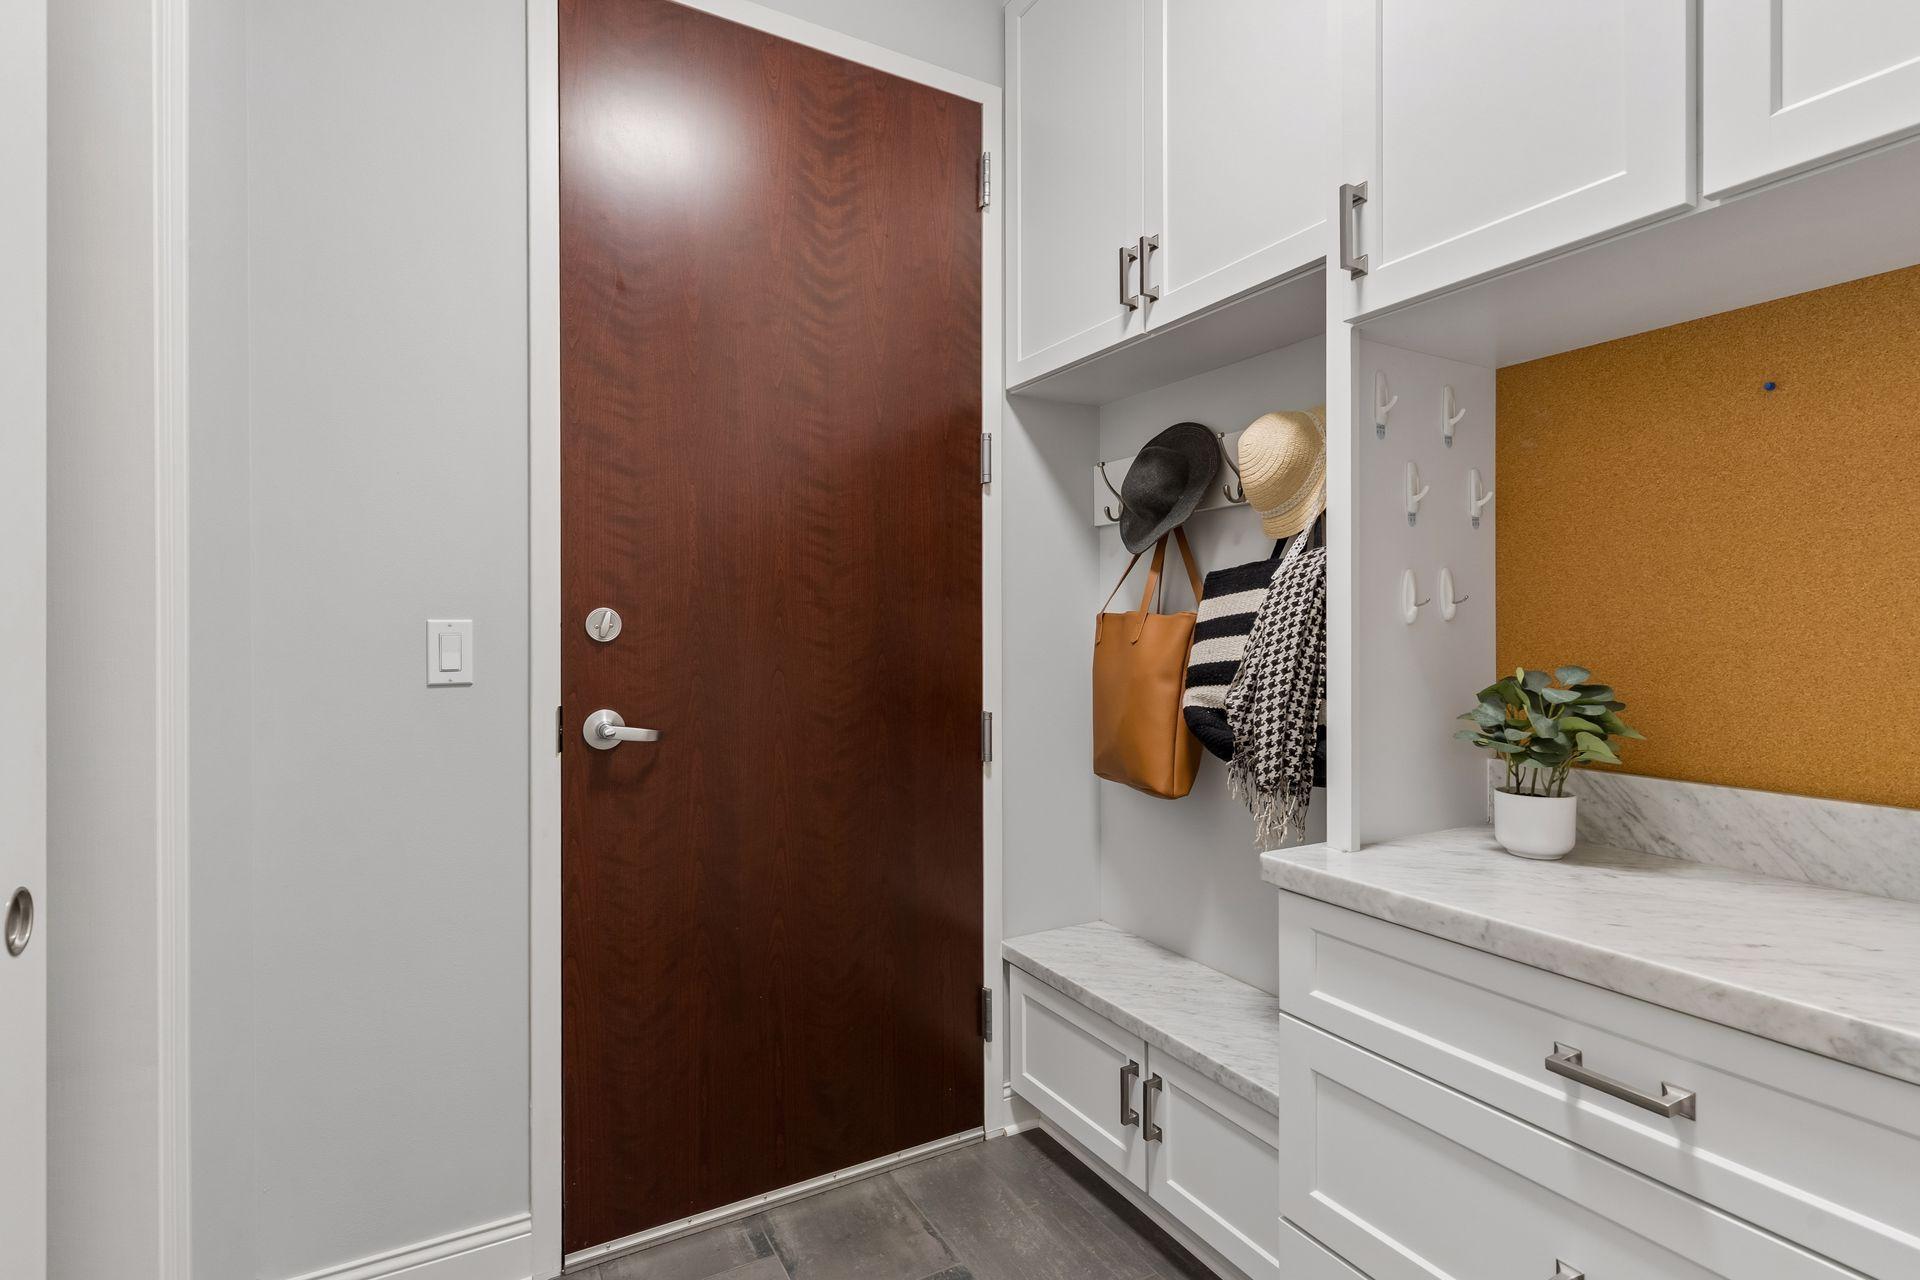
Condo entryway with white built-in storage, marble counter, and a dark wood front door.
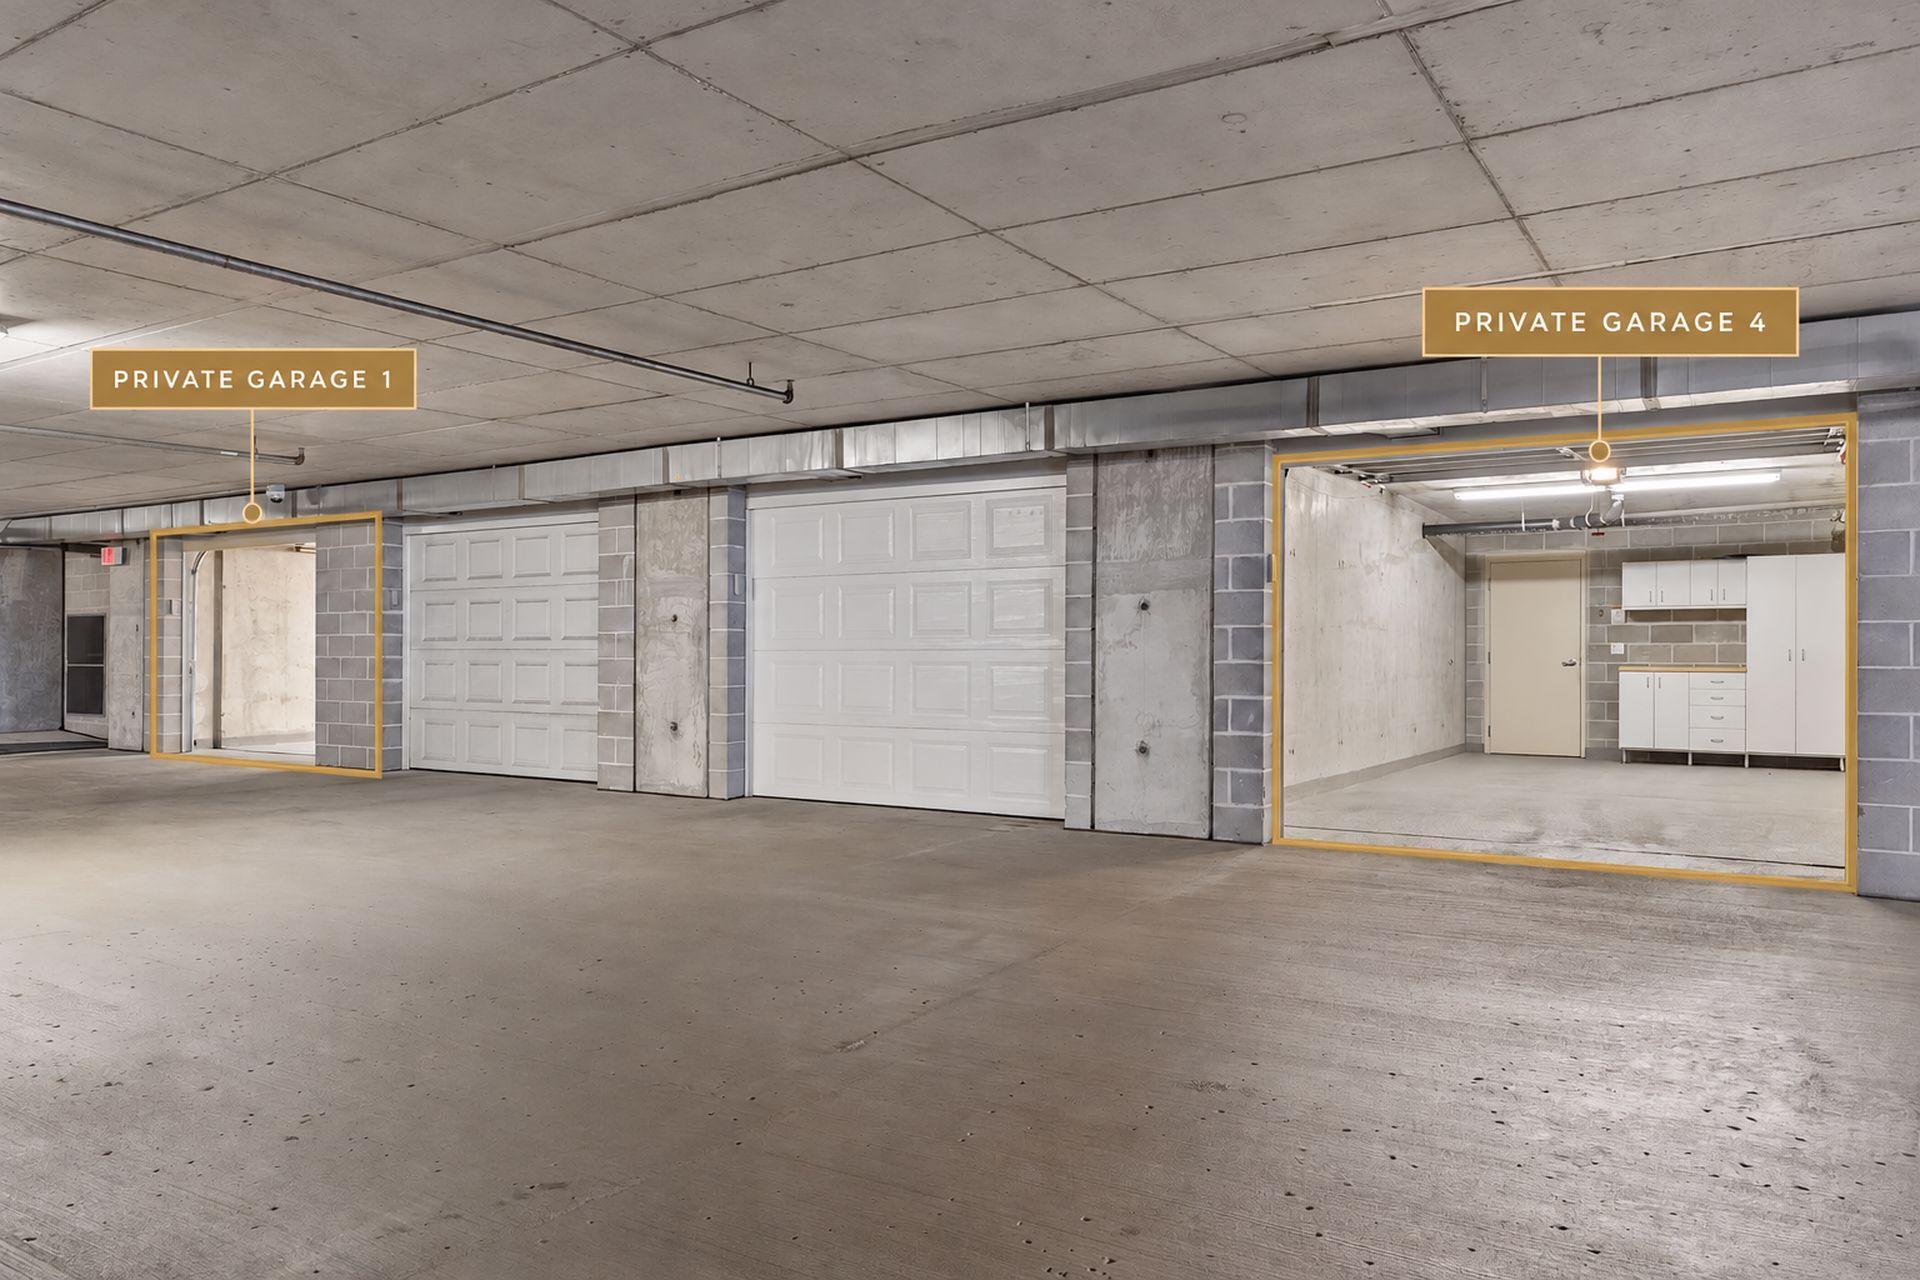
Concrete condominium garage with labeled private garages; one open garage has white cabinets and a work counter.
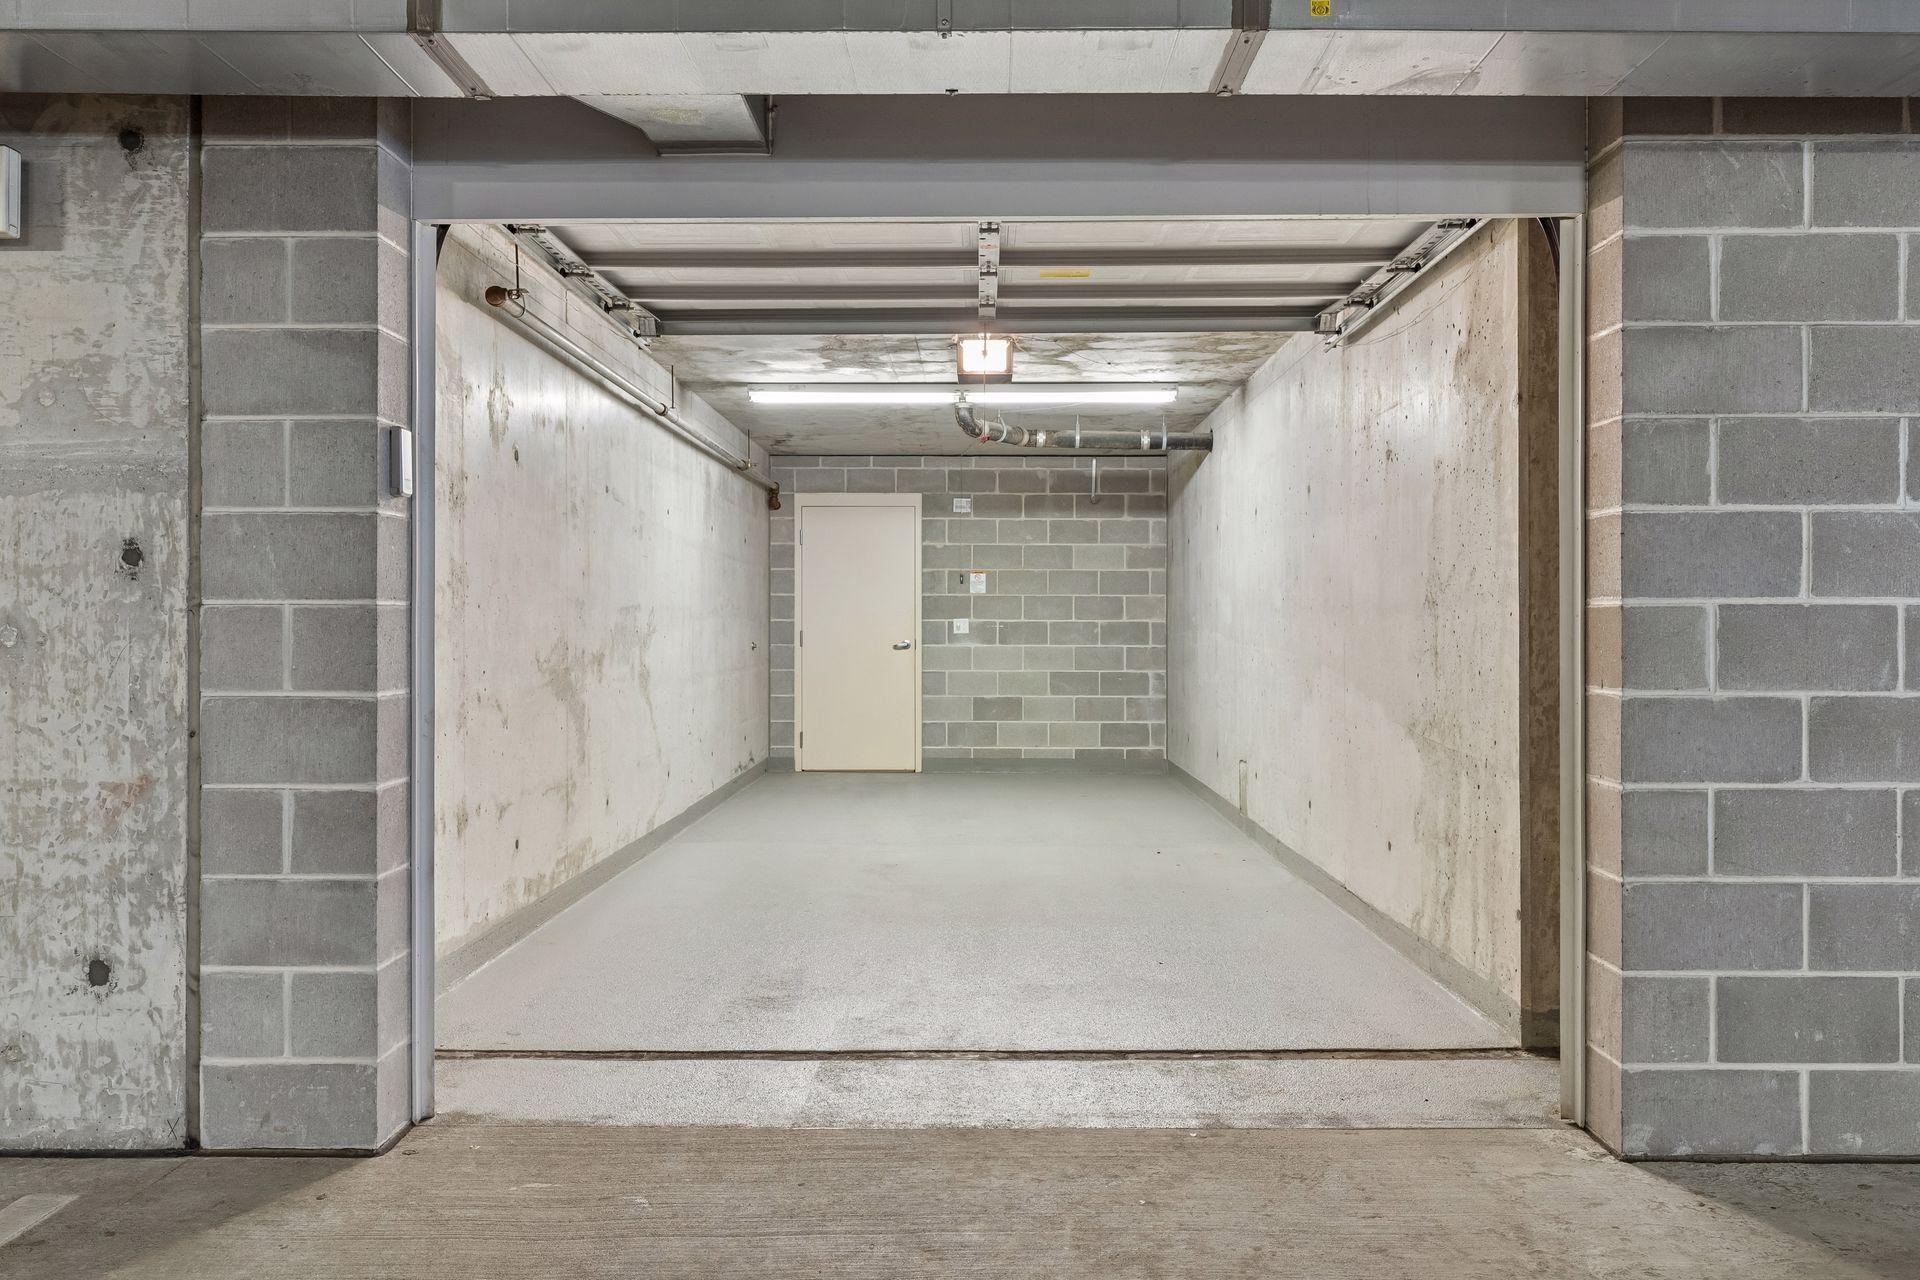
Empty concrete garage stall with an open overhead door and a white door at the rear.
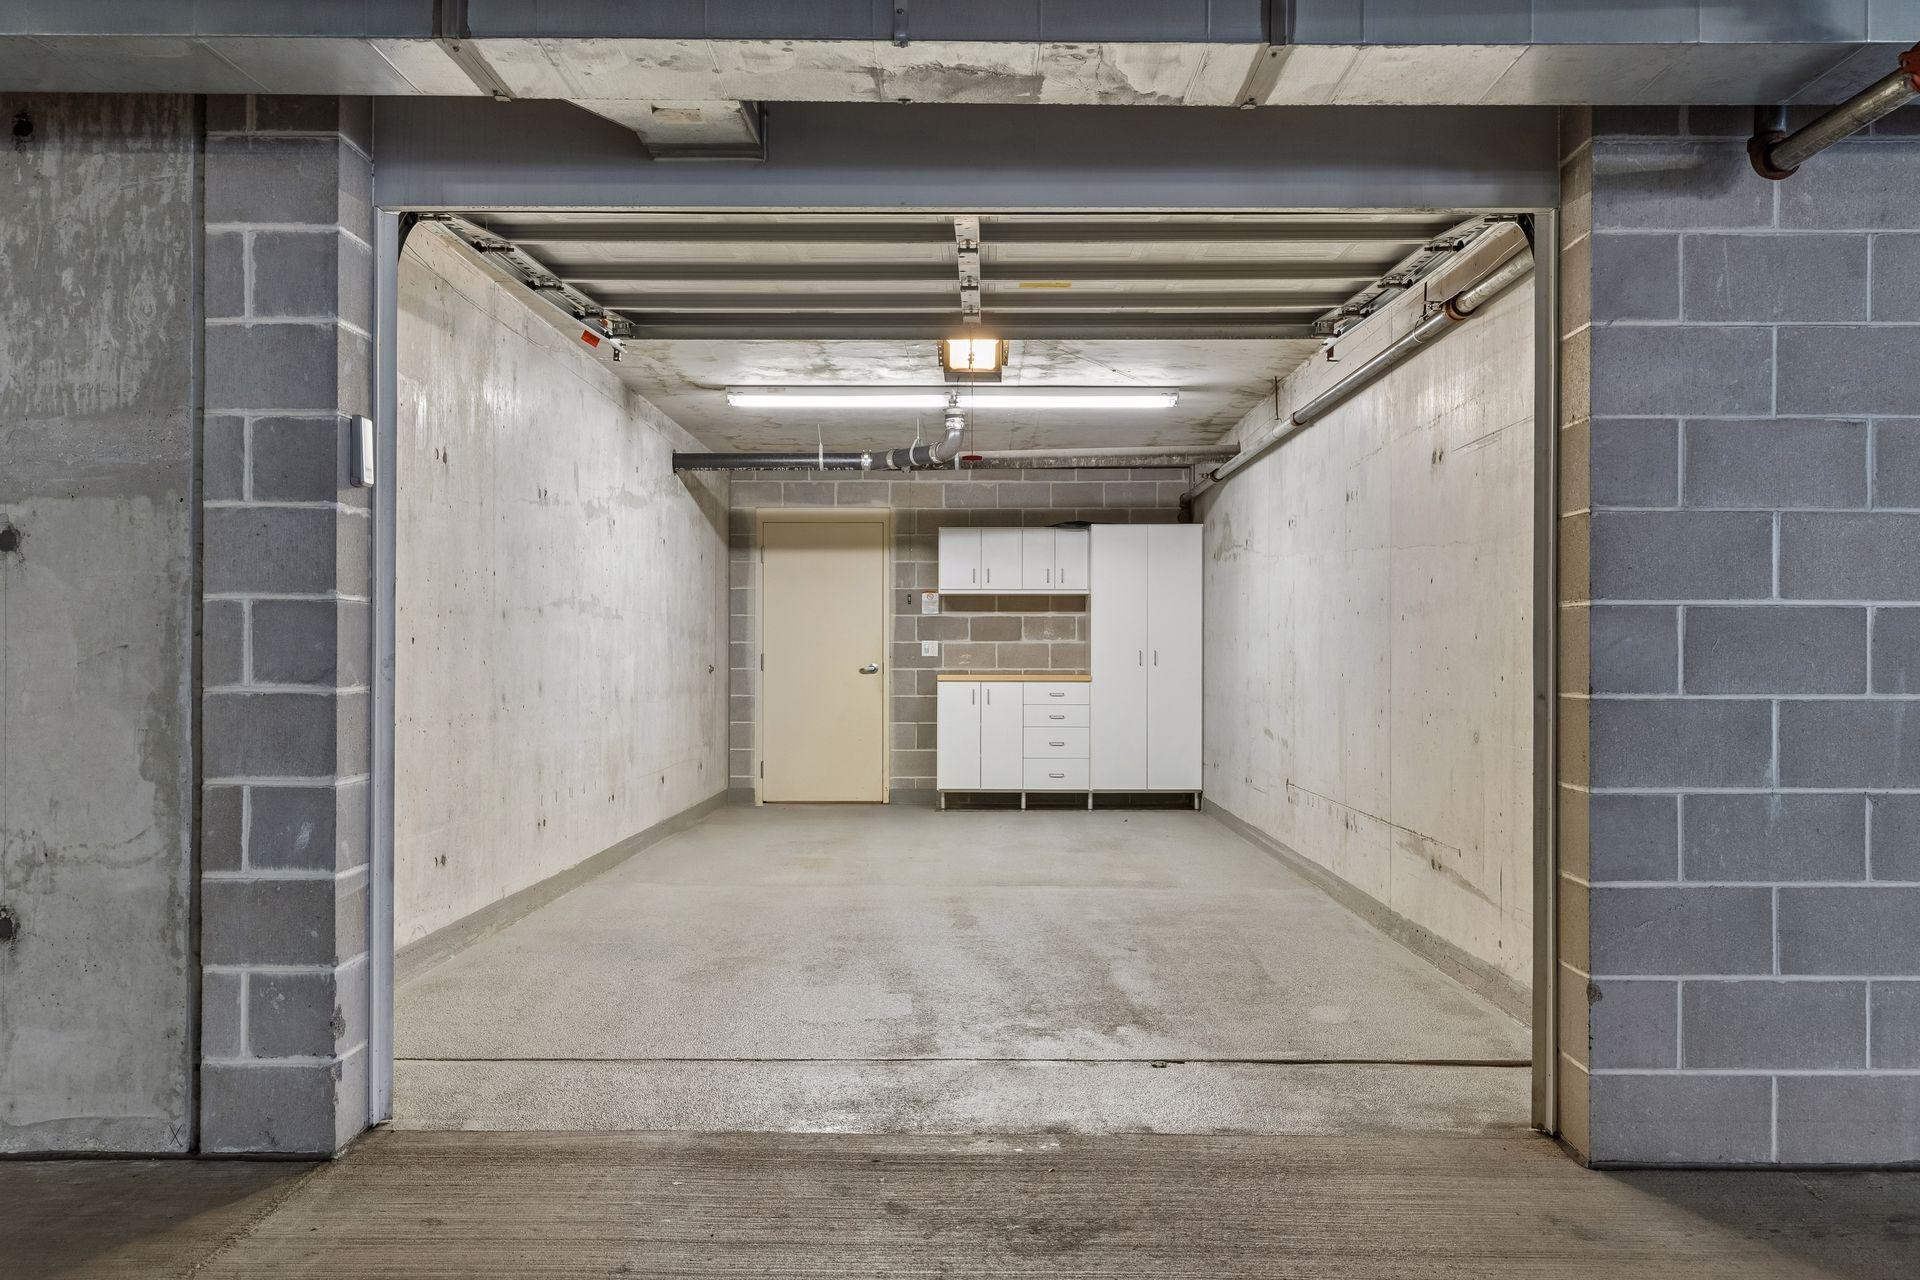
Empty concrete parking garage stall with white storage cabinets at the back.
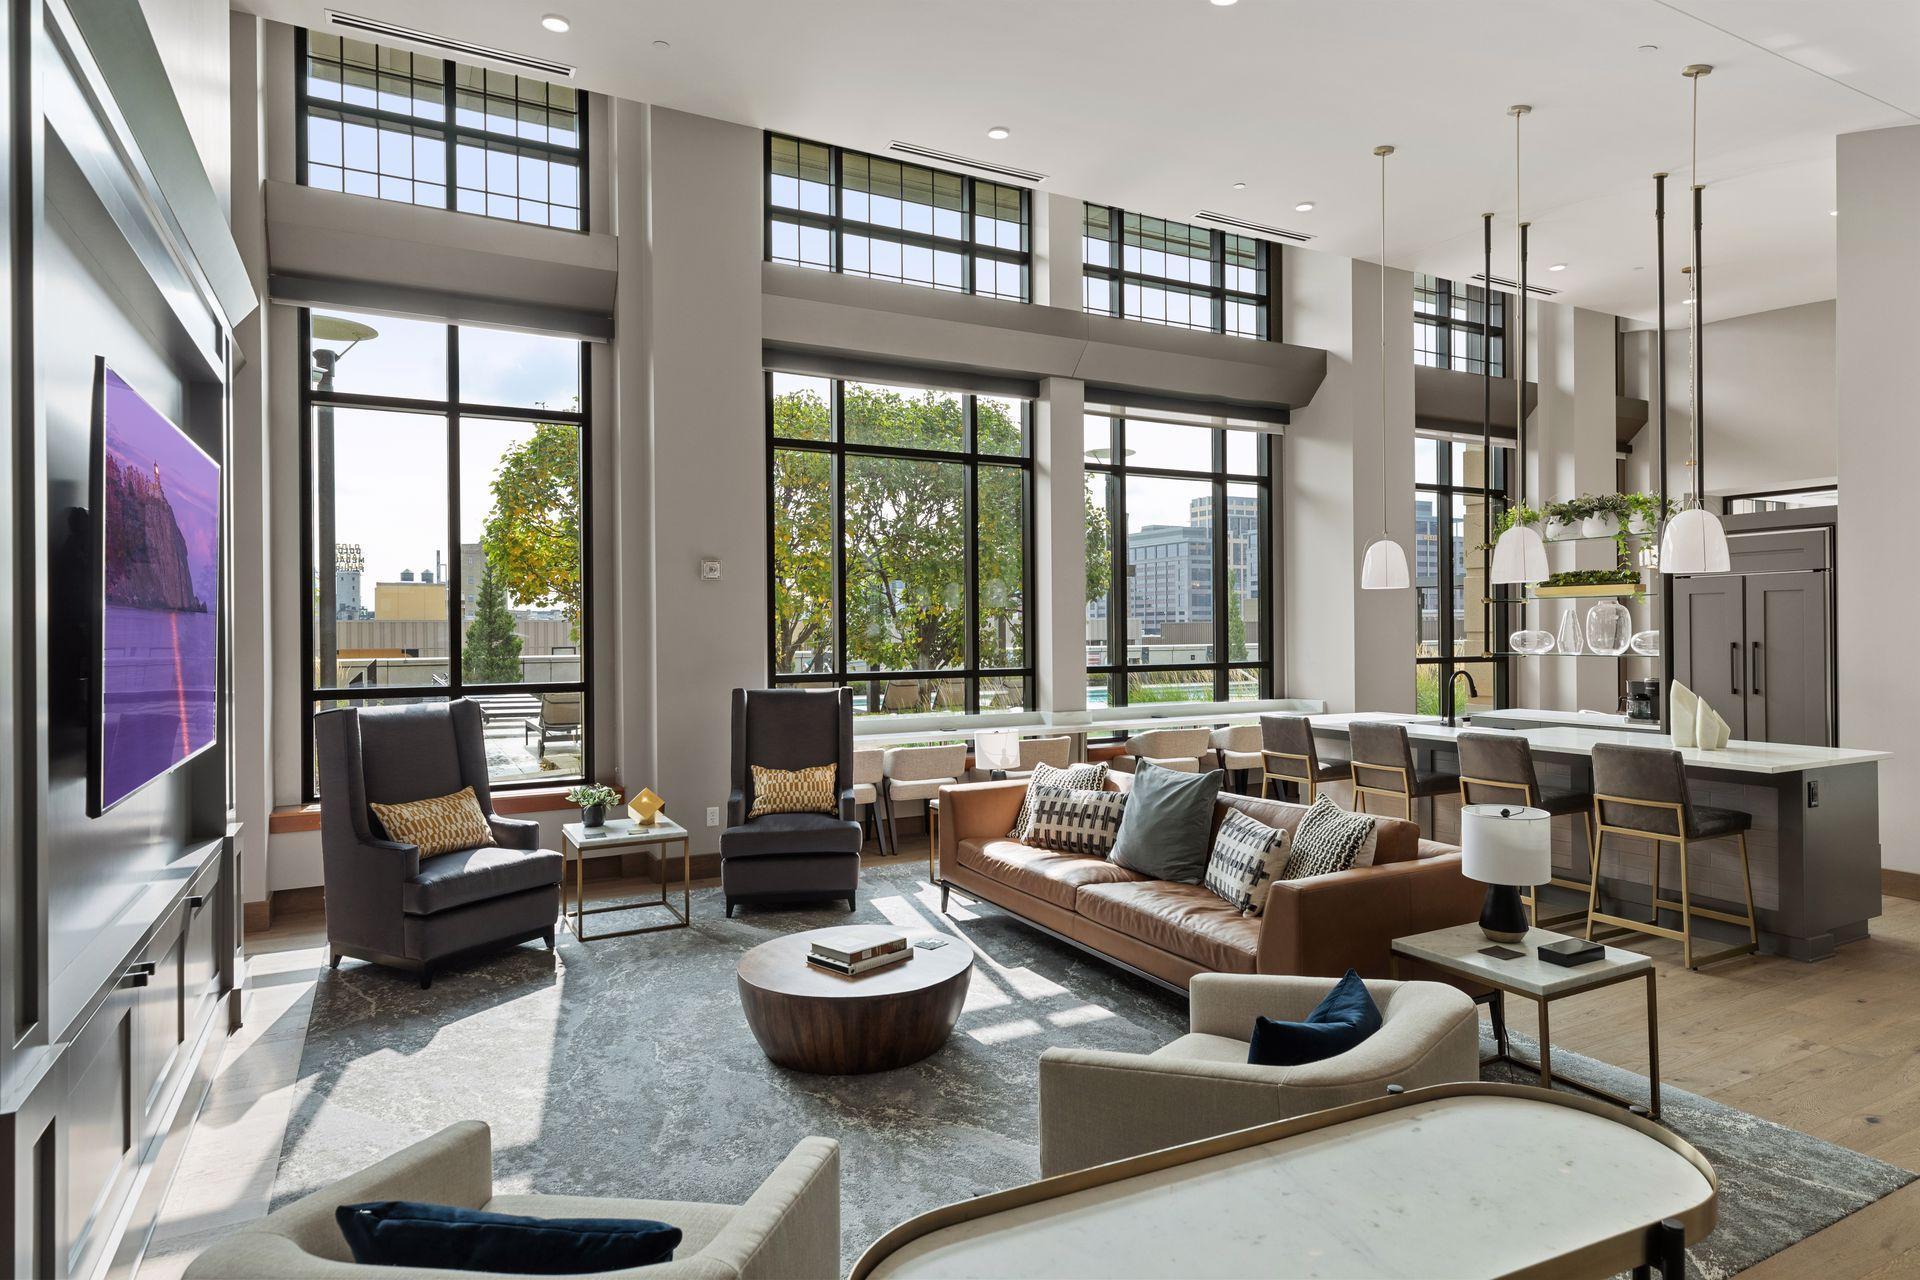
Open-plan condo living room with floor-to-ceiling windows, high ceilings, and a kitchen island with bar seating.
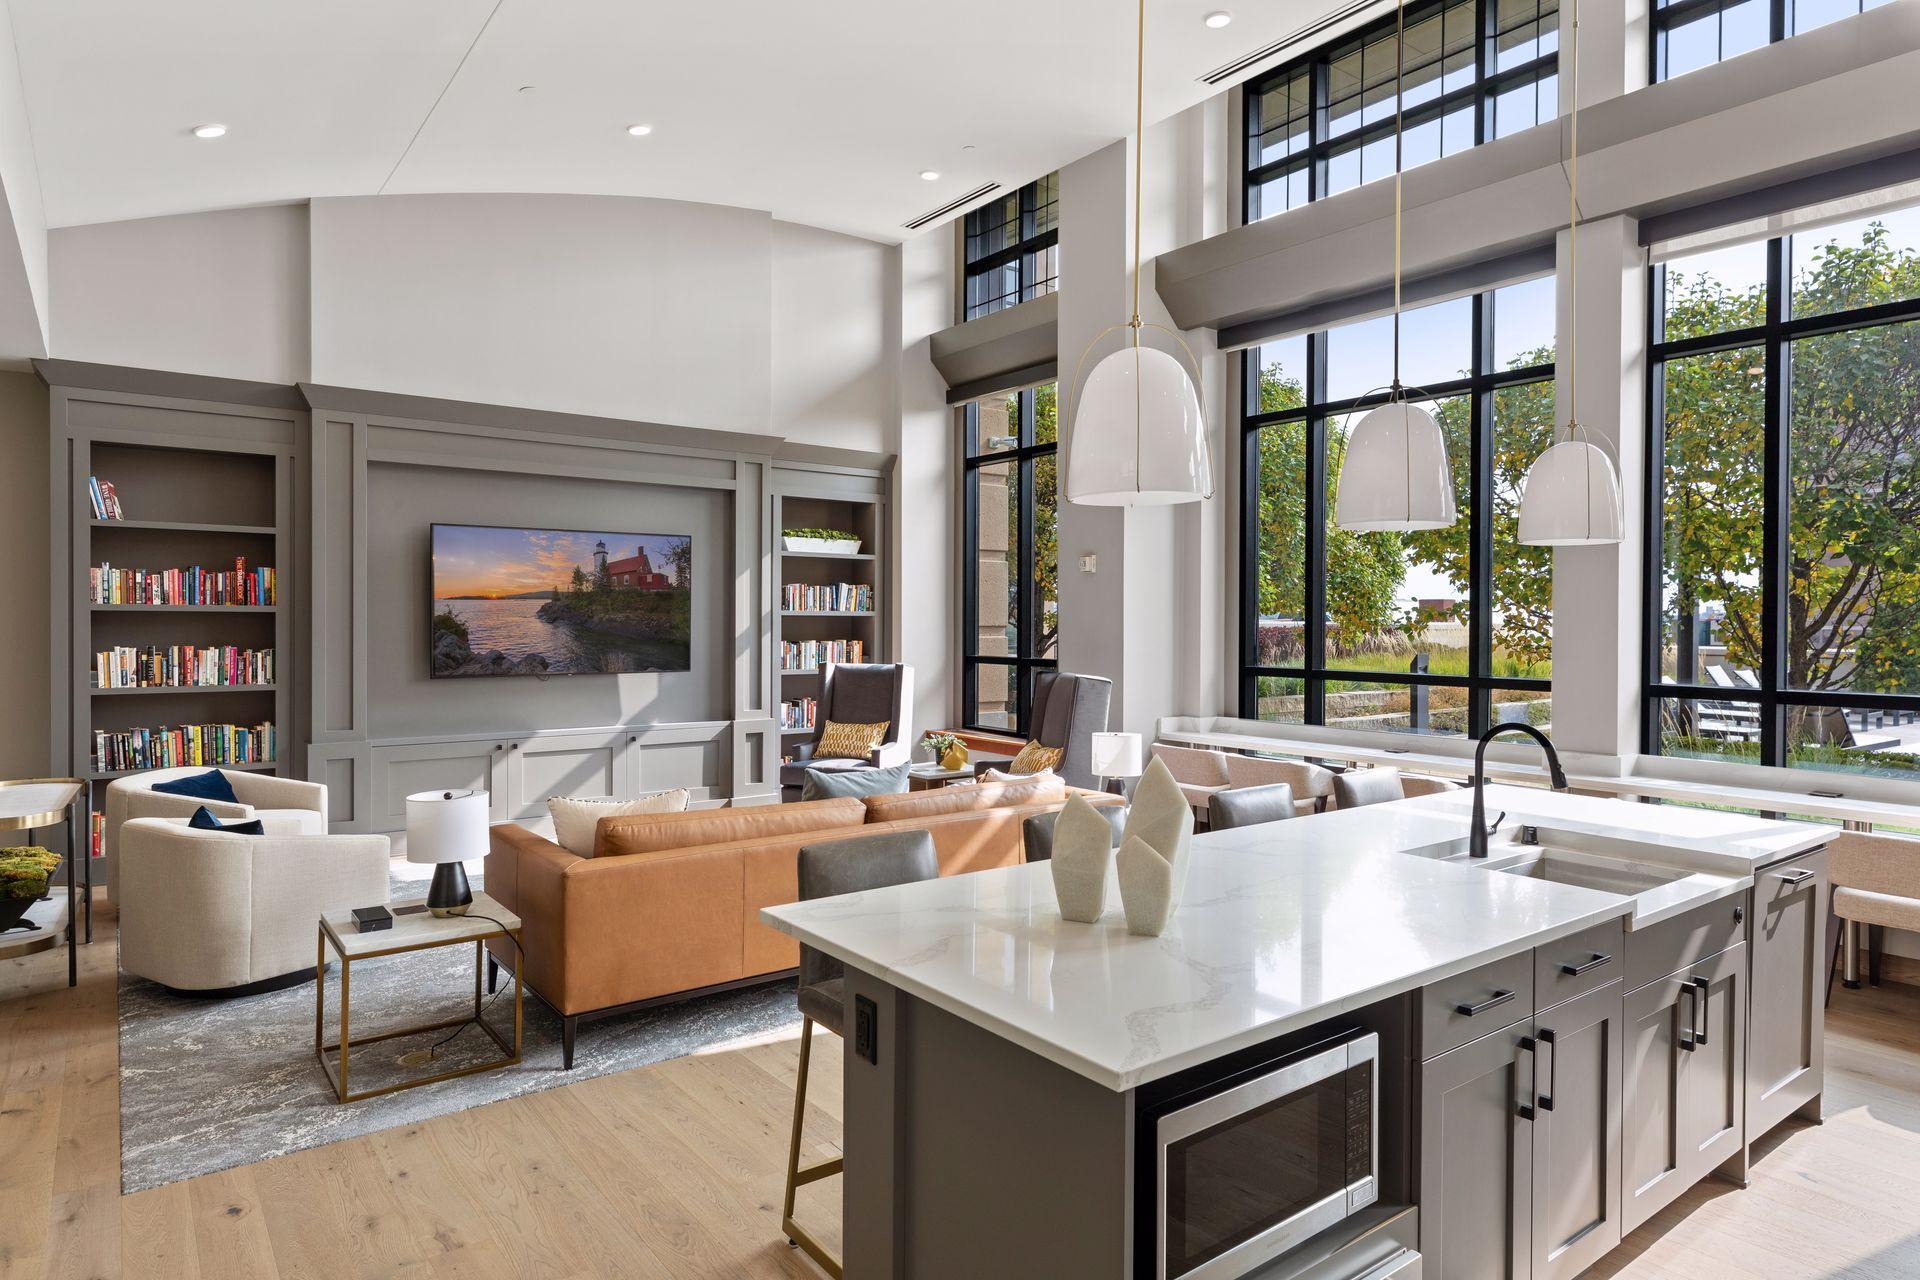
Open-plan living room and kitchen with a marble island, built-in bookshelves, and tall windows.
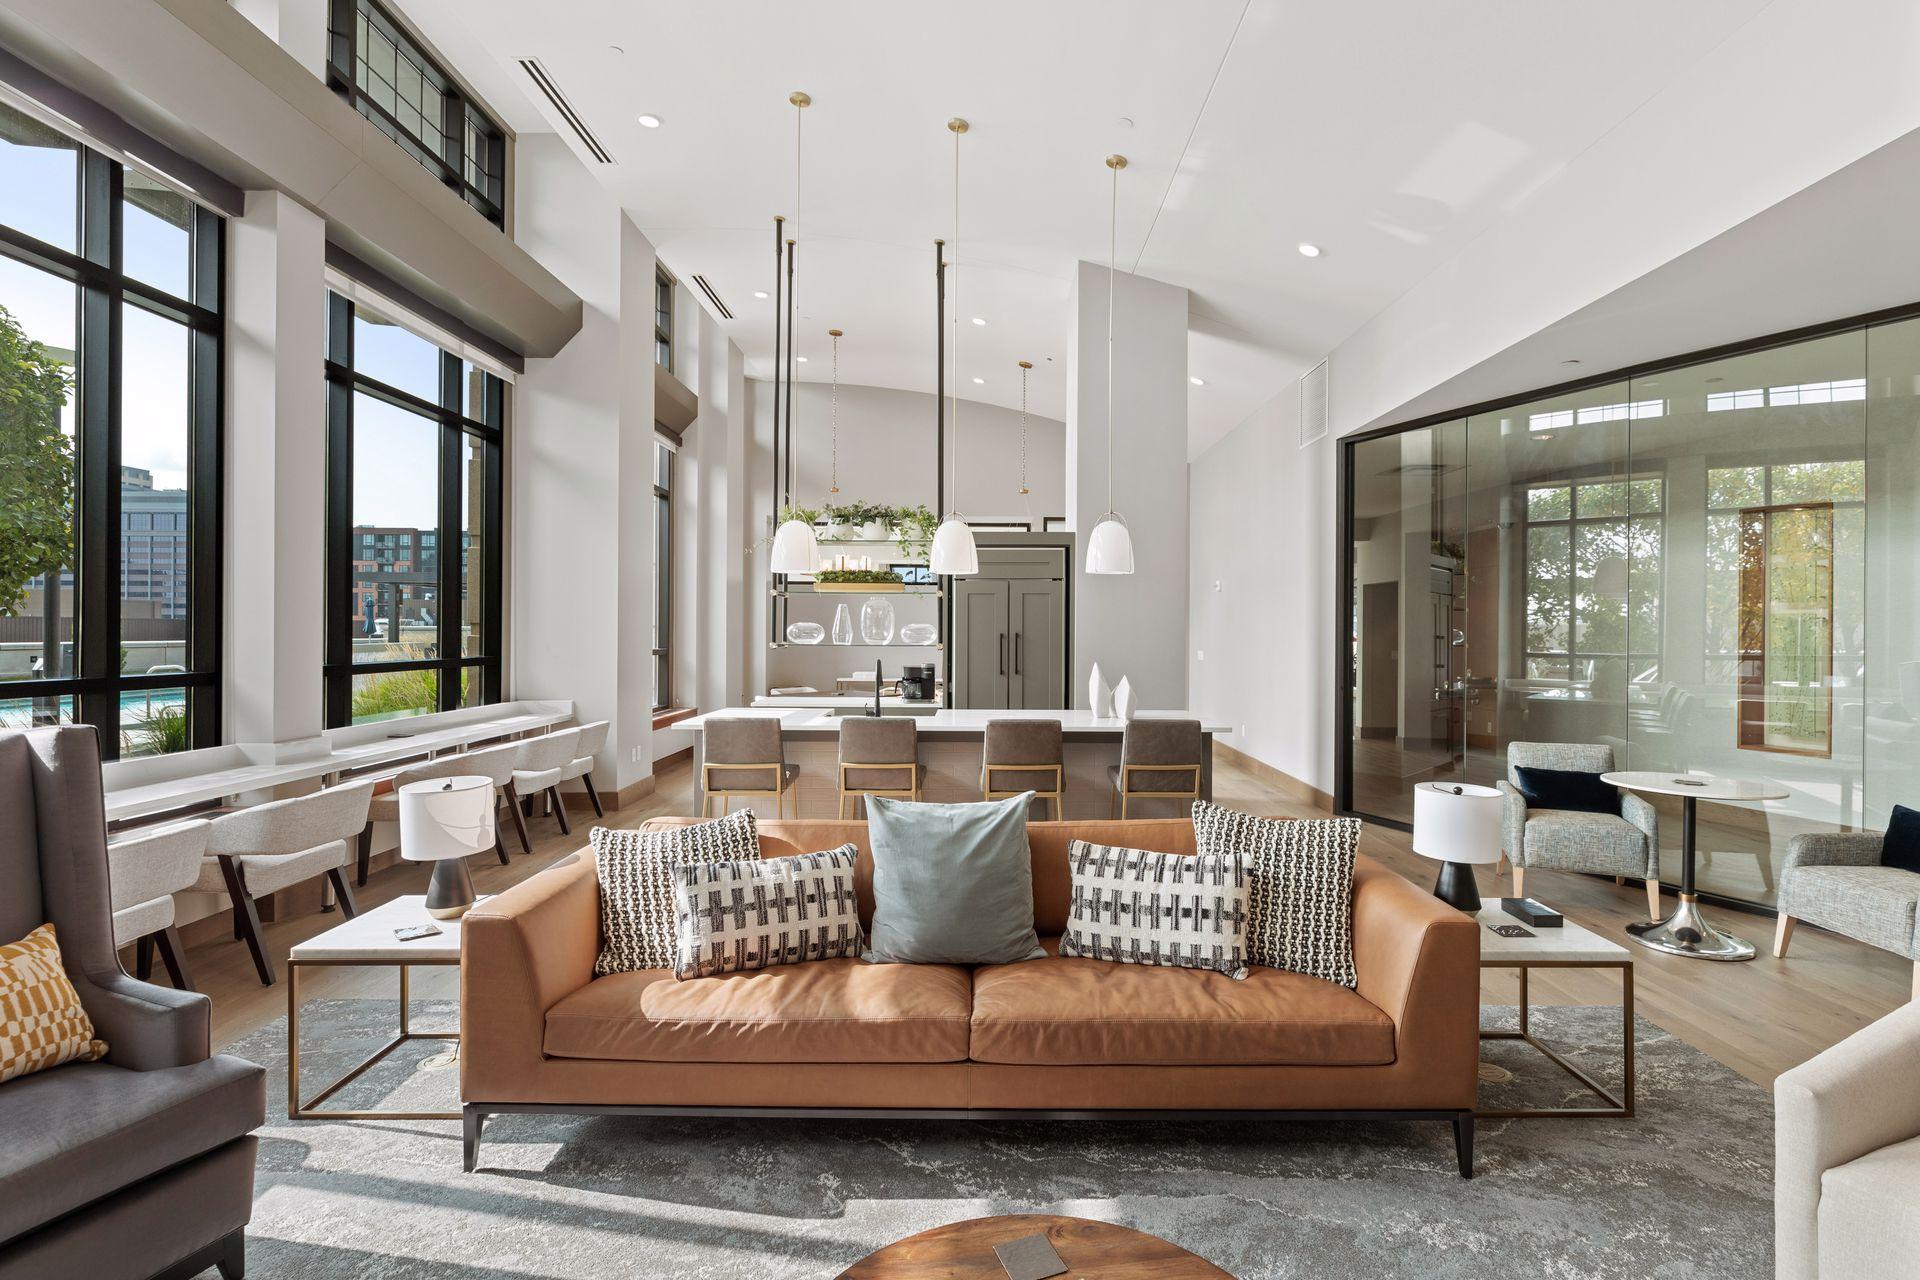
Bright high-ceiling lounge with a tan sofa, floor-to-ceiling windows, and an open kitchen island.
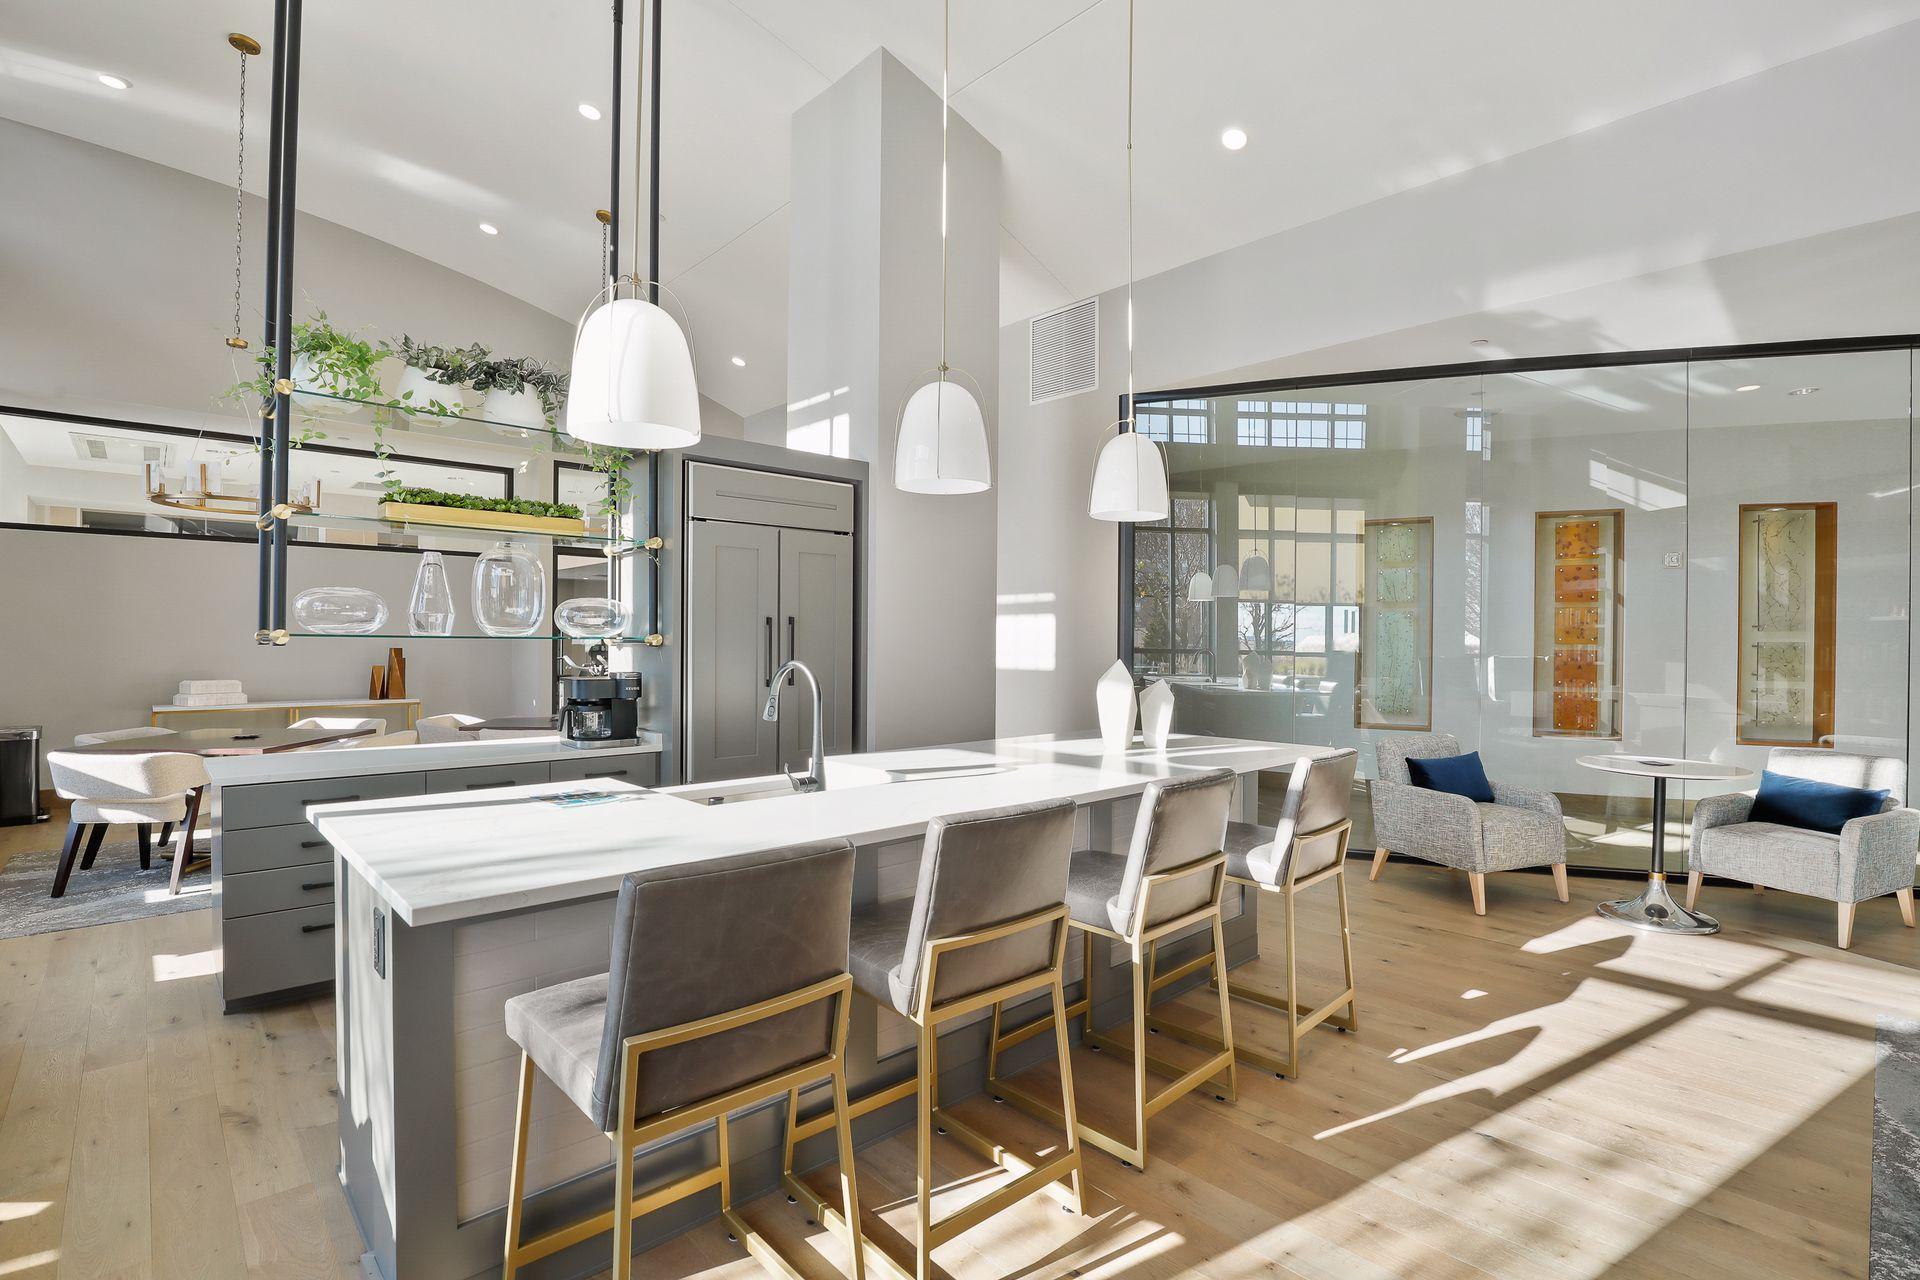
Modern condo kitchen with a long white island, brass-framed stools, pendant lights, and a glass-enclosed sitting area.
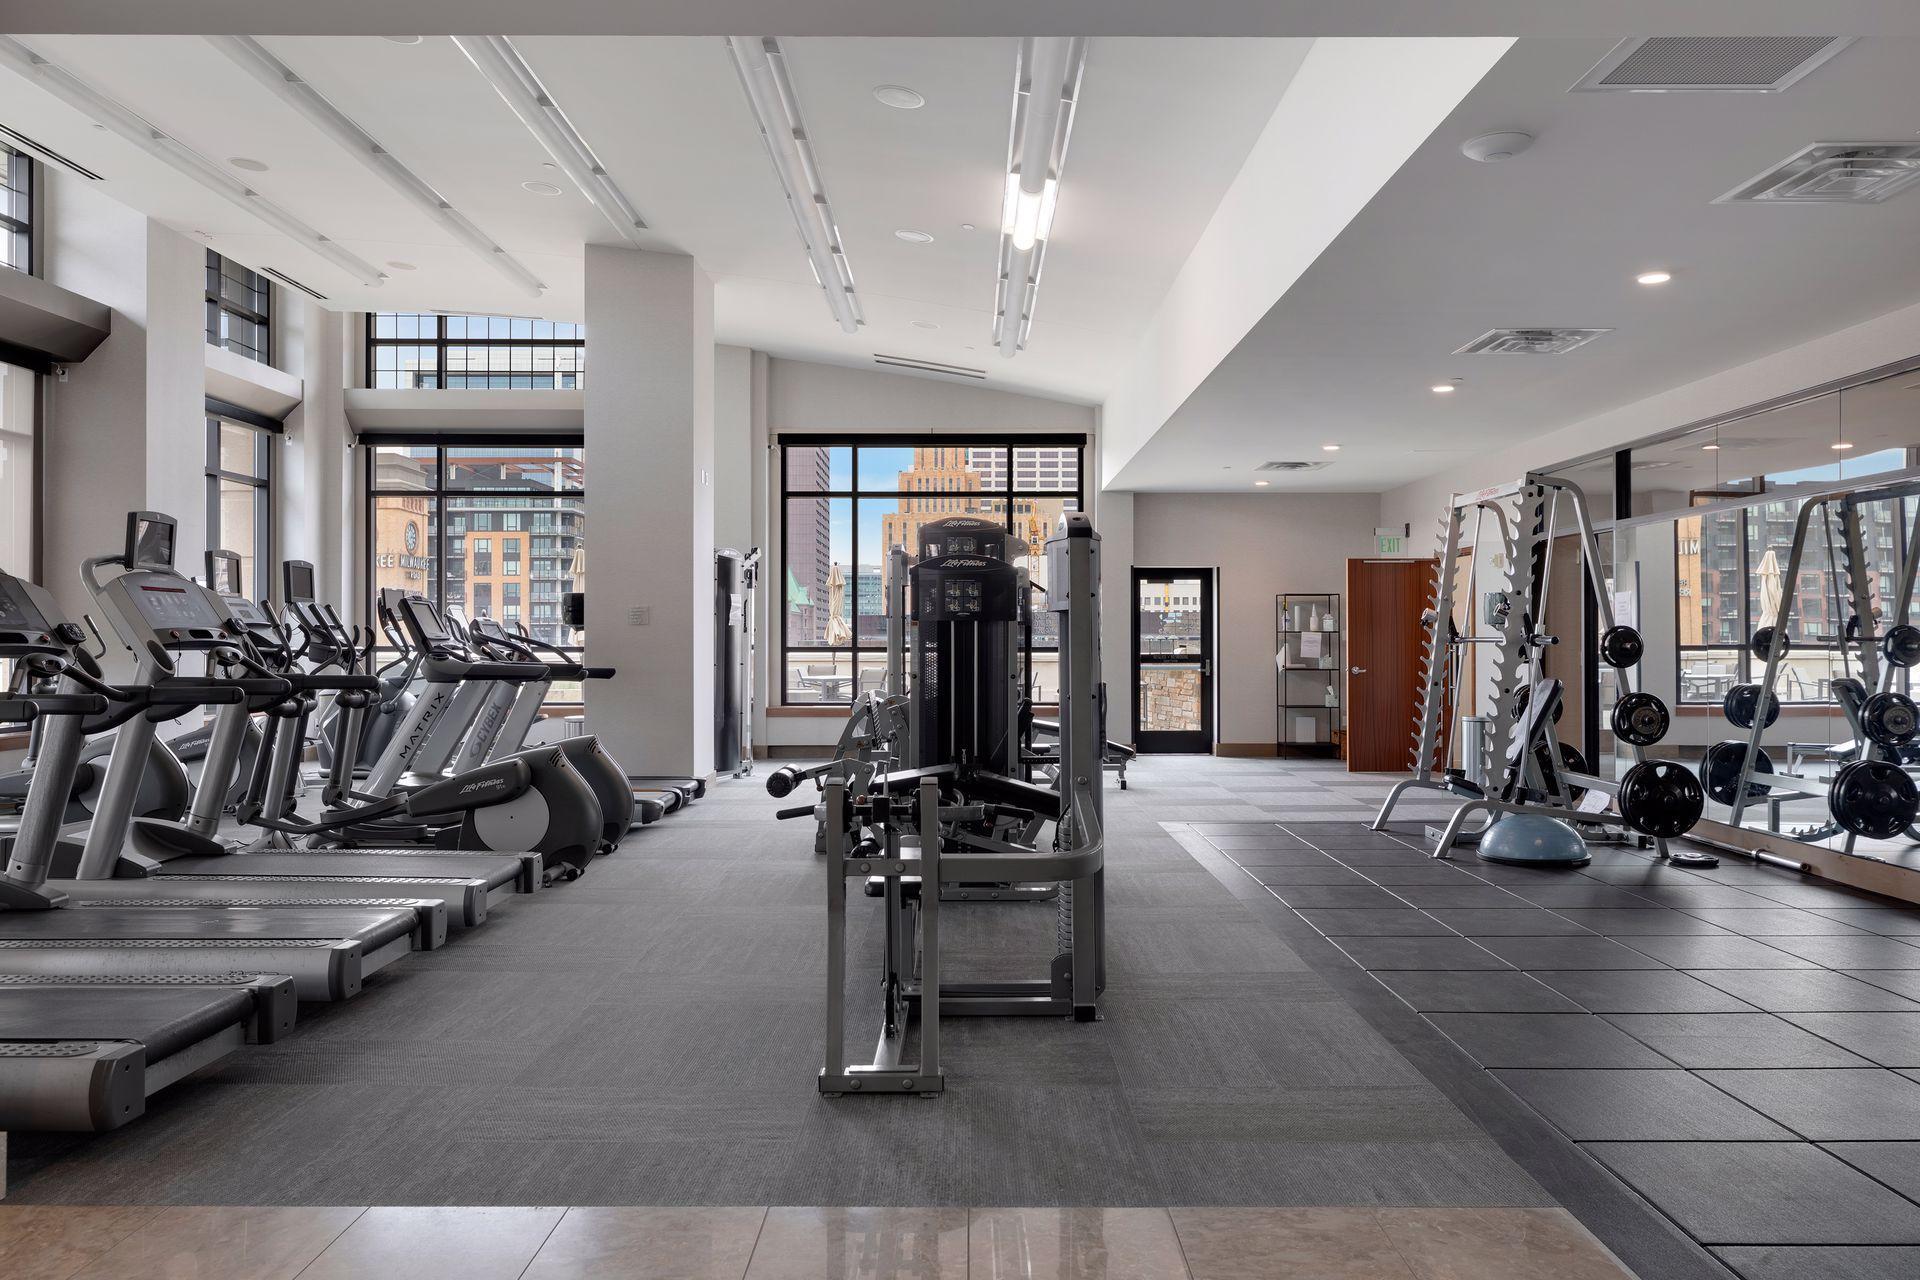
Condominium fitness center with treadmills, weight machines, free weights, and downtown views through large windows.
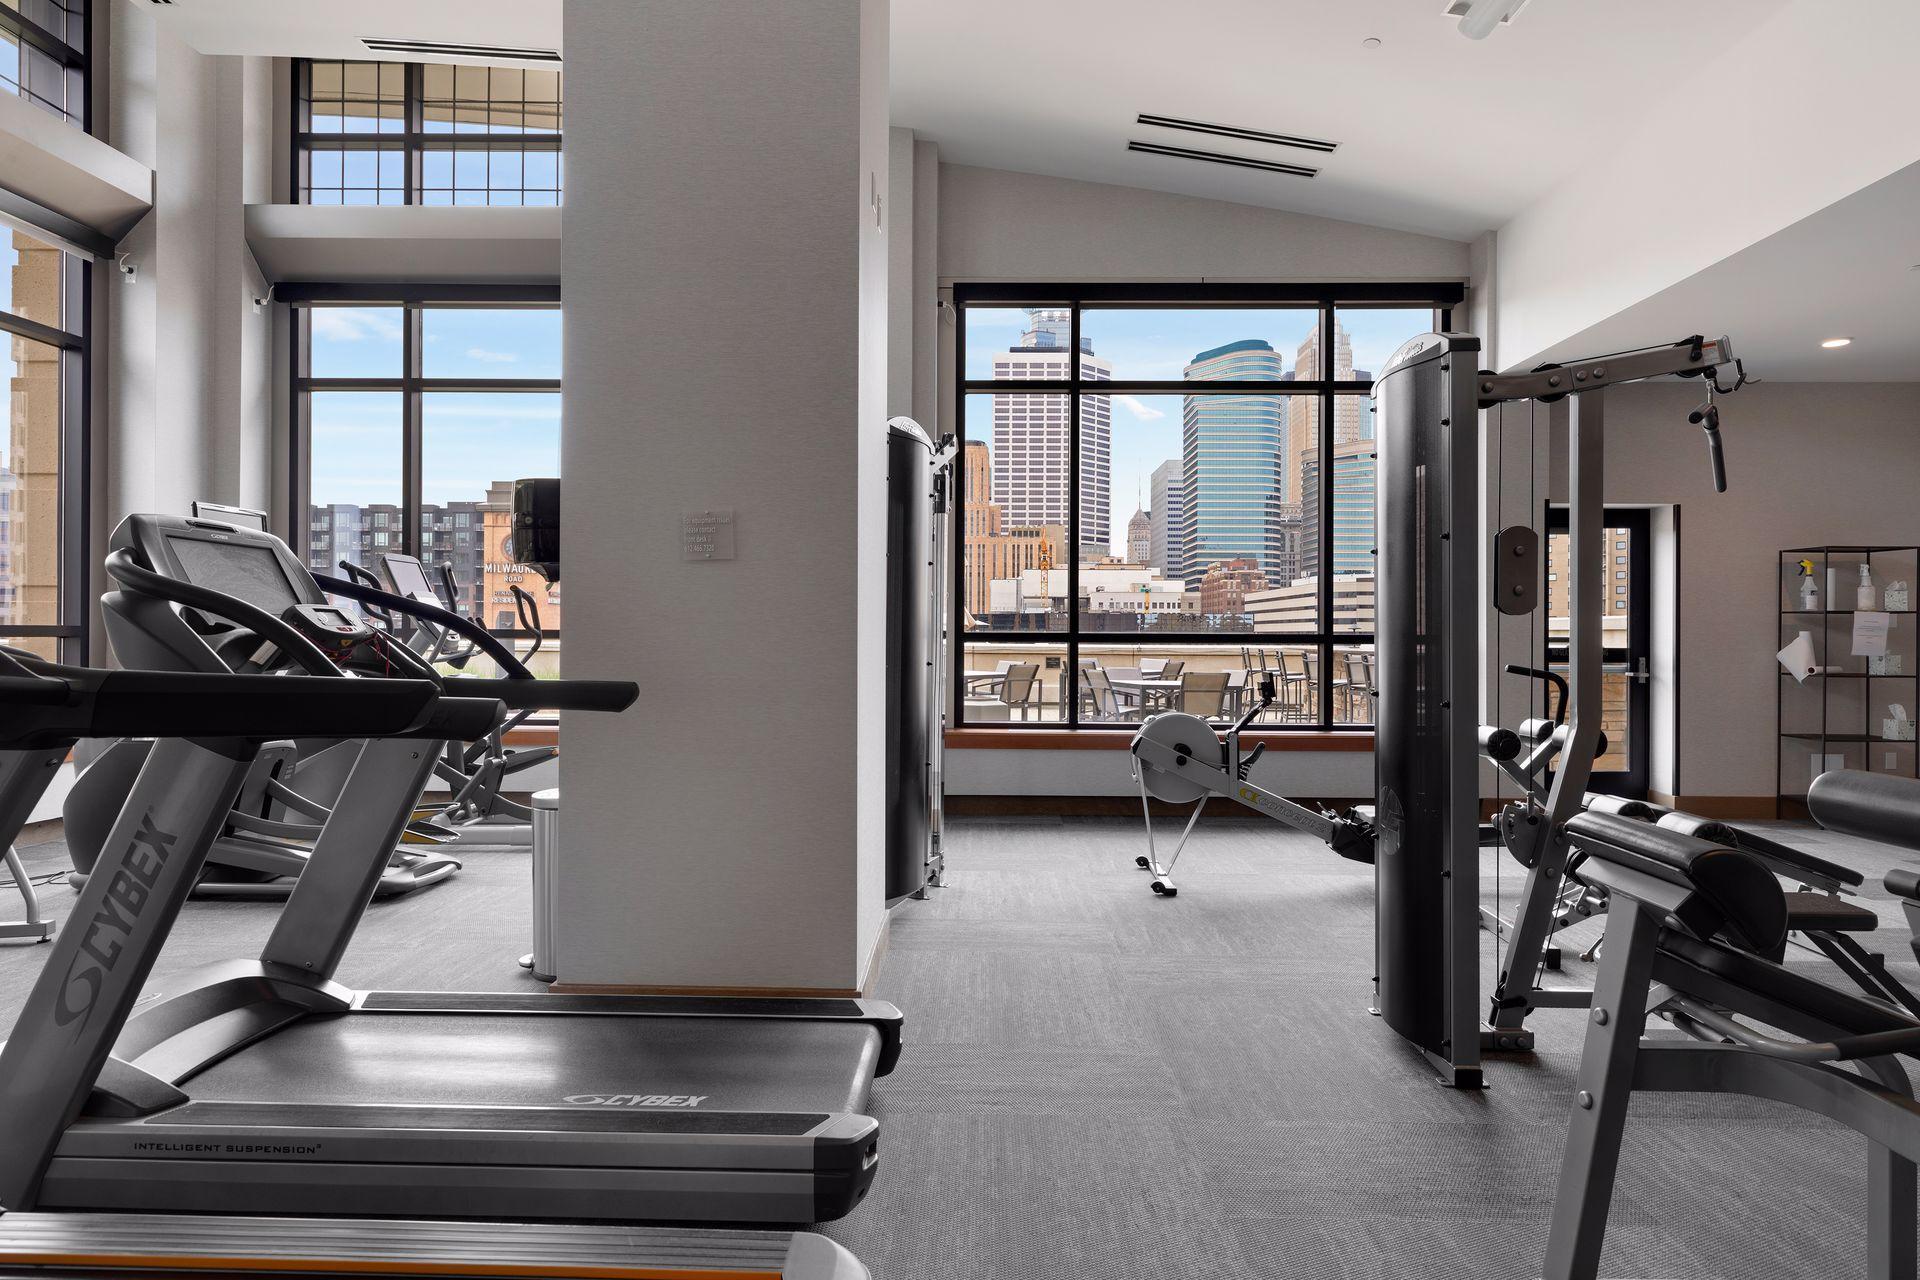
Fitness room with cardio and strength equipment and large windows overlooking the Minneapolis skyline.
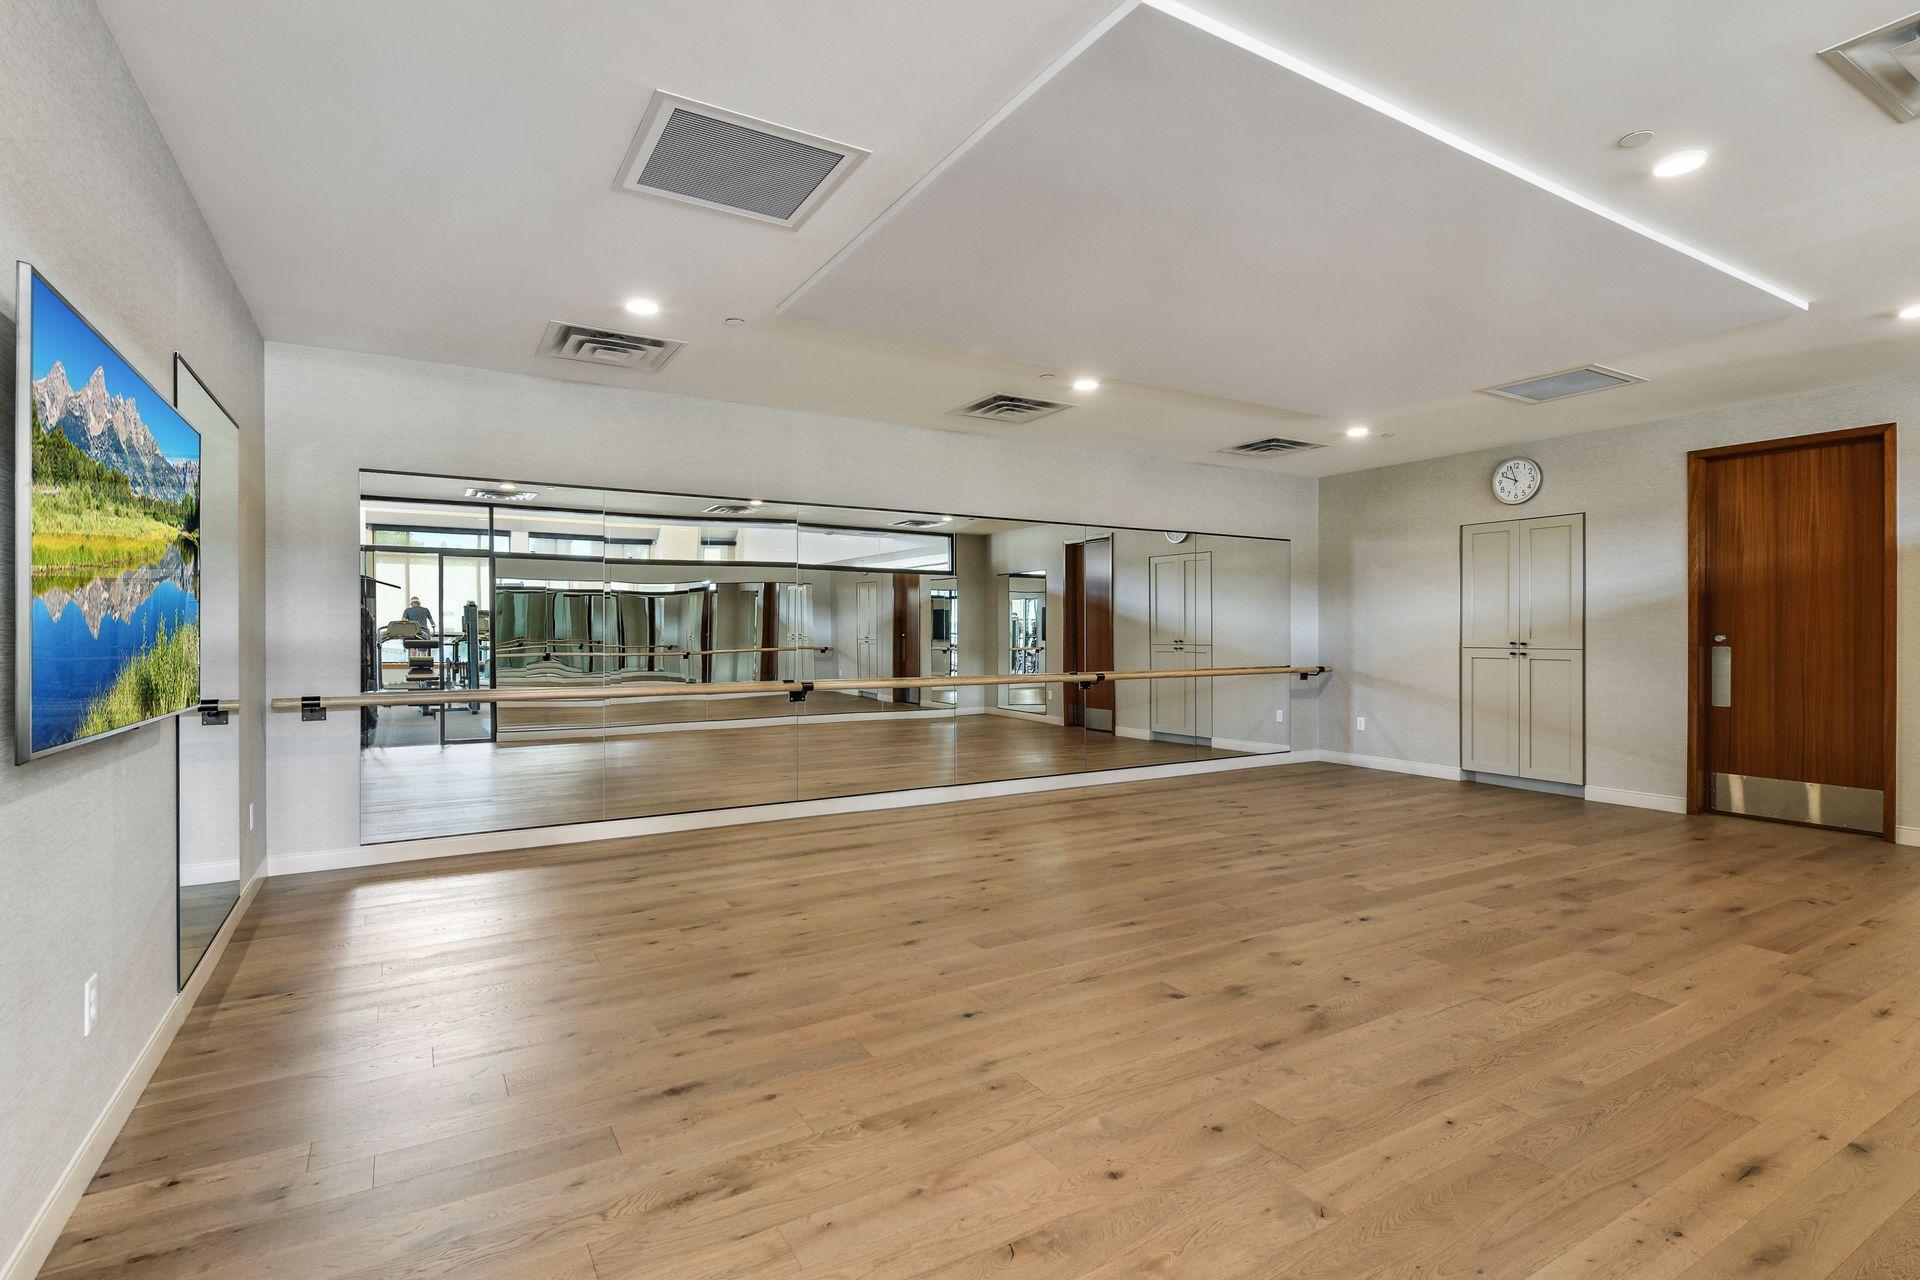
Fitness studio with mirrored walls, a wooden ballet barre, and light wood flooring.
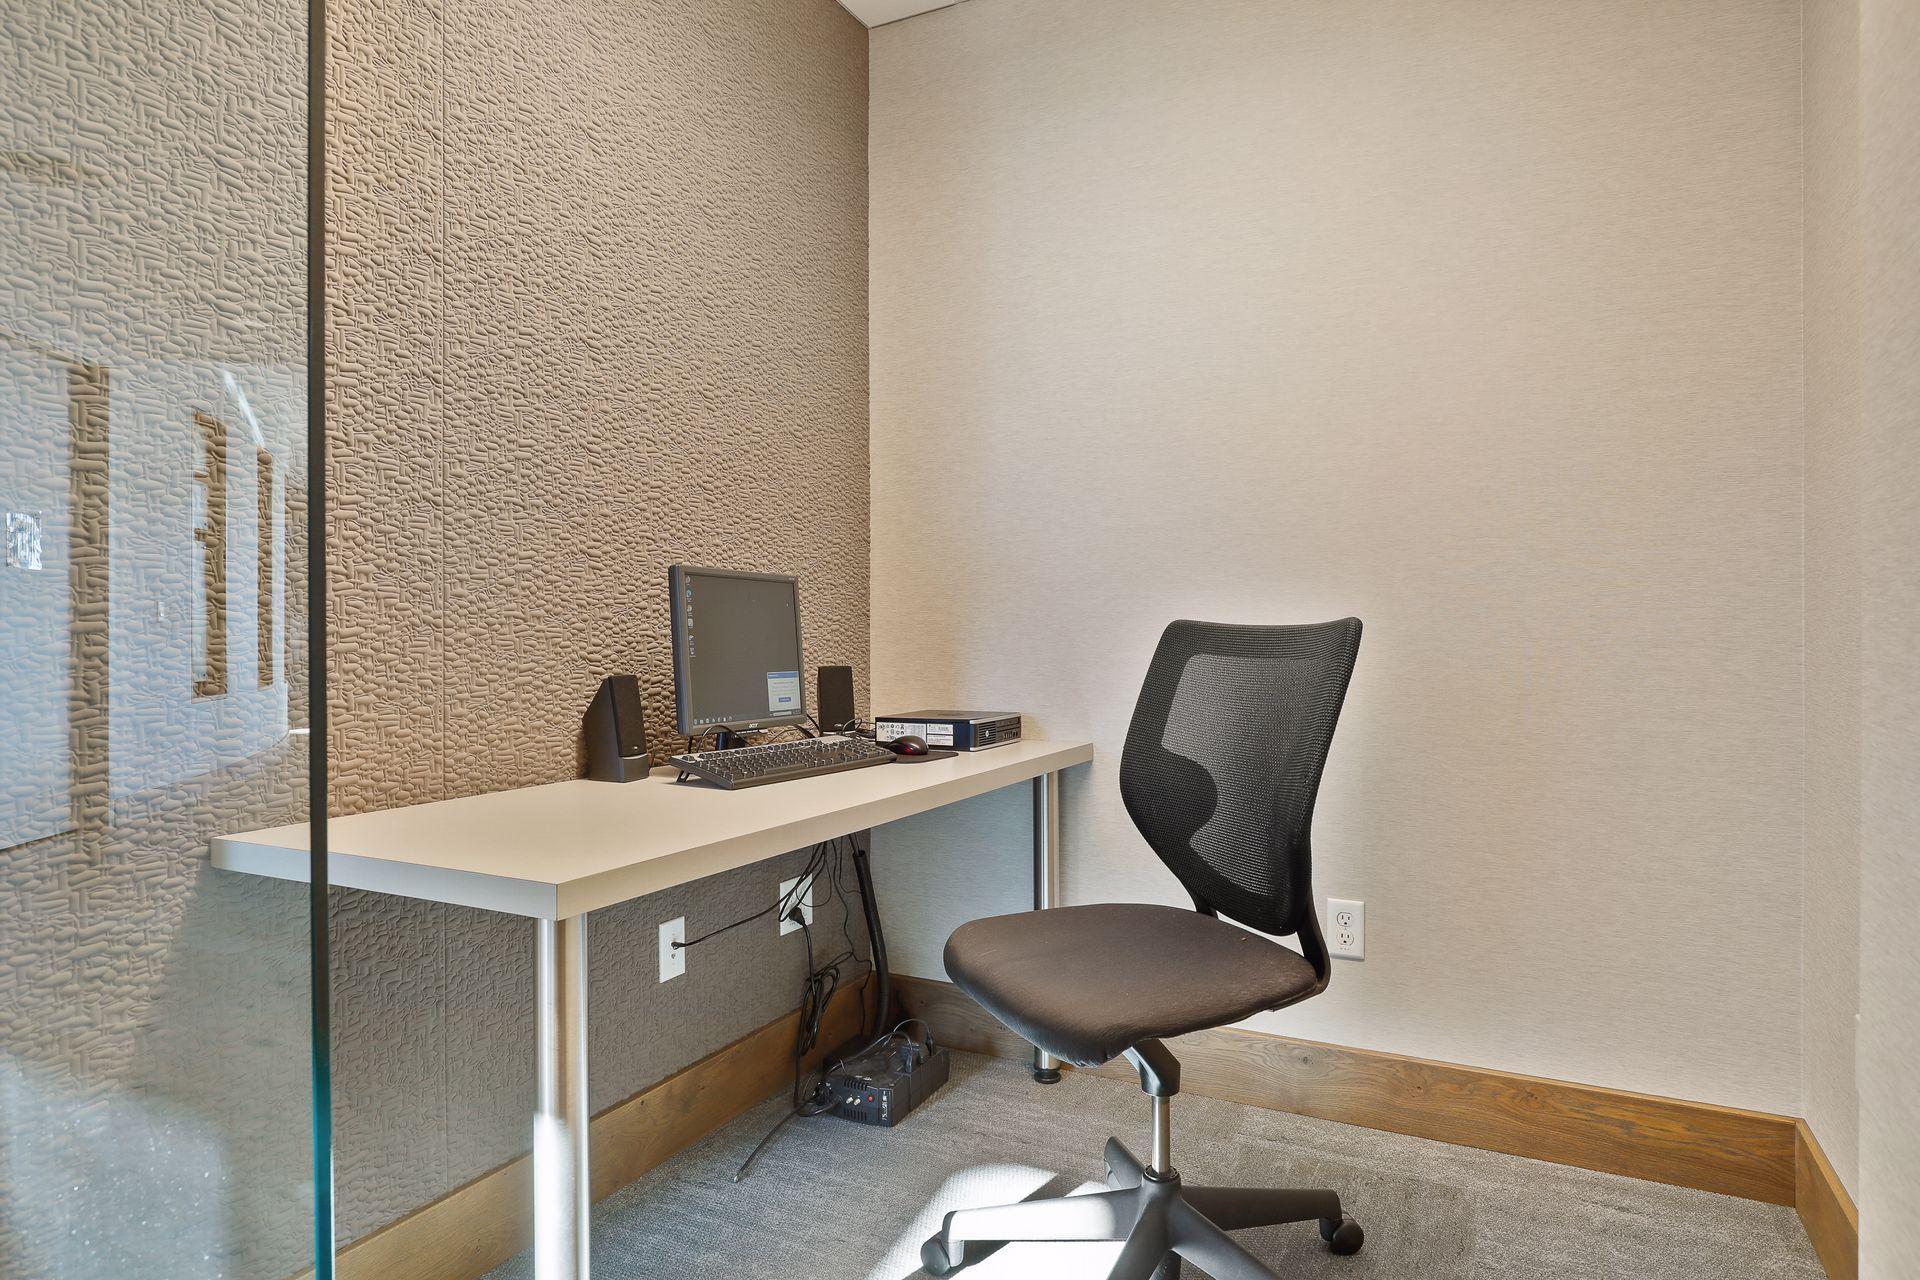
Office nook with a computer desk and black mesh chair beside a textured wall.
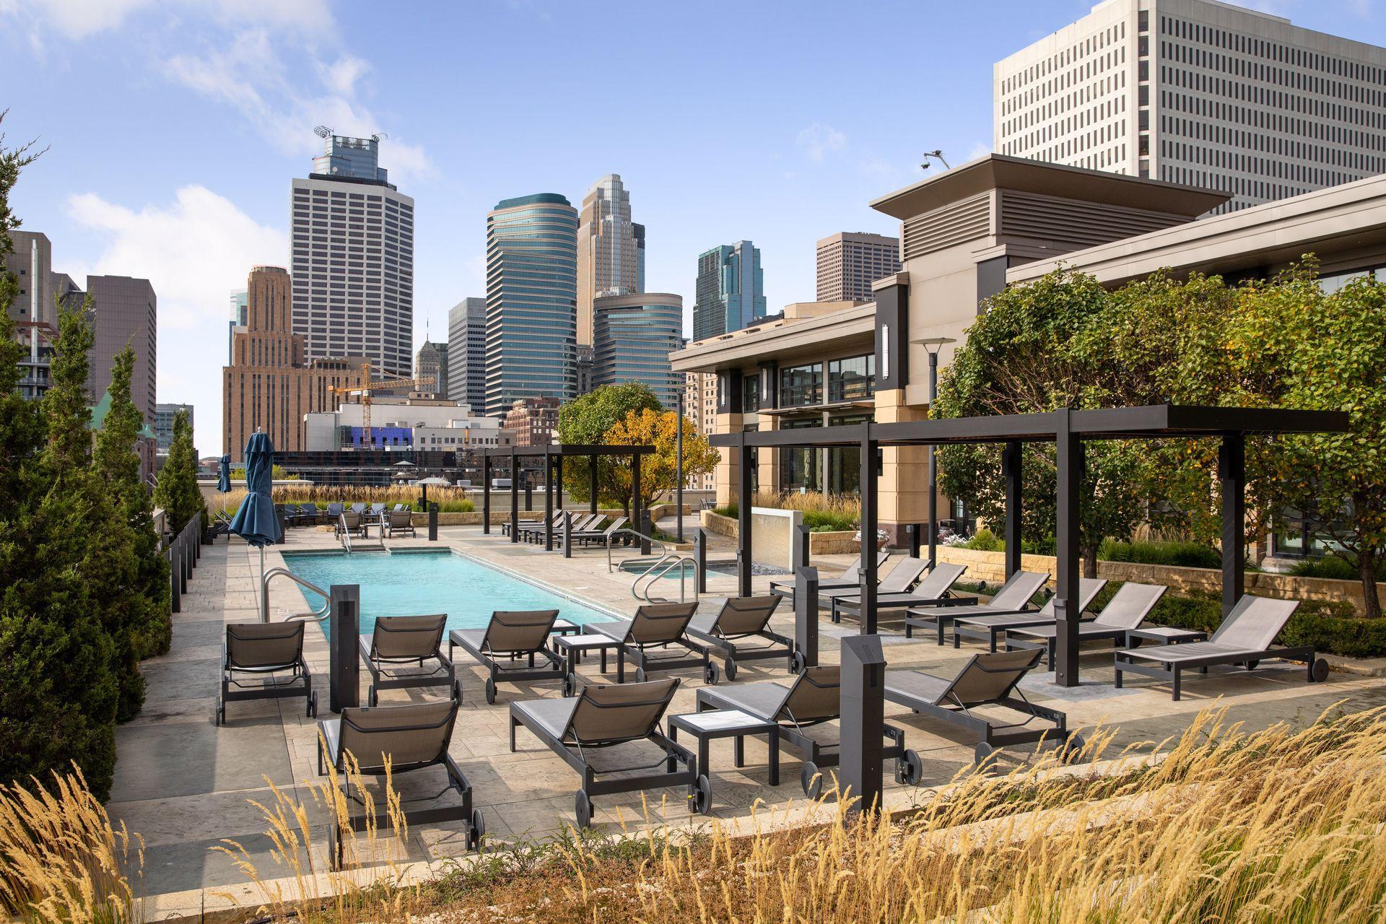
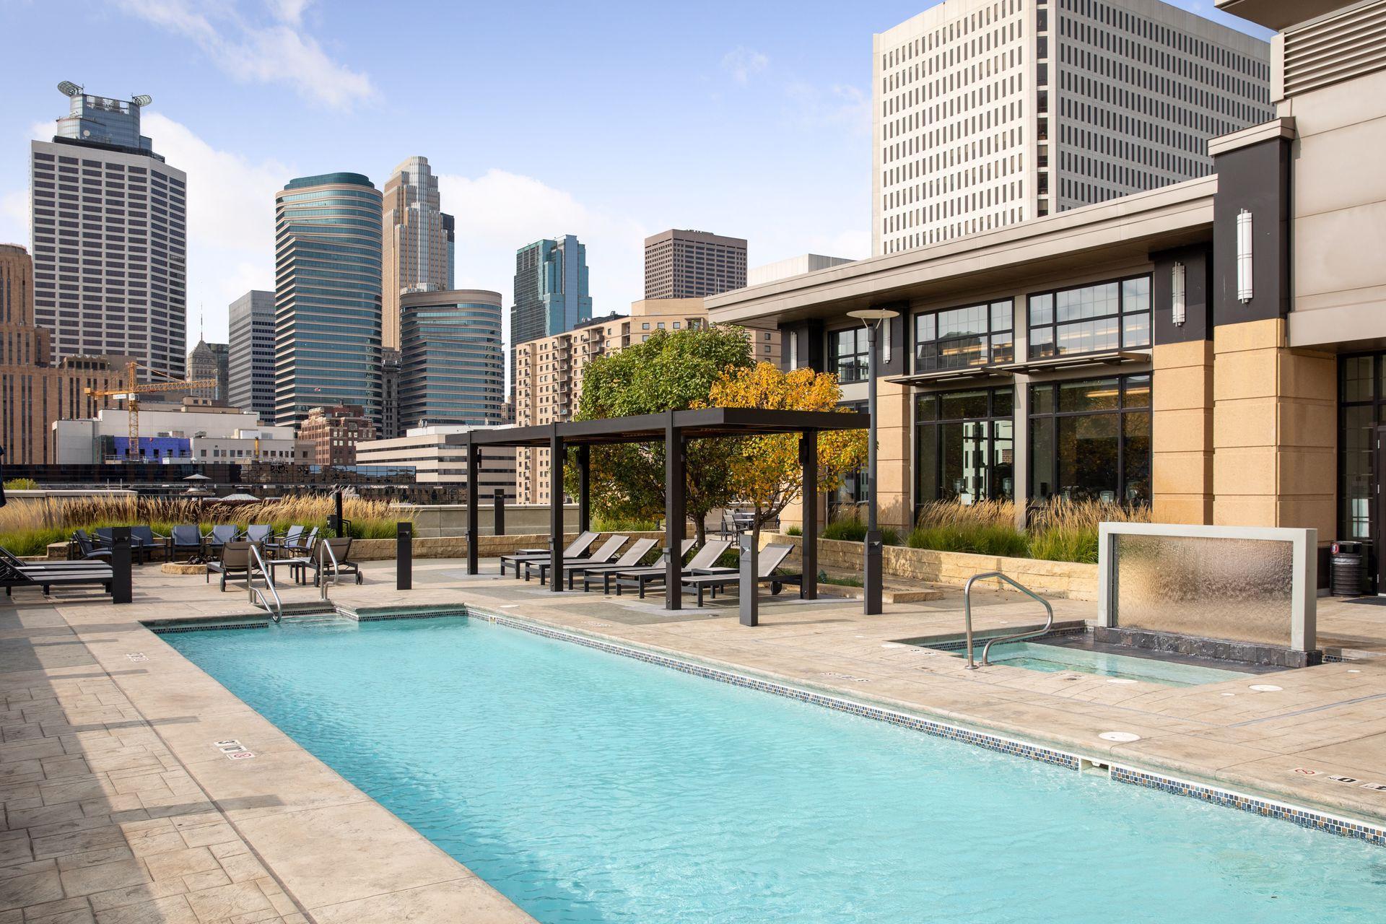
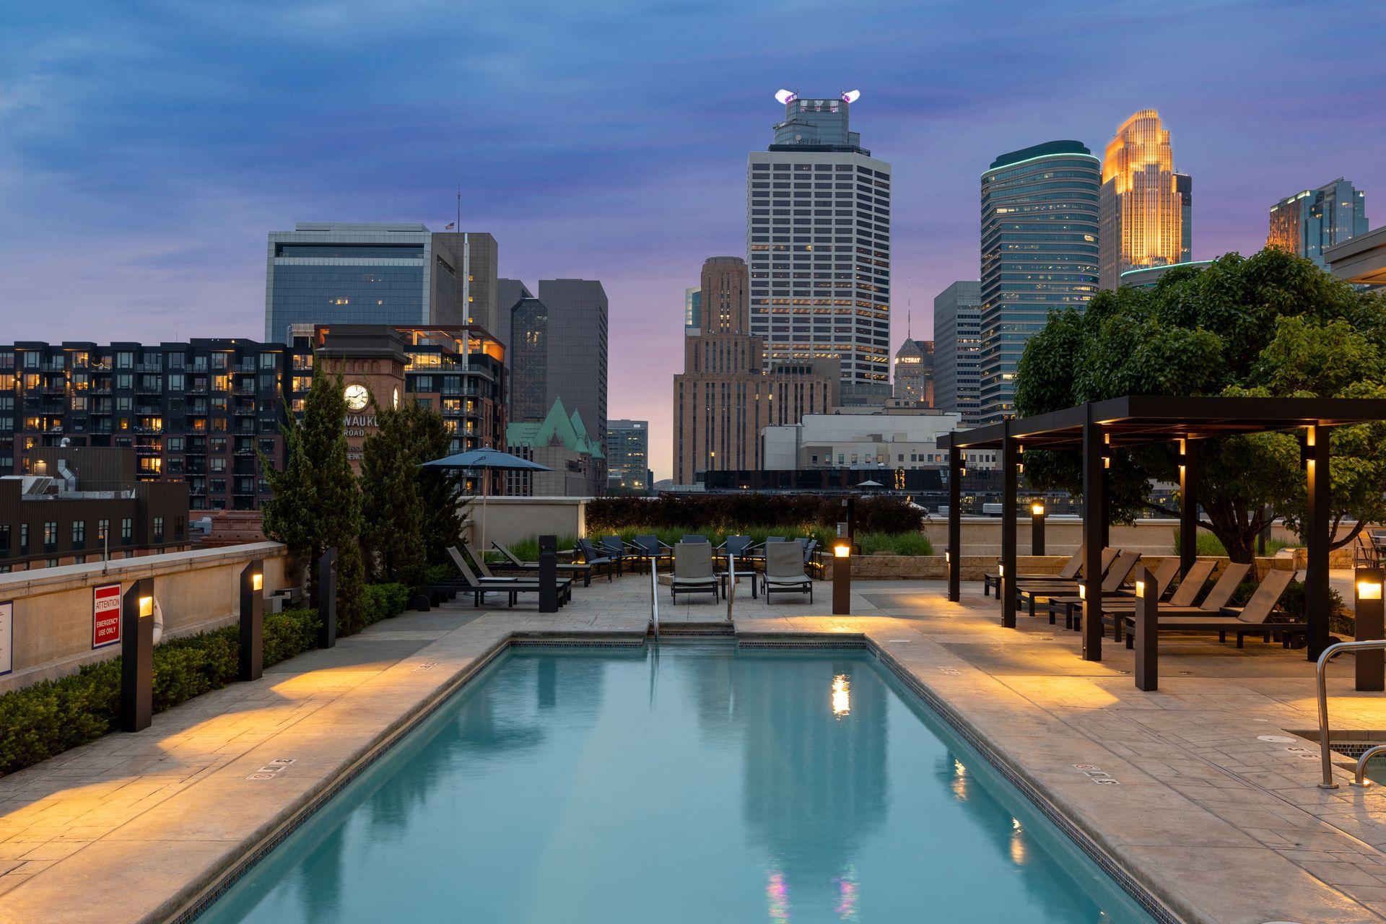
Rooftop pool deck with lounge chairs and pergolas overlooking the Minneapolis skyline.
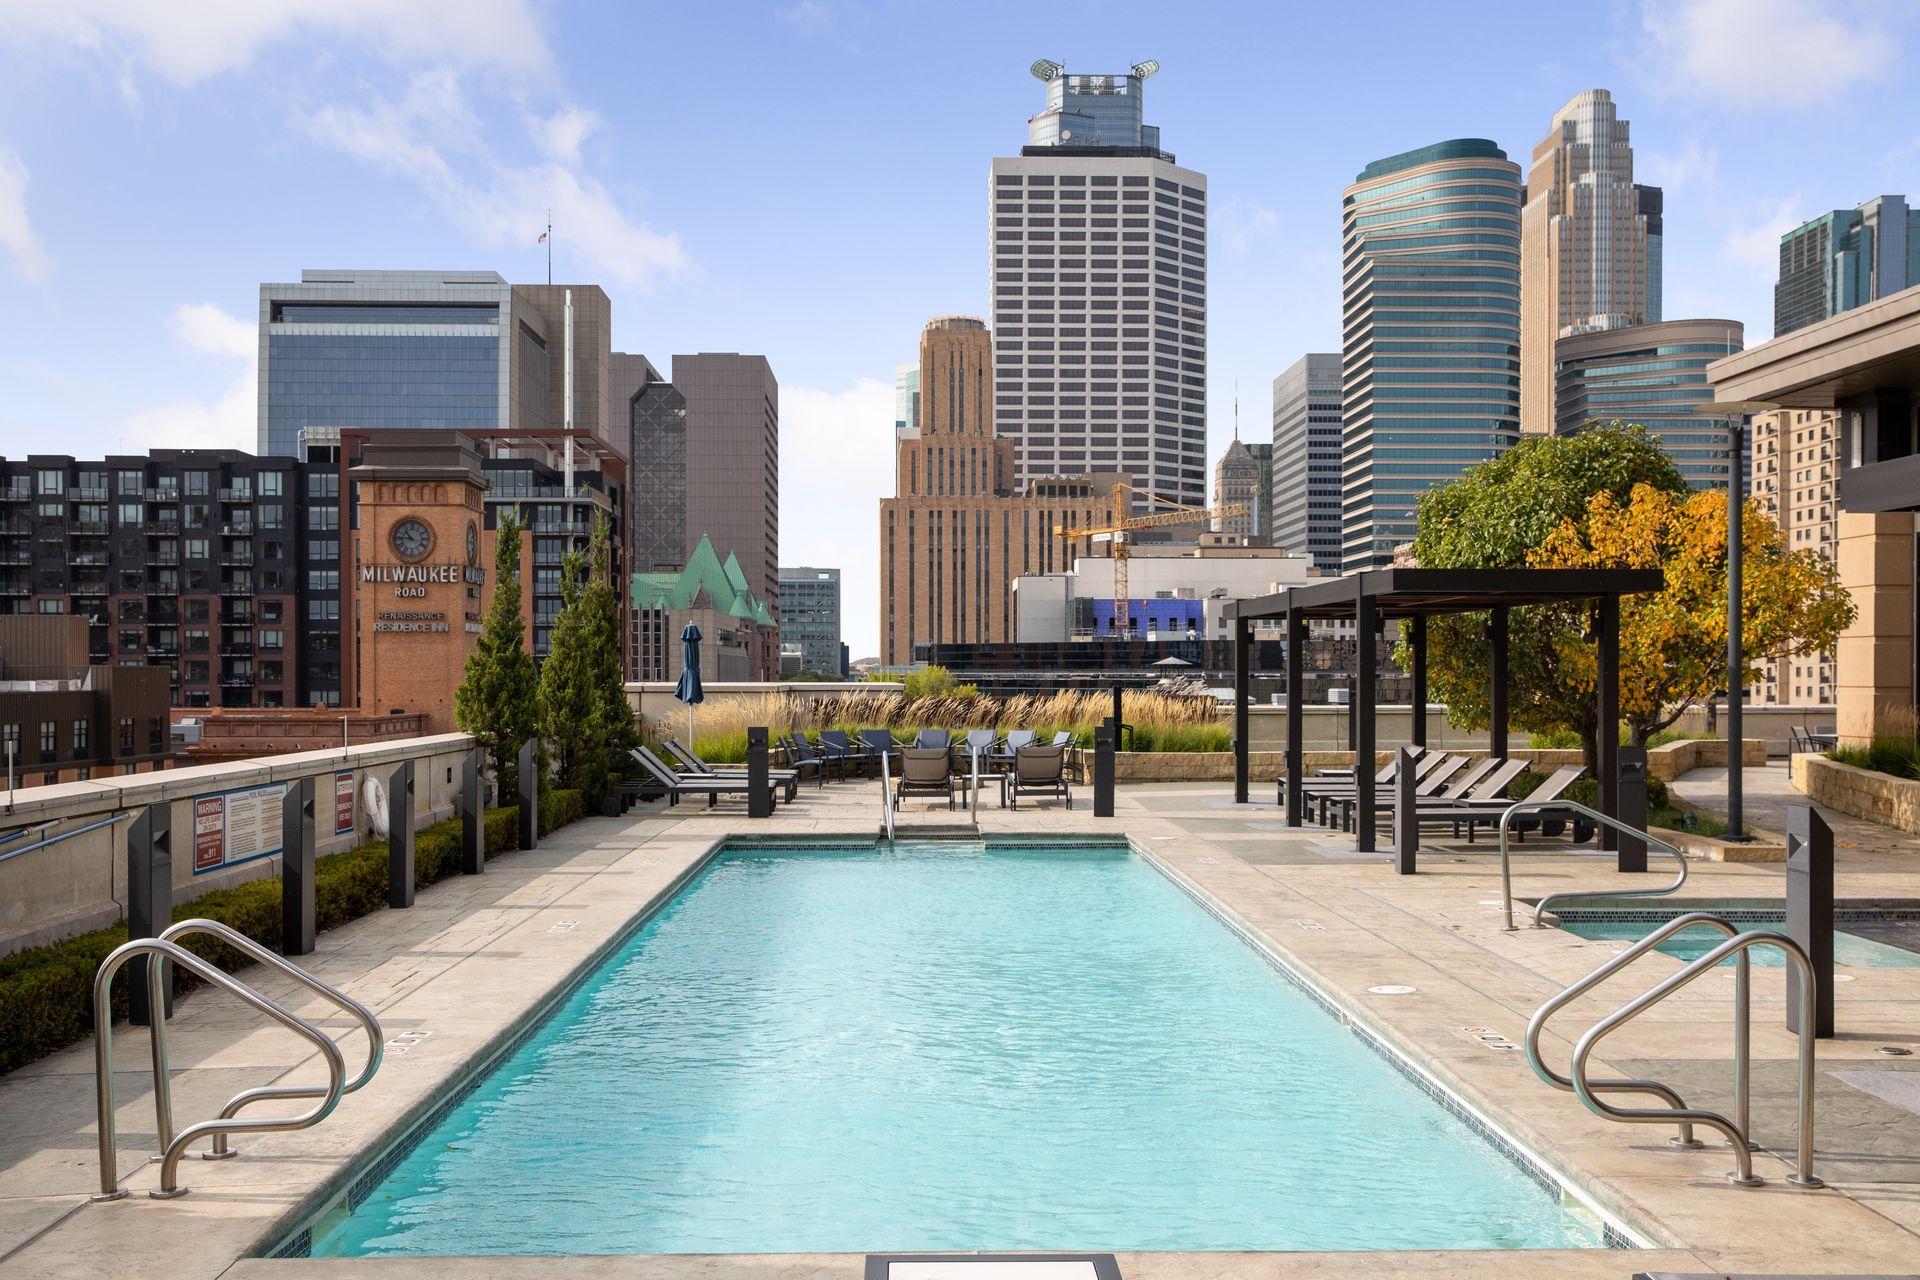
Rooftop pool and lounge deck overlooking downtown Minneapolis skyscrapers.
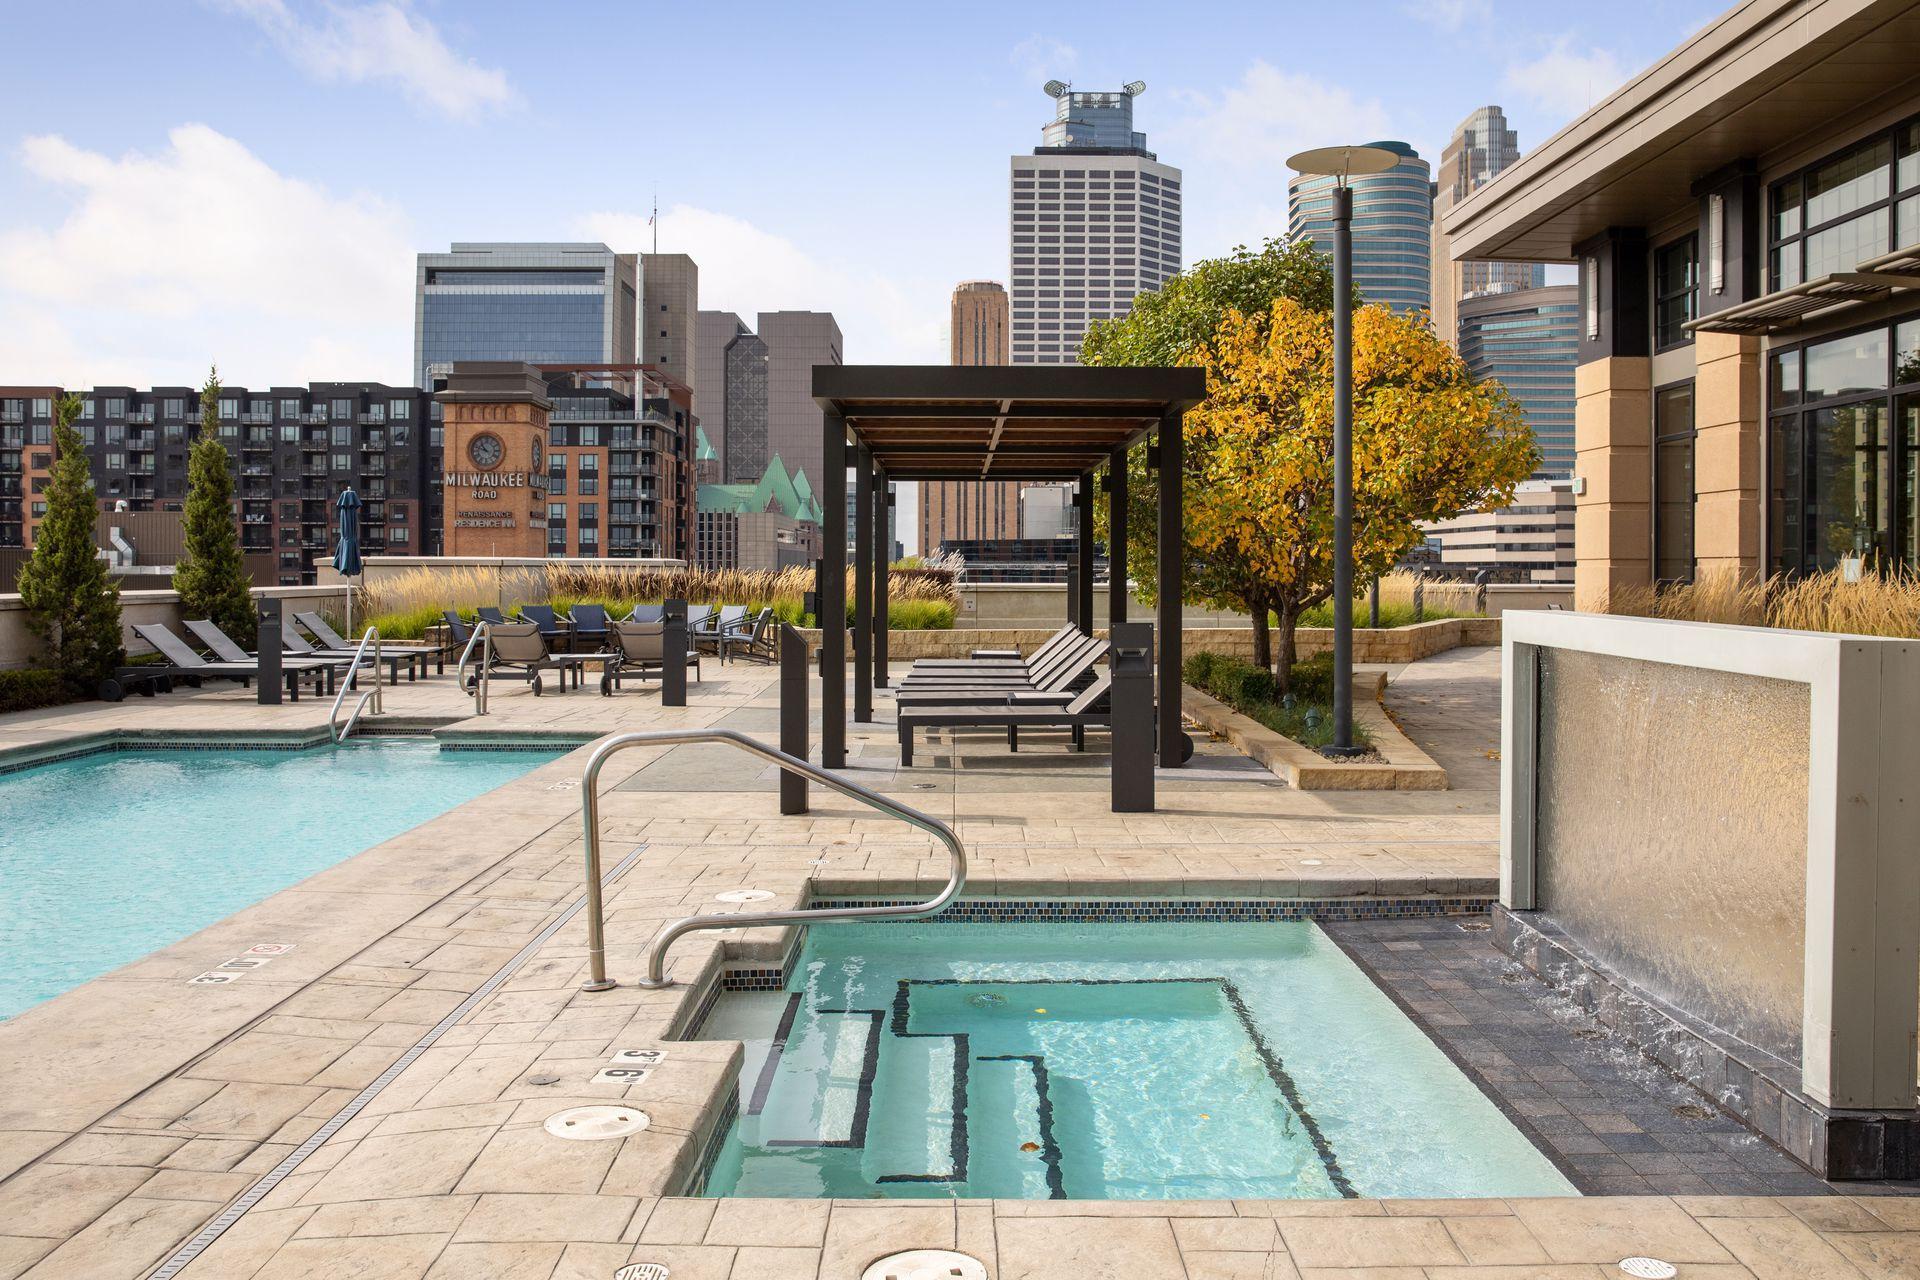
Rooftop pool and lounge terrace overlooking the Minneapolis skyline.
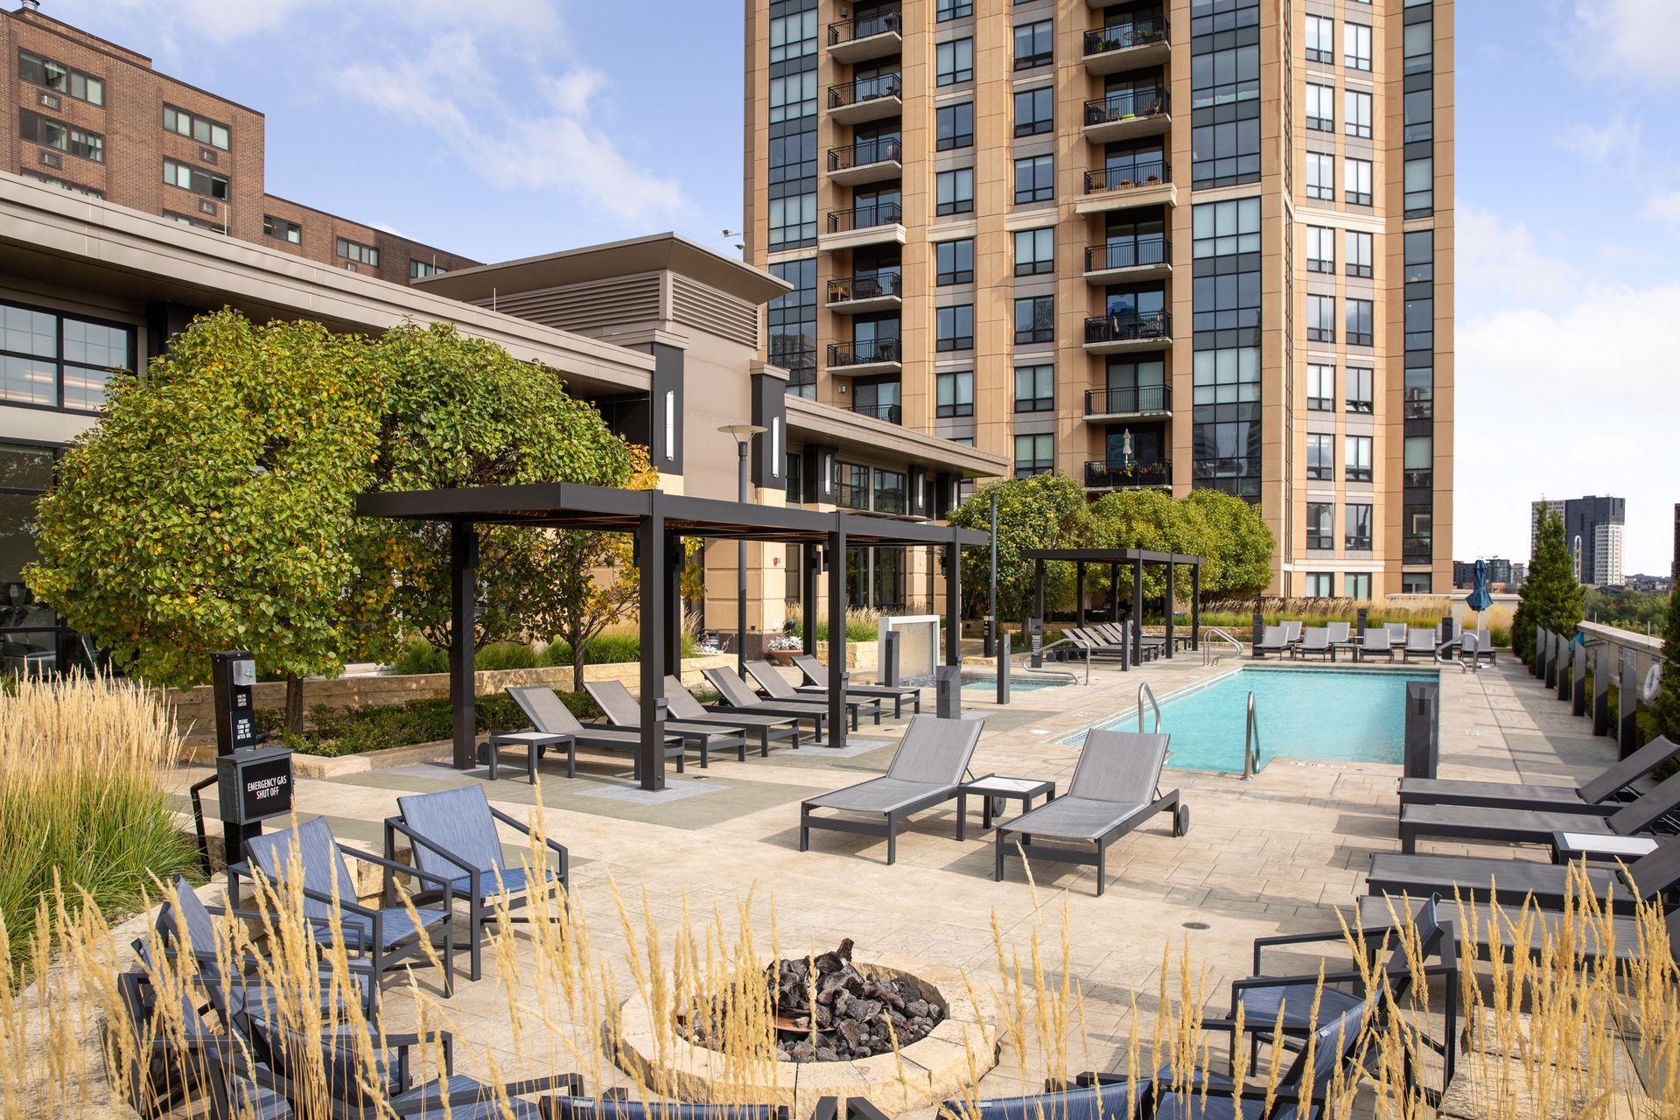
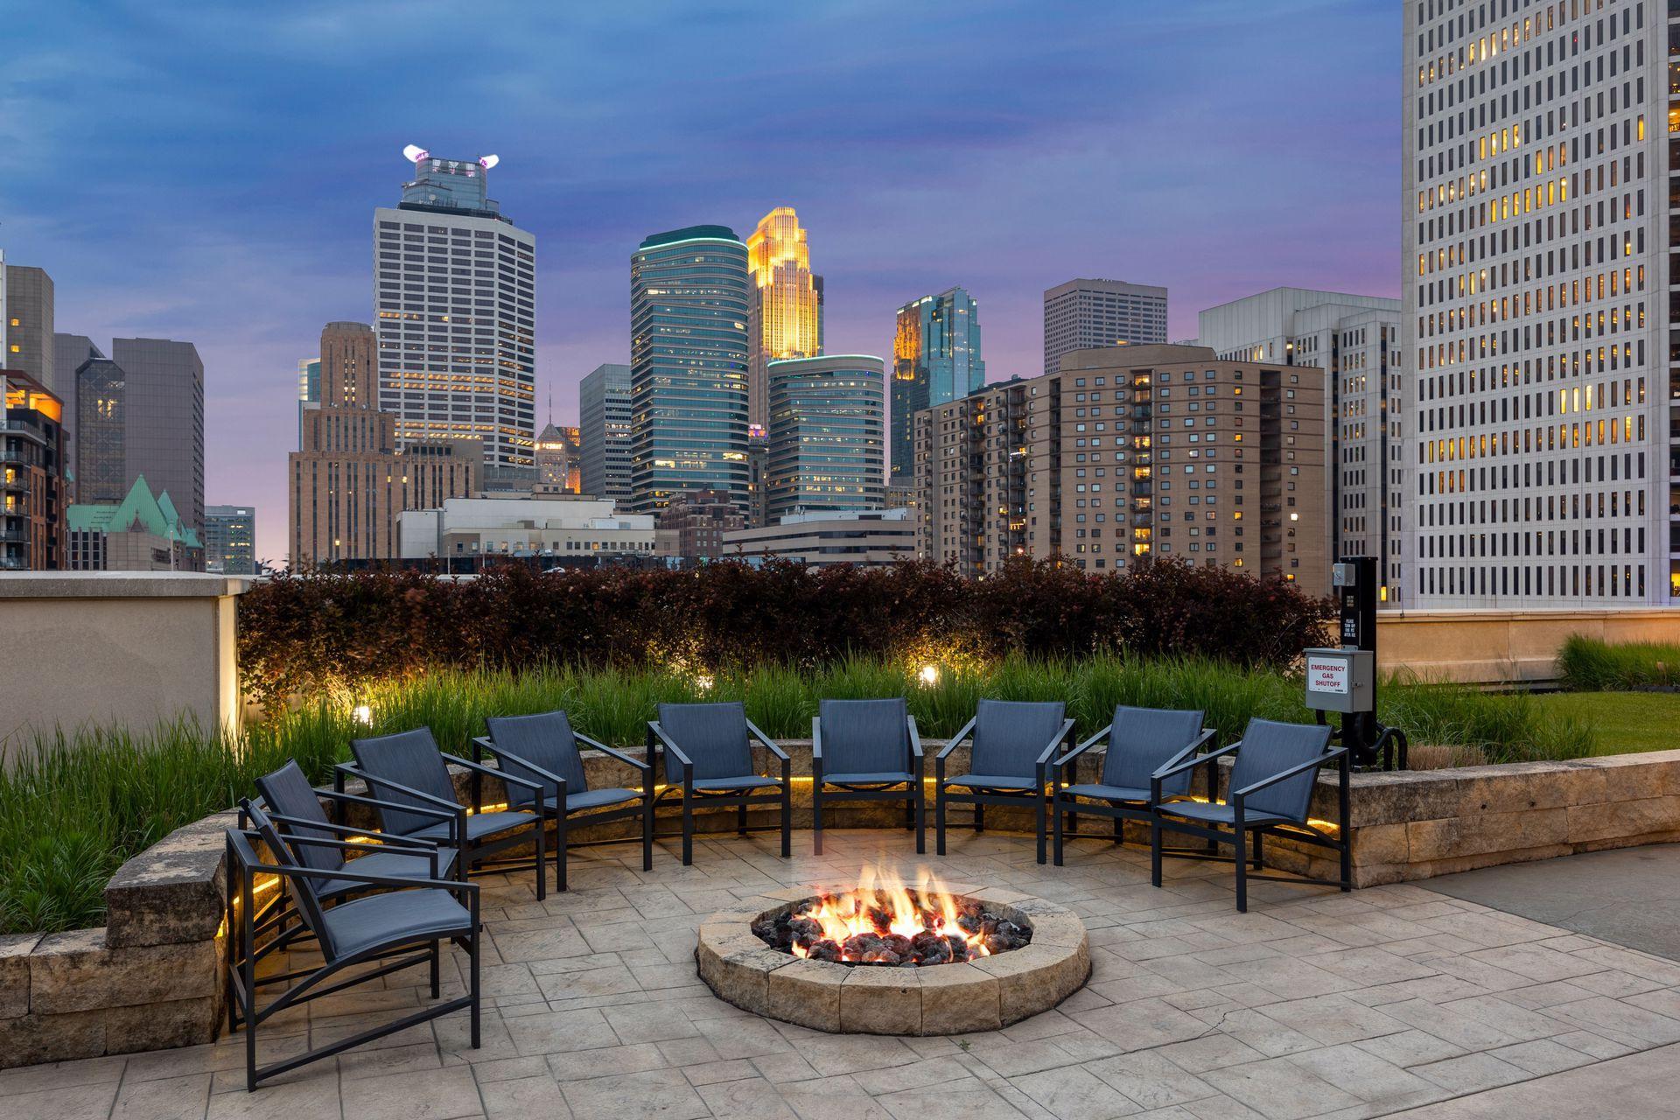
Rooftop terrace with lounge chairs and a fire pit overlooking the Minneapolis skyline.
Condominium pool deck with lounge chairs, pergolas, and landscaped seating areas.
Rooftop pool and spa terrace with pergola, lounge chairs, and downtown Minneapolis skyline.
Rooftop terrace with a stone fire pit and seating overlooking the Minneapolis skyline.
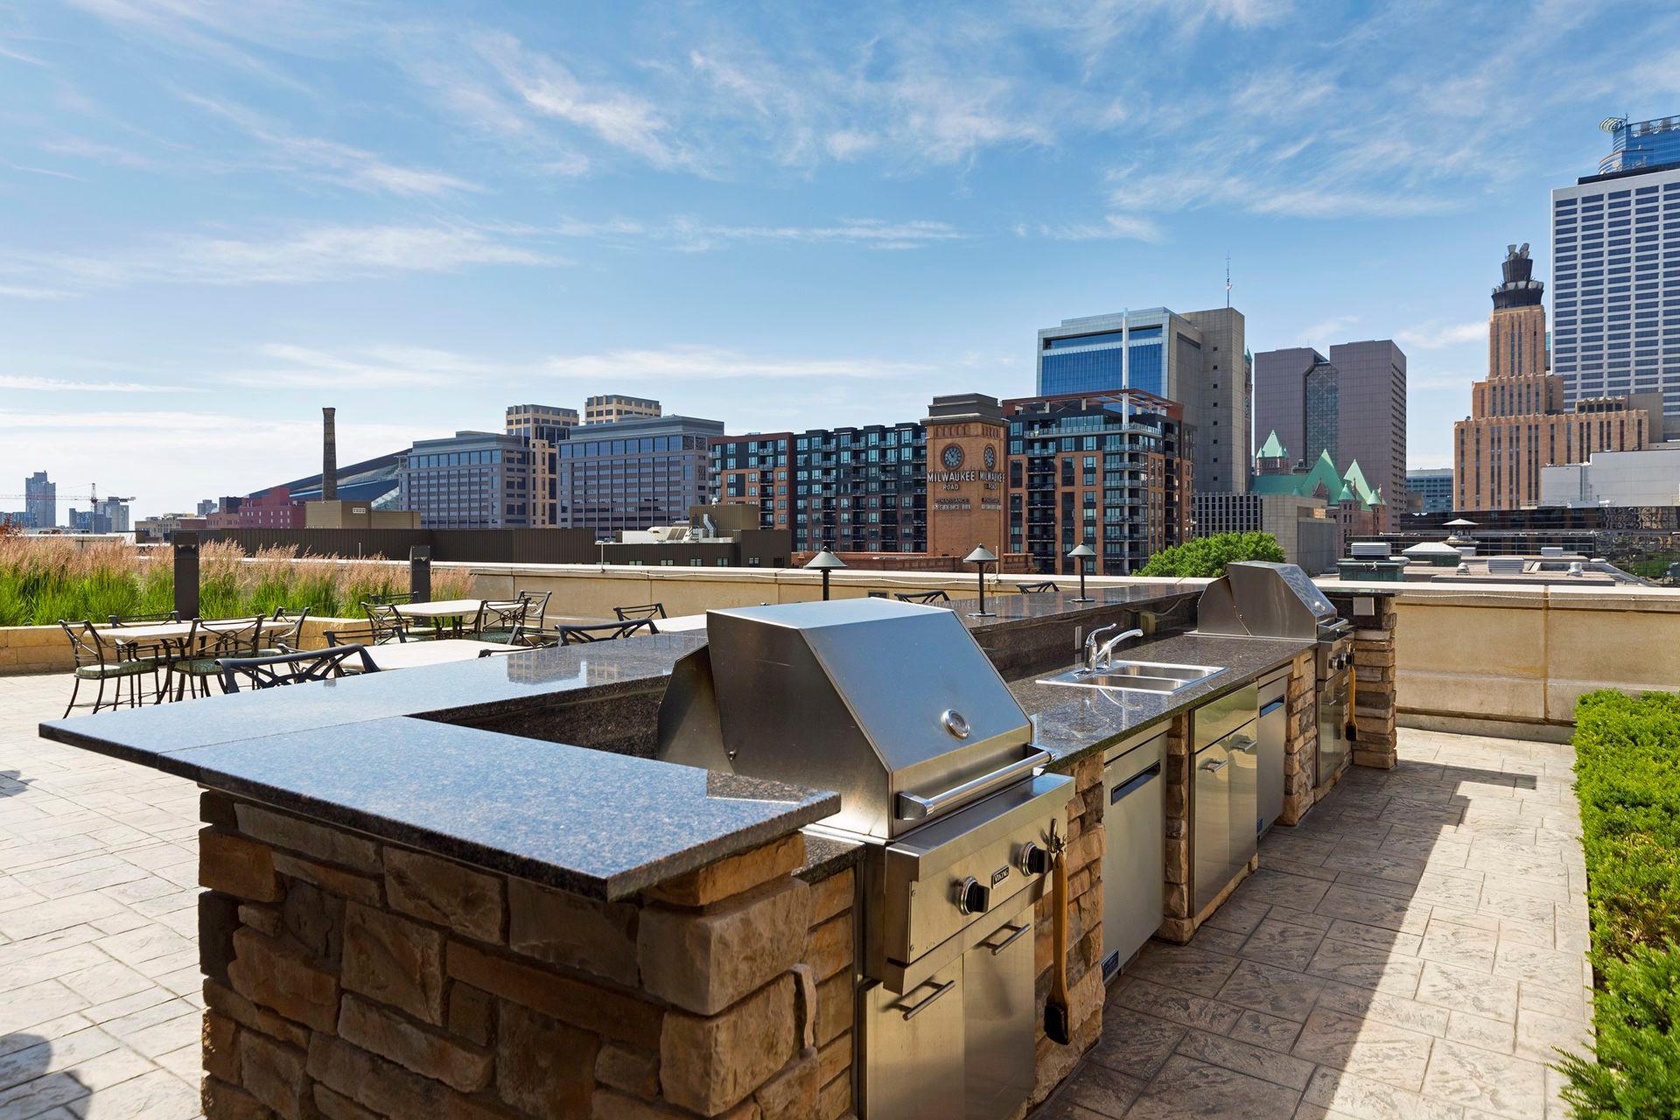
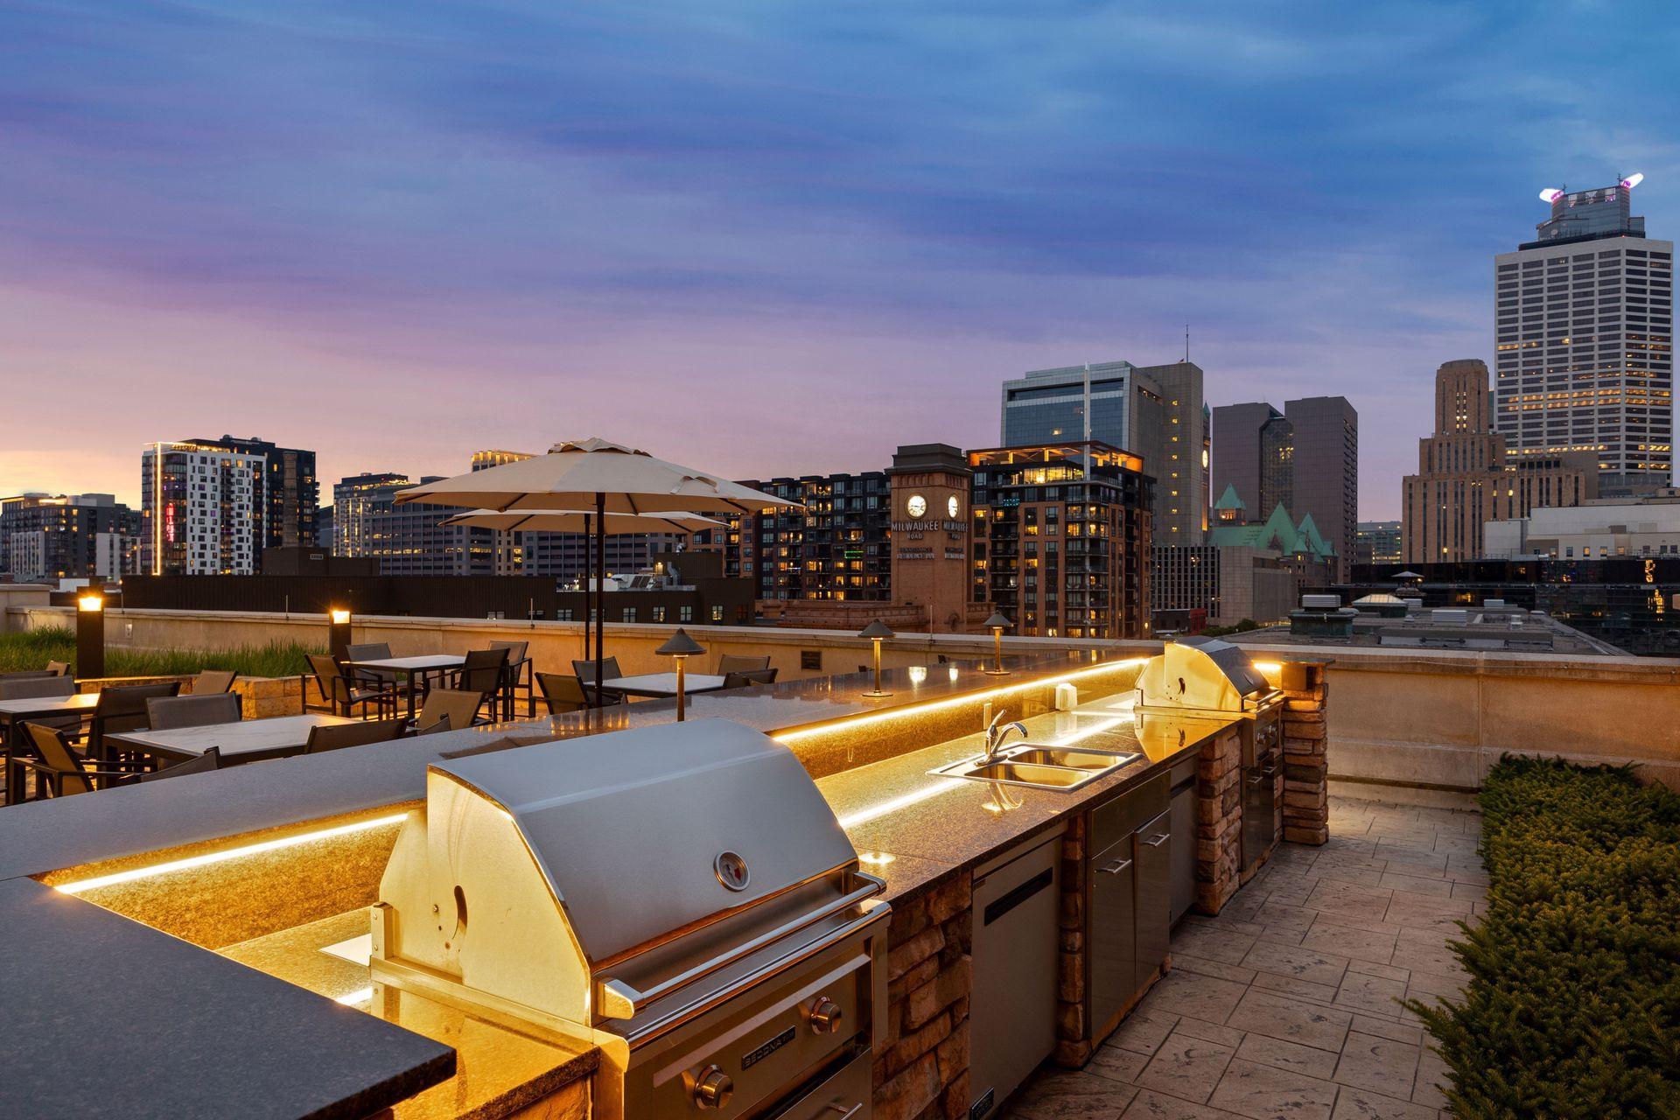
Rooftop grilling area with stone counters, patio seating, and Minneapolis skyline views.
Rooftop pool and lounge terrace overlooking the Minneapolis skyline at dusk.
Rooftop terrace with lounge chairs and a fire pit overlooking the Minneapolis skyline at dusk.
Rooftop terrace with illuminated grills and dining area overlooking the Minneapolis skyline at dusk.
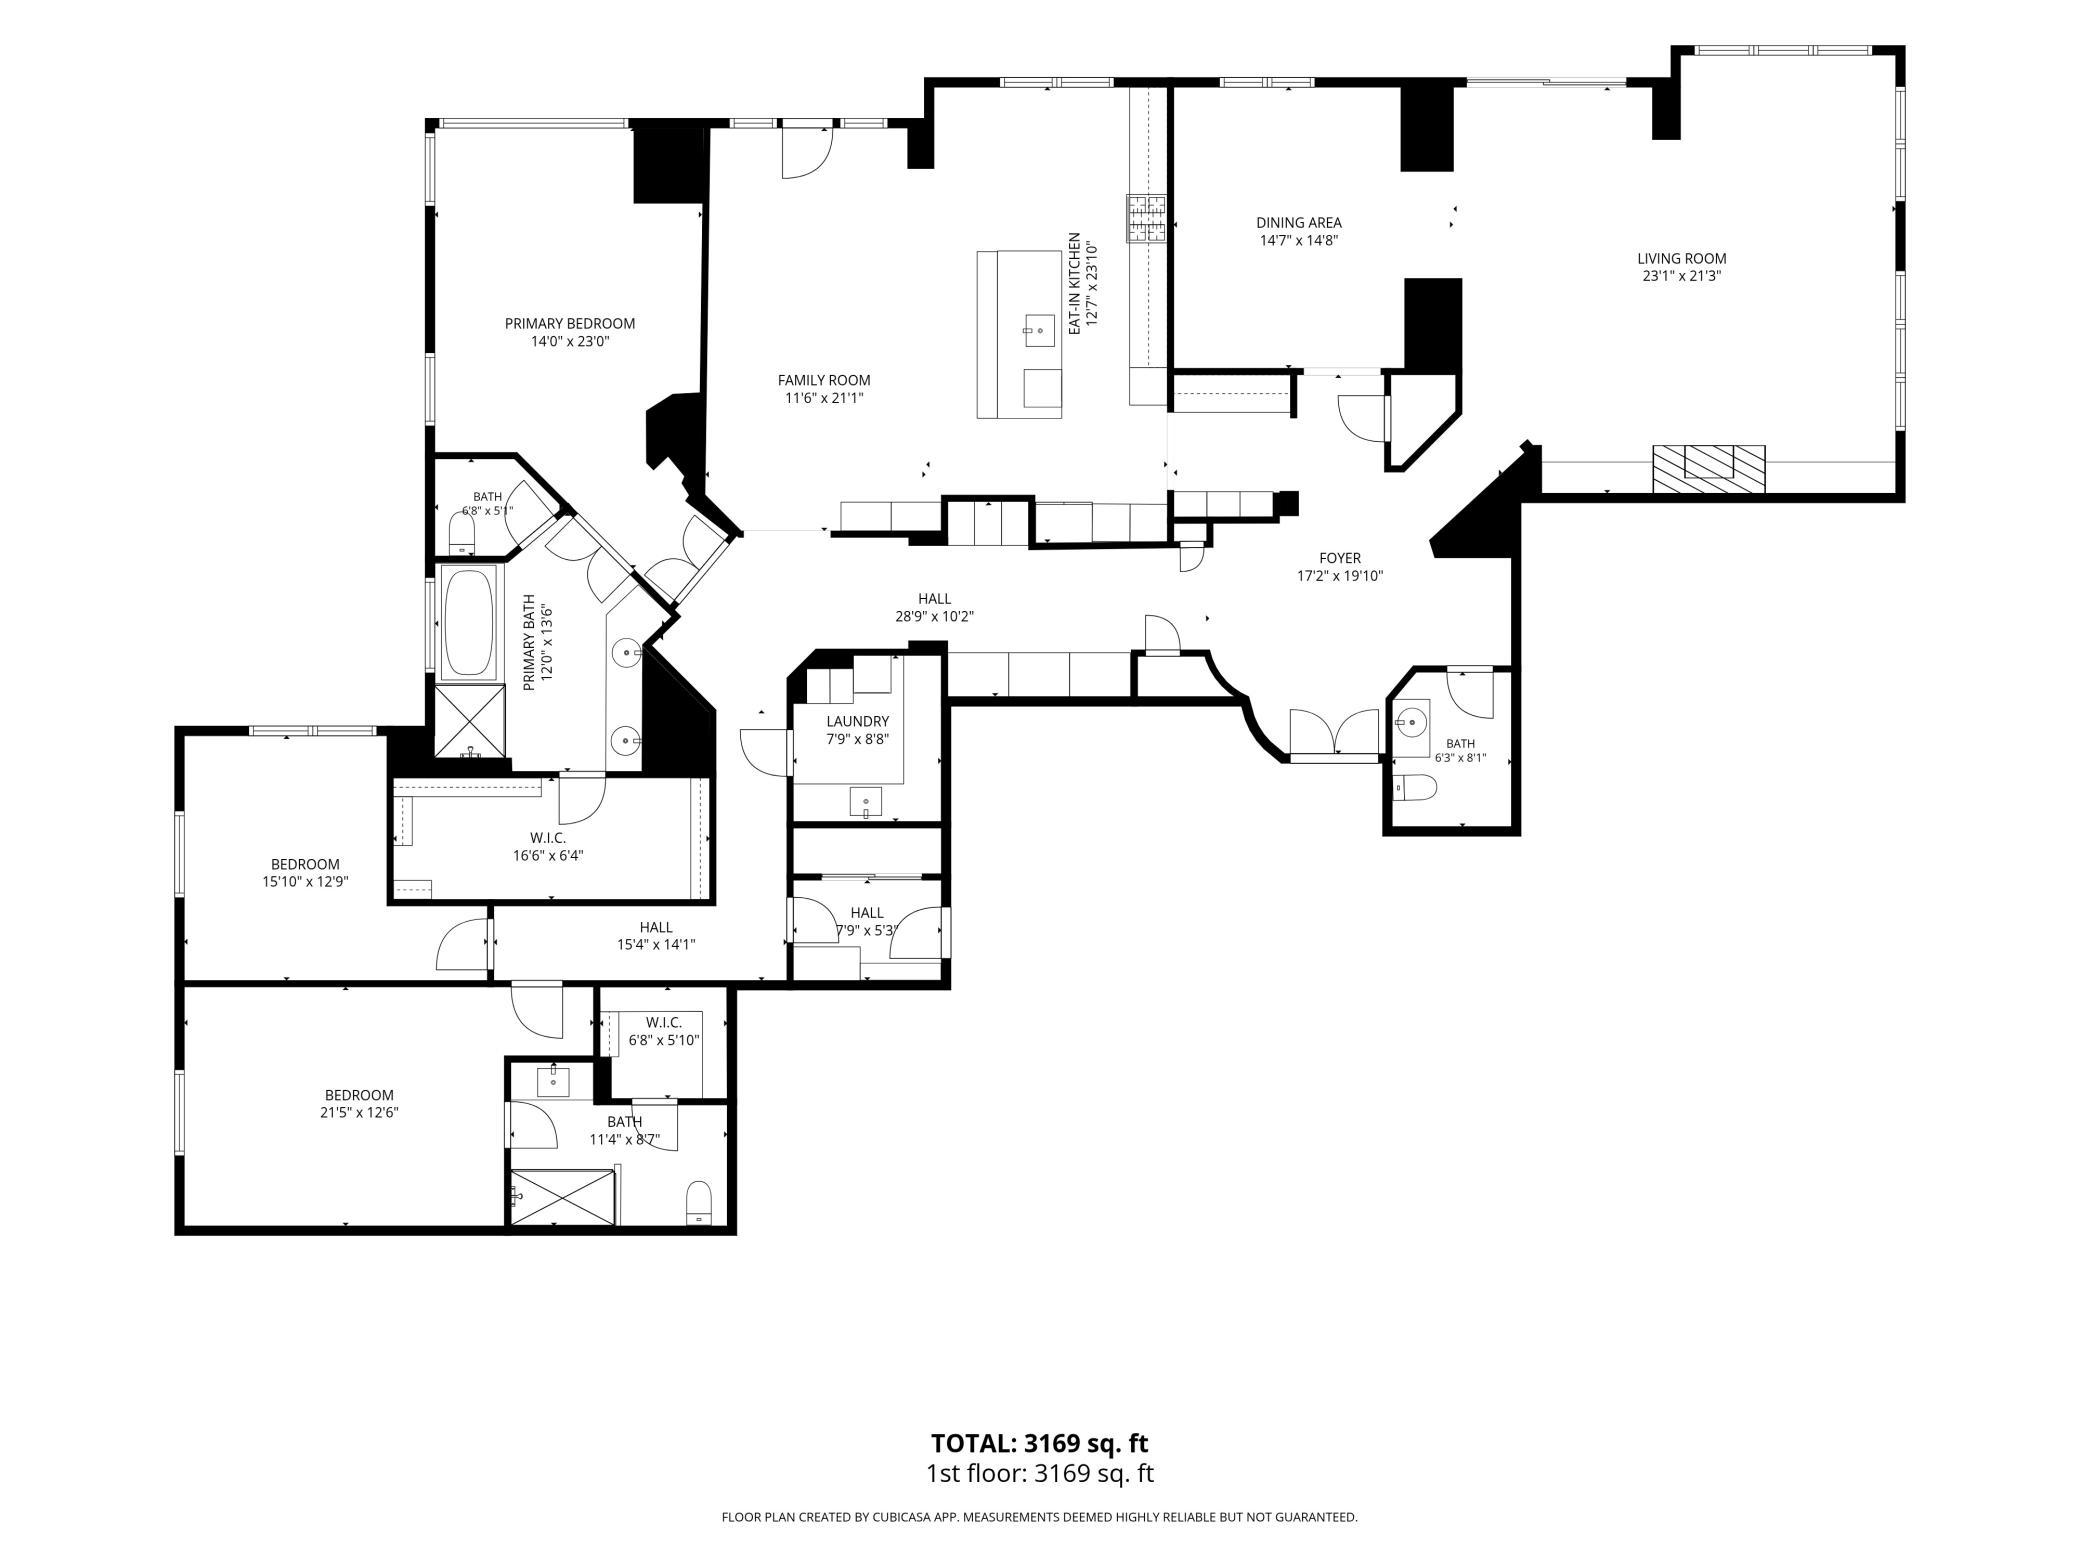
Floor plan showing three bedrooms, multiple bathrooms, and open living, dining, and kitchen areas.
SEE ALL PHOTOS
Modern condominium facade with balconies and warmly lit interiors at dusk.
Aerial view of downtown Minneapolis high-rises and rooftops under a partly cloudy sky.
Modern condominium tower at dusk with glass windows, illuminated interiors, and balconies.
Downtown Minneapolis condominium tower overlooking the Mississippi River, bridges, and city skyline.
High-rise condominium exterior at dusk, with balconies and warmly lit interiors overlooking the city.
The Graylye Residences entrance, framed by beige stone columns and three round planters.
Building lobby with a marble reception desk, wood-paneled walls, and geometric marble flooring.
Living room with a glass-front fireplace, wood-paneled walls, and tall curtained windows.
Wine cellar with dark wood racks, rolling ladders, and a central tasting table.
Condominium dining area with a glass table beneath a circular chandelier and polished hardwood floors.
Condo interior with a dark wood built-in cabinet, hardwood floors, and linear chandeliers.
Dining area with a glass-top table, leafy centerpiece, circular chandelier, and hardwood floors.
Powder room with patterned wallpaper, a dark wood vanity, marble countertop, and framed mirror.
Furnished condo living room with floor-to-ceiling windows overlooking the Minneapolis skyline.
Staged condo living room with a white sofa, fireplace, and expansive windows overlooking the city.
Living room with a tan leather armchair beside a large window overlooking the city.
Furnished condo living room with a fireplace, hardwood floors, and expansive city-view windows.
Staged living room with a white built-in fireplace, rust-colored armchairs, and a round coffee table.
Staged condo living room with a built-in fireplace, tan leather chairs, and round wood coffee table.
Living room with a white sofa, wood coffee table, fireplace, and large windows overlooking greenery.
Condo sitting area with two chairs by floor-to-ceiling windows overlooking greenery and distant water.
Staged condo sitting area with a white chair and olive tree beside windows overlooking the river and city.
Condo living area with a built-in wet bar and floor-to-ceiling windows overlooking leafy greenery.
Kitchen wet bar with glass-front cabinets, dark tile backsplash, veined stone counter, and matte black faucet.
High-rise balcony overlooking a river and tree-lined cityscape.
Mississippi River and Minneapolis skyline seen from a high-rise balcony, with bridges crossing the water.
Dining room with circular-patterned wallpaper, a glass table, dark chairs, and river views through tall windows.
Dining room with a glass table, circular-patterned wallpaper, and a large city-view window.
Dining area with dark upholstered chairs and patterned walls, overlooking the city through large windows.
Dining area with circular-patterned wallpaper, a glass table, navy chairs, and square pendant lights.
Kitchen with walnut cabinets and granite counters opening onto a hardwood hallway.
Open-plan kitchen with a granite island and floor-to-ceiling windows overlooking the city.
High-rise condo kitchen with granite island, wood cabinets, stainless appliances, and city views.
Condo dining area with a set table and large window overlooking Minneapolis.
Condo kitchen with wood cabinetry, a granite island, and city views through large windows.
Condo kitchen with two-tone wood cabinets, veined stone counters, and a stainless steel gas cooktop.
Modern kitchen with warm wood cabinetry, a stone backsplash, and a large island with leather bar stools.
Condo kitchen with a granite island, wood cabinetry, stainless steel appliances, and pendant lights.
Kitchen with a stainless-steel refrigerator, warm wood cabinetry, and built-in ovens.
Kitchen with warm wood cabinetry, granite counters and backsplash, gas cooktop, and stainless steel range hood.
Dining area with a set table beside floor-to-ceiling windows overlooking the city.
Dining area with a set round table, wood cabinetry, and large city-view window.
Condo living room with wood cabinetry, a gray sofa, and floor-to-ceiling windows overlooking the city.
Furnished condo living room with floor-to-ceiling windows overlooking the city.
Open-plan kitchen and living room with warm wood cabinets, granite counters, hardwood floors, and a gray sofa.
Downtown Minneapolis and the Mississippi River with bridges, viewed from a high-rise balcony.
High-rise balcony overlooking a river and city with bridges in the distance.
Walnut-paneled hallway with illuminated display shelves opening to a chandelier-lit room.
Hallway with dark wood built-in cabinetry, hardwood floors, and two chandeliers.
Walnut built-in cabinetry and display shelves beneath modern chandeliers in a bright condo interior.
High-rise bedroom with floor-to-ceiling windows overlooking a river and city skyline.
Bedroom corner with patterned accent wall, decorative lamp, glass bedside table, and white bed.
Furnished bedroom with a patterned accent wall and floor-to-ceiling windows overlooking the city.
Staged bedroom with a large bed, dark patterned accent wall, and tall curtained windows.
Mississippi River and bridges viewed from a high-rise window, with Minneapolis buildings and tree-lined banks.
Condo bathroom with a glass shower, large soaking tub, and city views through floor-to-ceiling windows.
Modern bathroom with a long wood double vanity, mirrored wall, glass shower, and doorway to a walk-in closet.
High-rise bathroom with a soaking tub, glass shower, wood vanity, and river view through large windows.
Soaking tub beside floor-to-ceiling windows with a city view.
Furnished condo study with a glass desk and city views through large windows.
Staged condo living room with floor-to-ceiling windows, a glass coffee table, and an open hallway.
Empty carpeted room with a recessed ceiling and a window showing blue sky and water.
Empty carpeted room with beige walls and an open doorway to a bathroom vanity.
Bathroom with a long wood vanity, large mirror, glass shower and toilet.
Condo bathroom with a glass-enclosed tiled shower and wood vanity, opening onto a carpeted room.
Laundry room with stacked washer and dryer, white cabinetry, marble surfaces, and a farmhouse sink.
Condo entryway with white built-in storage, marble counter, and a dark wood front door.
Concrete condominium garage with labeled private garages; one open garage has white cabinets and a work counter.
Empty concrete garage stall with an open overhead door and a white door at the rear.
Empty concrete parking garage stall with white storage cabinets at the back.
Open-plan condo living room with floor-to-ceiling windows, high ceilings, and a kitchen island with bar seating.
Open-plan living room and kitchen with a marble island, built-in bookshelves, and tall windows.
Bright high-ceiling lounge with a tan sofa, floor-to-ceiling windows, and an open kitchen island.
Modern condo kitchen with a long white island, brass-framed stools, pendant lights, and a glass-enclosed sitting area.
Condominium fitness center with treadmills, weight machines, free weights, and downtown views through large windows.
Fitness room with cardio and strength equipment and large windows overlooking the Minneapolis skyline.
Fitness studio with mirrored walls, a wooden ballet barre, and light wood flooring.
Office nook with a computer desk and black mesh chair beside a textured wall.
Rooftop pool deck with lounge chairs and pergolas overlooking the Minneapolis skyline.
Rooftop pool and lounge deck overlooking downtown Minneapolis skyscrapers.
Rooftop pool and lounge terrace overlooking the Minneapolis skyline.
Rooftop terrace with lounge chairs and a fire pit overlooking the Minneapolis skyline.
Condominium pool deck with lounge chairs, pergolas, and landscaped seating areas.
Rooftop pool and spa terrace with pergola, lounge chairs, and downtown Minneapolis skyline.
Rooftop terrace with a stone fire pit and seating overlooking the Minneapolis skyline.
Rooftop grilling area with stone counters, patio seating, and Minneapolis skyline views.
Rooftop pool and lounge terrace overlooking the Minneapolis skyline at dusk.
Rooftop terrace with lounge chairs and a fire pit overlooking the Minneapolis skyline at dusk.
Rooftop terrace with illuminated grills and dining area overlooking the Minneapolis skyline at dusk.
Floor plan showing three bedrooms, multiple bathrooms, and open living, dining, and kitchen areas.
Courtesy of Engel & Volkers Minneapolis, Dan Duddingston Listing Contact:  
For Sale

100 3rd Avenue S Unit: 3302

100 3rd Avenue S Unit: 3302, Minneapolis, MN 55401

$2,125,000
A rare combination of scale, privacy and convenience defines Residence 3302 at The Carlyle, where nearly 3,400 square feet of beautifully appointed living space offers the comfort and room dimensions more commonly associated with a single-family home. Framed by panoramic views of the Mississippi River and downtown Minneapolis, this exceptional three-bedroom, three-bath residence offers an unusually generous complement of private amenities: two dedicated, secure parking garages within the heated parking facility, plus a third heated indoor parking stall for guests or an additional vehicle, and its own oversized private storage room. The sellers have thoughtfully enhanced the residence with an elegant, full-size laundry room and an expanded primary bedroom walk-in closet, adding everyday functionality to an already exceptional floor plan. Generously proportioned living and entertaining spaces create an effortless sense of comfort, while The Carlyle's extensive amenities and services provide the ease and convenience of luxury condominium living. More than simply a prestigious address, The Carlyle is an established presence in the Minneapolis luxury market--an enduring residence known for its setting, service and sense of community. For those seeking the freedom of condominium living without sacrificing the space, privacy and comforts of a substantial home, Residence 3302 offers a rare opportunity.

3
beds

3
baths

3,360 Sq.Ft. LIVING AREA

0.94 Acres lot

Daniel Duddingston

Daniel Duddingston

David  Duddingston

David Duddingston

Features & Amenities

Interior

  • total bedrooms3
  • Total bathrooms3
  • full bathrooms2
  • half bathroom1
  • Laundry room Laundry Room
  • Fireplace Gas, Living Room
  • APPLIANCES Cooktop, Dishwasher, Disposal, Dryer, Exhaust Fan, Microwave, Stainless Steel Appliances, Wall Oven, Washer, Wine Cooler

Area & Lot

  • Status For Sale
  • Living Area3,360 Sq.Ft.
  • Total Area3,360 Sq.Ft.
  • Lot Area0.94 Acres
  • MLS® ID7144071
  • TypeResidential
  • YEAR BUILT2006
  • NeighborhoodMinneapolis
  • School DistrictMinneapolis

Exterior

  • STORIES1
  • Garage Space3.0
  • water SourceCity Water/Connected
  • parkingAttached Garage, Garage Door Opener, Guest Parking, Heated Garage
  • HEAT TYPEForced Air, Fireplace(s)
  • AIR CONDITIONINGCentral Air
  • sewerCity Sewer/Connected
  • Disability FeaturesNone
  • HOA AmenitiesGuard - 24 Hour, Car Wash, Concrete Floors Walls, Elevator(s), Fire Sprinkler System, Hot Tub, Patio, Security Building

Financial

  • Sales Price$2,125,000
  • Real Estate Tax $36,512/yr
  • HOA $2,978/mo
Aerial view of downtown Minneapolis high-rises and rooftops under a partly cloudy sky.

Schedule a Showing

We would love to show you our beautiful property. Please select your preferred date and time below. An agent will be in touch shortly to confirm your appointment.

Schedule a Showing

We would love to show you our beautiful property. Please select your preferred date and time below. An agent will be in touch shortly to confirm your appointment.

Thank you for your interest in 100 3rd Avenue S Unit: 3302, Minneapolis, MN 55401. We are reviewing your request and will be in touch shortly!

Mortgage Calculator

Estimate your monthly mortgage payment, including the principal and interest, property taxes, and HOA. Adjust the values to generate a more accurate rate.

All estimates are provided for informational purposes only. Actual amounts may vary.
$0,000 Your Payment 20 15 65
$0,000 Your Payment

Minneapolis

Explore

Work With Us

When you work with us, you get two dedicated experts focused on your goals. Let’s collaborate to make your next move confident and successful.

Follow Me on Instagram