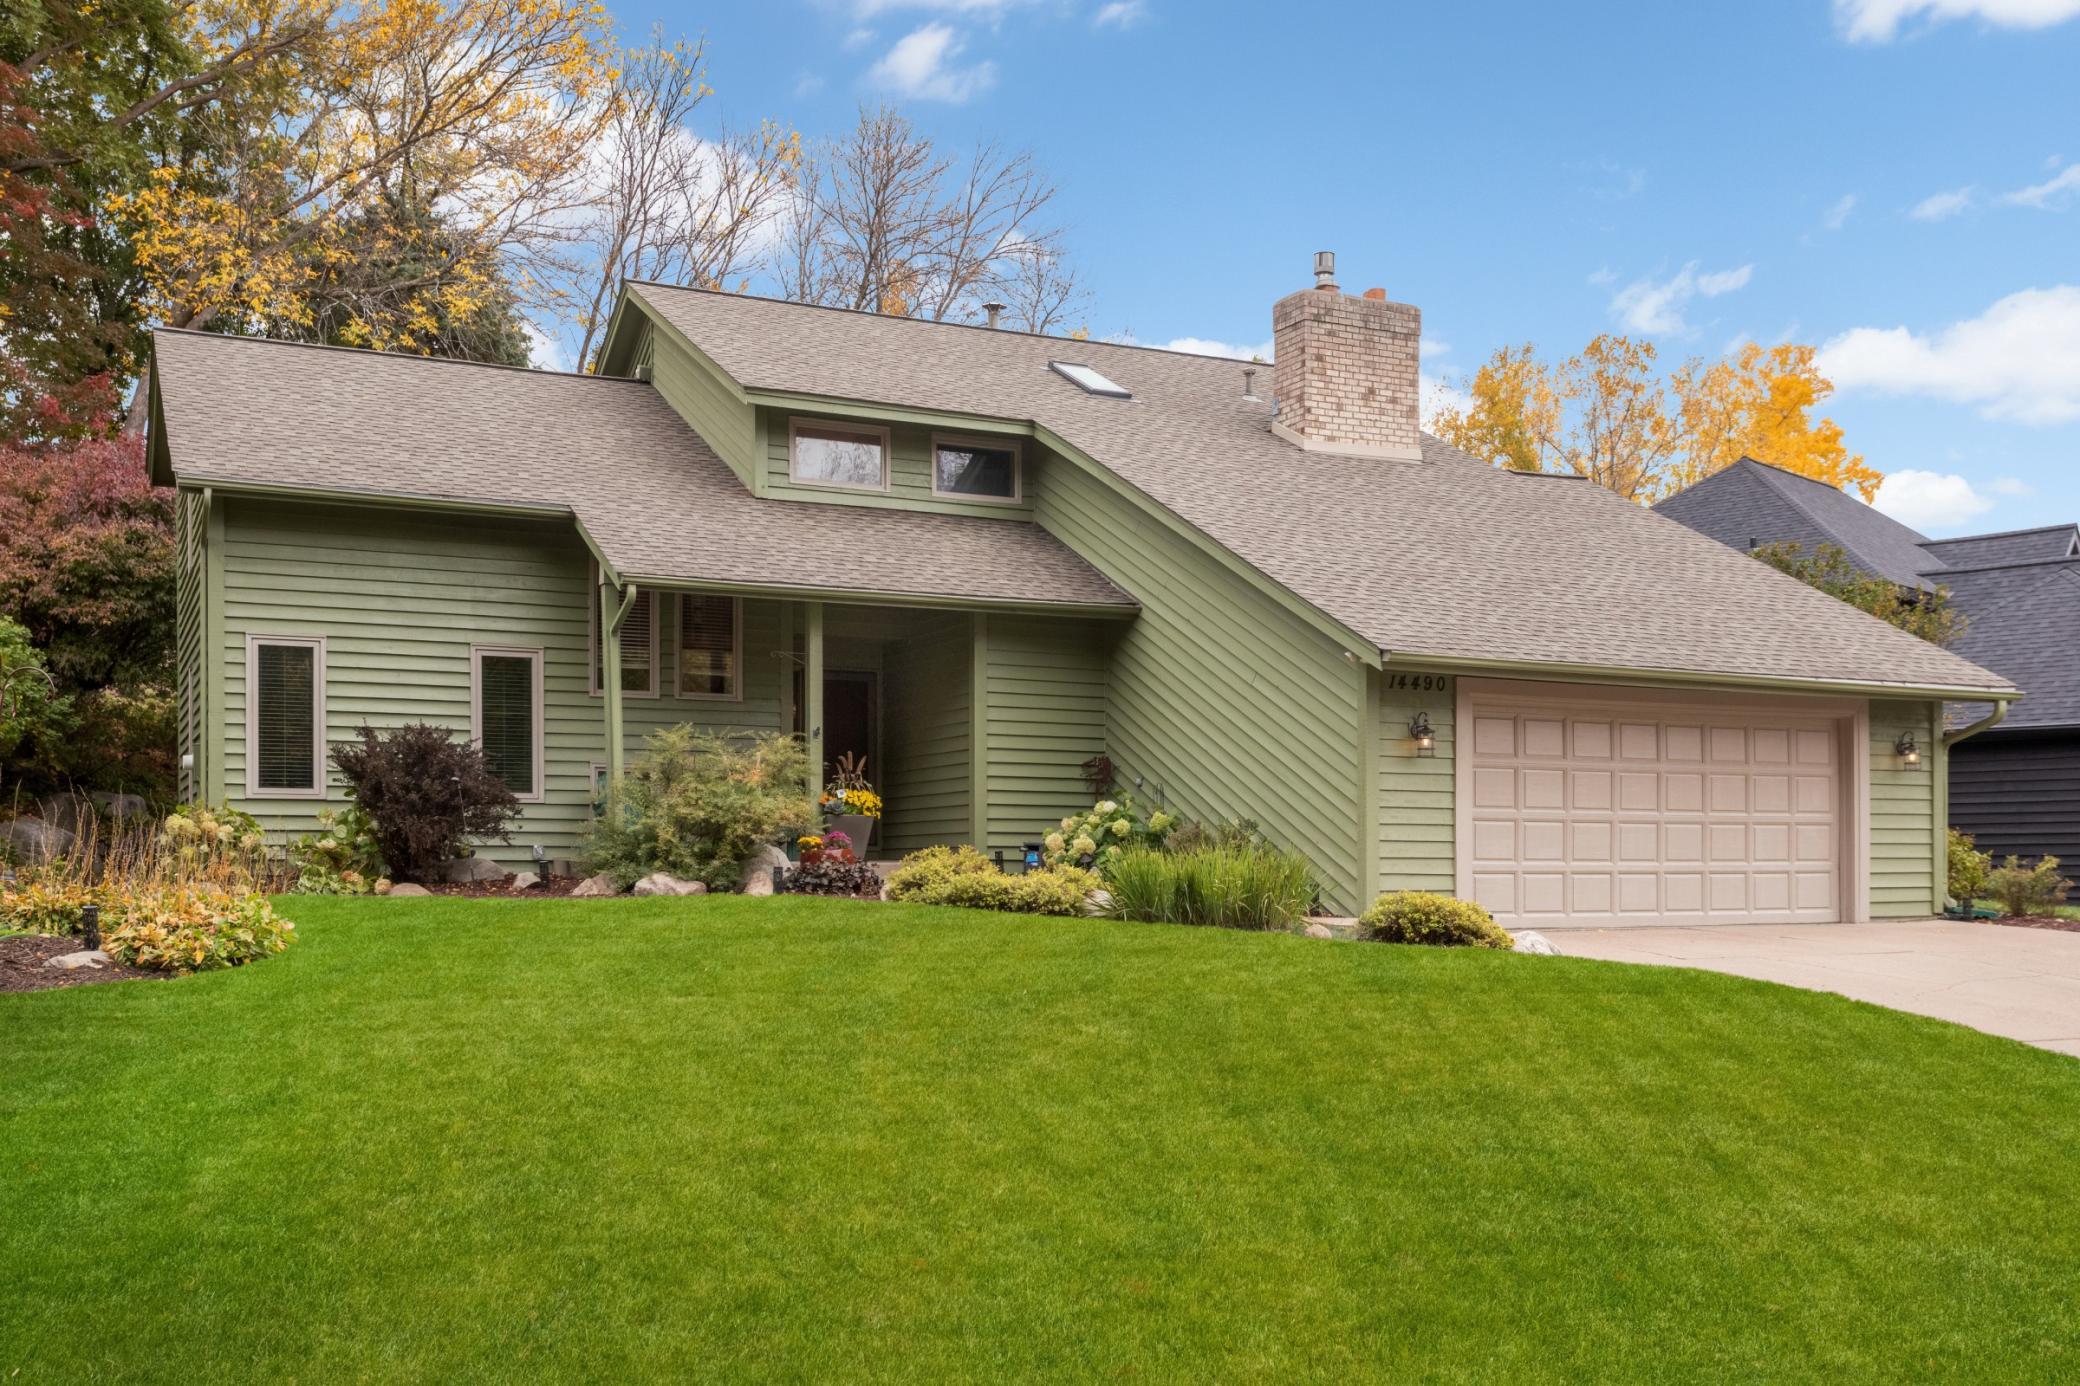
Property photo 1
Property photo 2
Property photo 3
Property photo 4
Property photo 5
4 Beds
4 Baths
3,858 sqft

$609,400

14490 42nd Avenue N, Plymouth MN, 55446

Price per sqft$157.96
Built in1987
Property size3,858 sqft
Property typeResidential
Courtesy of Coldwell Banker Realty - Lakes, Jake Davis Listing Contact:

Overview

Active

Listed Oct 14, 2026

Updated 3h ago

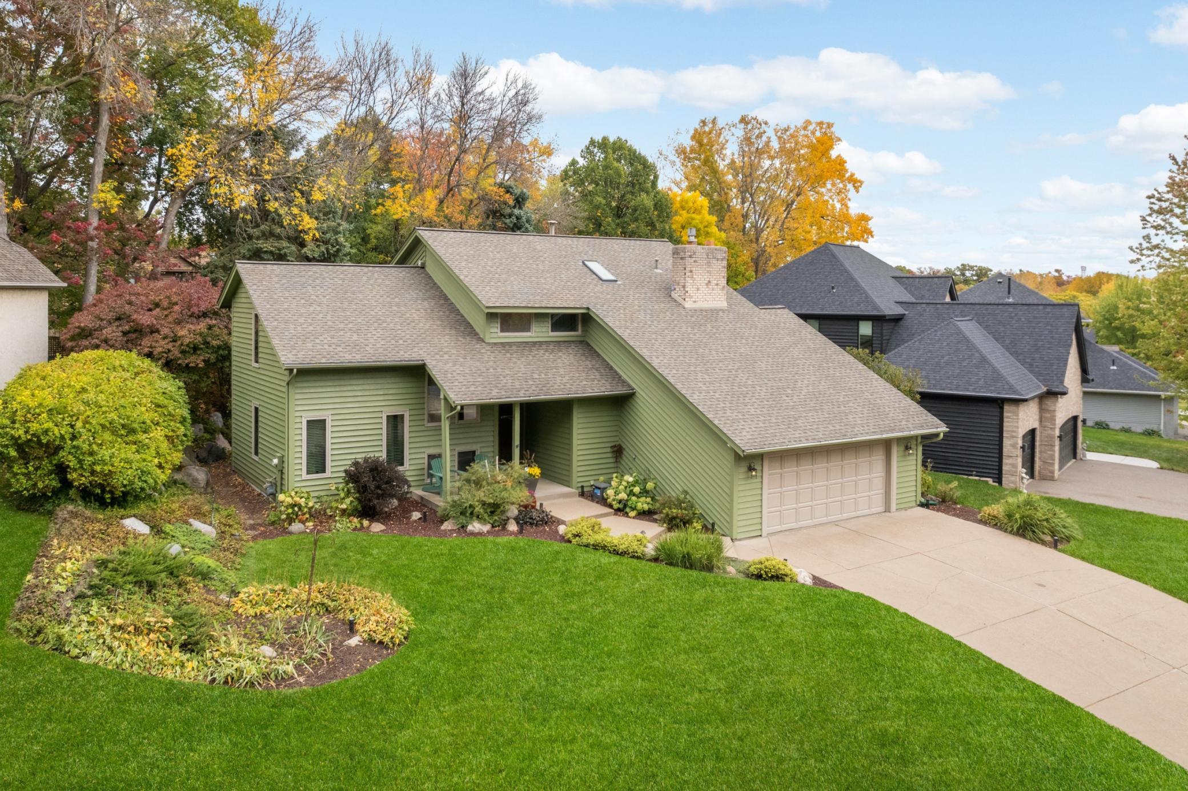
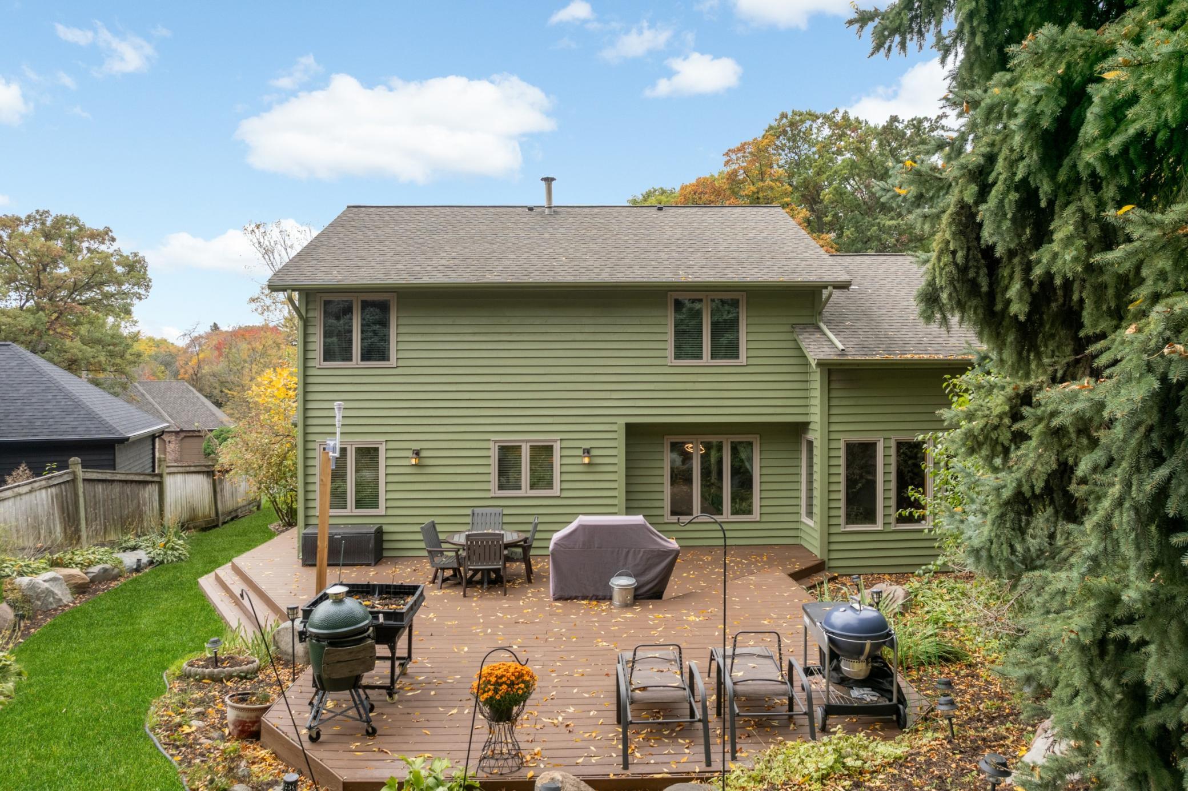
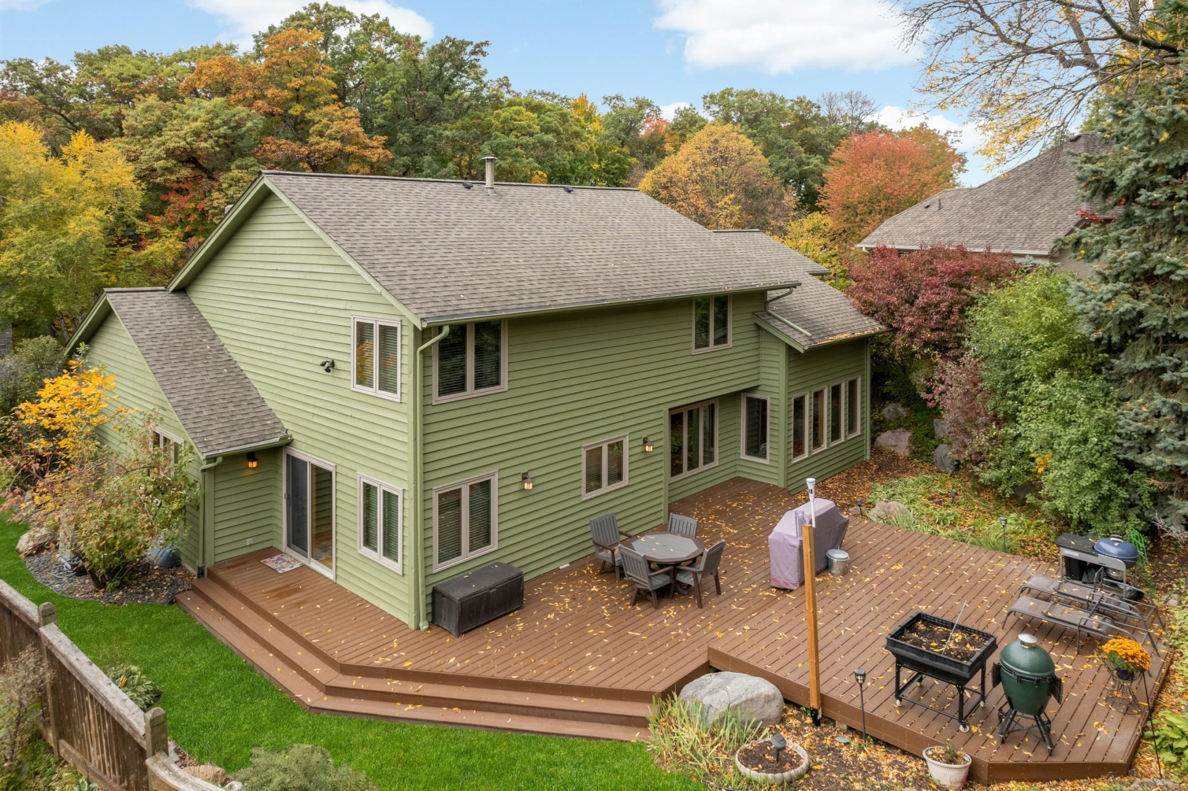
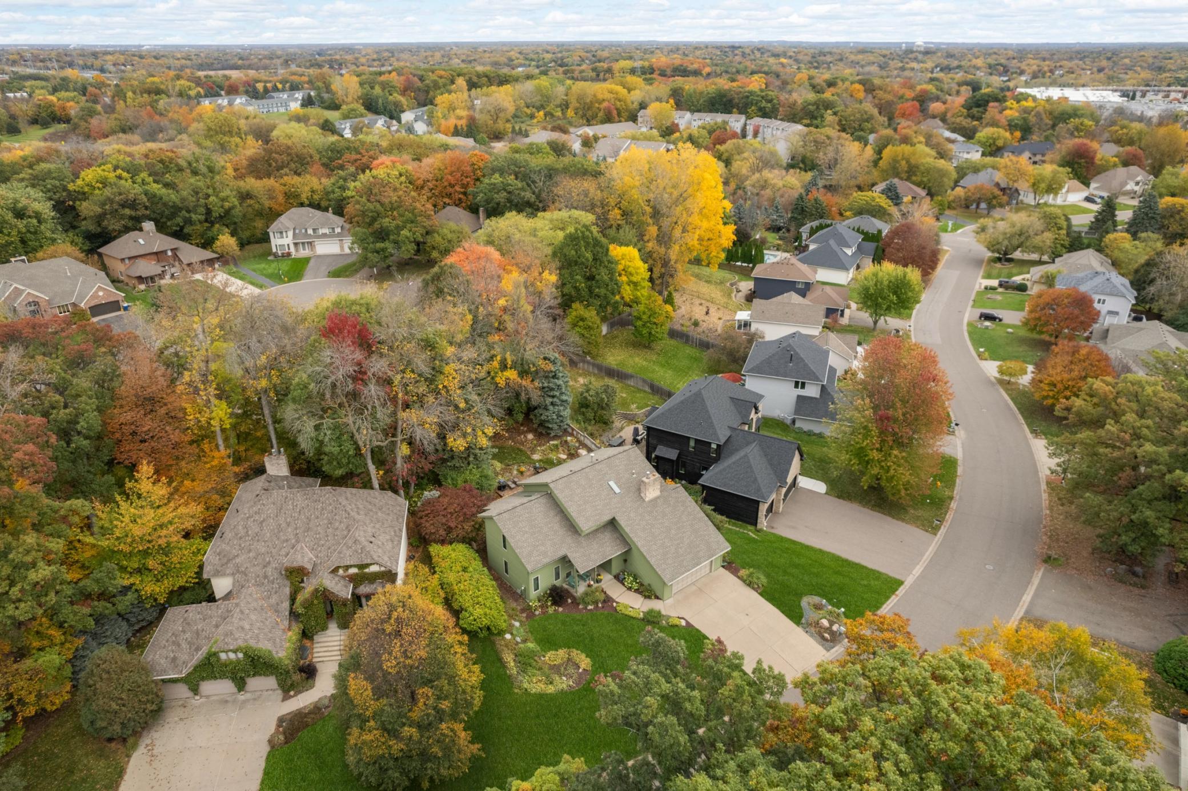
Welcome to this spacious, custom soft-contemporary home far from cookie-cutter, with a thoughtful floor plan designed to accommodate a variety of lifestyles. With over 3,800 sq. ft. It offers four bedrooms, four baths, vaulted ceilings, hardwood floors, and abundant storage. The main level includes formal and informal living and dining areas, plus a family room with a brick fireplace. A main-floor bedroom can also serve as a den or office, and atrium doors open to a large wraparound deck. Upstairs, a small loft on the landing overlooks the formal living room. The owner’s suite and two additional bedrooms are also on this level. The lower level features a hobby room, a large utility/work area, a three-quarter bath, and a storage room. The expansive 43-foot recreation room has an egress window and can be divided into additional spaces, such as a workout area, guest bedroom, or office. The home has had plenty of updates and improvements (see supplement). The area has abundant nearby parks, trails and recreation; such as Canyon Park trails and Turtle Lake Park plus more. The summer photos highlight the beautiful landscaping surrounding the home. Tons of Shopping and dining options just around the corner at Rockford Road and 494

$4,054/mo

Est. mortgage payment based on a $609,400 home price.

All estimates are provided by Luxury Presence for informational purposes only. Actual amounts may vary.

Additional information

MLS® ID
7158193

Interior Features

Bedrooms
4
Bathrooms
4
Fireplace
Yes
Cooling
Yes
Heating
Yes
Basement
Yes

Exterior Features

Lot Size
0.25 Acres

Other Property Details

Taxes
$7,375
Tax Frequency
Annually
Garage
Yes
MLS provider logo

Listings courtesy of Northstar MLS as distributed by MLS GRID

All information deemed reliable but not guaranteed and should be independently verified. All properties are subject to prior sale, change or withdrawal. Neither listing broker(s) nor The Duddingston Group shall be responsible for any typographical errors, misinformation, misprints and shall be held totally harmless. Properties displayed may be listed or sold by various participants in the MLS.

Based on information submitted to the MLS GRID as of 10:42 PM UTC on 10/14/2026. All data is obtained from various sources and may not have been verified by broker or MLS GRID. Supplied Open House Information is subject to change without notice. All information should be independently reviewed and verified for accuracy. Properties may or may not be listed by the office/agent presenting the information.

©2026 Northstar MLS . All rights reserved.

DMCA Notice

Powered by Luxury Presence